
4927 25th Side Road Essa, Ontario L0L 2N0

$925,000
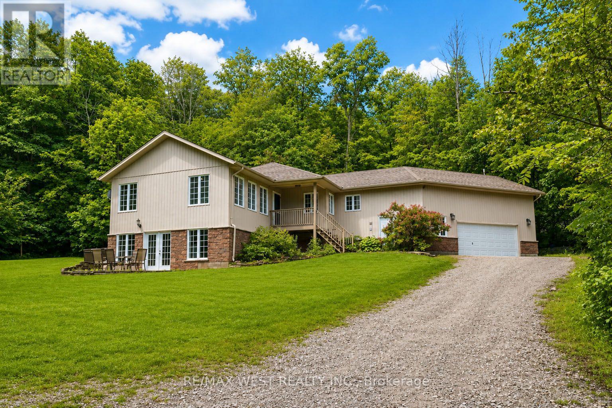
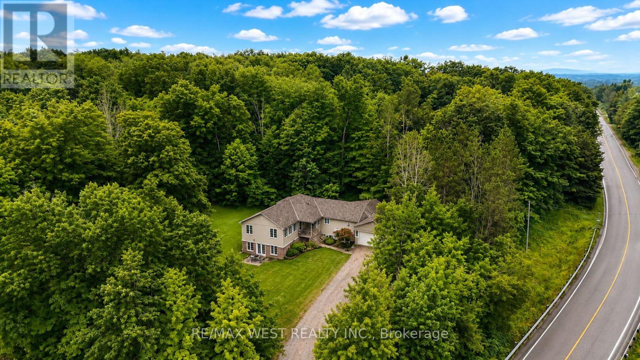
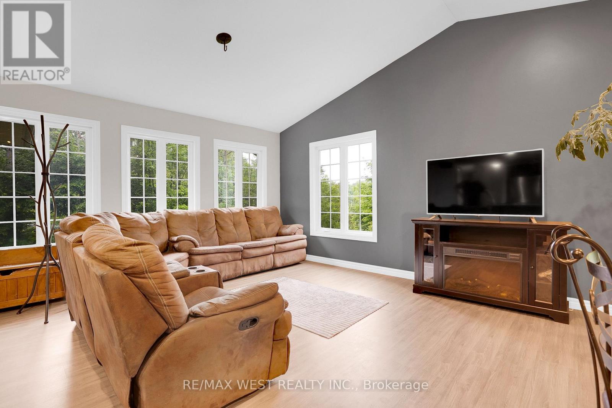
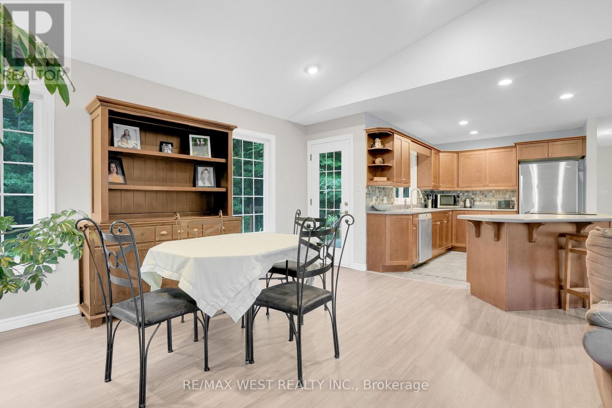
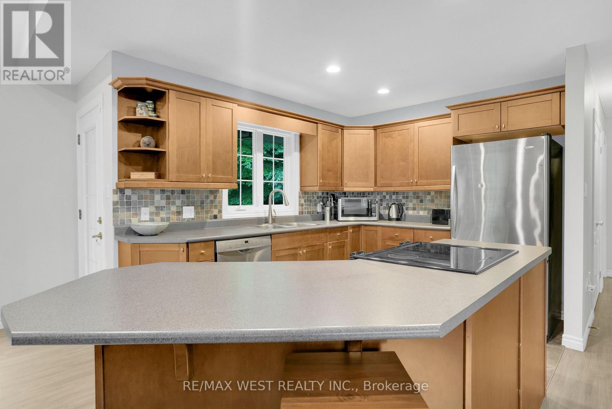
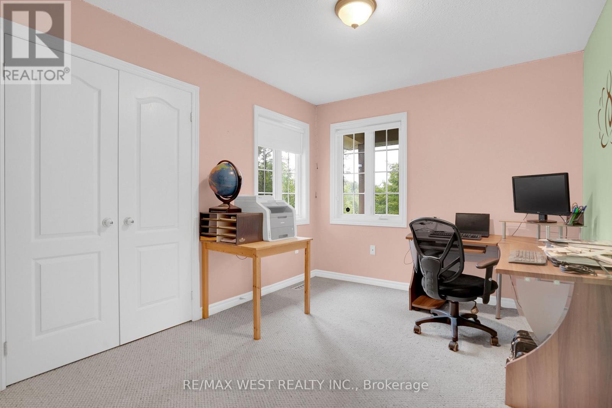
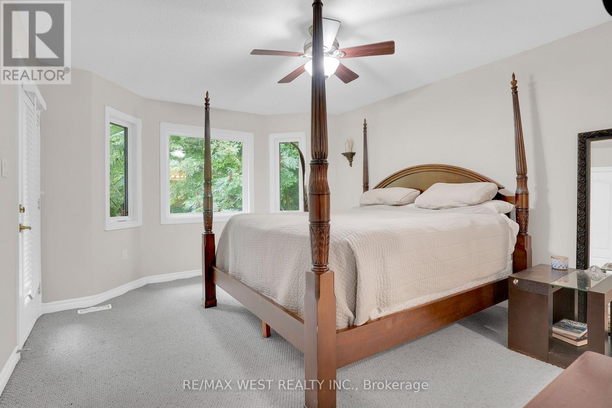
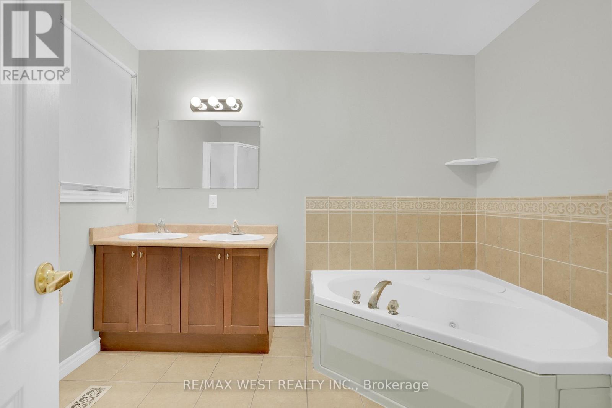
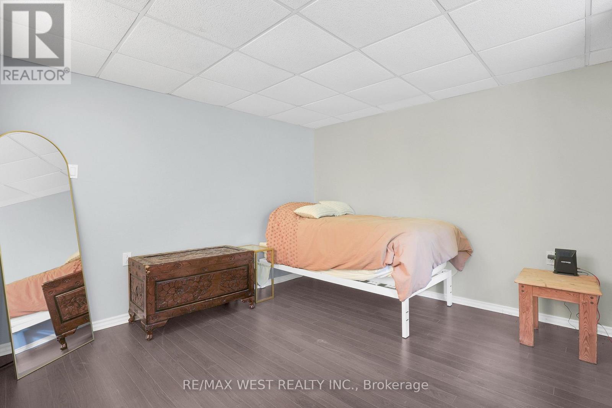
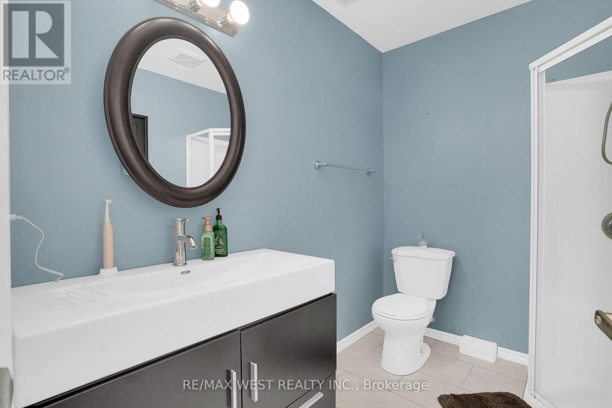
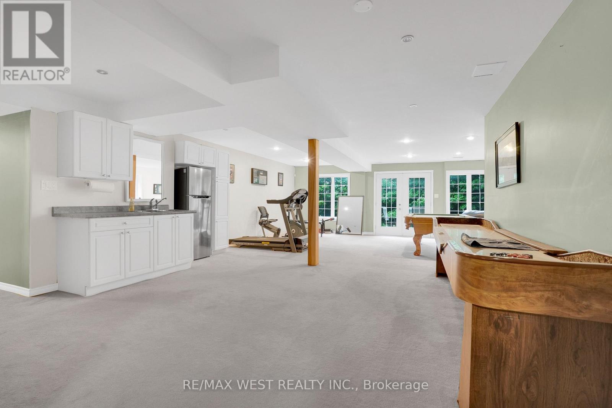
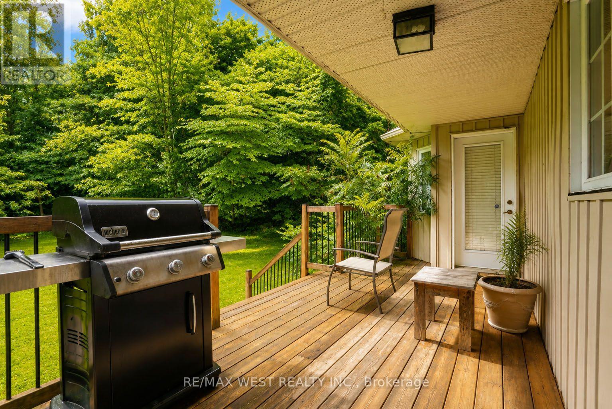
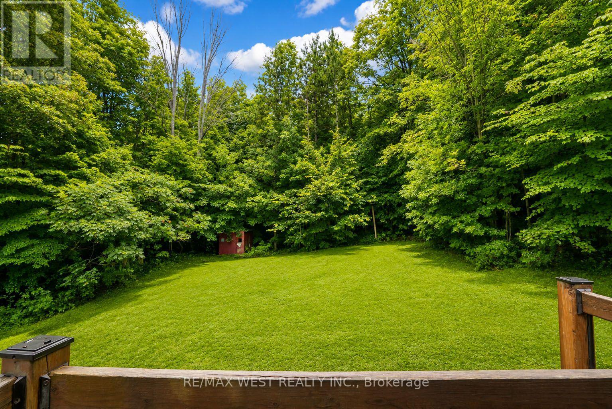
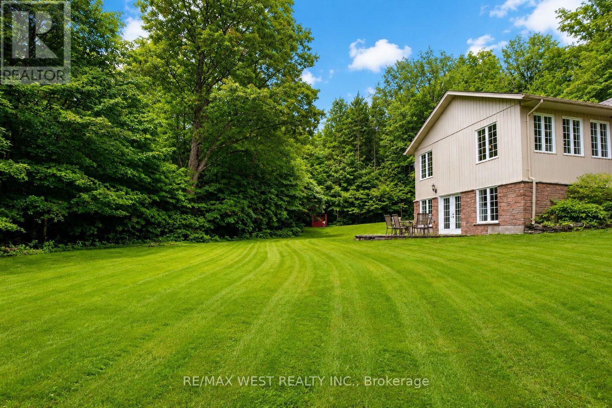
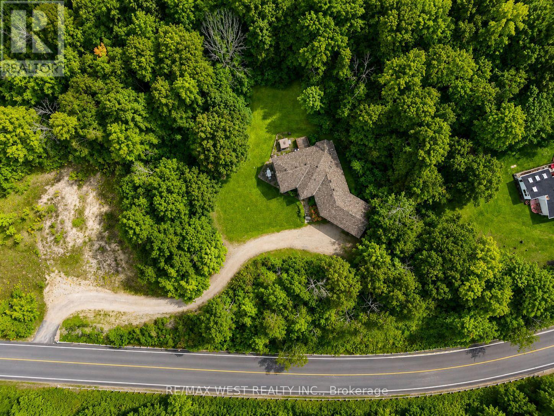
Opportunity awaits! Situated on 2.3 acres this fully finished 5 bedroom bungalow features almost 3000 sq ft of finished living space, open concept with a walk out basement. Located 7 minutes to Barrie and close to surrounding areas it offers the convenience of town with the privacy of the country on a treed lot. Large bedrooms, updated paint and floors, large ensuite bath and walk in closet offer all the amenities of a newer home as well as the potential of a full separate suite downstairs for rental income or multigenerational living with the walk out basement out to the fully treed property tucked away with ample privacy. This home must be seen to be appreciated! (id:57276)
Property Details
| MLS® Number | N13732992 |
| Property Type | Single Family |
| Community Name | Rural Essa |
| Features | Irregular Lot Size, Sump Pump |
| ParkingSpaceTotal | 22 |
Building
| BathroomTotal | 3 |
| BedroomsAboveGround | 3 |
| BedroomsBelowGround | 2 |
| BedroomsTotal | 5 |
| Appliances | Garage Door Opener Remote(s), Dishwasher, Dryer, Stove, Washer, Refrigerator |
| ArchitecturalStyle | Bungalow |
| BasementDevelopment | Finished |
| BasementFeatures | Walk Out |
| BasementType | N/a (finished), Full |
| ConstructionStyleAttachment | Detached |
| CoolingType | Central Air Conditioning |
| ExteriorFinish | Vinyl Siding |
| FoundationType | Concrete |
| HeatingFuel | Propane |
| HeatingType | Forced Air |
| StoriesTotal | 1 |
| SizeInterior | 1100 - 1500 Sqft |
| Type | House |
Parking
| Attached Garage | |
| Garage |
Land
| Acreage | Yes |
| Sewer | Septic System |
| SizeDepth | 240 Ft |
| SizeFrontage | 620 Ft |
| SizeIrregular | 620 X 240 Ft |
| SizeTotalText | 620 X 240 Ft|2 - 4.99 Acres |
| ZoningDescription | A2 Osc |
Rooms
| Level | Type | Length | Width | Dimensions |
|---|---|---|---|---|
| Basement | Recreational, Games Room | 9.96 m | 6.58 m | 9.96 m x 6.58 m |
| Basement | Bedroom 4 | 4.04 m | 3.66 m | 4.04 m x 3.66 m |
| Basement | Bedroom 5 | 3.76 m | 3.66 m | 3.76 m x 3.66 m |
| Main Level | Living Room | 6.96 m | 6.2 m | 6.96 m x 6.2 m |
| Main Level | Kitchen | 3.38 m | 2.62 m | 3.38 m x 2.62 m |
| Main Level | Dining Room | 6.96 m | 6.2 m | 6.96 m x 6.2 m |
| Main Level | Primary Bedroom | 3.73 m | 4.72 m | 3.73 m x 4.72 m |
| Main Level | Bedroom 2 | 3.66 m | 2.92 m | 3.66 m x 2.92 m |
| Main Level | Bedroom 3 | 3.05 m | 3.05 m | 3.05 m x 3.05 m |
| Main Level | Laundry Room | 3.05 m | 1.83 m | 3.05 m x 1.83 m |
https://www.realtor.ca/real-estate/30220891/4927-25th-side-road-essa-rural-essa
Interested?
Contact us for more information
Frank Leo
Broker

The trademarks REALTOR®, REALTORS®, and the REALTOR® logo are controlled by The Canadian Real Estate Association (CREA) and identify real estate professionals who are members of CREA. The trademarks MLS®, Multiple Listing Service® and the associated logos are owned by The Canadian Real Estate Association (CREA) and identify the quality of services provided by real estate professionals who are members of CREA. The trademark DDF® is owned by The Canadian Real Estate Association (CREA) and identifies CREA's Data Distribution Facility (DDF®)
September 02 2026 02:57:41
Toronto Real Estate Board
RE/MAX West Realty Inc.