
5 Alderdale Court Toronto (Banbury-Don Mills), Ontario M3B 2H8

$2,299,900
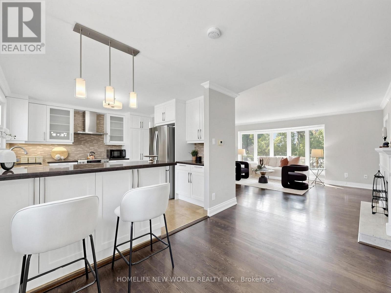
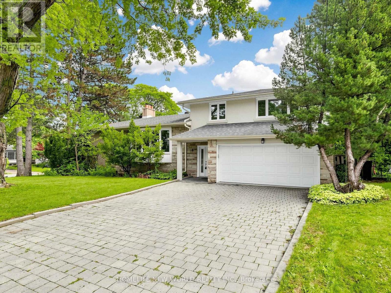
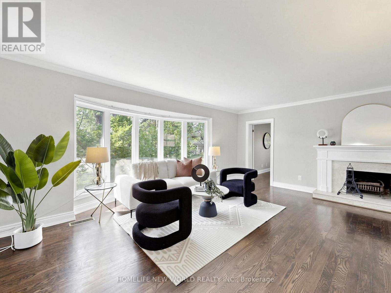
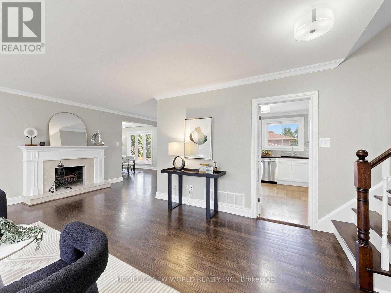
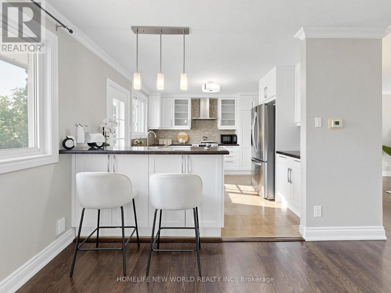
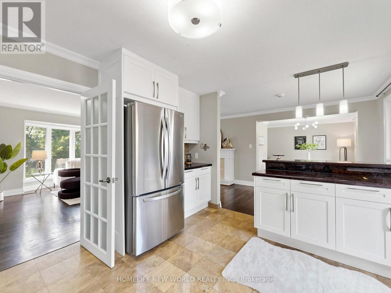
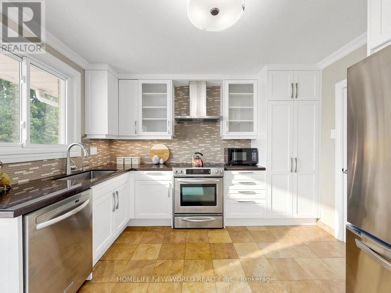
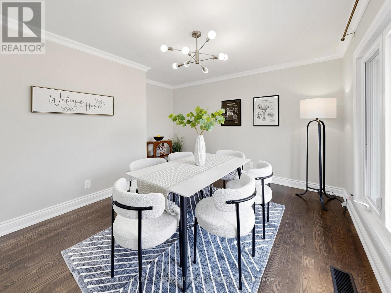
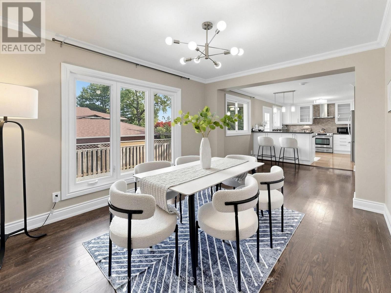
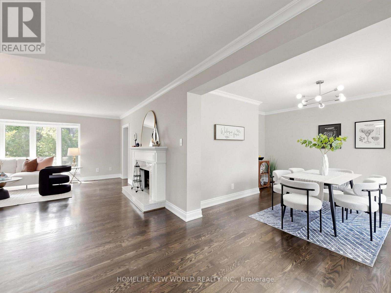
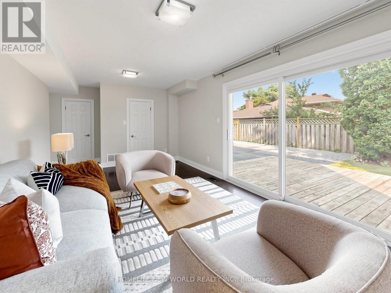
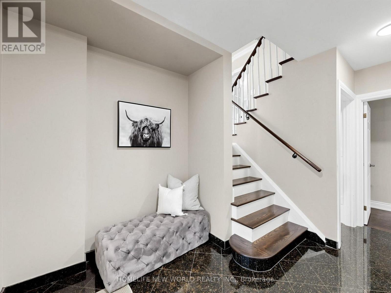
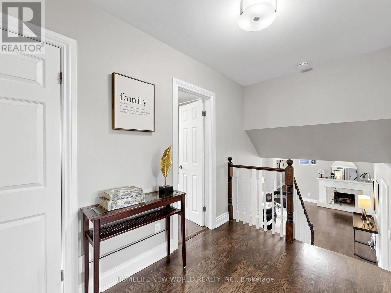
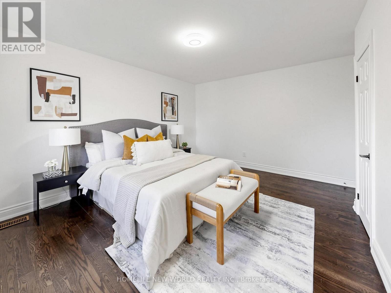
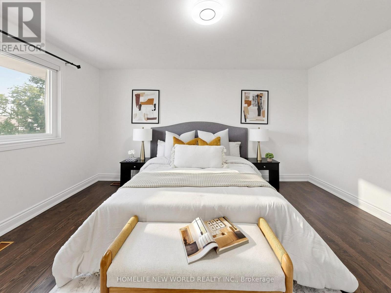
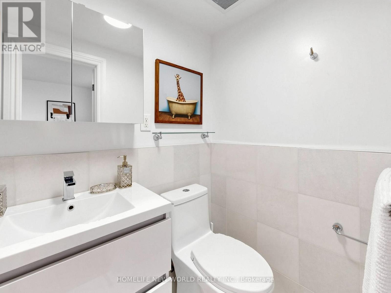
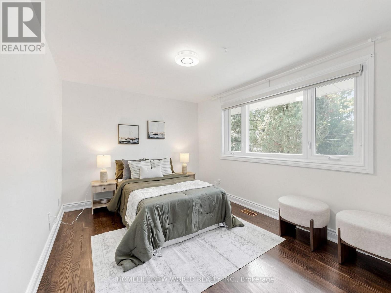
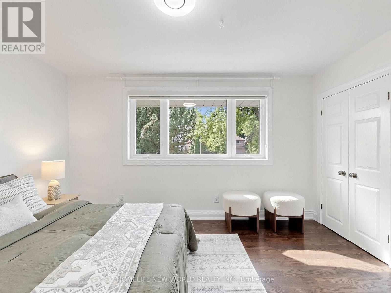
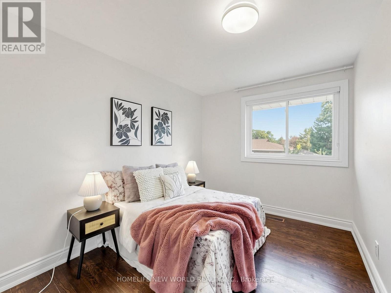
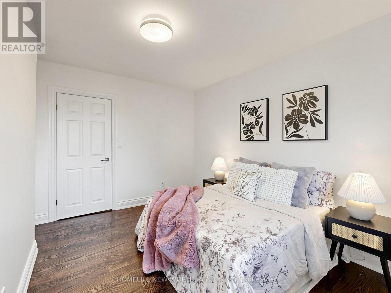
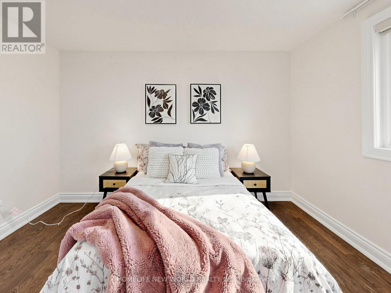
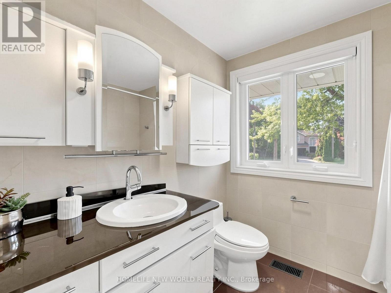
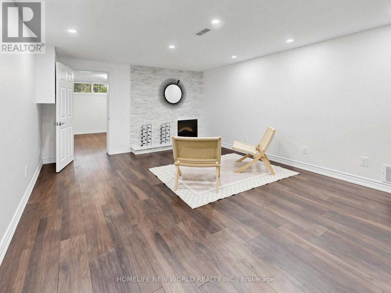
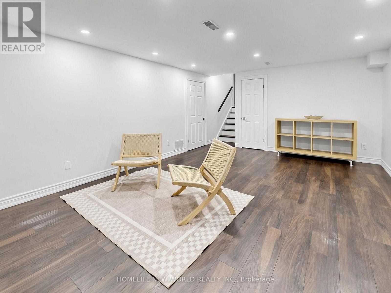
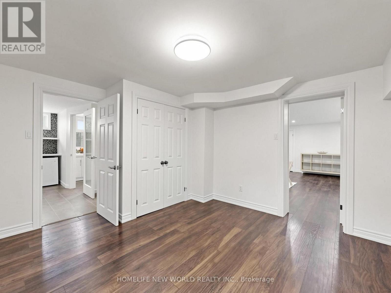
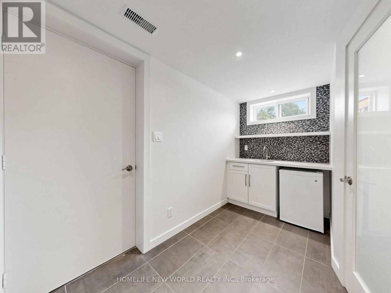
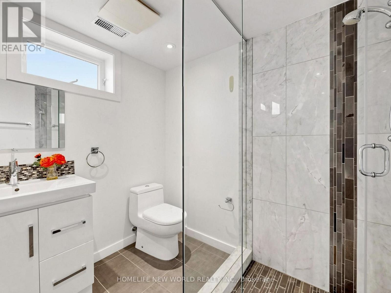
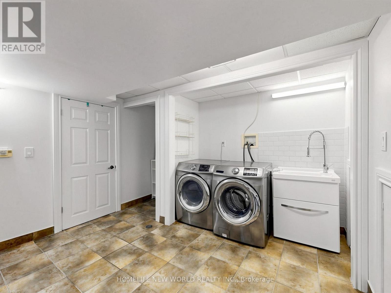
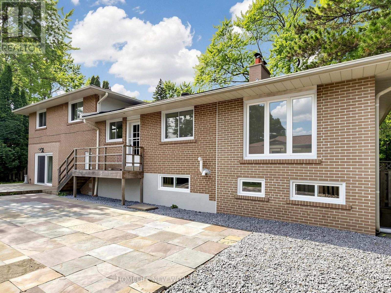
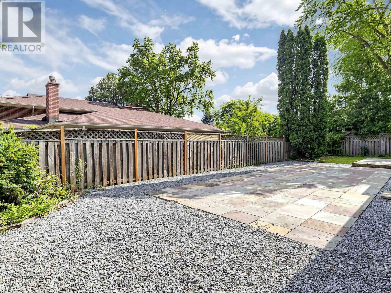
Welcome to 5 Alderdale Crt, Spacious &Well Maintained Family Home W/ South Facing nestled on quiet Cul-De-Sac in the desirable Banbury-Don mills community. The finished walk up basement provides excellent additional living space. Denlow School District! Steps To The Longwood Park. Walk To Banbury Community. Close to shopping entre, Edwards Gdns, Excellent Schools, Ttc. Easy Access To Hwys, Dvp, Minutes To Downtown. A fantastic opportunity in a highly sought-after North York neighbourhood. (id:57276)
Open House
This property has open houses!
2:00 pm
Ends at:5:00 pm
2:00 pm
Ends at:5:00 pm
Property Details
| MLS® Number | C13751262 |
| Property Type | Single Family |
| Community Name | Banbury-Don Mills |
| AmenitiesNearBy | Park, Public Transit, Schools |
| EquipmentType | Water Heater |
| Features | Cul-de-sac, Irregular Lot Size, Carpet Free |
| ParkingSpaceTotal | 8 |
| RentalEquipmentType | Water Heater |
Building
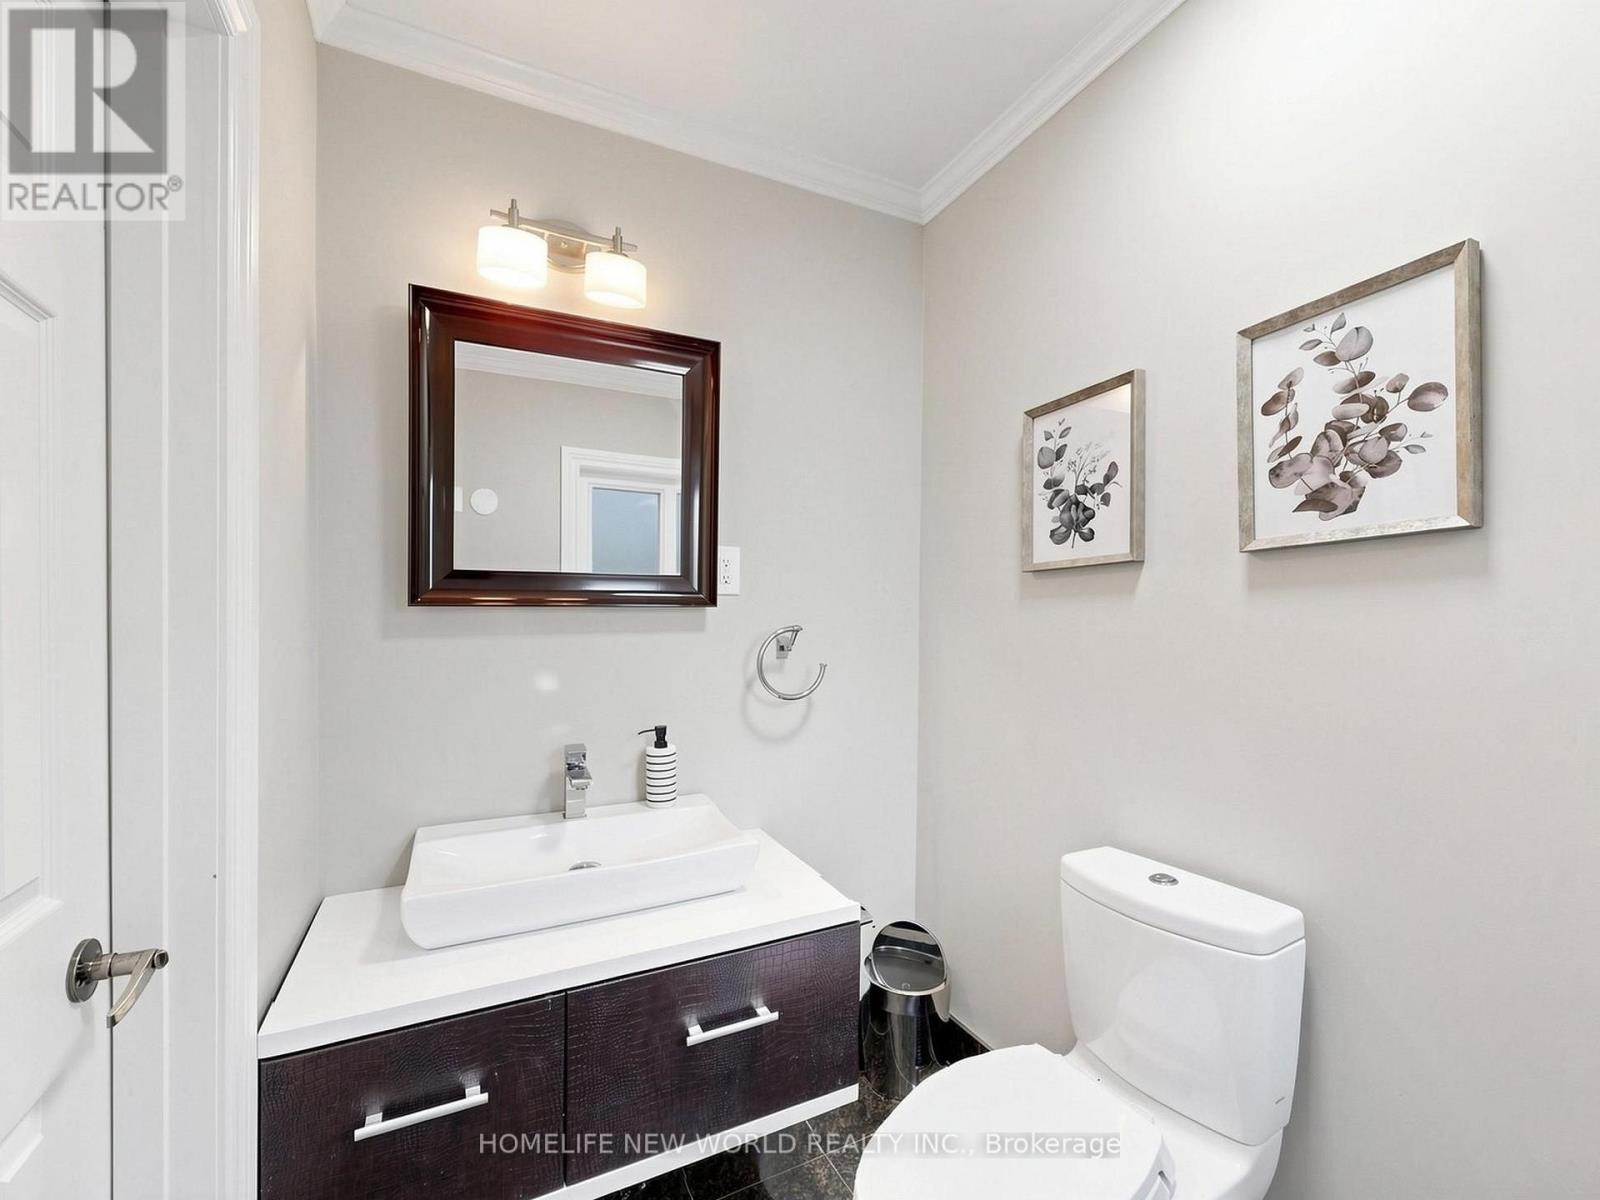
| BathroomTotal | 4 |
| BedroomsAboveGround | 4 |
| BedroomsBelowGround | 1 |
| BedroomsTotal | 5 |
| Appliances | Dishwasher, Dryer, Microwave, Stove, Refrigerator |
| BasementDevelopment | Finished |
| BasementType | N/a (finished) |
| ConstructionStyleAttachment | Detached |
| ConstructionStyleSplitLevel | Sidesplit |
| CoolingType | Central Air Conditioning |
| ExteriorFinish | Brick, Stucco |
| FireplacePresent | Yes |
| FlooringType | Hardwood, Laminate, Ceramic, Marble |
| FoundationType | Unknown |
| HalfBathTotal | 1 |
| HeatingFuel | Natural Gas |
| HeatingType | Forced Air |
| SizeInterior | 2000 - 2500 Sqft |
| Type | House |
| UtilityWater | Municipal Water |
Parking
| Garage |
Land
| Acreage | No |
| LandAmenities | Park, Public Transit, Schools |
| Sewer | Sanitary Sewer |
| SizeDepth | 101 Ft ,8 In |
| SizeFrontage | 54 Ft ,9 In |
| SizeIrregular | 54.8 X 101.7 Ft |
| SizeTotalText | 54.8 X 101.7 Ft |
Rooms
| Level | Type | Length | Width | Dimensions |
|---|---|---|---|---|
| Basement | Bedroom | 3.8 m | 3.63 m | 3.8 m x 3.63 m |
| Basement | Kitchen | 3.64 m | 325 m | 3.64 m x 325 m |
| Basement | Recreational, Games Room | 5.61 m | 3.91 m | 5.61 m x 3.91 m |
| Main Level | Living Room | 5.74 m | 4.55 m | 5.74 m x 4.55 m |
| Main Level | Dining Room | 3.77 m | 3.64 m | 3.77 m x 3.64 m |
| Main Level | Kitchen | 3.9 m | 3.52 m | 3.9 m x 3.52 m |
| Main Level | Eating Area | 3.52 m | 2.42 m | 3.52 m x 2.42 m |
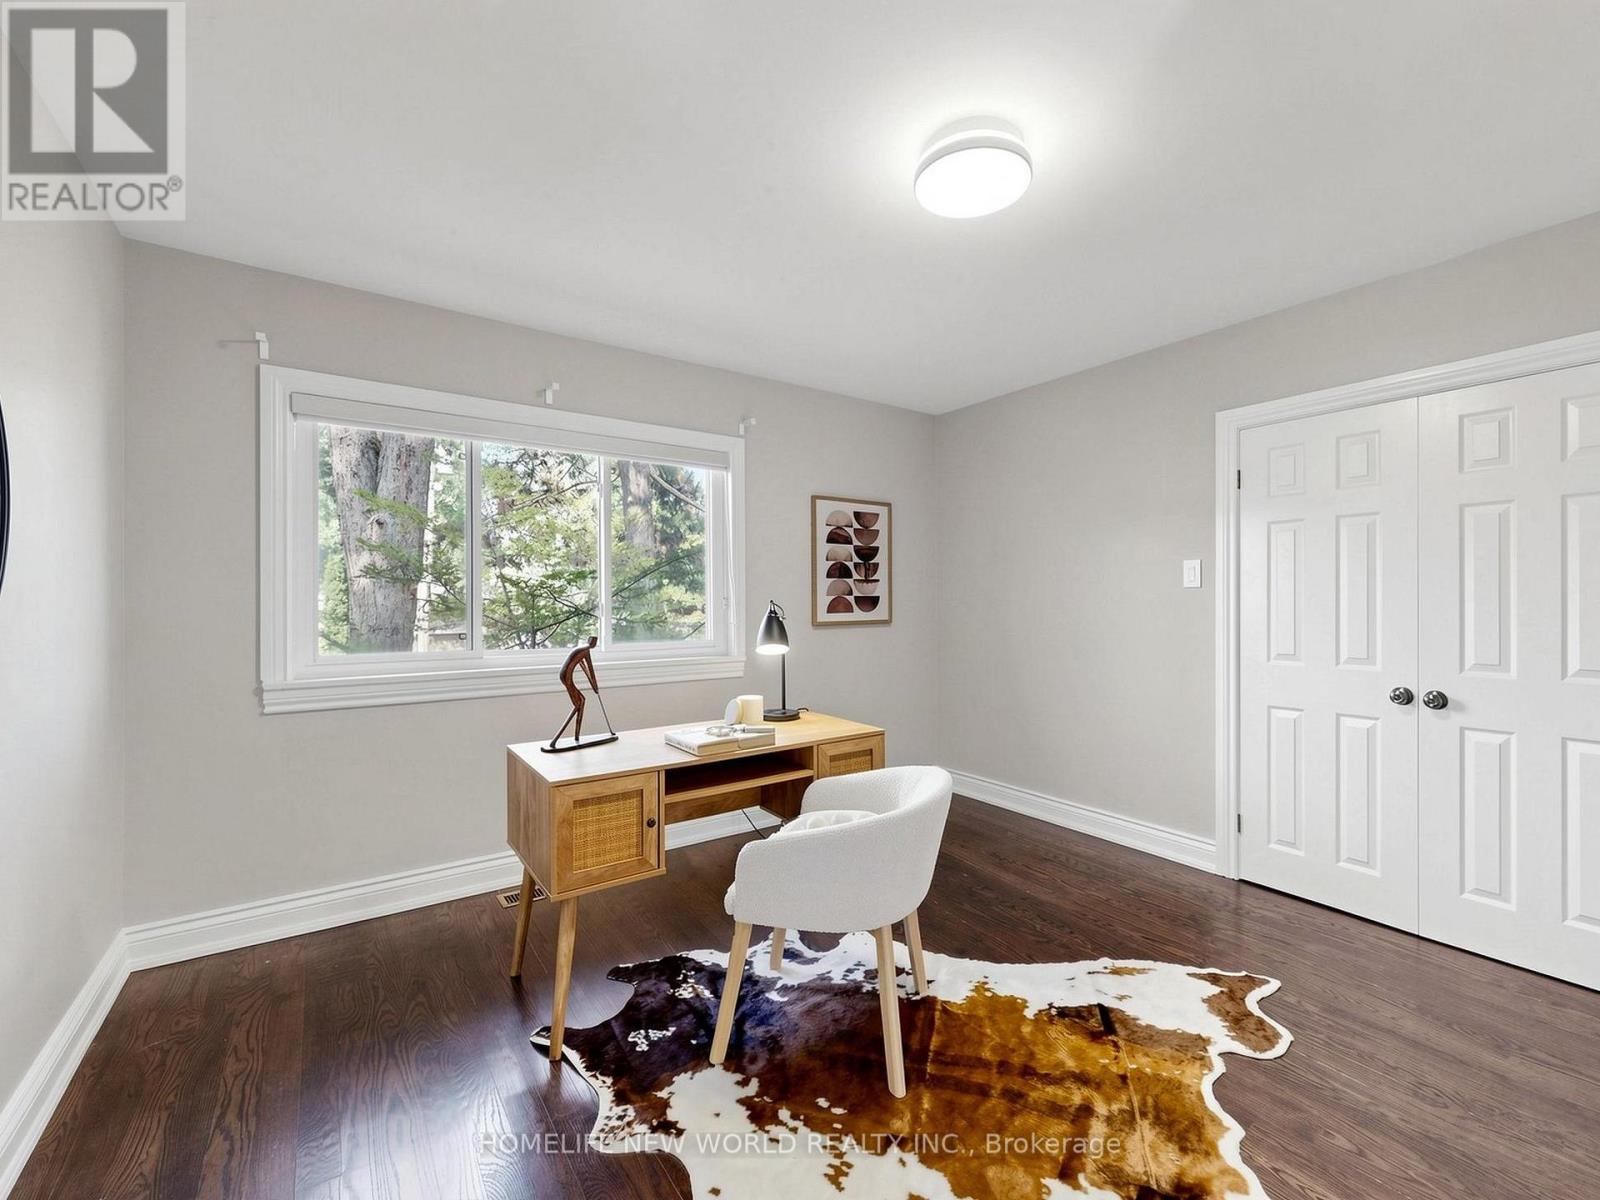
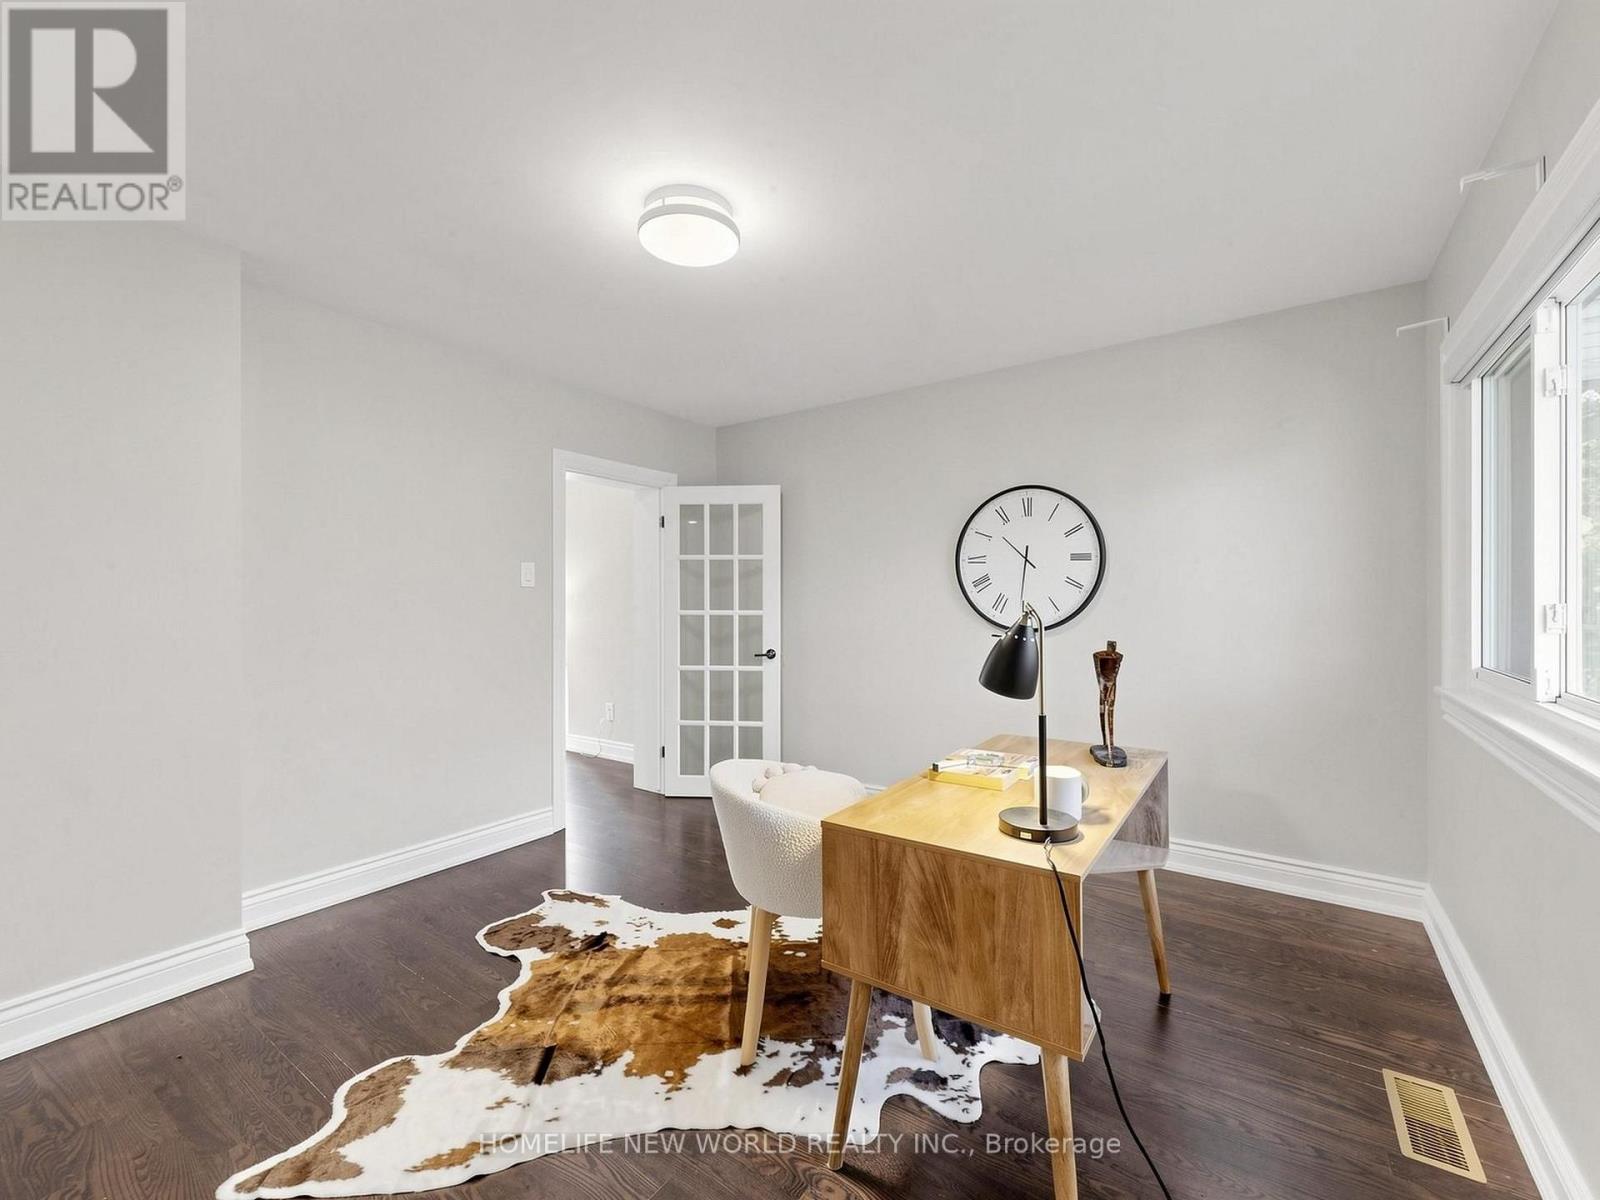
| Main Level | Bedroom 4 | 3.82 m | 3.67 m | 3.82 m x 3.67 m |
| Upper Level | Primary Bedroom | 4.57 m | 4.2 m | 4.57 m x 4.2 m |
| Upper Level | Bedroom 2 | 4.18 m | 3.01 m | 4.18 m x 3.01 m |
| Upper Level | Bedroom 3 | 3.53 m | 2.69 m | 3.53 m x 2.69 m |
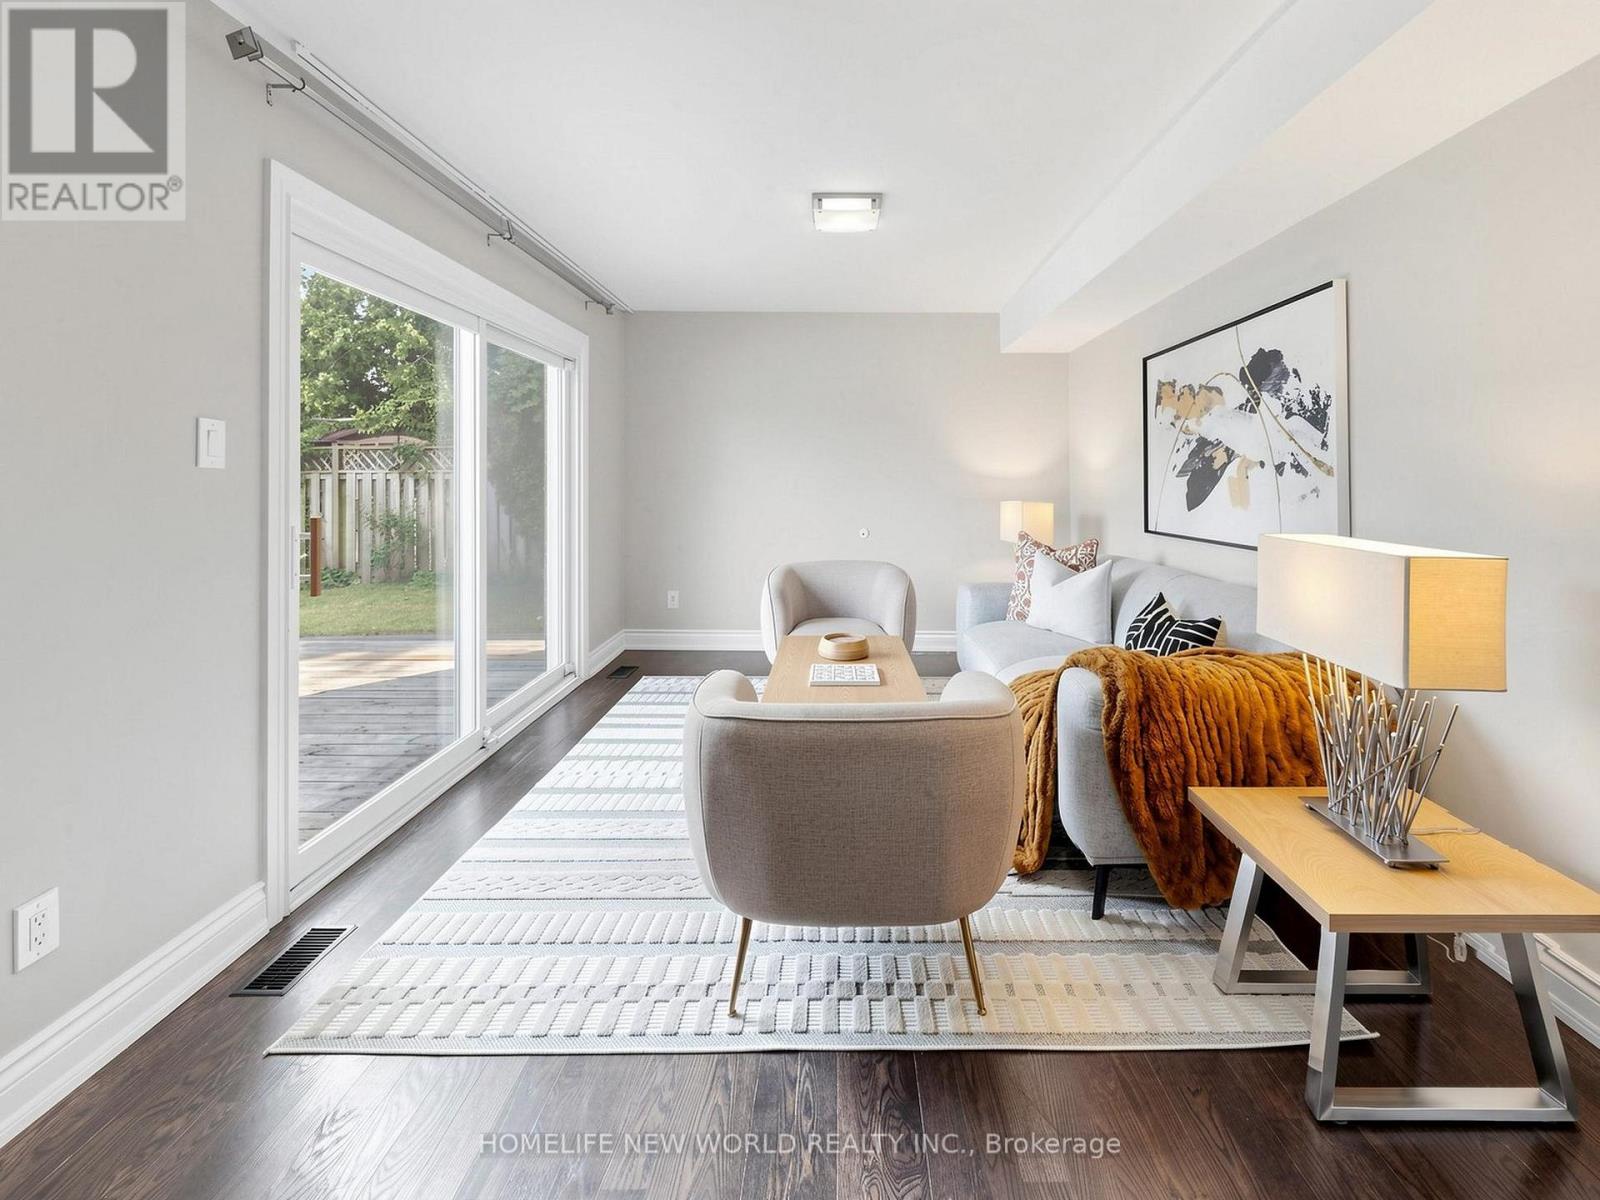
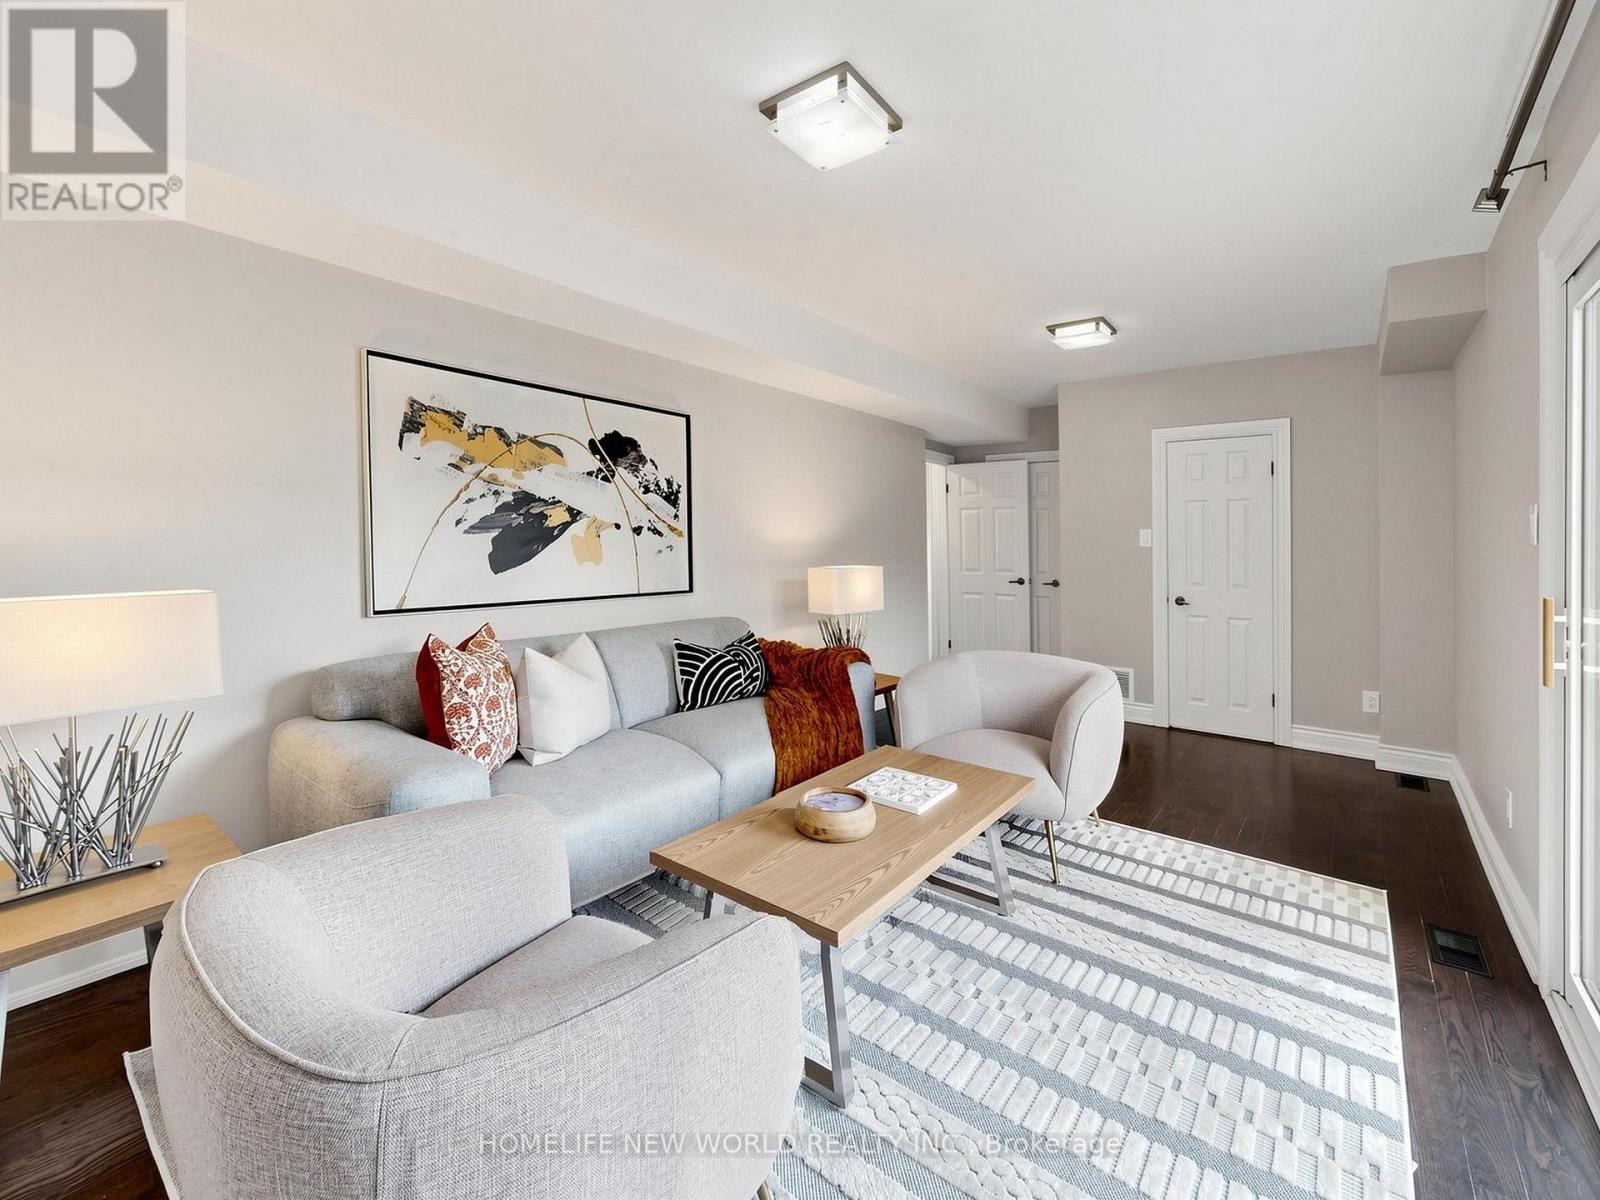
| Ground Level | Family Room | 6.76 m | 3.26 m | 6.76 m x 3.26 m |
Interested?
Contact us for more information
Yu Ren
Broker

The trademarks REALTOR®, REALTORS®, and the REALTOR® logo are controlled by The Canadian Real Estate Association (CREA) and identify real estate professionals who are members of CREA. The trademarks MLS®, Multiple Listing Service® and the associated logos are owned by The Canadian Real Estate Association (CREA) and identify the quality of services provided by real estate professionals who are members of CREA. The trademark DDF® is owned by The Canadian Real Estate Association (CREA) and identifies CREA's Data Distribution Facility (DDF®)
September 08 2026 03:53:40
Toronto Real Estate Board
Homelife New World Realty Inc.