
5 Ledgerock Court Quinte West (Sidney Ward), Ontario K8R 0A1

$529,900
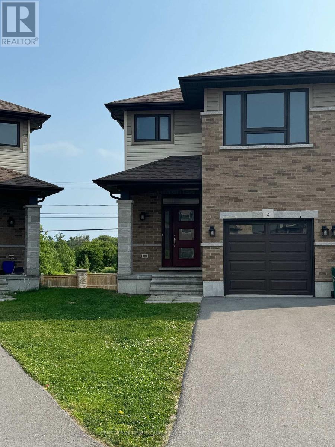
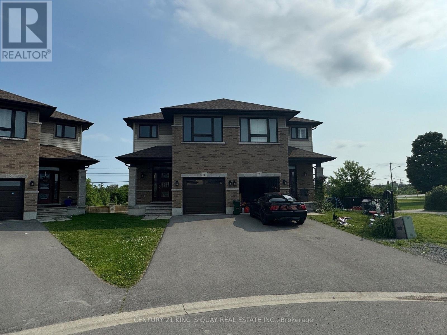
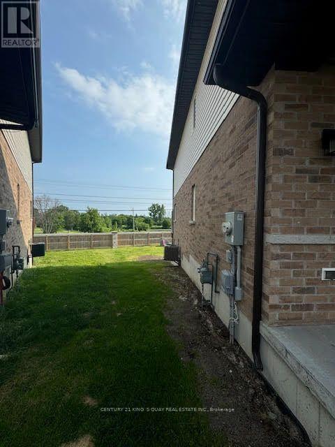
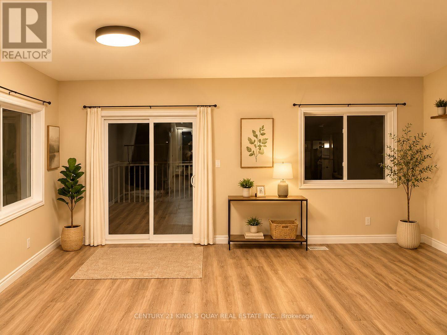
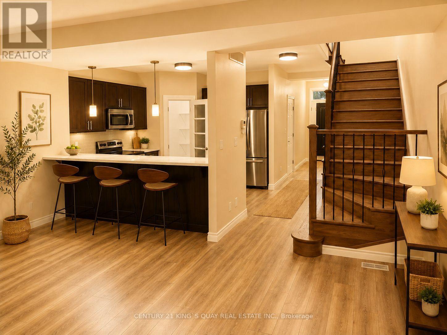
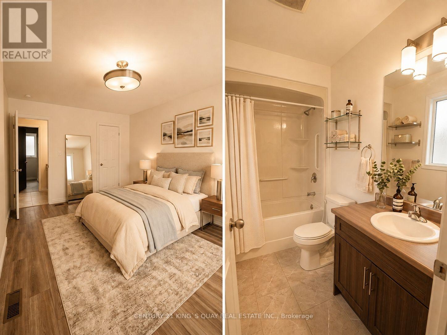
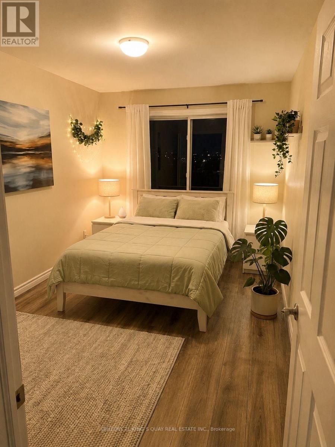
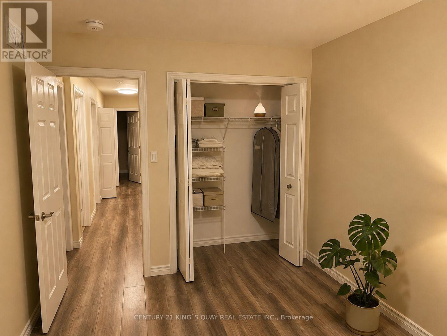
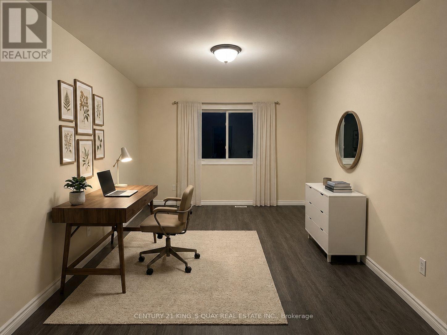
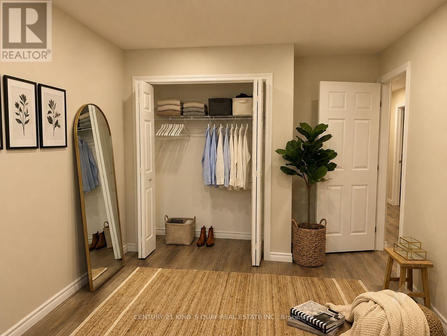
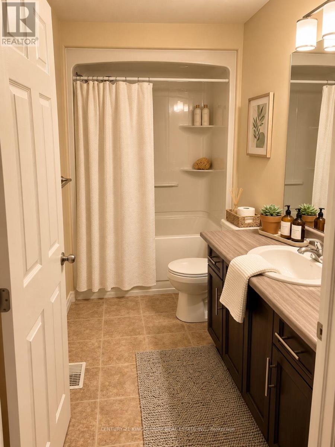
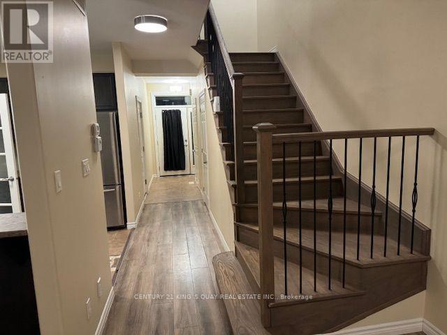
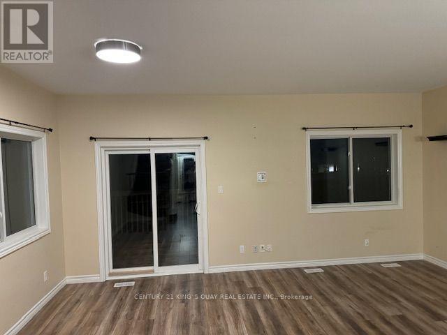
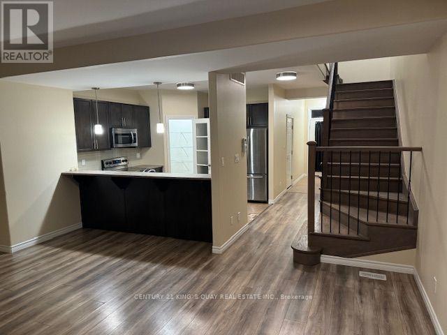
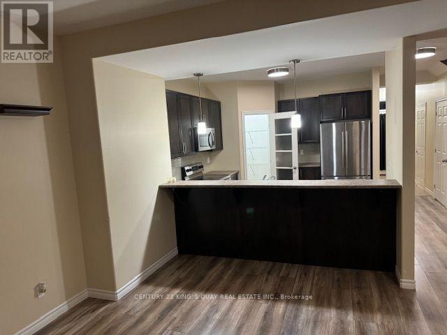
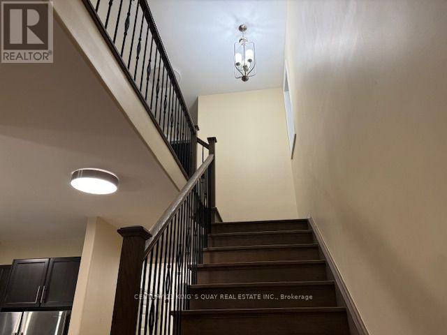
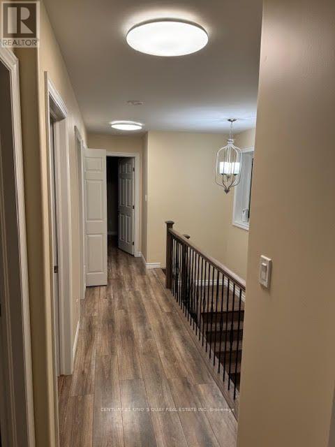
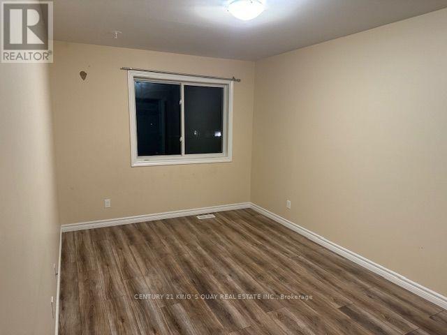
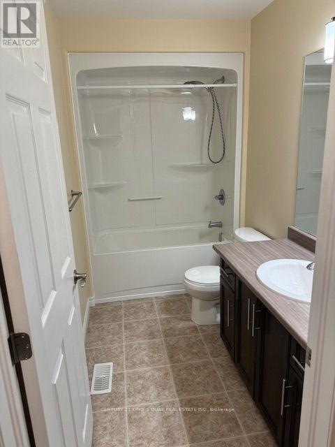
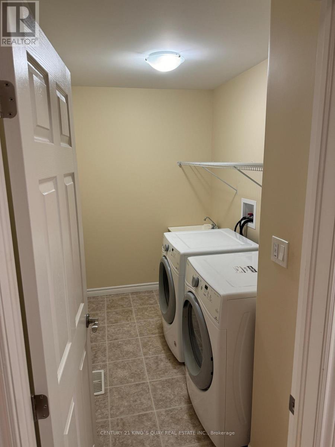
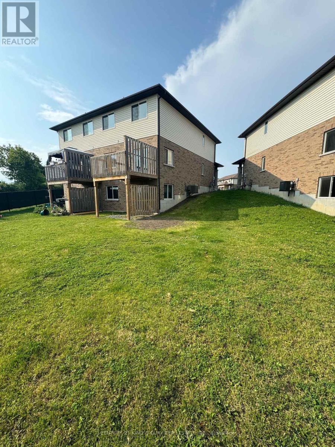
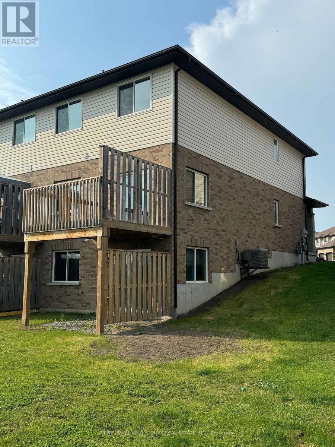
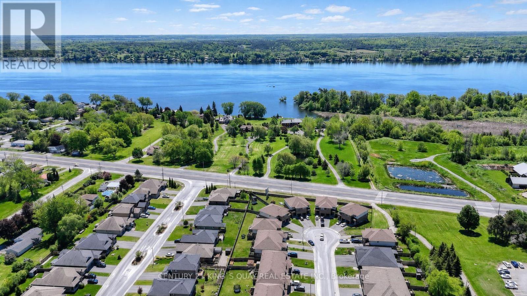
Absolutely Amazing Semi-Detached Home In Bayside, Quinte West. Minutes to Trenton And Belleville, 3 Bedroom/3 Washroom 1 Car Garage (3 Parkings) Home Located In A Desired Neighborhood With Tons Of Upgrades. Exclusive Brick Front, 9 Ft Ceiling On Main And Hardwood Flooring On Main Floor. No Carpet, Workout Basement, Minutes To Hwy 401, Schools (Bayside High School), Loyalist College, Trenton Cfb, Shopping Plaza And Other Amenities. Must See! All Stainless Steel Appliances. (id:57276)
Property Details
| MLS® Number | X13733188 |
| Property Type | Single Family |
| Community Name | Sidney Ward |
| EquipmentType | Water Heater |
| Features | Carpet Free |
| ParkingSpaceTotal | 3 |
| RentalEquipmentType | Water Heater |
Building
| BathroomTotal | 3 |
| BedroomsAboveGround | 3 |
| BedroomsTotal | 3 |
| Age | 6 To 15 Years |
| Appliances | Dishwasher, Dryer, Stove, Washer, Refrigerator |
| BasementDevelopment | Unfinished |
| BasementFeatures | Walk Out |
| BasementType | N/a, N/a (unfinished) |
| ConstructionStyleAttachment | Semi-detached |
| CoolingType | Central Air Conditioning |
| ExteriorFinish | Brick |
| FlooringType | Laminate, Vinyl |
| FoundationType | Concrete |
| HalfBathTotal | 1 |
| HeatingFuel | Natural Gas |
| HeatingType | Forced Air |
| StoriesTotal | 2 |
| SizeInterior | 1500 - 2000 Sqft |
| Type | House |
| UtilityWater | Municipal Water |
Parking
| Attached Garage | |
| Garage |
Land
| Acreage | No |
| Sewer | Sanitary Sewer |
| SizeDepth | 114 Ft ,7 In |
| SizeFrontage | 17 Ft |
| SizeIrregular | 17 X 114.6 Ft ; 8.50 Ft X 8.50 Ft X 119.80 Ft X 12.21 Ft |
| SizeTotalText | 17 X 114.6 Ft ; 8.50 Ft X 8.50 Ft X 119.80 Ft X 12.21 Ft |
Rooms
| Level | Type | Length | Width | Dimensions |
|---|---|---|---|---|
| Second Level | Primary Bedroom | 4.62 m | 4.22 m | 4.62 m x 4.22 m |
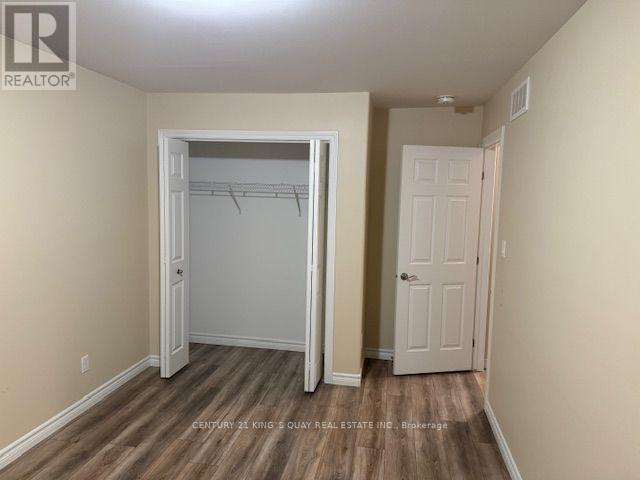
| Second Level | Bedroom 2 | 4.11 m | 2.89 m | 4.11 m x 2.89 m |
| Second Level | Bedroom 3 | 4.11 m | 2.89 m | 4.11 m x 2.89 m |
| Second Level | Laundry Room | Measurements not available | ||
| Main Level | Living Room | 5.89 m | 4.42 m | 5.89 m x 4.42 m |
| Main Level | Dining Room | 5.98 m | 4.42 m | 5.98 m x 4.42 m |
| Main Level | Kitchen | 3.81 m | 3.05 m | 3.81 m x 3.05 m |
https://www.realtor.ca/real-estate/30221277/5-ledgerock-court-quinte-west-sidney-ward-sidney-ward
Interested?
Contact us for more information
Thaya Subramaniam
Salesperson

The trademarks REALTOR®, REALTORS®, and the REALTOR® logo are controlled by The Canadian Real Estate Association (CREA) and identify real estate professionals who are members of CREA. The trademarks MLS®, Multiple Listing Service® and the associated logos are owned by The Canadian Real Estate Association (CREA) and identify the quality of services provided by real estate professionals who are members of CREA. The trademark DDF® is owned by The Canadian Real Estate Association (CREA) and identifies CREA's Data Distribution Facility (DDF®)
September 03 2026 07:37:54
Toronto Real Estate Board
Century 21 King's Quay Real Estate Inc.