
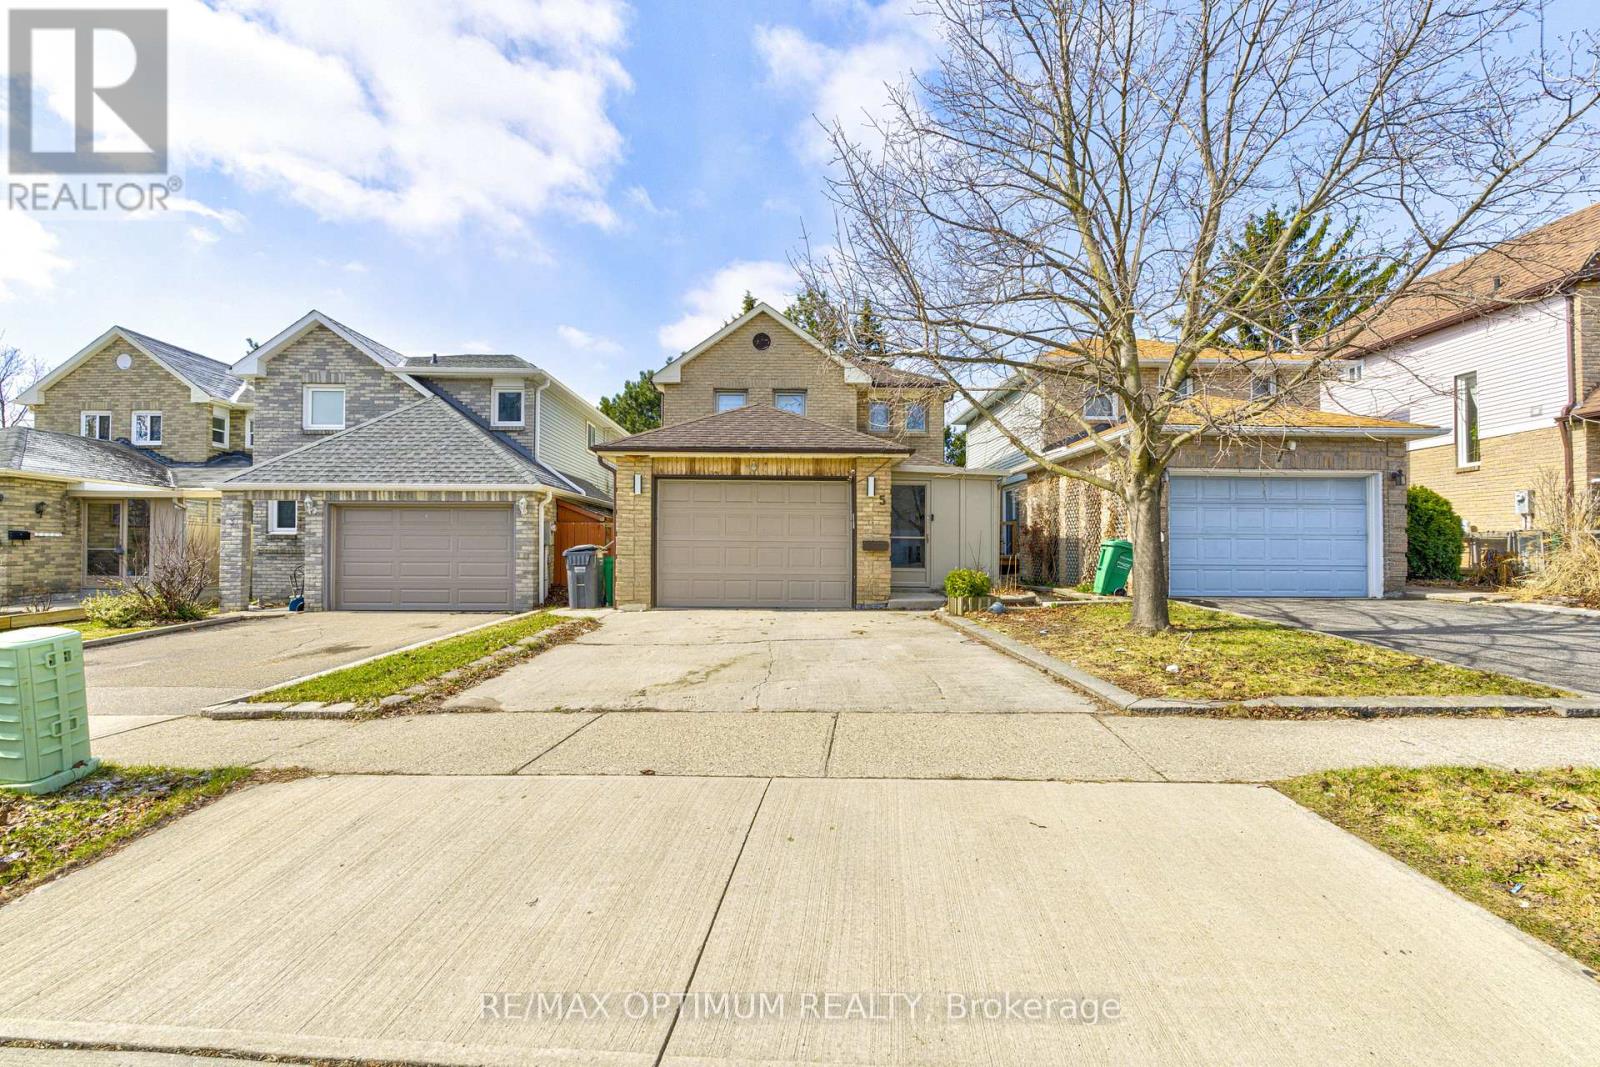
5 Roehampton Crescent Brampton (Brampton South), Ontario L6Y 2R3

$799,000
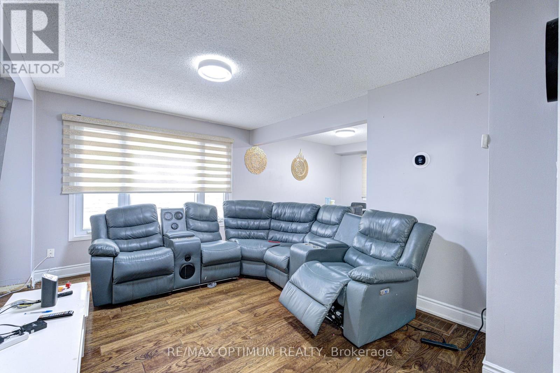
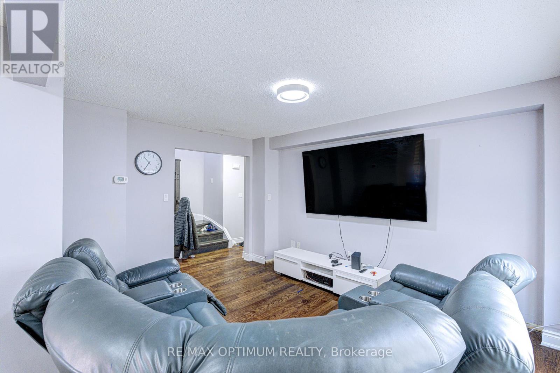
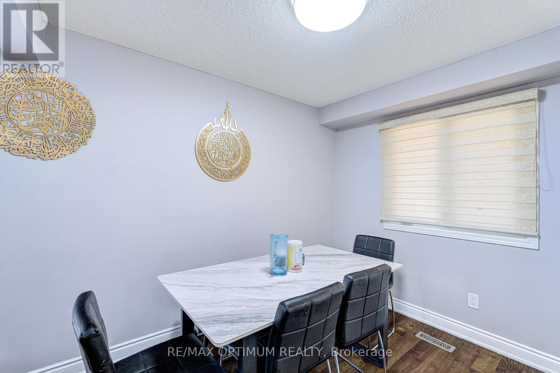
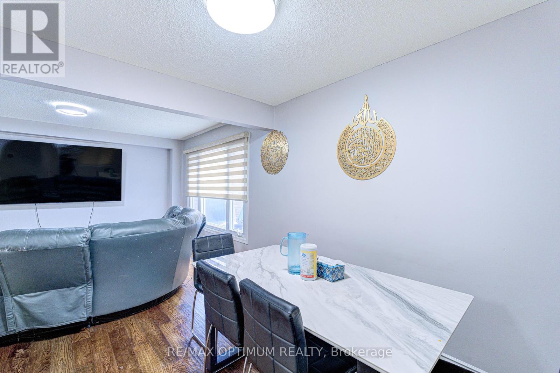
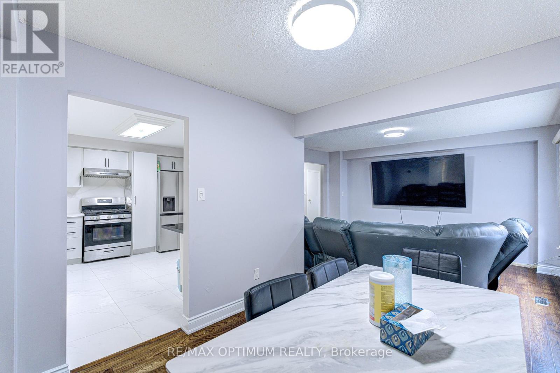
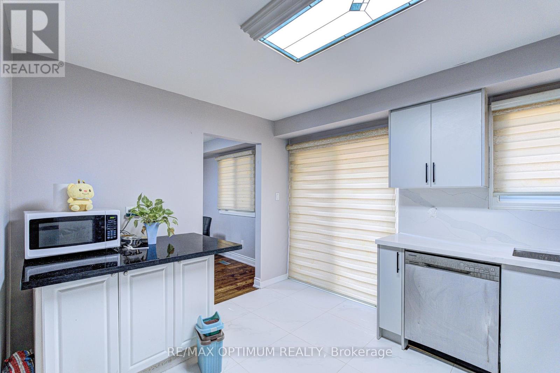
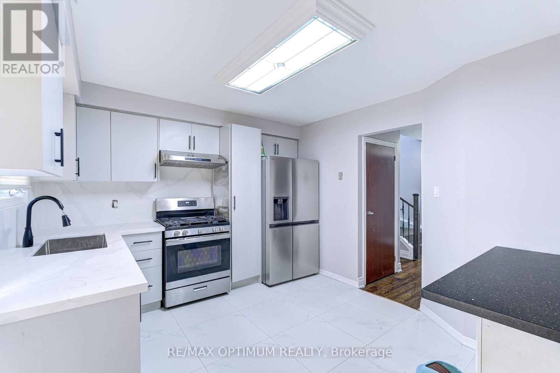
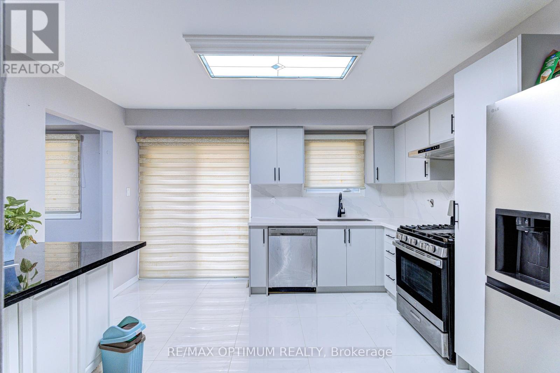
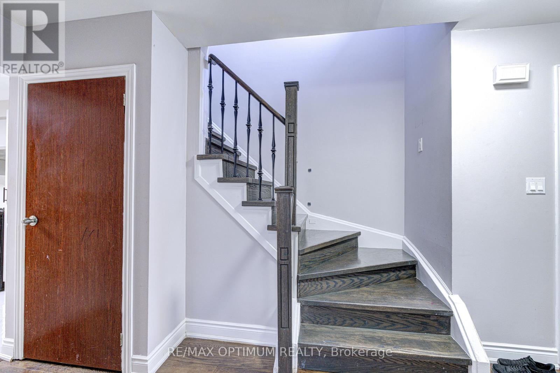
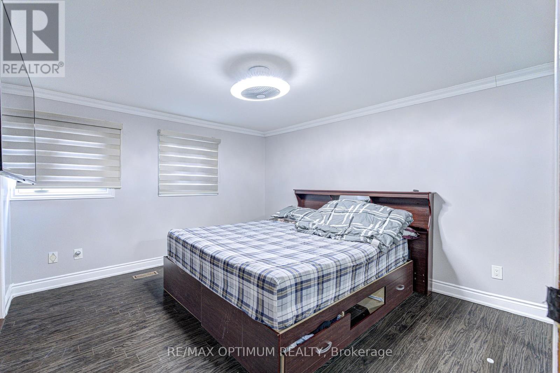
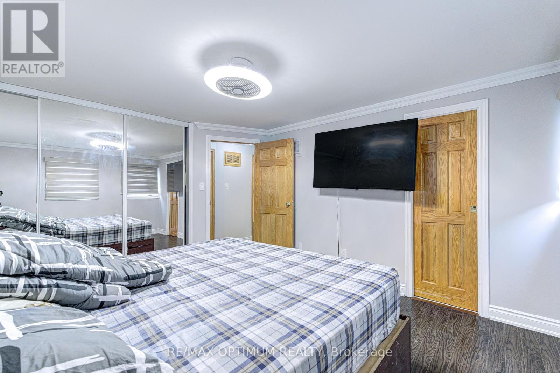
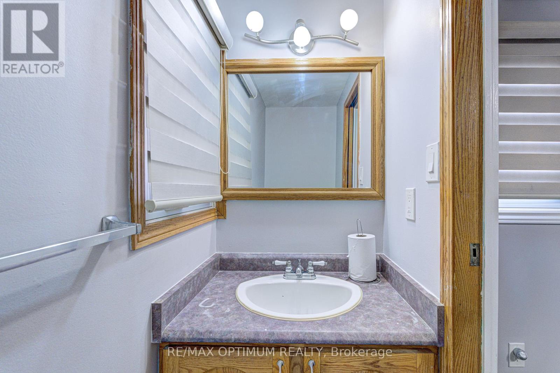
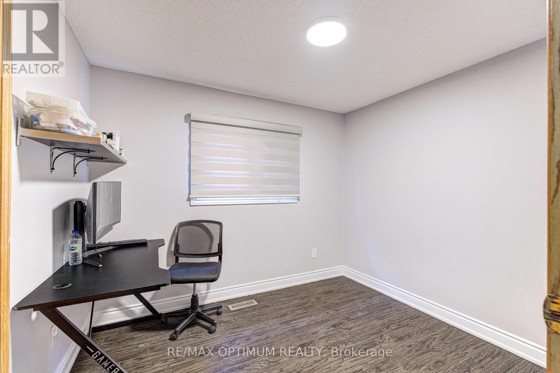
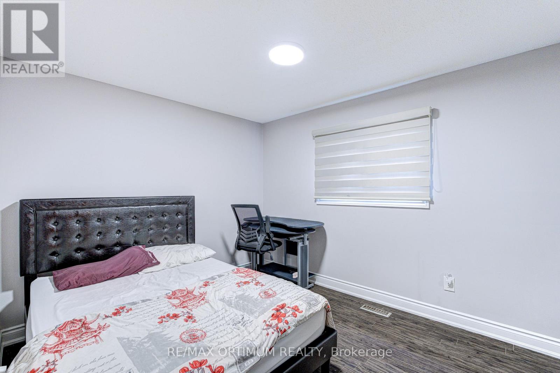
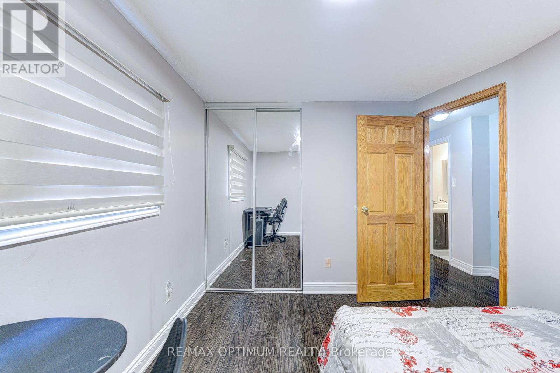
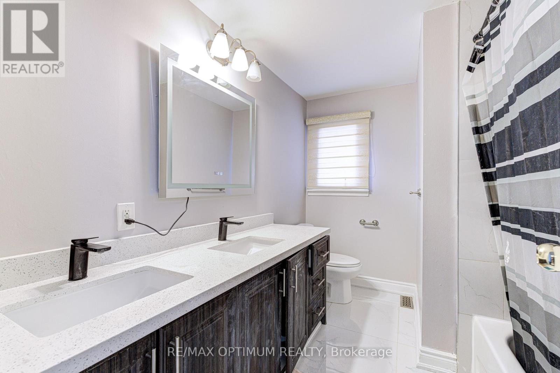
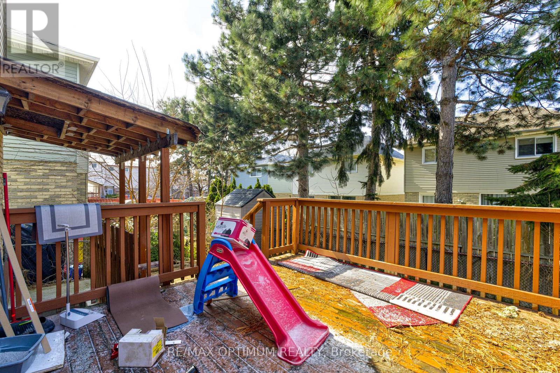
Welcome to this Exquisite 3 Bedroom Detached house nestled in the heart of the prestigious Brampton south community. This home perfectly combines modern luxury with functional family living. Step inside to experience the bright and spacious layout, enhancing the elegance of the living and dining rooms. The bright and spacious family-sized kitchen is a chef's dream, featuring ample counter space, making meal preparation a pleasure. The Primary Bedroom offers a large and bright space, large closet. The two additional bedrooms are generously sized, each offering ample closet space & windows. This is an exceptional home that combines elegance, functionality, and comfort. Located in a vibrant and family-friendly neighborhood, just minutes To Highway 410, 407 & 401, Close to Shoppers World, Sheridan College, top-rated public schools, parks & grocery stores. (id:57276)
Property Details
| MLS® Number | W13848298 |
| Property Type | Single Family |
| Community Name | Brampton South |
| EquipmentType | Water Heater, Heat Pump |
| ParkingSpaceTotal | 3 |
| RentalEquipmentType | Water Heater, Heat Pump |
Building
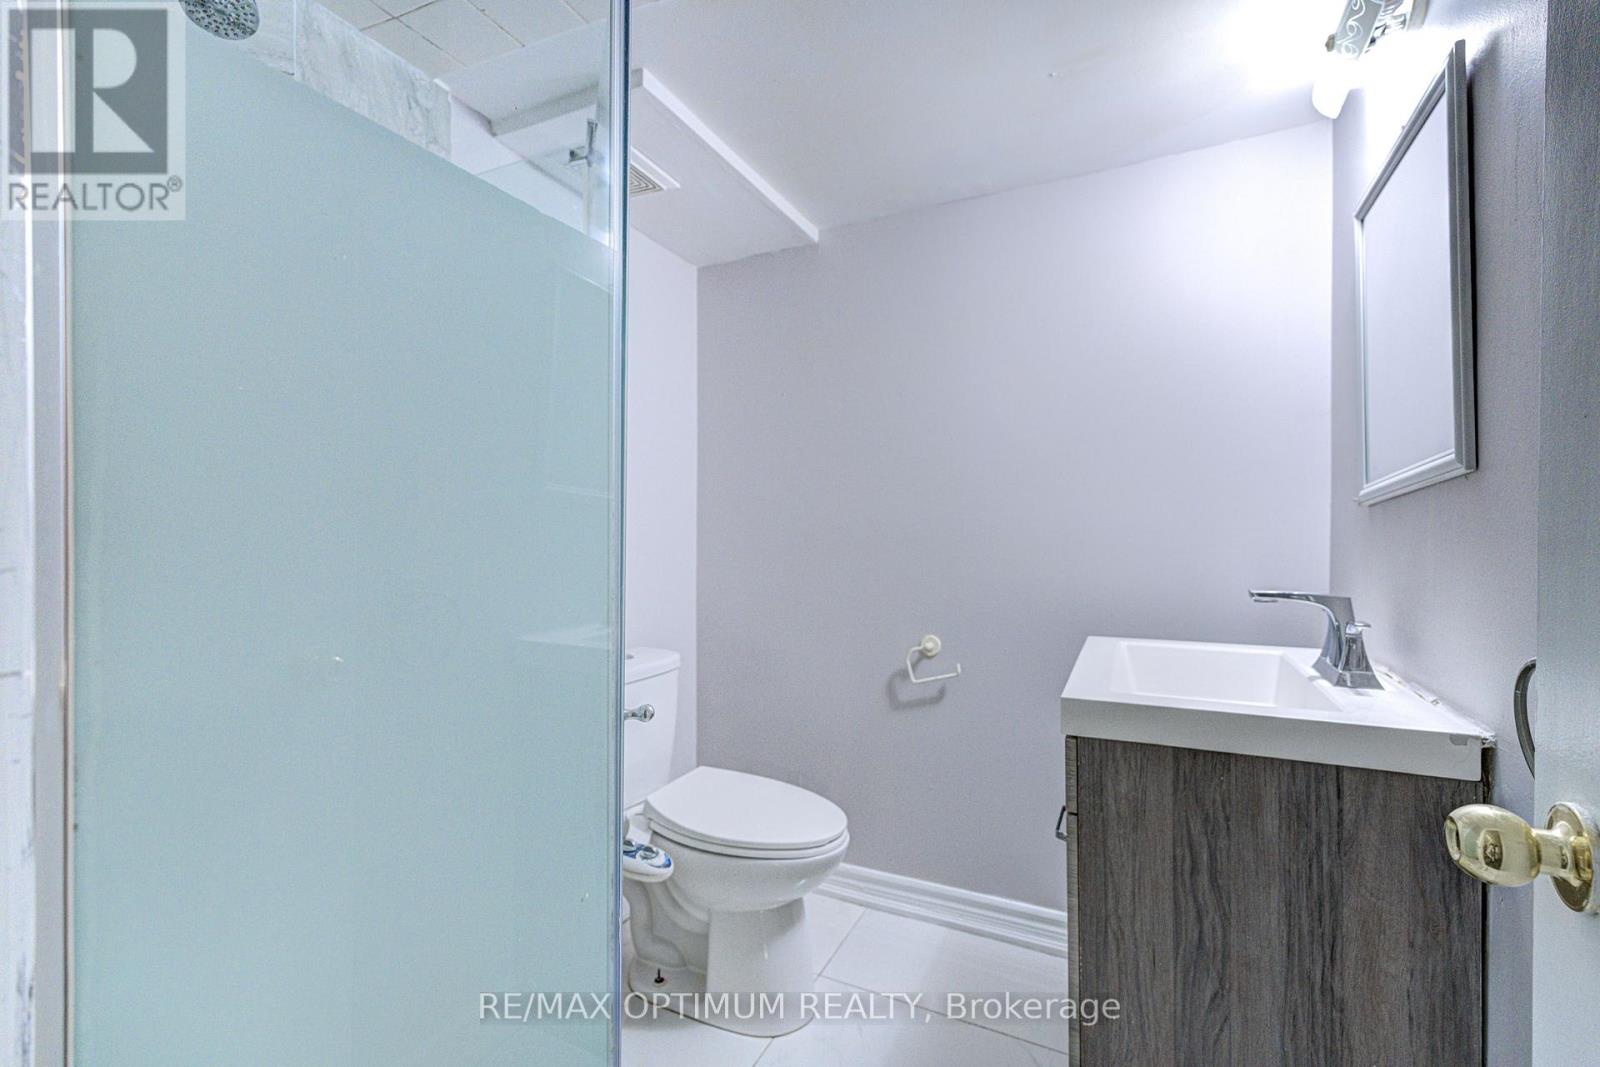
| BathroomTotal | 4 |
| BedroomsAboveGround | 3 |
| BedroomsBelowGround | 1 |
| BedroomsTotal | 4 |
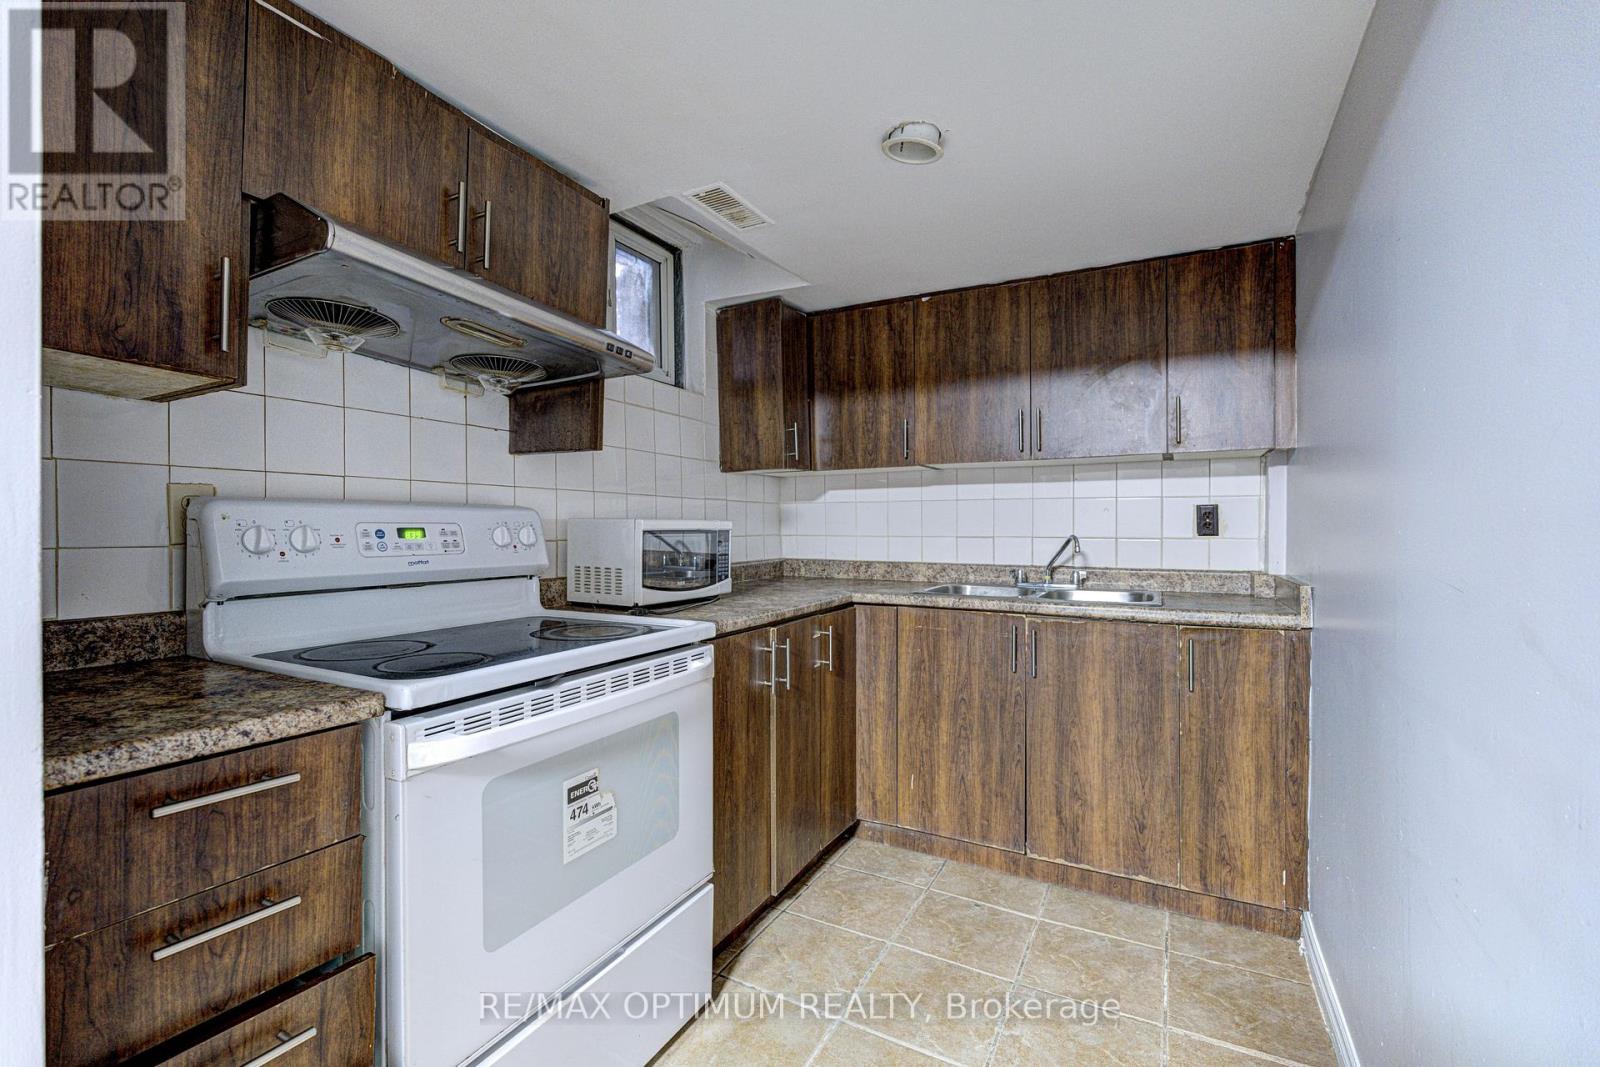
| Appliances | Dishwasher, Dryer, Stove, Washer, Refrigerator |
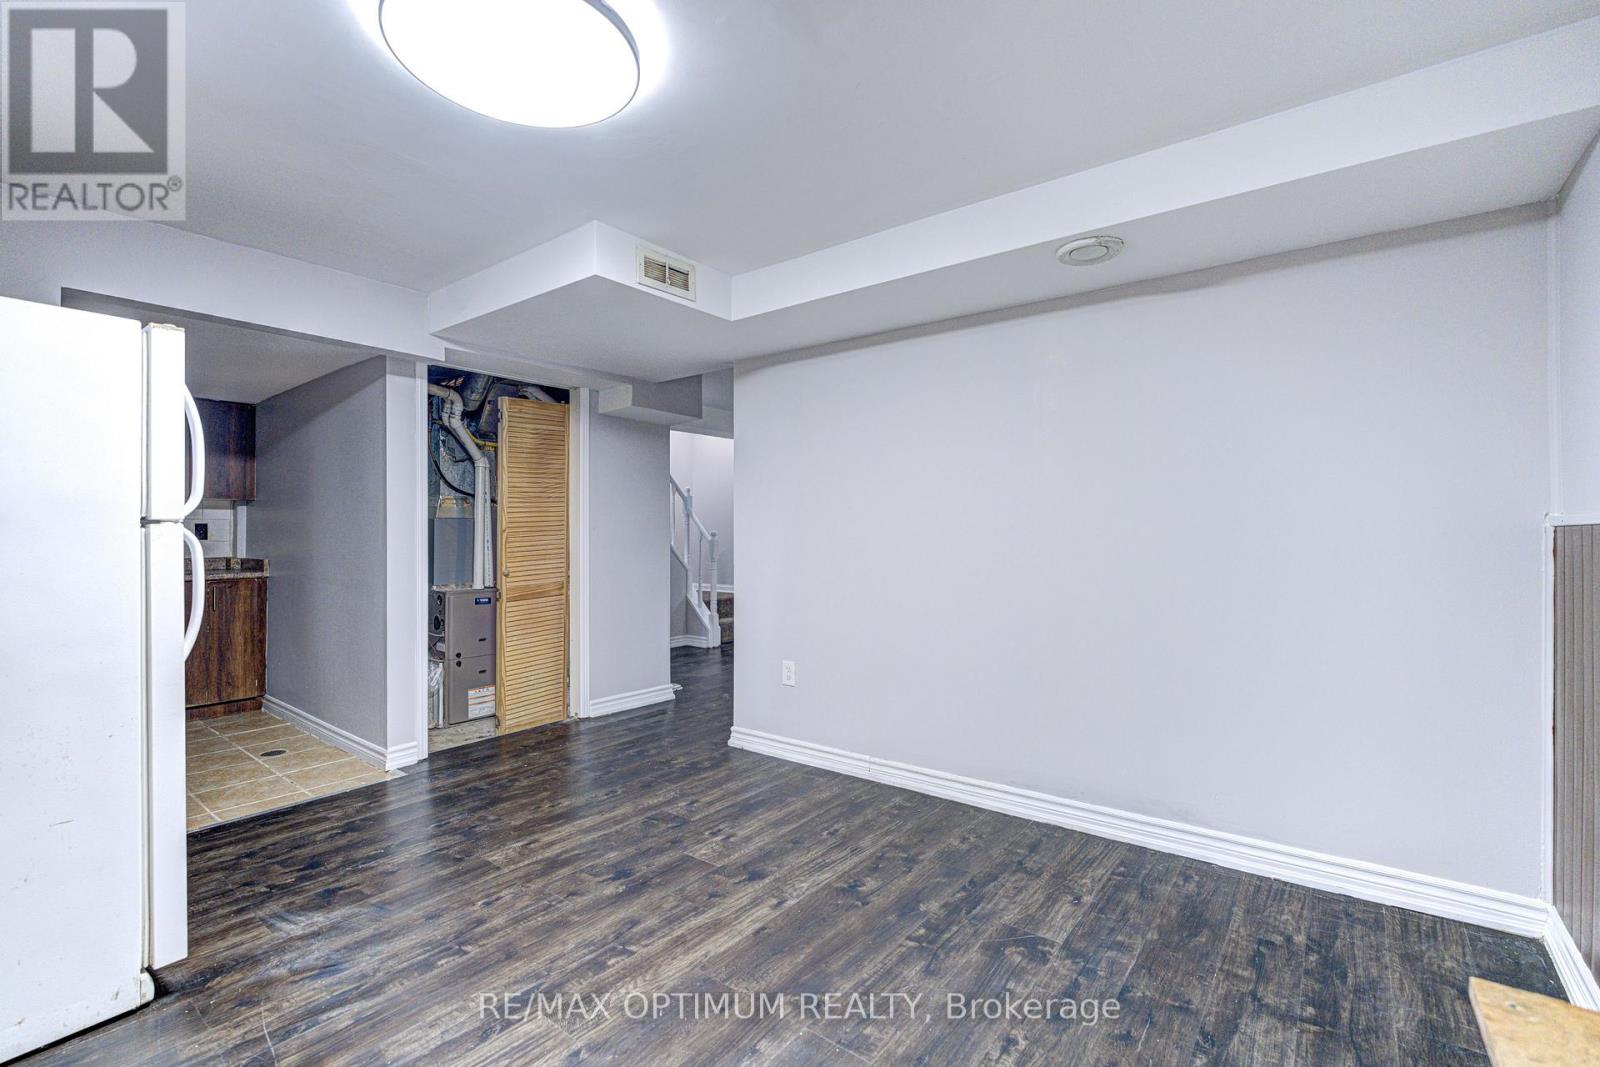
| BasementDevelopment | Finished |
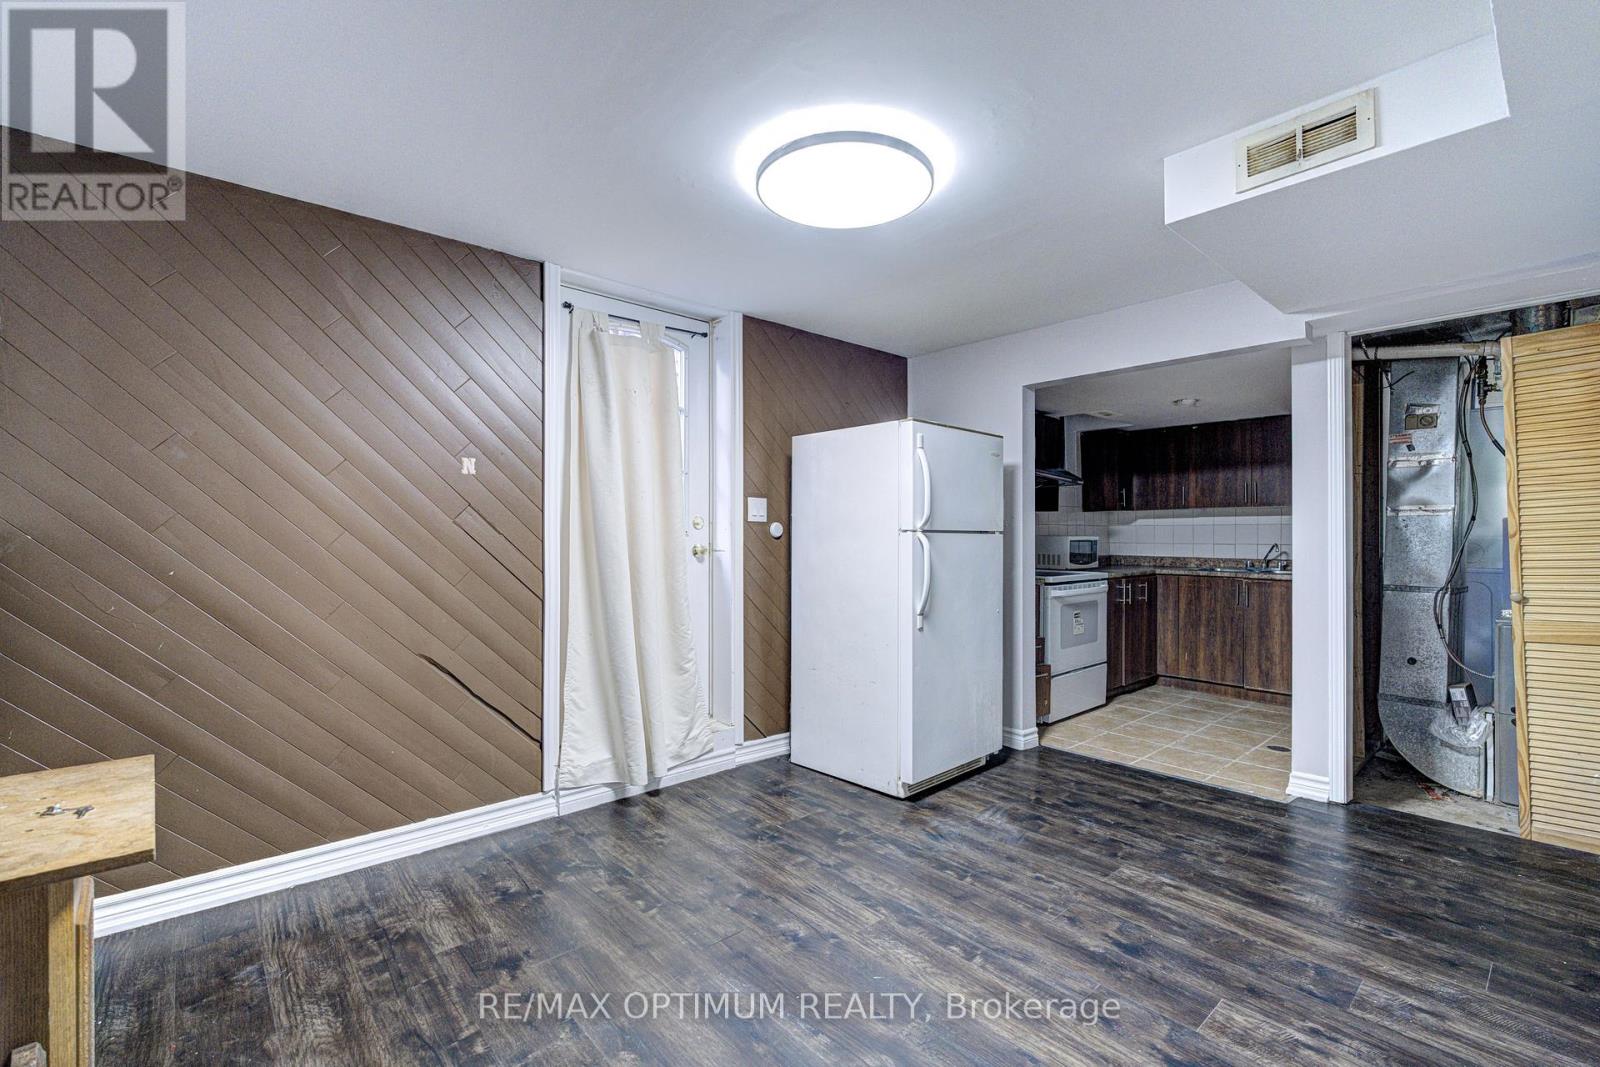
| BasementFeatures | Separate Entrance |
| BasementType | N/a (finished), N/a |
| ConstructionStyleAttachment | Detached |
| CoolingType | Central Air Conditioning |
| ExteriorFinish | Brick, Vinyl Siding |
| FlooringType | Laminate, Tile |
| FoundationType | Concrete |
| HalfBathTotal | 2 |
| HeatingFuel | Natural Gas |
| HeatingType | Heat Pump |
| StoriesTotal | 2 |
| SizeInterior | 1100 - 1500 Sqft |
| Type | House |
| UtilityWater | Municipal Water |
Parking
| Attached Garage | |
| Garage |
Land
| Acreage | No |
| Sewer | Sanitary Sewer |
| SizeDepth | 89 Ft ,4 In |
| SizeFrontage | 30 Ft ,2 In |
| SizeIrregular | 30.2 X 89.4 Ft |
| SizeTotalText | 30.2 X 89.4 Ft |
Rooms
| Level | Type | Length | Width | Dimensions |
|---|---|---|---|---|
| Second Level | Bedroom 2 | 3.39 m | 3.01 m | 3.39 m x 3.01 m |
| Second Level | Primary Bedroom | 4.03 m | 3.56 m | 4.03 m x 3.56 m |
| Second Level | Bedroom 3 | 2.95 m | 2.49 m | 2.95 m x 2.49 m |
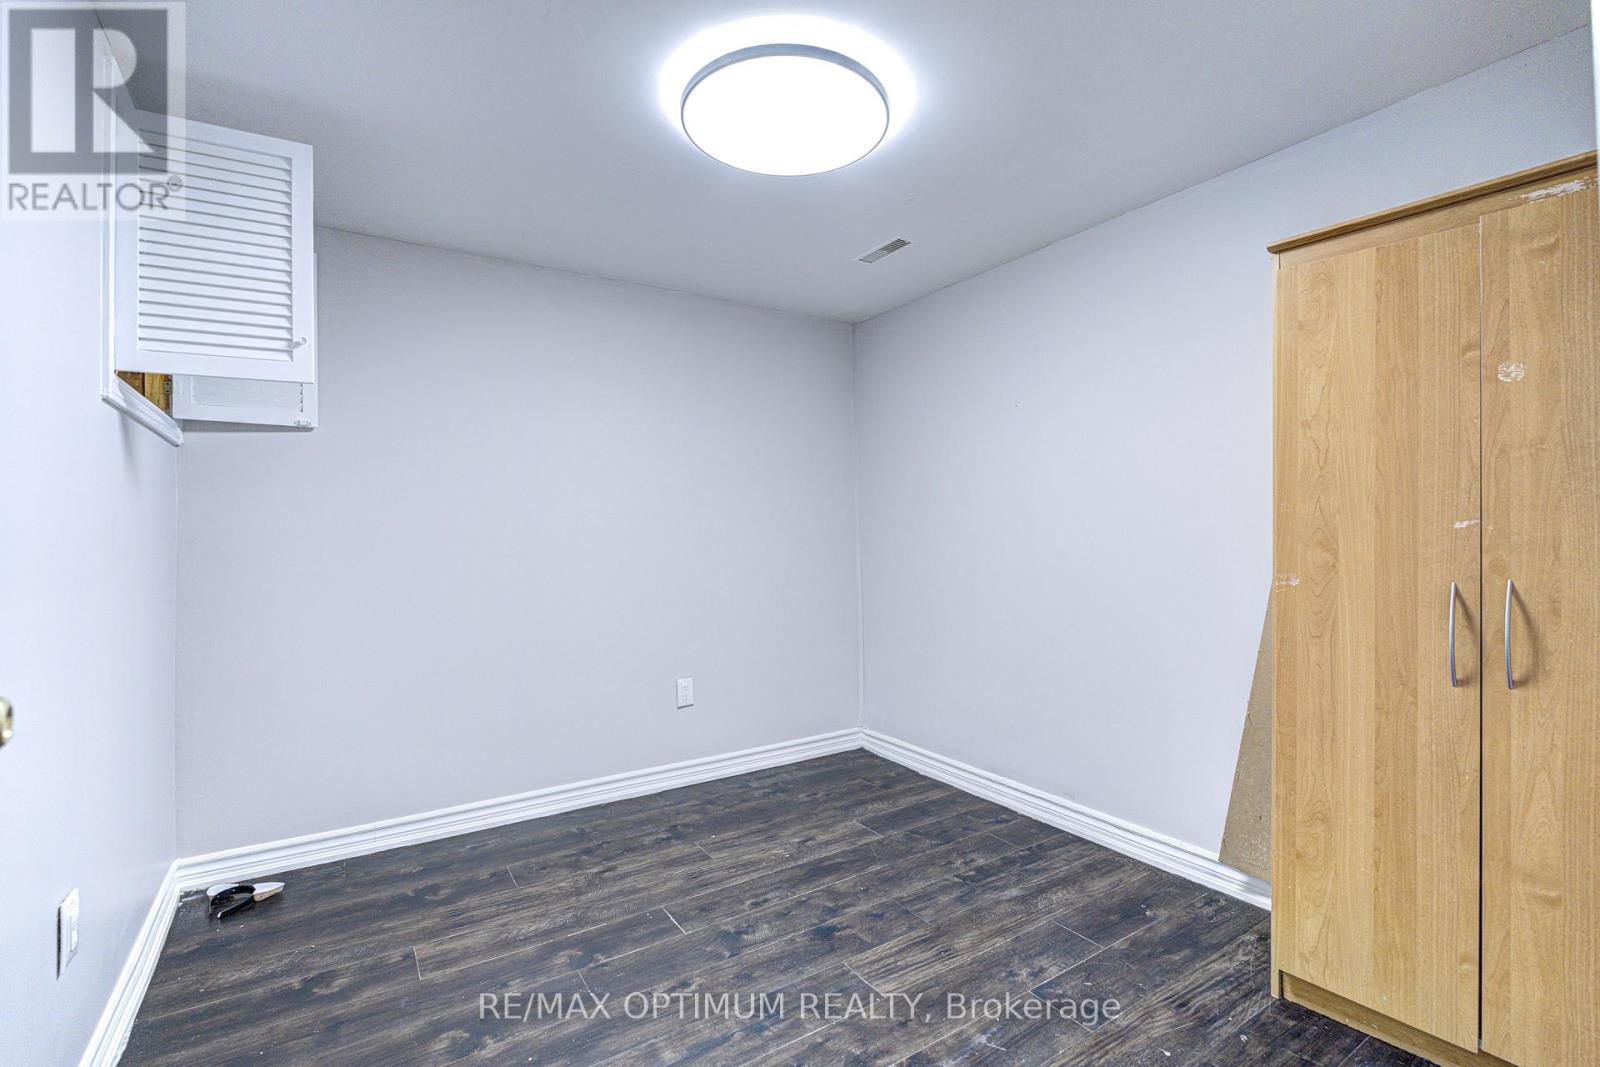
| Basement | Living Room | 4.16 m | 3.32 m | 4.16 m x 3.32 m |
| Basement | Den | 2.95 m | 2.76 m | 2.95 m x 2.76 m |
| Basement | Kitchen | 2.7 m | 1.96 m | 2.7 m x 1.96 m |
| Main Level | Living Room | 3.94 m | 3.39 m | 3.94 m x 3.39 m |
| Main Level | Kitchen | 3.98 m | 3.29 m | 3.98 m x 3.29 m |
| Main Level | Dining Room | 3.07 m | 2.72 m | 3.07 m x 2.72 m |
Interested?
Contact us for more information
Parveen Arora
Broker of Record
Anshuman Singh
Salesperson

The trademarks REALTOR®, REALTORS®, and the REALTOR® logo are controlled by The Canadian Real Estate Association (CREA) and identify real estate professionals who are members of CREA. The trademarks MLS®, Multiple Listing Service® and the associated logos are owned by The Canadian Real Estate Association (CREA) and identify the quality of services provided by real estate professionals who are members of CREA. The trademark DDF® is owned by The Canadian Real Estate Association (CREA) and identifies CREA's Data Distribution Facility (DDF®)
October 28 2026 04:34:44
Toronto Real Estate Board
RE/MAX Real Estate Centre Team Arora Realty