
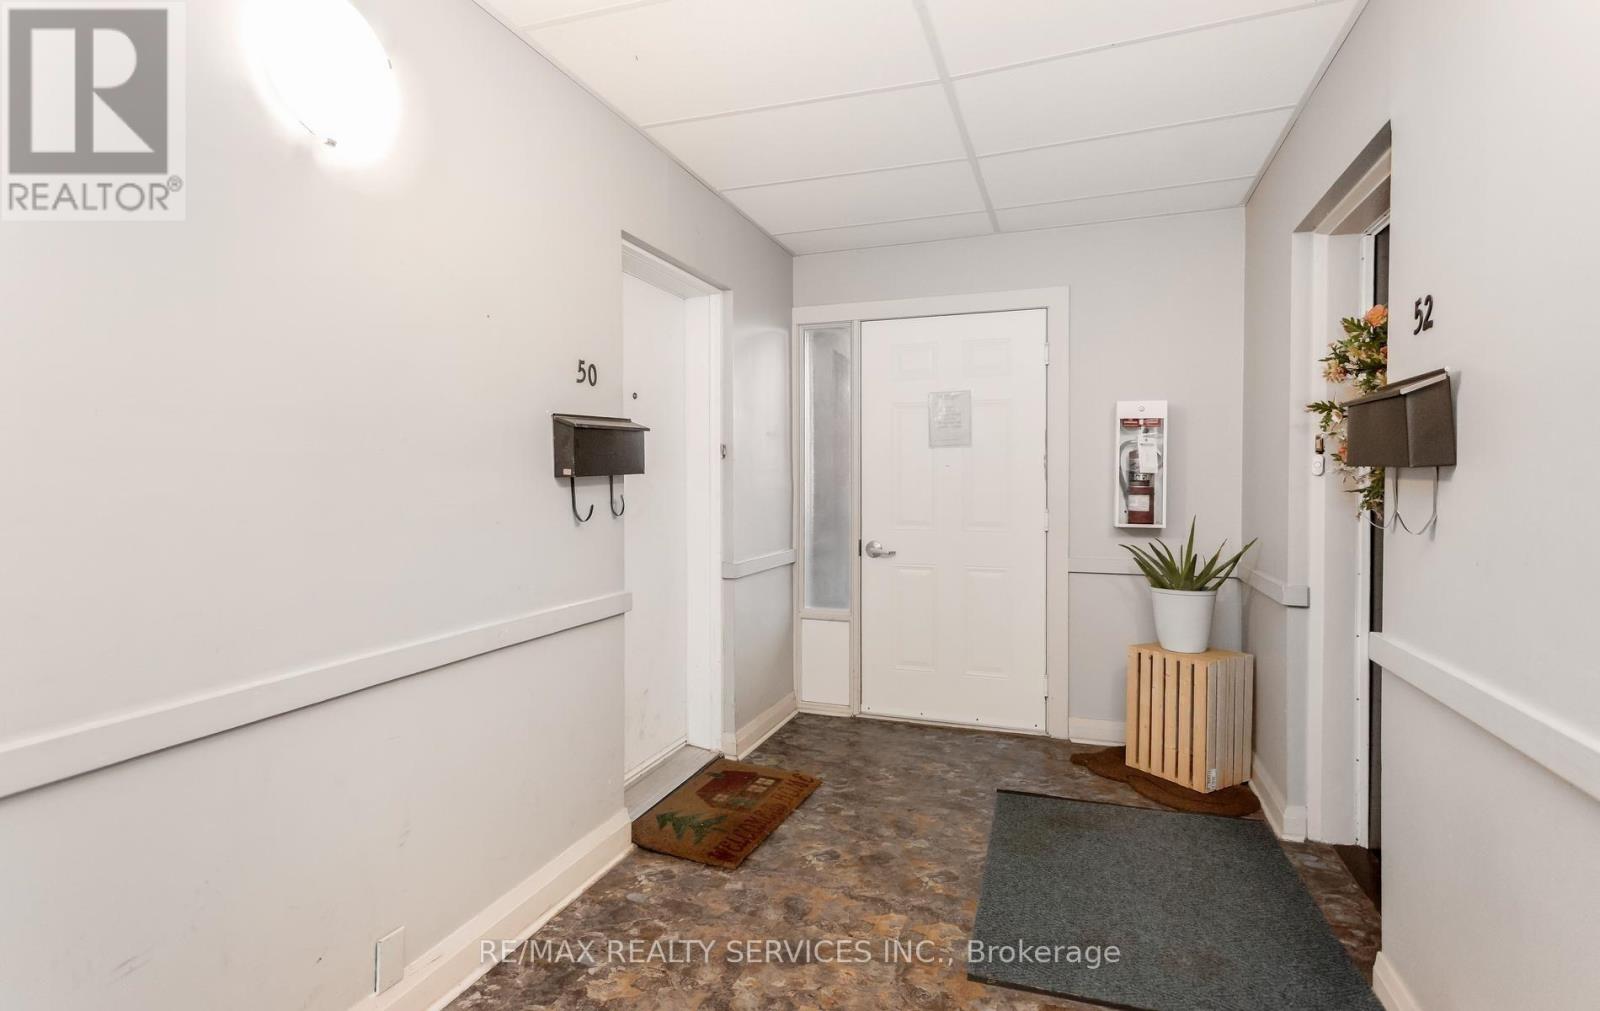
50 - 2605 Woodchester Drive Mississauga (Sheridan), Ontario L5K 2E3

$559,000Maintenance, Water, Common Area Maintenance, Insurance, Parking
$740 Monthly
Maintenance, Water, Common Area Maintenance, Insurance, Parking
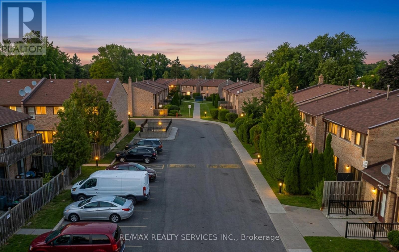
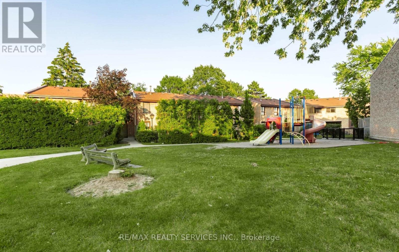
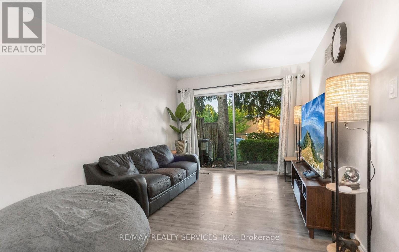
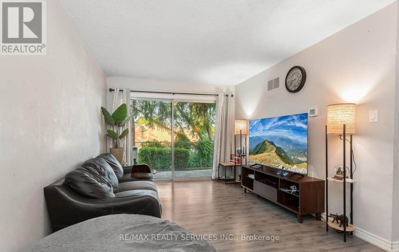
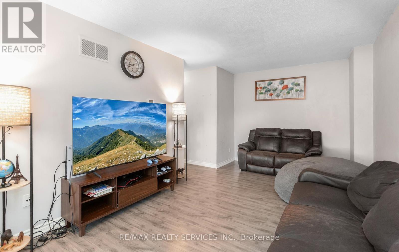
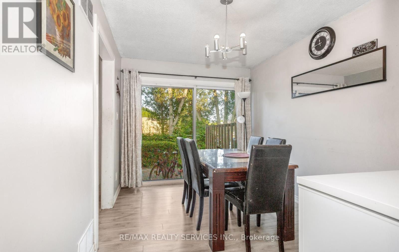
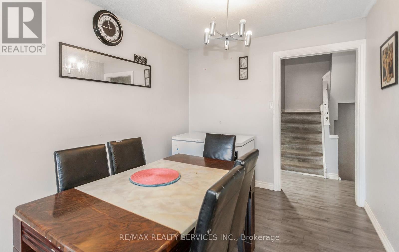
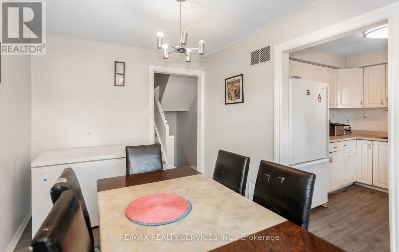
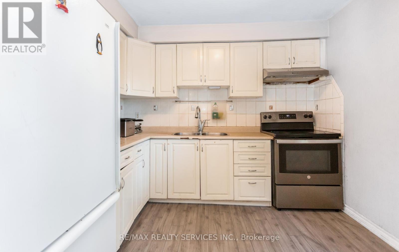
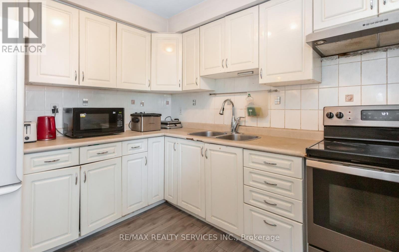
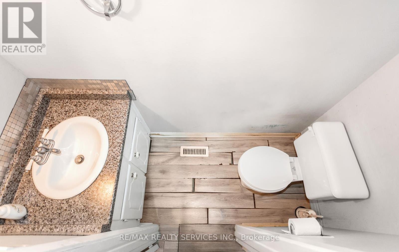
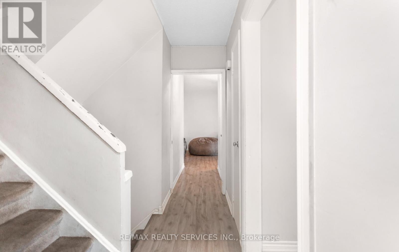
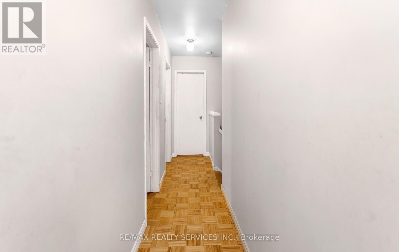
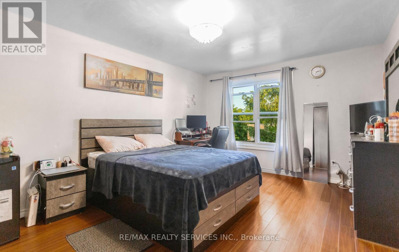
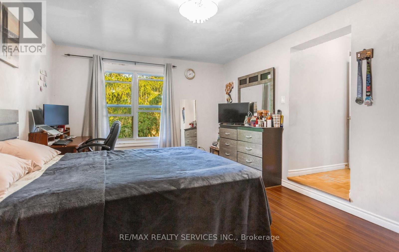
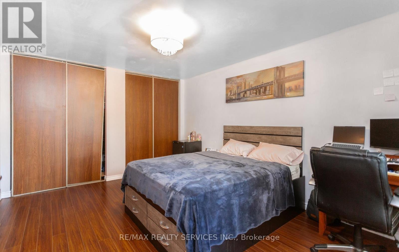
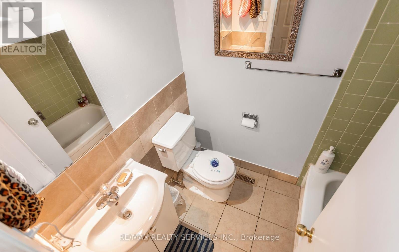
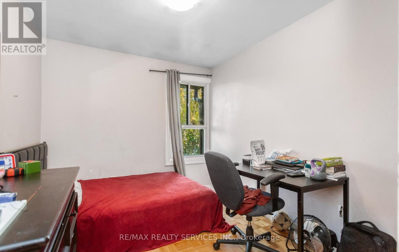
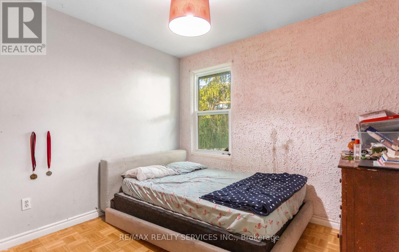
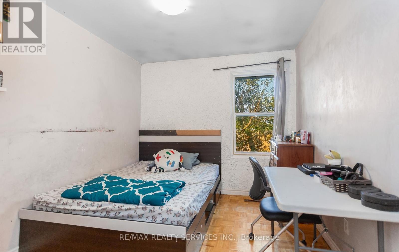
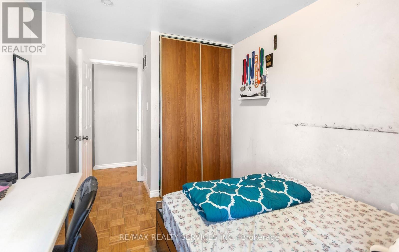
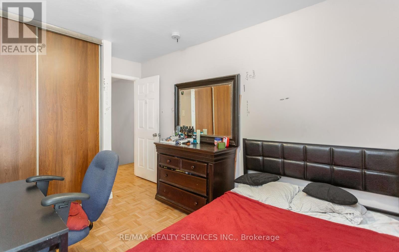
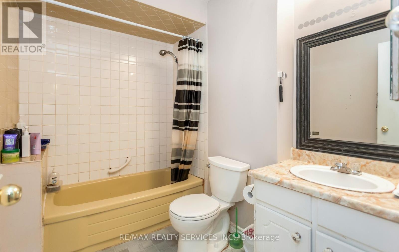
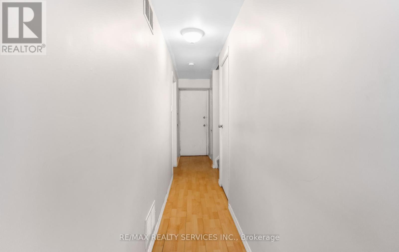
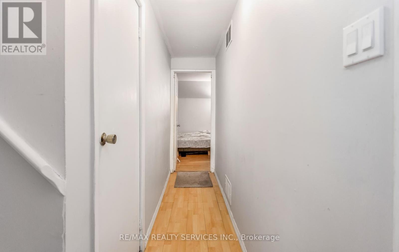
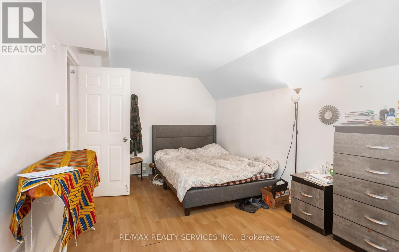
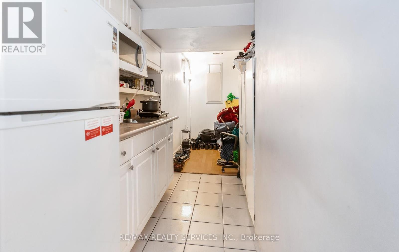
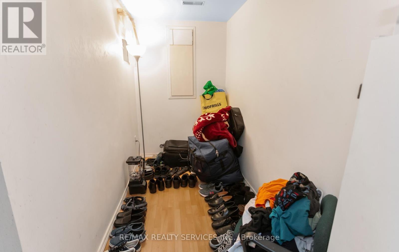
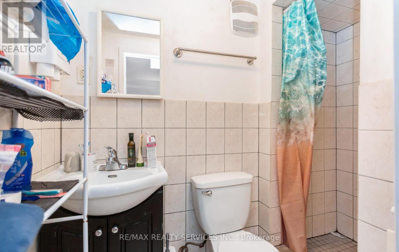
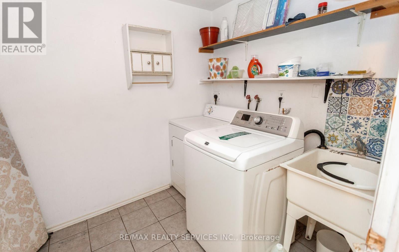
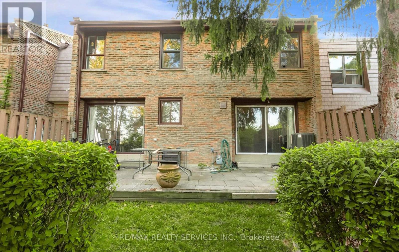
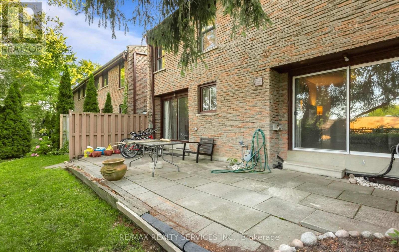
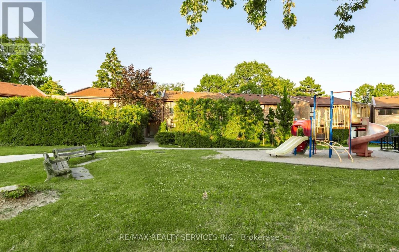
$740 Monthly*** RARE 4+1 BEDROOM TOWNHOME WITH IN-LAW SUITE PRICED TO SELL *** One of the largest townhomes in this established southwest Mississauga community. # 4+1 BEDROOMS: Four bedrooms upstairs, including a primary with ensuite and walk-in closet, plus 4 bathrooms and 2 Parkings # IN-LAW SUITE: The finished basement has a separate entrance, its own kitchen and a full bathroom, ideal for extended family or INCOME POTENTIAL # ROOM TO GROW: Approx. 1,648 sq ft above grade plus approx. 650 sq ft below grade, for nearly 2,300 sq ft of living space. # 2 OWNED PARKING SPACES plus ample visitor parking. # CAREFREE LIVING: No lawn mowing or snow shovelling. Maintenance fee includes water, roof, windows and landscaping. Walkout to a private patio, BBQs allowed, party room and playground. # UNBEATABLE LOCATION: 3-minute walk to groceries and coffee, 5 minutes to Costco, and 6 minutes to the QEW and Hwy 403. A direct bus runs to the subway station # GREAT SCHOOLS: Close to Erindale PS and Sheridan Park. # BEST VALUE: One of the best townhouse values in the area. Bring your personal touches and build equity from day one! *** BOOK YOUR SHOWING TODAY! (id:57276)
Property Details
| MLS® Number | W14130226 |
| Property Type | Single Family |
| Community Name | Sheridan |
| AmenitiesNearBy | Park |
| CommunityFeatures | Pets Allowed With Restrictions, Community Centre |
| EquipmentType | Air Conditioner, Water Heater |
| Features | In-law Suite |
| ParkingSpaceTotal | 2 |
| RentalEquipmentType | Air Conditioner, Water Heater |
Building
| BathroomTotal | 4 |
| BedroomsAboveGround | 4 |
| BedroomsBelowGround | 1 |
| BedroomsTotal | 5 |
| Amenities | Visitor Parking |
| BasementDevelopment | Finished |
| BasementFeatures | Apartment In Basement |
| BasementType | N/a, N/a (finished) |
| CoolingType | Central Air Conditioning |
| ExteriorFinish | Brick |
| FlooringType | Laminate, Carpeted |
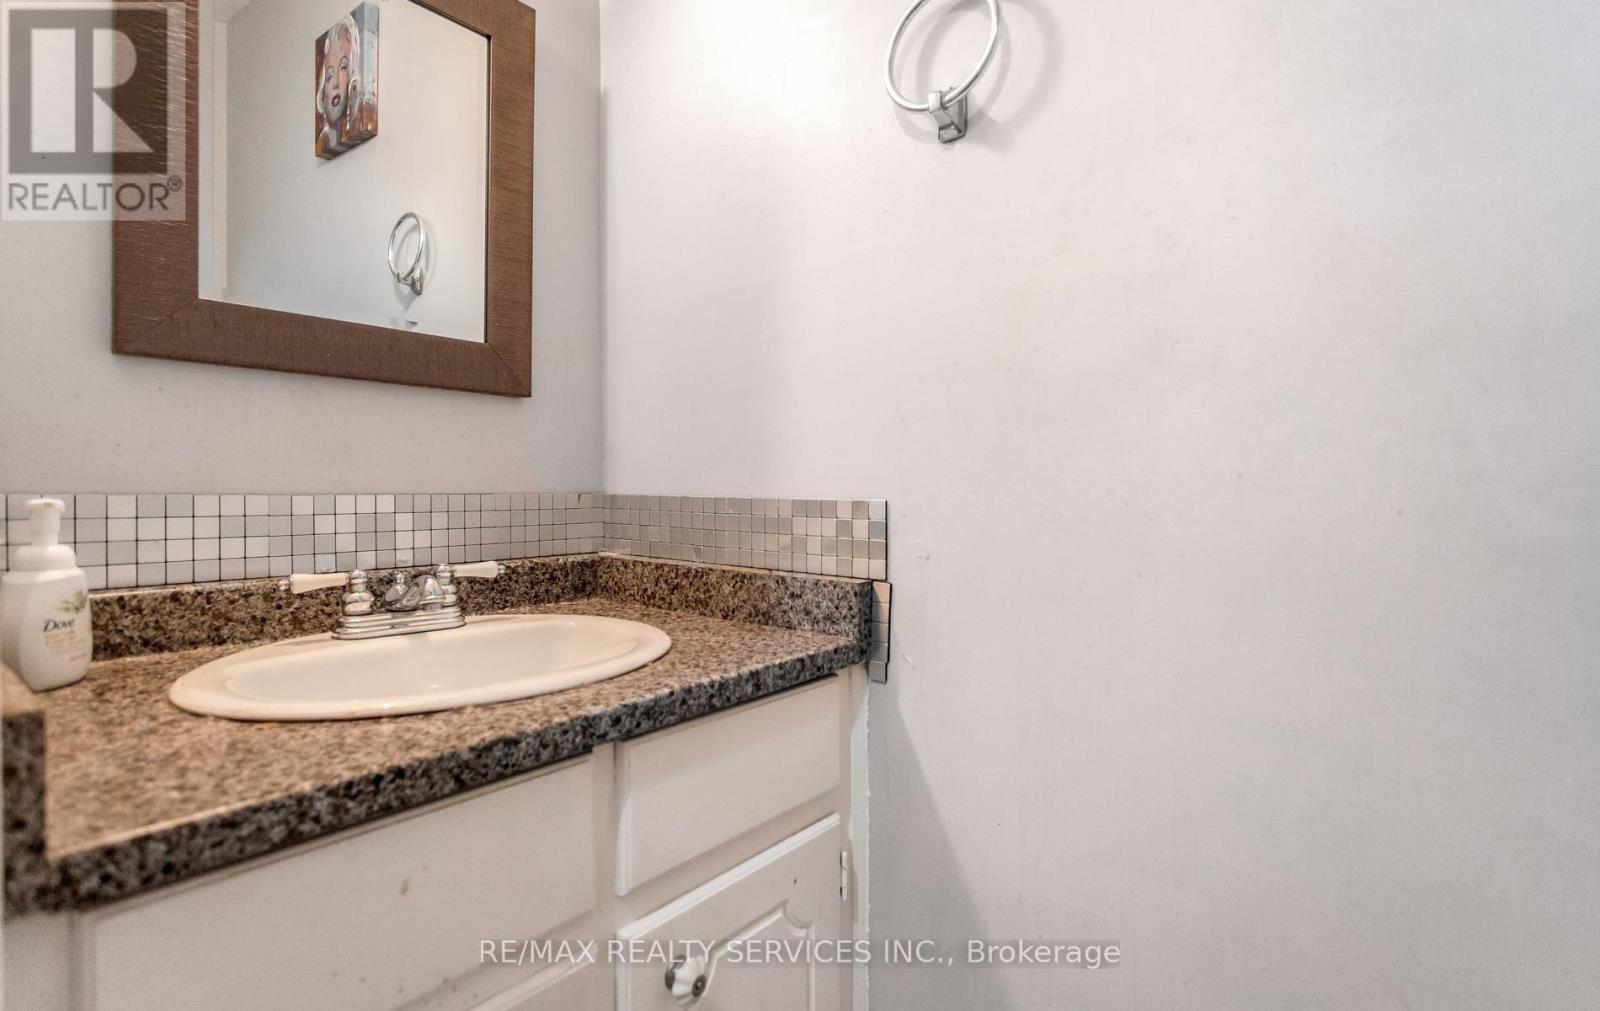
| HalfBathTotal | 1 |
| HeatingFuel | Natural Gas |
| HeatingType | Forced Air |
| StoriesTotal | 2 |
| SizeInterior | 1600 - 1799 Sqft |
| Type | Row / Townhouse |
Parking
| Underground | |
| Garage |
Land
| Acreage | No |
| LandAmenities | Park |
Rooms
| Level | Type | Length | Width | Dimensions |
|---|---|---|---|---|
| Second Level | Primary Bedroom | 4.3 m | 3.05 m | 4.3 m x 3.05 m |
| Second Level | Bedroom 2 | 3.9 m | 3 m | 3.9 m x 3 m |
| Second Level | Bedroom 3 | 3.9 m | 2.7 m | 3.9 m x 2.7 m |
| Second Level | Bedroom 4 | 3.9 m | 2.7 m | 3.9 m x 2.7 m |
| Basement | Bedroom | 2.55 m | 3.05 m | 2.55 m x 3.05 m |
| Basement | Study | 5.3 m | 3.15 m | 5.3 m x 3.15 m |
| Main Level | Living Room | 5.4 m | 3.1 m | 5.4 m x 3.1 m |
| Main Level | Dining Room | 3.7 m | 2.7 m | 3.7 m x 2.7 m |
| Main Level | Kitchen | 3 m | 2.8 m | 3 m x 2.8 m |
https://www.realtor.ca/real-estate/30459069/50-2605-woodchester-drive-mississauga-sheridan-sheridan
Interested?
Contact us for more information
Aj Singh
Salesperson
Ramita Singh
Salesperson

The trademarks REALTOR®, REALTORS®, and the REALTOR® logo are controlled by The Canadian Real Estate Association (CREA) and identify real estate professionals who are members of CREA. The trademarks MLS®, Multiple Listing Service® and the associated logos are owned by The Canadian Real Estate Association (CREA) and identify the quality of services provided by real estate professionals who are members of CREA. The trademark DDF® is owned by The Canadian Real Estate Association (CREA) and identifies CREA's Data Distribution Facility (DDF®)
October 29 2026 10:04:51
Toronto Real Estate Board
RE/MAX Realty Services Inc.