
50 Brookwater Crescent Caledon, Ontario L7C 4A4

$1,299,990
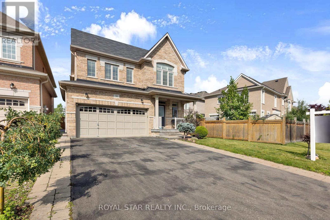
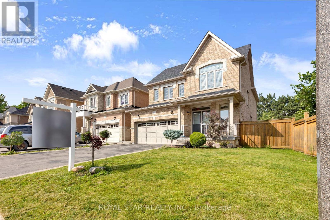
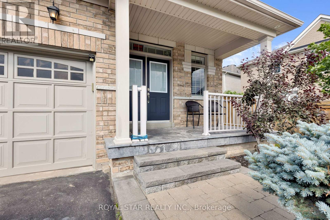
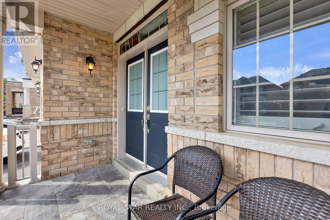
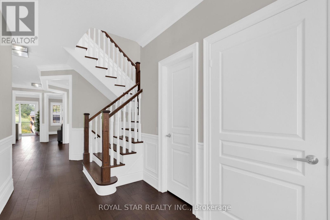
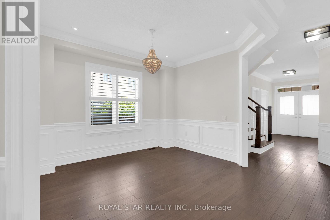
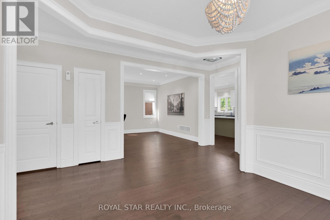
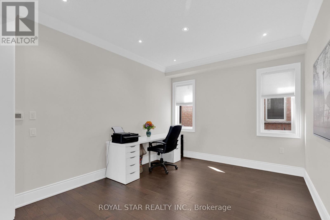
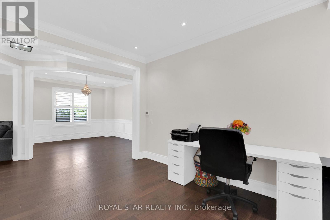
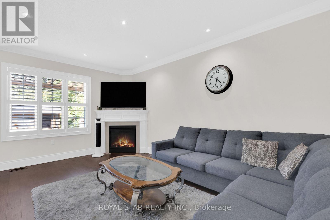
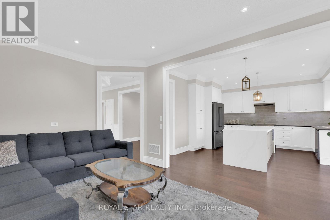
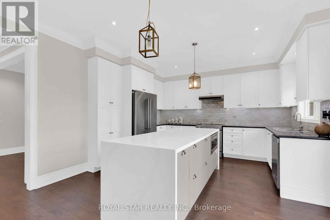
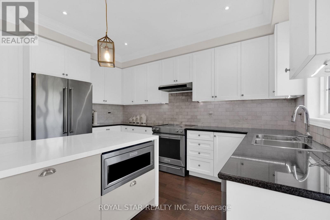
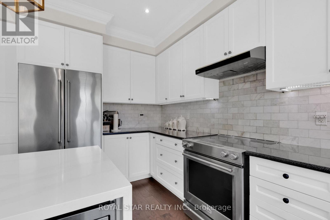
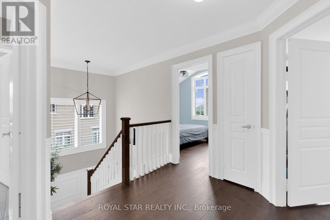
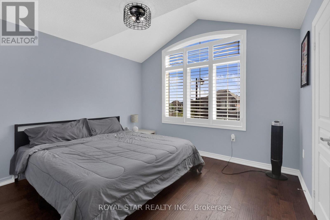
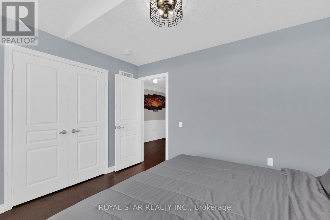
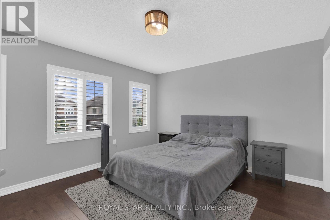
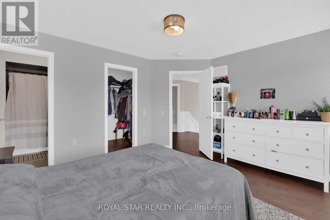
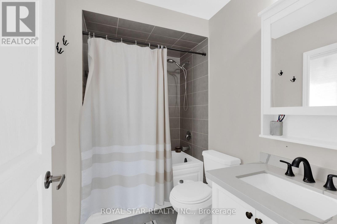
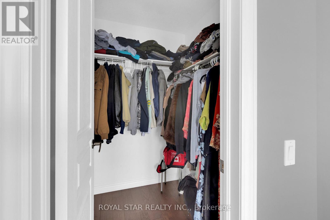
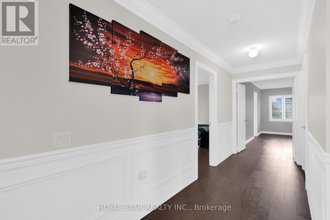
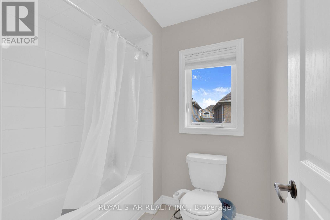
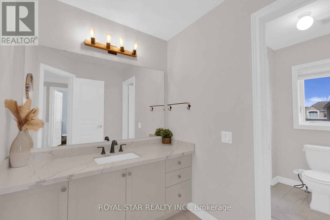
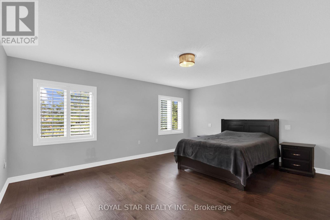
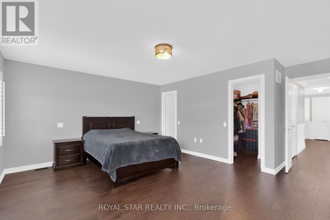
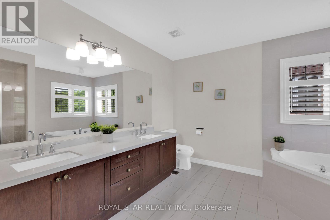
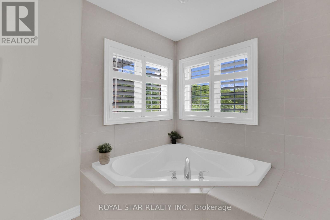
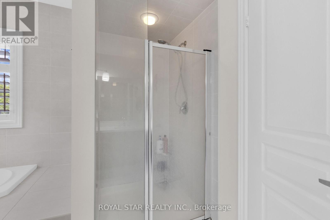
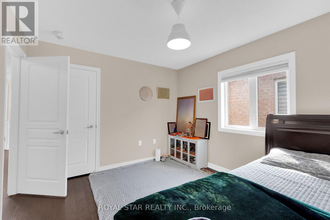
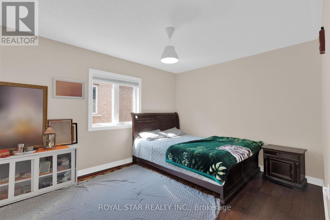
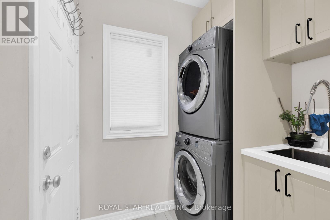
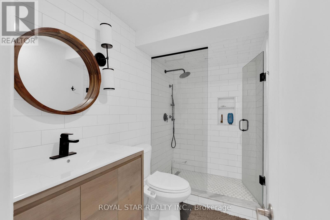
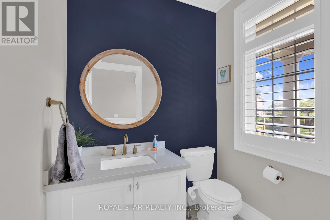
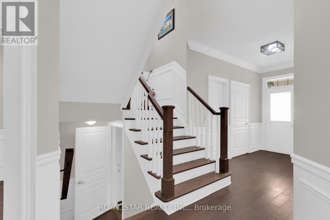
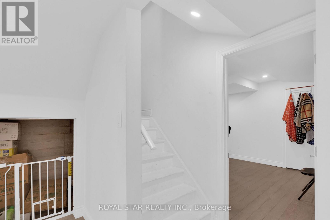
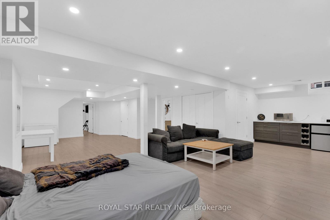
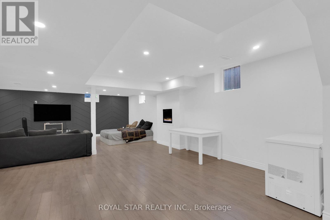
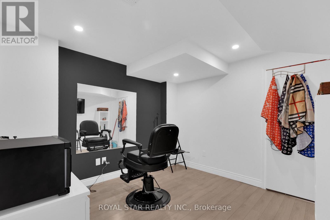
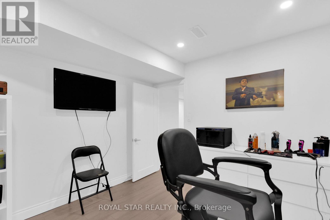
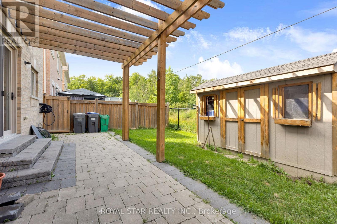
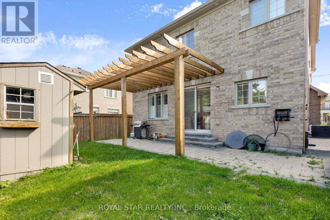
RAVINE LOT, NO SIDEWALK, MASSIVE DRIVEWAY, SIDE ENTRANCE to basement. 4 large bedrooms, 4.5 bathrooms. Large open concept main floor living with upgraded hardwood flooring on main and second level. Beautiful kitchen with large custom island, perfect for entertaining. Upgraded quartz counter tops in bathrooms with modern faucets and hardware. Crown moulding and wainscoting. Beautiful large upgraded laundry room. Pot lights outdoor and indoor, upgraded light fixtures. Very tasteful finishes throughout, truly feels like a perfect home.A beautiful place to call home, perfect for kids and adults to enjoy with views of greenspace. Look no further for your perfect dream home. (id:57276)
Property Details
| MLS® Number | W13653696 |
| Property Type | Single Family |
| Community Name | Rural Caledon |
| AmenitiesNearBy | Schools |
| Features | Ravine |
| ParkingSpaceTotal | 6 |
Building
| BathroomTotal | 5 |
| BedroomsAboveGround | 4 |
| BedroomsBelowGround | 1 |
| BedroomsTotal | 5 |
| Appliances | Dishwasher, Dryer, Freezer, Microwave, Stove, Washer, Refrigerator |
| BasementDevelopment | Finished |
| BasementType | N/a (finished) |
| ConstructionStyleAttachment | Detached |
| CoolingType | Central Air Conditioning |
| ExteriorFinish | Brick |
| FireplacePresent | Yes |
| FoundationType | Poured Concrete |
| HalfBathTotal | 1 |
| HeatingFuel | Natural Gas |
| HeatingType | Forced Air |
| StoriesTotal | 2 |
| SizeInterior | 2500 - 3000 Sqft |
| Type | House |
| UtilityWater | Municipal Water |
Parking
| Garage |
Land
| Acreage | No |
| FenceType | Fenced Yard |
| LandAmenities | Schools |
| Sewer | Sanitary Sewer |
| SizeDepth | 99 Ft ,1 In |
| SizeFrontage | 47 Ft ,1 In |
| SizeIrregular | 47.1 X 99.1 Ft |
| SizeTotalText | 47.1 X 99.1 Ft |
Rooms
| Level | Type | Length | Width | Dimensions |
|---|---|---|---|---|
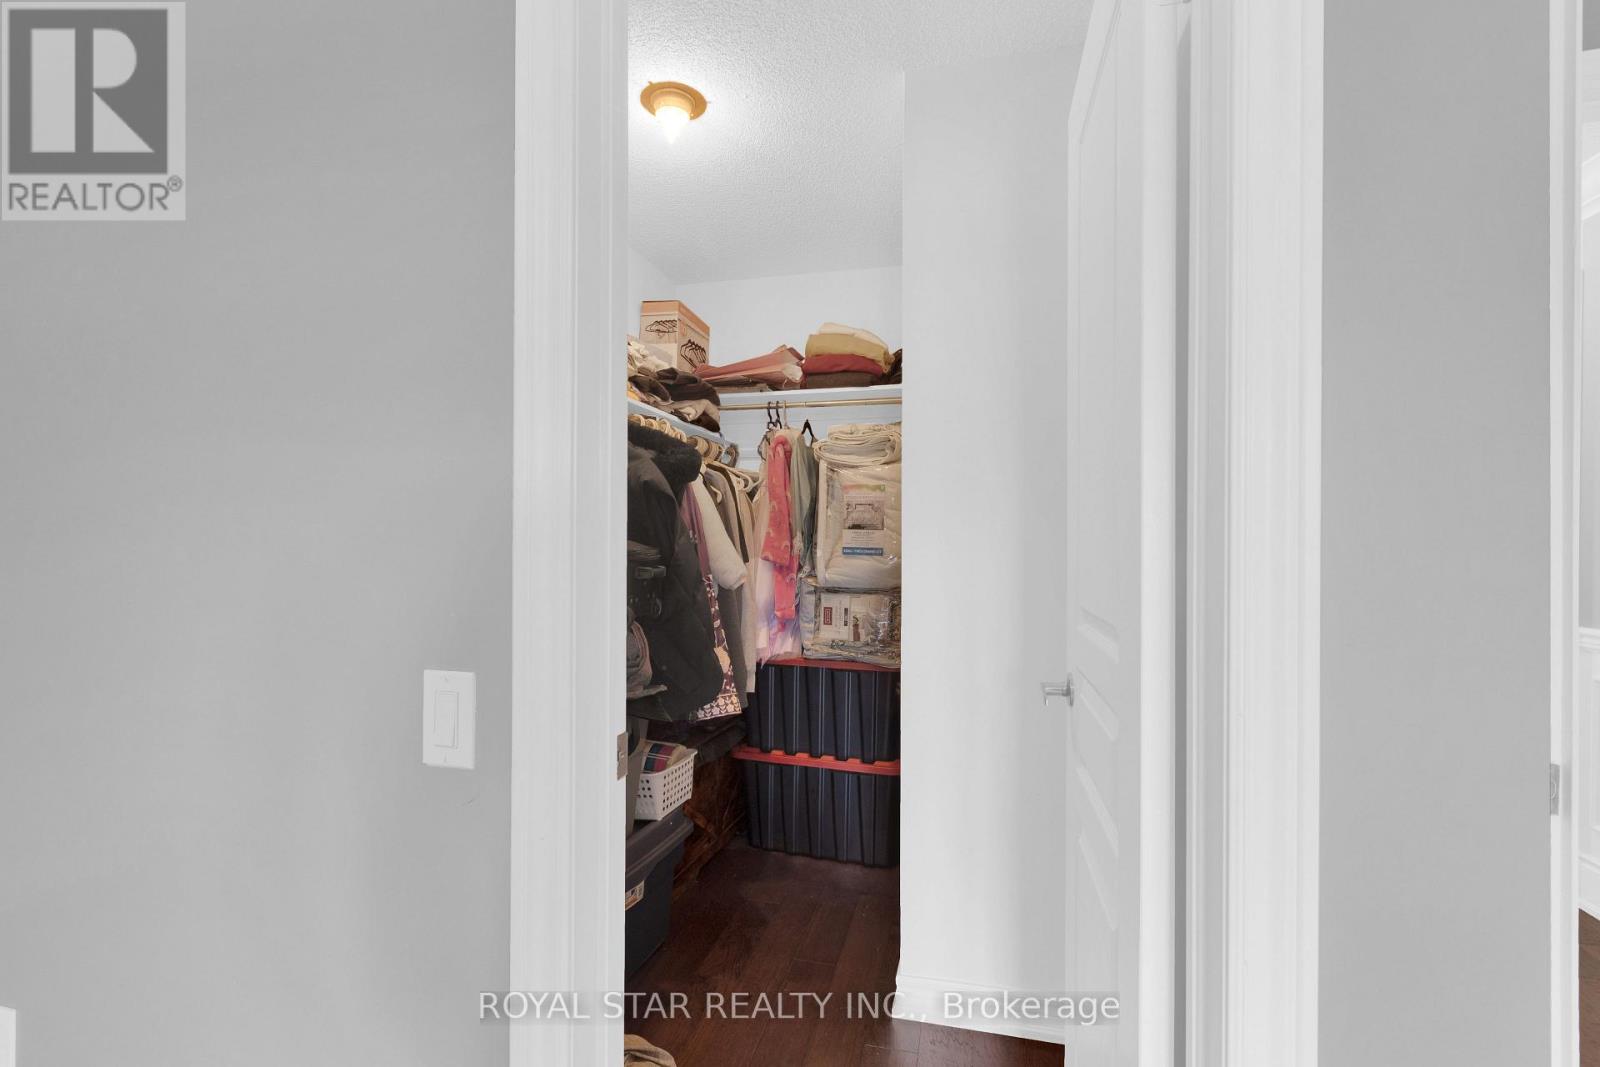
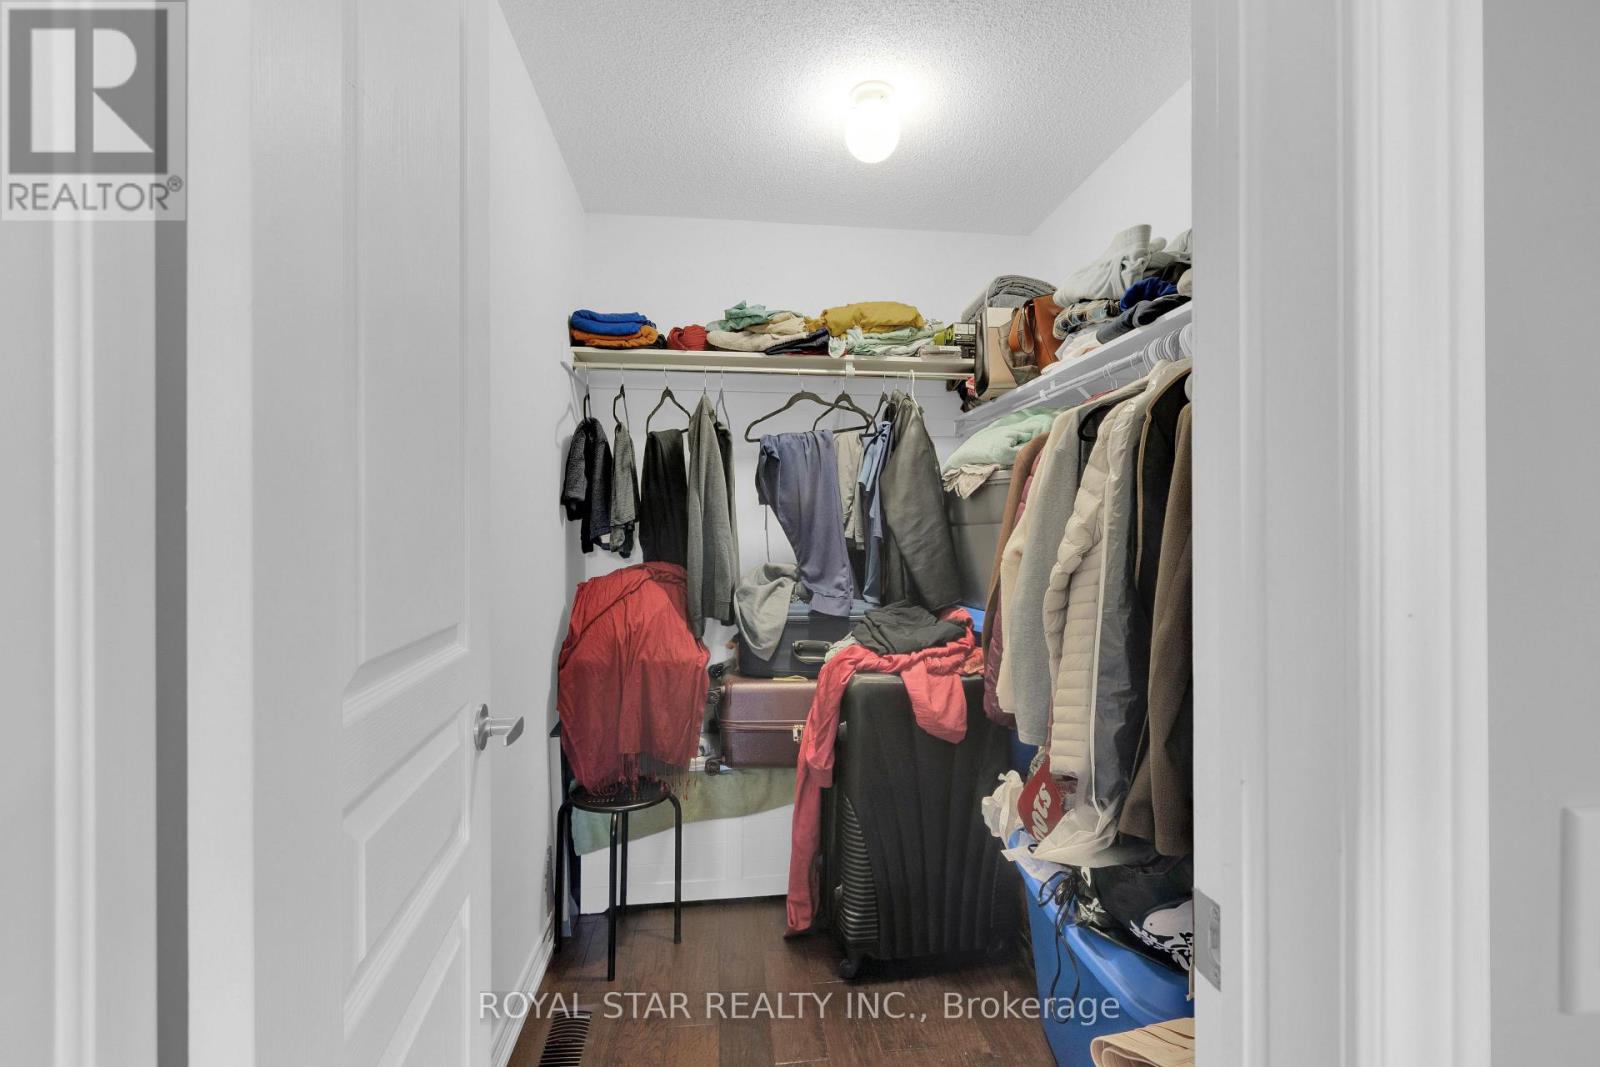
| Second Level | Primary Bedroom | 5.28 m | 2.14 m | 5.28 m x 2.14 m |
| Second Level | Bedroom 2 | 3.19 m | 3.94 m | 3.19 m x 3.94 m |
| Second Level | Bedroom 3 | 4.11 m | 3.71 m | 4.11 m x 3.71 m |
| Second Level | Bedroom 4 | 3.65 m | 3.36 m | 3.65 m x 3.36 m |
| Main Level | Kitchen | 2.81 m | 4.14 m | 2.81 m x 4.14 m |
| Main Level | Eating Area | 2.31 m | 4.14 m | 2.31 m x 4.14 m |
| Main Level | Family Room | 3.37 m | 5.17 m | 3.37 m x 5.17 m |
| Main Level | Living Room | 2.55 m | 3.69 m | 2.55 m x 3.69 m |
| Main Level | Dining Room | 3.87 m | 3.32 m | 3.87 m x 3.32 m |
| Main Level | Laundry Room | 3.91 m | 2.01 m | 3.91 m x 2.01 m |
https://www.realtor.ca/real-estate/30132067/50-brookwater-crescent-caledon-rural-caledon
Interested?
Contact us for more information
Veer Gill
Salesperson

The trademarks REALTOR®, REALTORS®, and the REALTOR® logo are controlled by The Canadian Real Estate Association (CREA) and identify real estate professionals who are members of CREA. The trademarks MLS®, Multiple Listing Service® and the associated logos are owned by The Canadian Real Estate Association (CREA) and identify the quality of services provided by real estate professionals who are members of CREA. The trademark DDF® is owned by The Canadian Real Estate Association (CREA) and identifies CREA's Data Distribution Facility (DDF®)
August 08 2026 02:06:19
Toronto Real Estate Board
Royal Star Realty Inc.