
50 Margaret Street Orangeville, Ontario L9W 2N6

$749,900
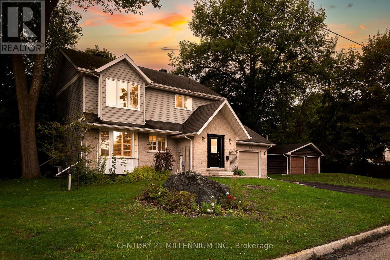
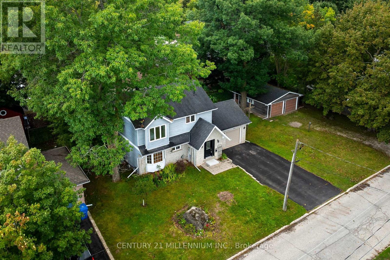
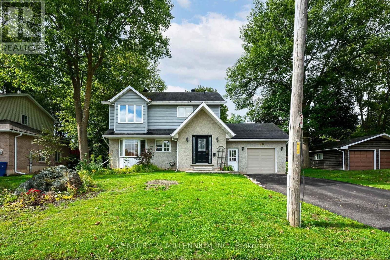
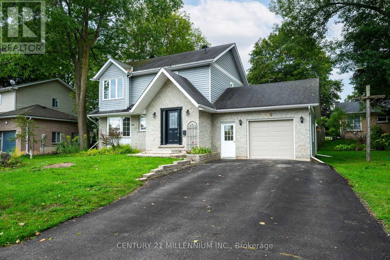
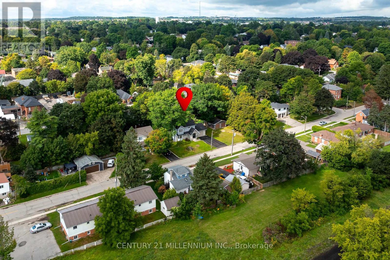
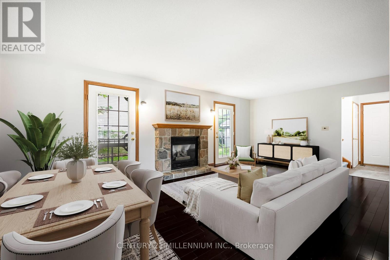
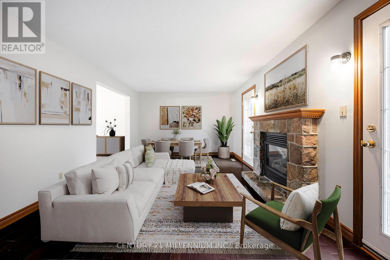
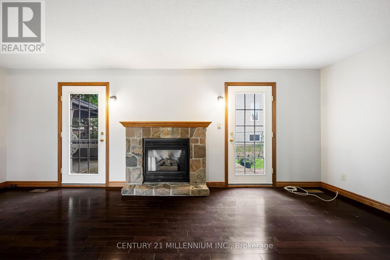
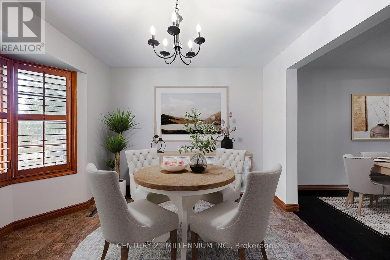
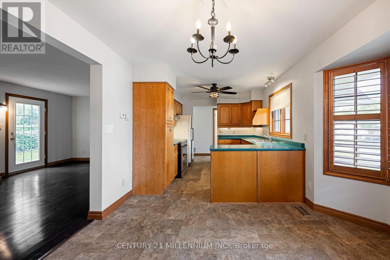
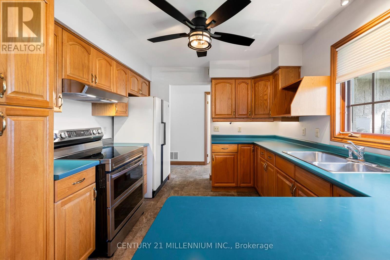
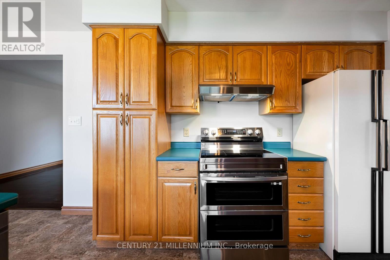
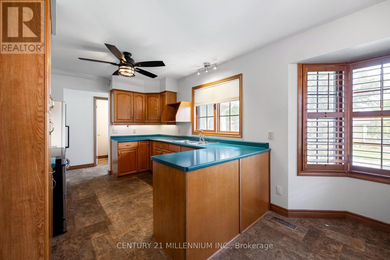
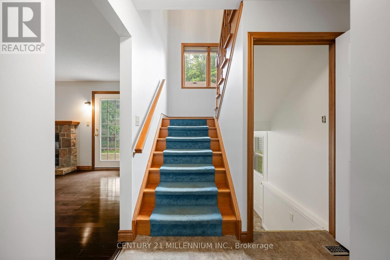
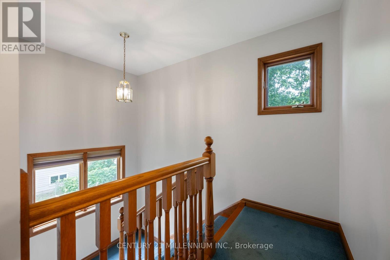
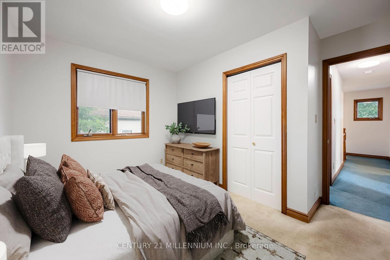
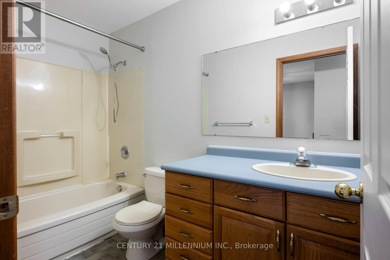
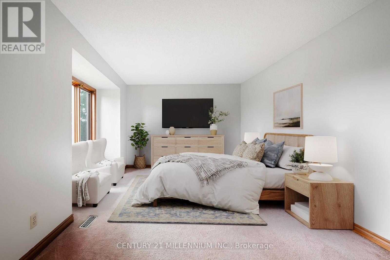
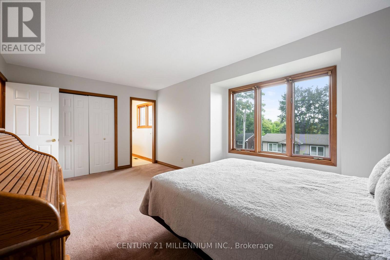
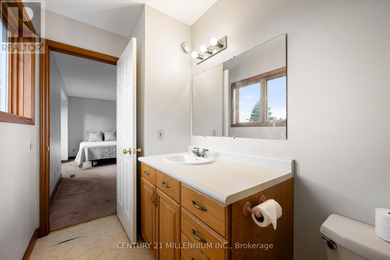
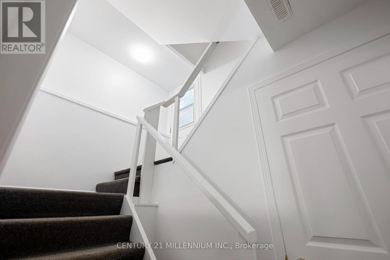
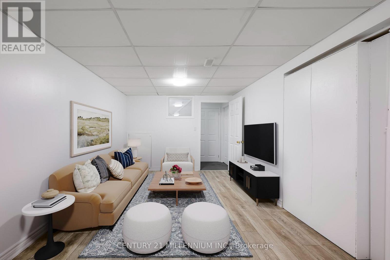
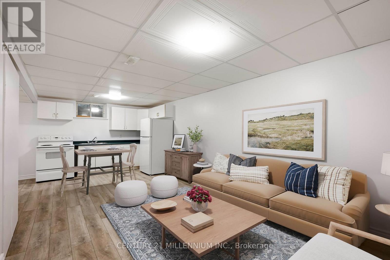
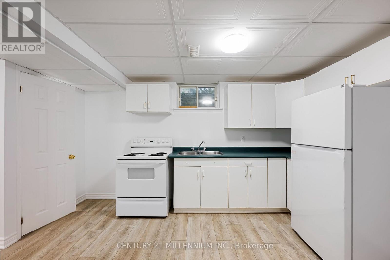
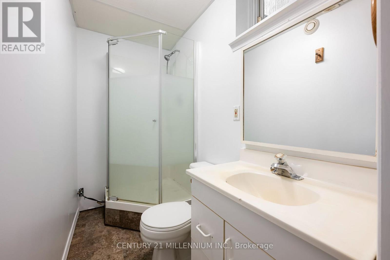
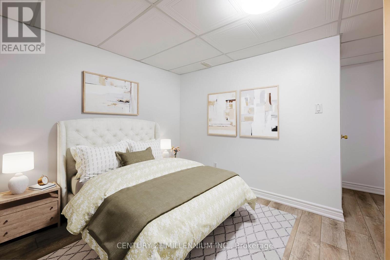
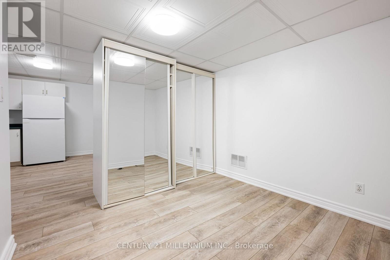
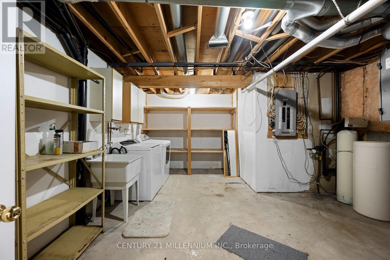
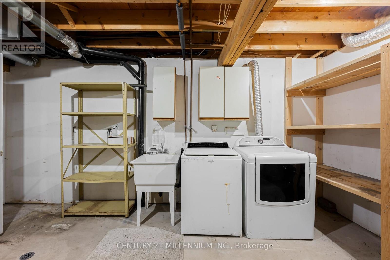
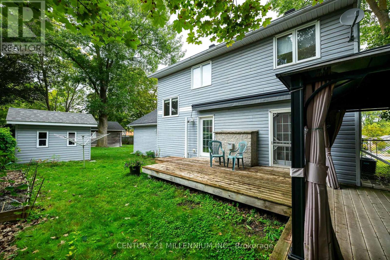
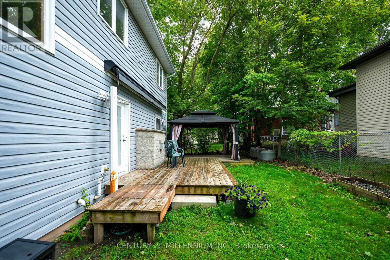
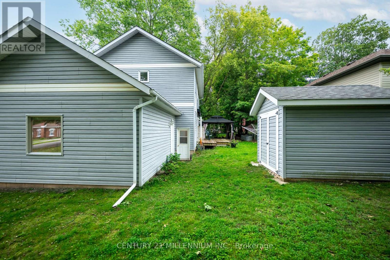
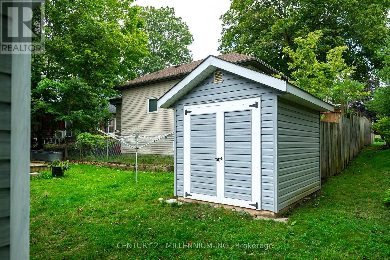
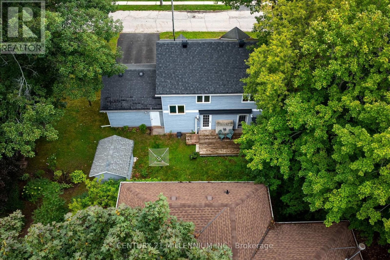
Welcome to 50 Margaret Street, a surprisingly spacious 3 +1 bedroom, 4 bath detached home tucked into a mature, tree-lined neighbourhood just minutes from downtown Orangeville. Set on a wide 66-ft lot, this home offers a warm and functional layout with generous principal rooms, a large primary bedroom with private 4-piece ensuite, and plenty of natural light throughout. The main-floor living room is an impressive 21 ft long and features hardwood flooring and a striking stone fireplace, creating a comfortable gathering space for family and friends. The bright dining room, functional kitchen and convenient 2-piece powder room complete the main level. Upstairs are three bedrooms, including an approximately 17-ft primary retreat with ensuite, plus a second full bathroom. The finished lower level adds tremendous versatility with a large recreation room, second kitchen, 3-piece bathroom, laundry and additional storage-ideal for extended family, guests or flexible living arrangements. Outside, mature trees frame a private yard with plenty of room to enjoy, while the oversized attached garage offers approximately 333 sq. ft. of valuable parking, workshop and storage space. Freshly painted, professionally cleaned and ready for its next chapter, 50 Margaret offers the space, character and location that make a house feel like home. (id:57276)
Property Details
| MLS® Number | W13731104 |
| Property Type | Single Family |
| Community Name | Orangeville |
| AmenitiesNearBy | Hospital, Park, Public Transit |
| CommunityFeatures | Community Centre, School Bus |
| EquipmentType | Water Heater |
| Features | Flat Site, Dry, Sump Pump, In-law Suite |
| ParkingSpaceTotal | 6 |
| RentalEquipmentType | Water Heater |
| Structure | Porch, Shed |
Building
| BathroomTotal | 4 |
| BedroomsAboveGround | 3 |
| BedroomsBelowGround | 1 |
| BedroomsTotal | 4 |
| Age | 31 To 50 Years |
| Amenities | Fireplace(s) |
| Appliances | Central Vacuum, Range, Water Heater, Water Meter, Dishwasher, Dryer, Stove, Washer, Window Coverings, Refrigerator |
| BasementFeatures | Apartment In Basement, Separate Entrance |
| BasementType | N/a, N/a |
| ConstructionStyleAttachment | Detached |
| CoolingType | Central Air Conditioning |
| ExteriorFinish | Aluminum Siding |
| FireplacePresent | Yes |
| FireplaceTotal | 1 |
| FlooringType | Hardwood, Carpeted, Laminate |
| FoundationType | Poured Concrete |
| HalfBathTotal | 1 |
| HeatingFuel | Natural Gas |
| HeatingType | Forced Air |
| StoriesTotal | 2 |
| SizeInterior | 1500 - 2000 Sqft |
| Type | House |
| UtilityWater | Municipal Water |
Parking
| Attached Garage | |
| Garage |
Land
| Acreage | No |
| FenceType | Partially Fenced |
| LandAmenities | Hospital, Park, Public Transit |
| Sewer | Sanitary Sewer |
| SizeDepth | 73 Ft ,9 In |
| SizeFrontage | 66 Ft ,4 In |
| SizeIrregular | 66.4 X 73.8 Ft |
| SizeTotalText | 66.4 X 73.8 Ft |
Rooms
| Level | Type | Length | Width | Dimensions |
|---|---|---|---|---|
| Second Level | Primary Bedroom | 3.85 m | 5.25 m | 3.85 m x 5.25 m |
| Second Level | Bedroom 2 | 2.58 m | 2.99 m | 2.58 m x 2.99 m |
| Second Level | Bedroom 3 | 3.65 m | 3.37 m | 3.65 m x 3.37 m |
| Basement | Utility Room | 5.11 m | 4.37 m | 5.11 m x 4.37 m |
| Basement | Recreational, Games Room | 6.66 m | 5.12 m | 6.66 m x 5.12 m |
| Basement | Kitchen | 4.16 m | 2.04 m | 4.16 m x 2.04 m |
| Main Level | Living Room | 3.69 m | 6.5 m | 3.69 m x 6.5 m |
| Main Level | Kitchen | 3.04 m | 3.59 m | 3.04 m x 3.59 m |
| Main Level | Dining Room | 3.61 m | 2.91 m | 3.61 m x 2.91 m |
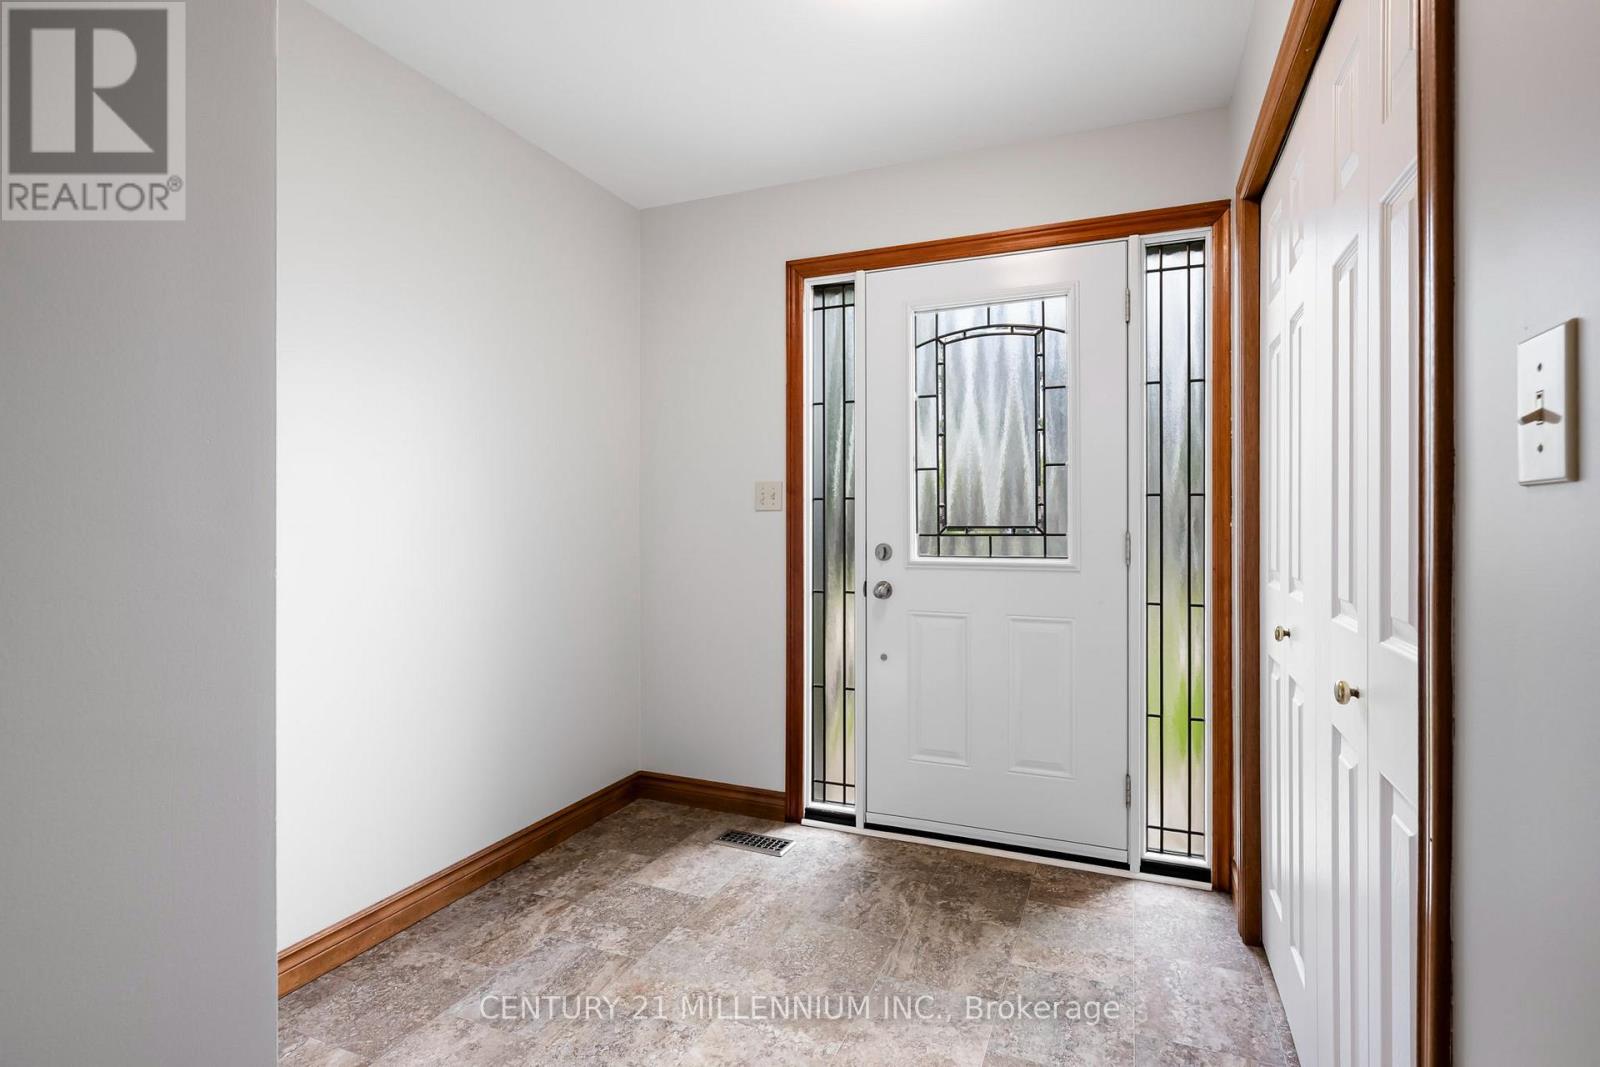
| Main Level | Foyer | 1.94 m | 2.24 m | 1.94 m x 2.24 m |
Utilities
| Cable | Installed |
| Electricity | Installed |
| Sewer | Installed |
https://www.realtor.ca/real-estate/30219091/50-margaret-street-orangeville-orangeville
Interested?
Contact us for more information
Bradley Mayer-Harman
Salesperson

The trademarks REALTOR®, REALTORS®, and the REALTOR® logo are controlled by The Canadian Real Estate Association (CREA) and identify real estate professionals who are members of CREA. The trademarks MLS®, Multiple Listing Service® and the associated logos are owned by The Canadian Real Estate Association (CREA) and identify the quality of services provided by real estate professionals who are members of CREA. The trademark DDF® is owned by The Canadian Real Estate Association (CREA) and identifies CREA's Data Distribution Facility (DDF®)
September 08 2026 04:28:33
Toronto Real Estate Board
Century 21 Millennium Inc.