
50 Royal Vista Road Brampton (Bram West), Ontario L6Y 0N5

$689,900
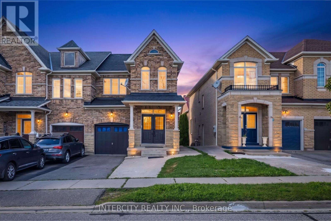
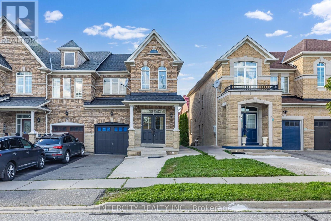
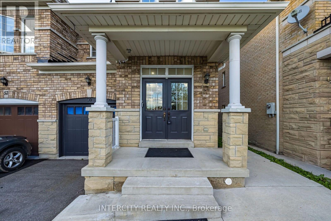
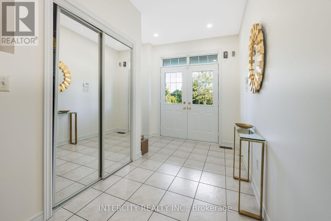
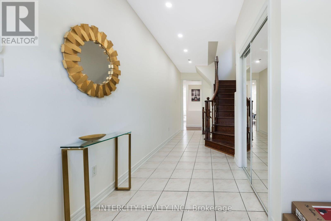
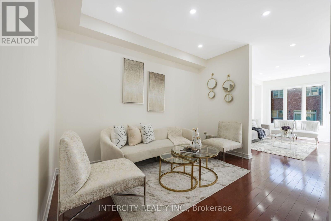
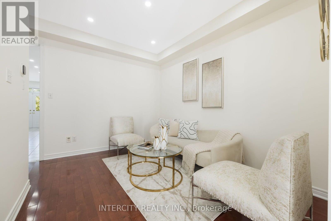
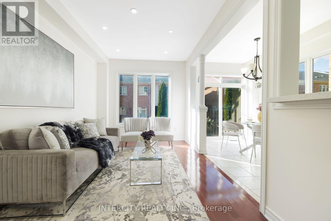
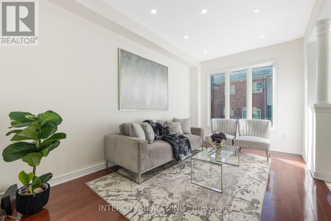
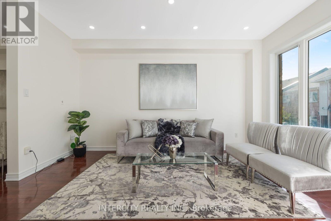
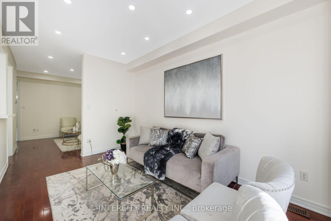
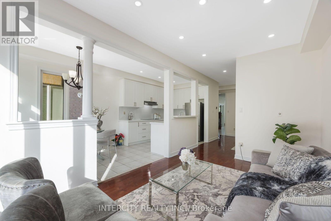
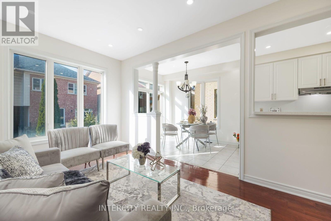
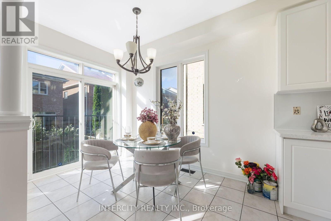
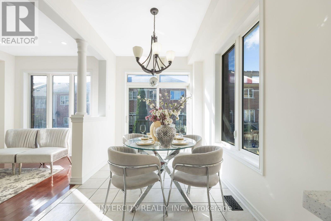
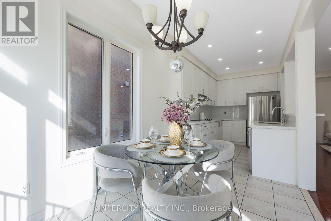
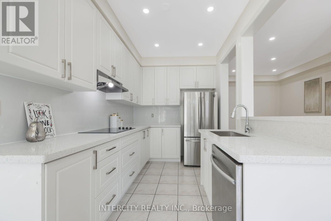
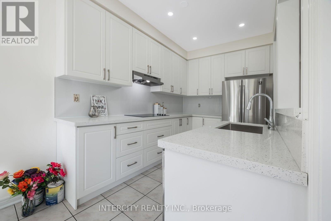
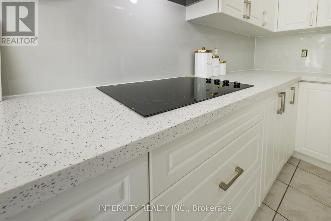
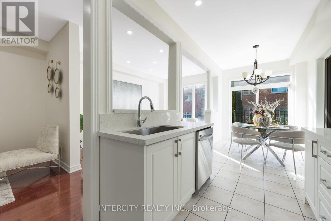
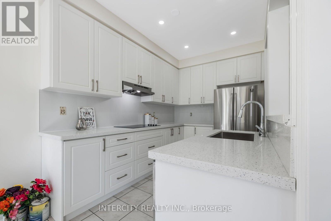
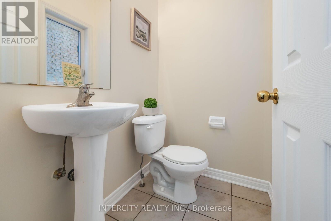
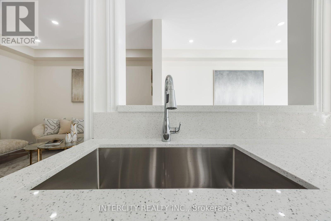
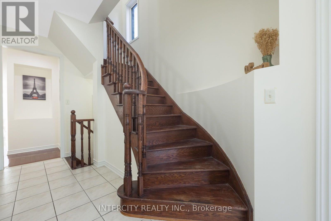
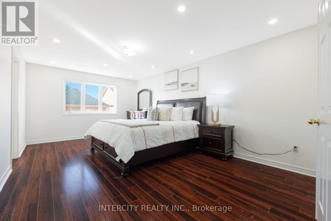
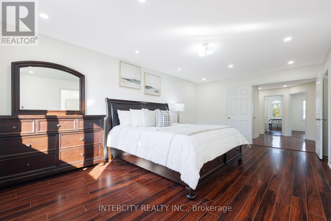
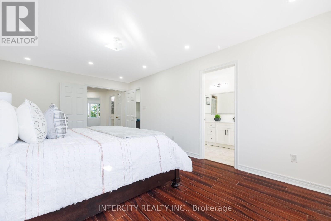
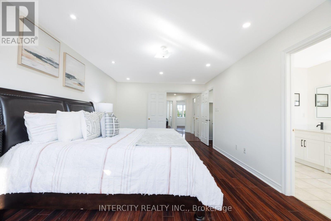
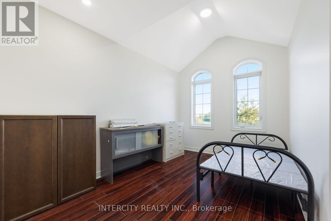
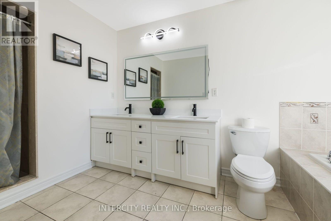
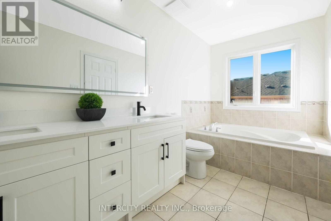
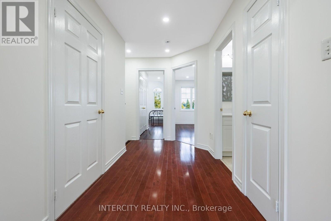
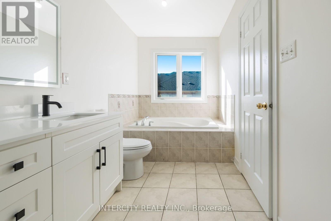
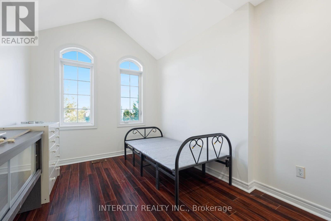
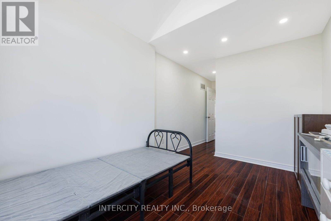
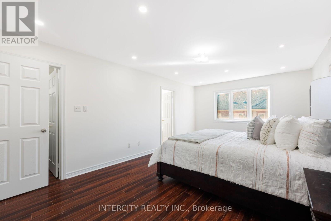
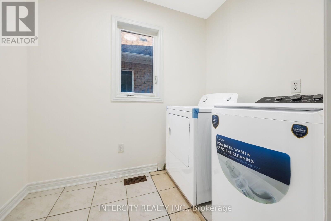
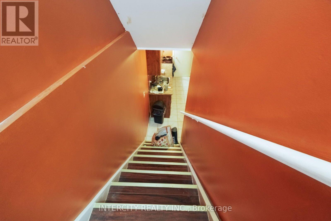
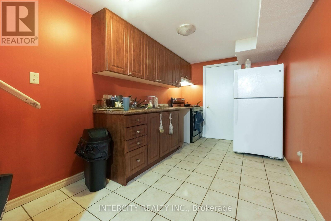
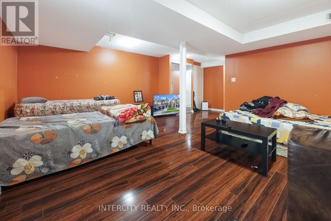
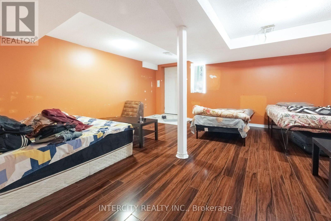
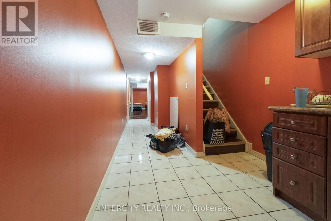
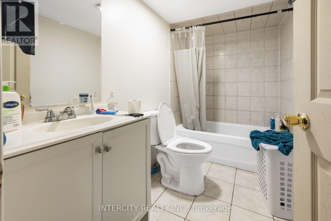
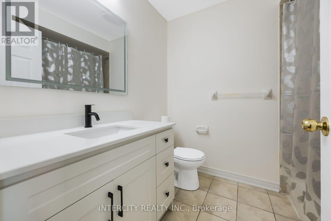
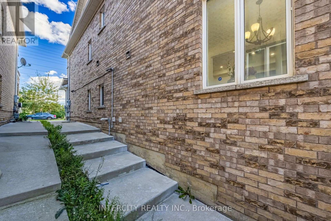
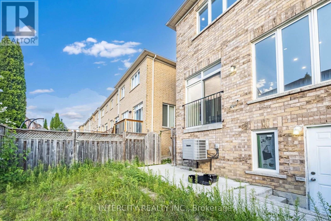
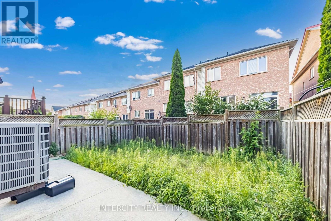
Welcome to 50 Royal Vista Road, ideally located at the Mississauga-Brampton border in a highly desirable, family-friendly neighbourhood with excellent connectivity and everyday convenience. This beautiful end-unit freehold townhome, just like a semi, offers a bright and spacious layout with sun-filled windows, double-door entry, extended driveway, no carpet, separate living and family rooms, and a family-size eat-in kitchen overlooking a large backyard. Featuring 3 generous bedrooms, brick & stone elevation, and upgrades throughout, the home is fully move-in ready. The professionally finished walkout basement includes a rented studio apartment, providing great income potential or space for extended family, with its own bright and private setup. Conveniently situated within walking distance to transit, two schools, parks, banks, groceries, and church/temple, with quick access to Hwy 407, 401, and 410, making commuting effortless (id:57276)
Property Details
| MLS® Number | W13739032 |
| Property Type | Single Family |
| Community Name | Bram West |
| AmenitiesNearBy | Park, Place Of Worship, Public Transit, Schools |
| EquipmentType | Water Heater |
| Features | Flat Site |
| ParkingSpaceTotal | 4 |
| RentalEquipmentType | Water Heater |
Building
| BathroomTotal | 4 |
| BedroomsAboveGround | 3 |
| BedroomsBelowGround | 2 |
| BedroomsTotal | 5 |
| Appliances | Dryer, Washer, Window Coverings |
| BasementFeatures | Apartment In Basement, Walk Out |
| BasementType | N/a, N/a |
| ConstructionStyleAttachment | Attached |
| CoolingType | Central Air Conditioning |
| ExteriorFinish | Brick, Stone |
| FlooringType | Hardwood, Ceramic, Laminate |
| FoundationType | Concrete |
| HalfBathTotal | 1 |
| HeatingFuel | Natural Gas |
| HeatingType | Forced Air |
| StoriesTotal | 2 |
| SizeInterior | 1500 - 2000 Sqft |
| Type | Row / Townhouse |
| UtilityWater | Municipal Water |
Parking
| Garage |
Land
| Acreage | No |
| FenceType | Fenced Yard |
| LandAmenities | Park, Place Of Worship, Public Transit, Schools |
| Sewer | Sanitary Sewer |
| SizeDepth | 90 Ft ,2 In |
| SizeFrontage | 25 Ft ,3 In |
| SizeIrregular | 25.3 X 90.2 Ft |
| SizeTotalText | 25.3 X 90.2 Ft |
| SurfaceWater | River/stream |
| ZoningDescription | Residential |
Rooms
| Level | Type | Length | Width | Dimensions |
|---|---|---|---|---|
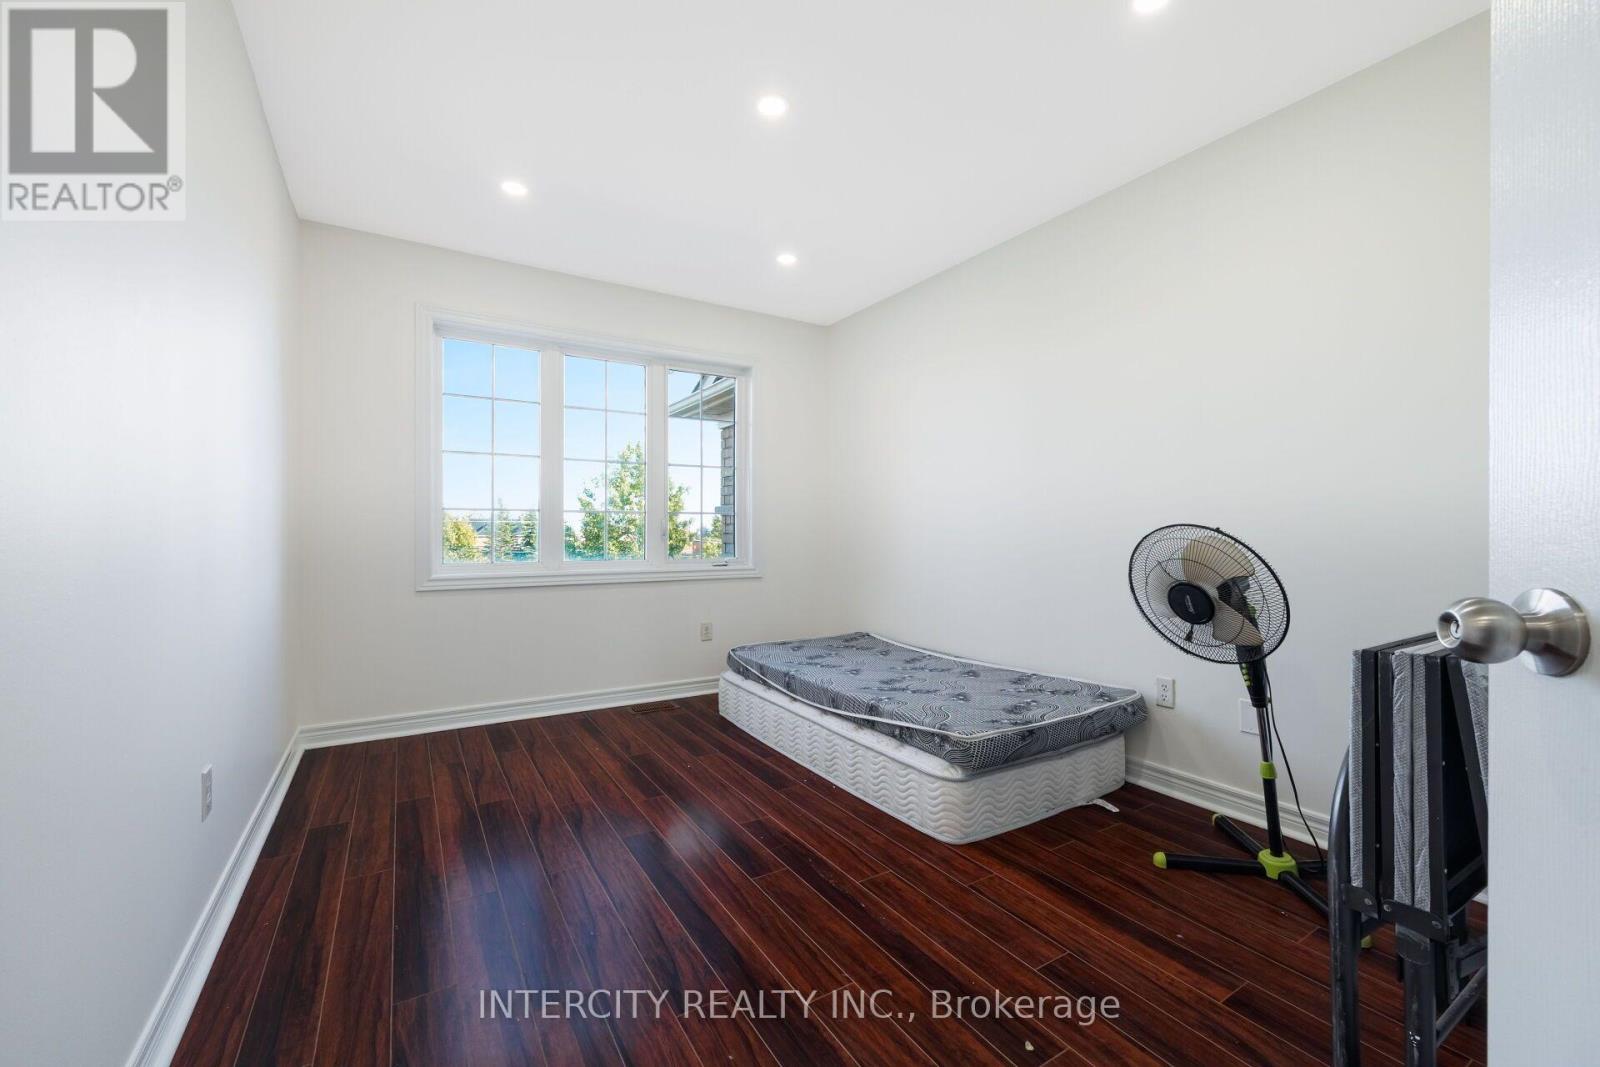
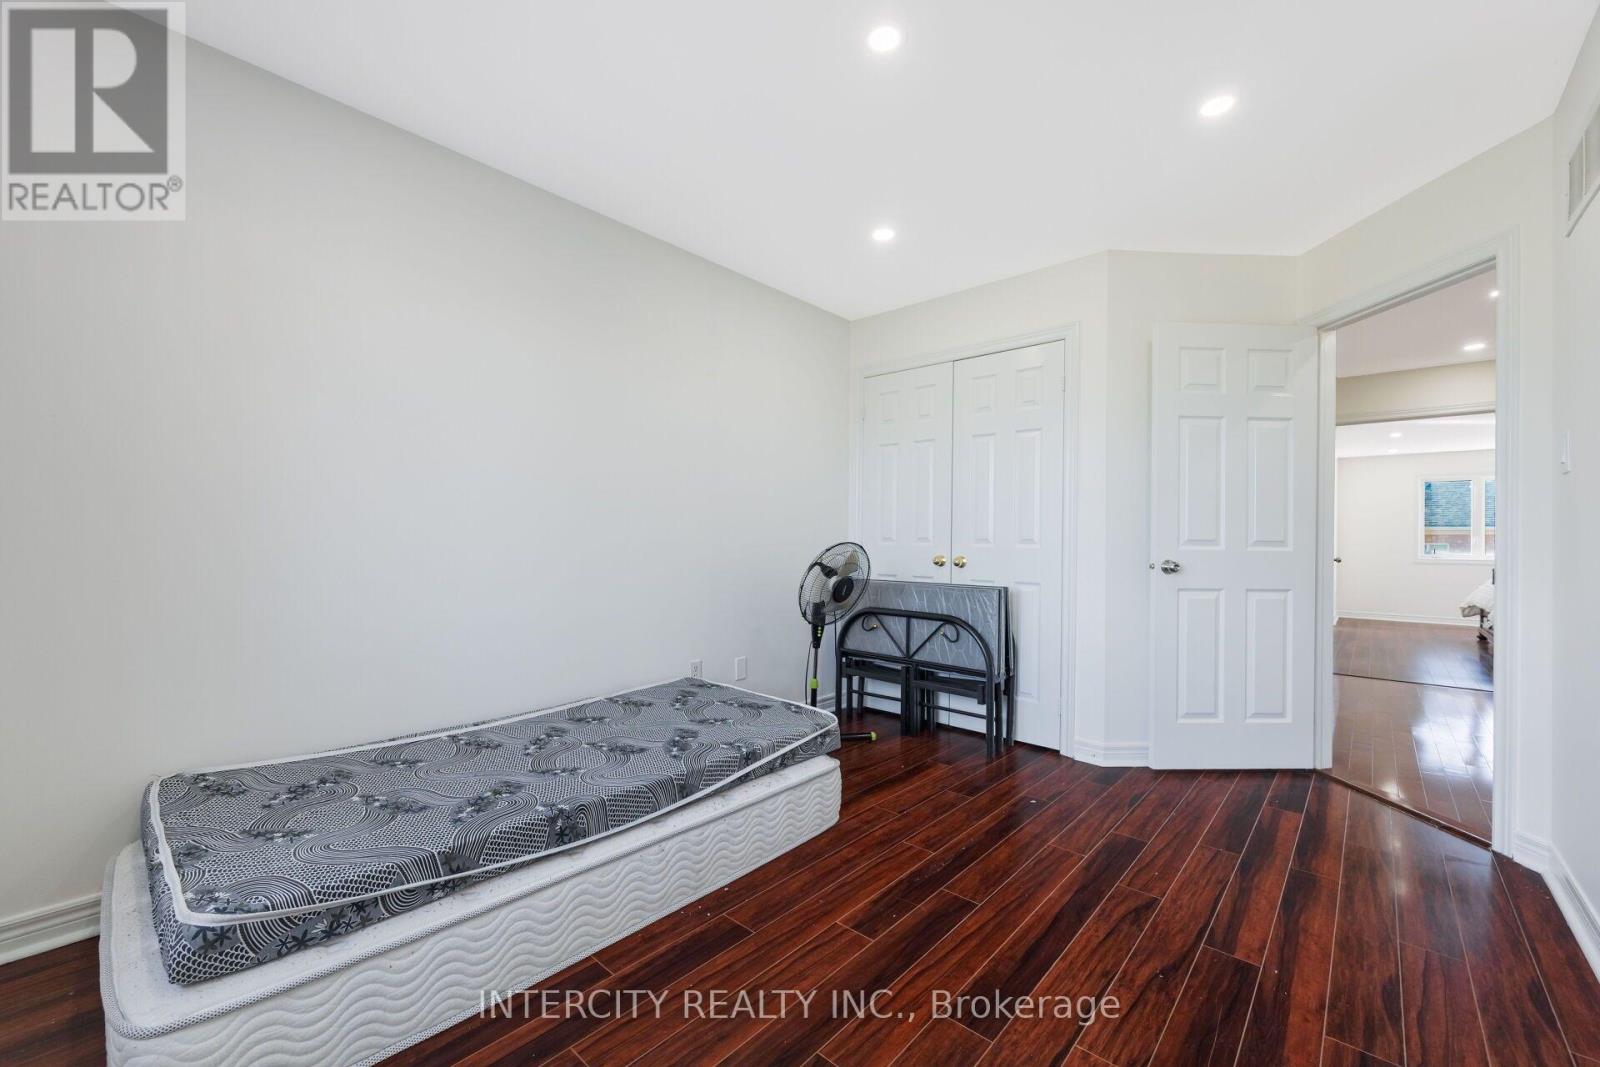
| Second Level | Primary Bedroom | 5.93 m | 3.66 m | 5.93 m x 3.66 m |
| Second Level | Bedroom 2 | 4.25 m | 2.9 m | 4.25 m x 2.9 m |
| Second Level | Bedroom | 5.97 m | 2.76 m | 5.97 m x 2.76 m |
| Basement | Great Room | 6.52 m | 5.11 m | 6.52 m x 5.11 m |
| Basement | Kitchen | 3.96 m | 2.38 m | 3.96 m x 2.38 m |
| Main Level | Living Room | 4.58 m | 2.85 m | 4.58 m x 2.85 m |
| Main Level | Family Room | 3.61 m | 2.84 m | 3.61 m x 2.84 m |
| Main Level | Kitchen | 6.4 m | 2.5 m | 6.4 m x 2.5 m |
| Main Level | Eating Area | 6.4 m | 2.5 m | 6.4 m x 2.5 m |
Utilities
| Cable | Available |
| Electricity | Installed |
| Sewer | Installed |
https://www.realtor.ca/real-estate/30228156/50-royal-vista-road-brampton-bram-west-bram-west
Interested?
Contact us for more information
Gurjot Singh Randhawa
Salesperson

The trademarks REALTOR®, REALTORS®, and the REALTOR® logo are controlled by The Canadian Real Estate Association (CREA) and identify real estate professionals who are members of CREA. The trademarks MLS®, Multiple Listing Service® and the associated logos are owned by The Canadian Real Estate Association (CREA) and identify the quality of services provided by real estate professionals who are members of CREA. The trademark DDF® is owned by The Canadian Real Estate Association (CREA) and identifies CREA's Data Distribution Facility (DDF®)
September 03 2026 12:00:42
Toronto Real Estate Board
Intercity Realty Inc.