
5096 County Rd 503 Road Trent Lakes, Ontario K0M 2A0


$364,900
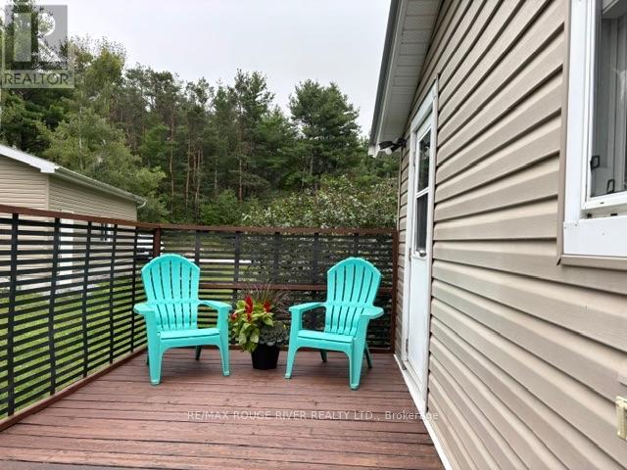
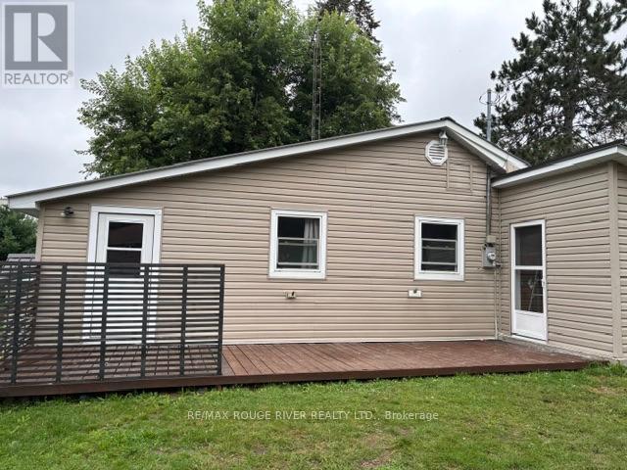
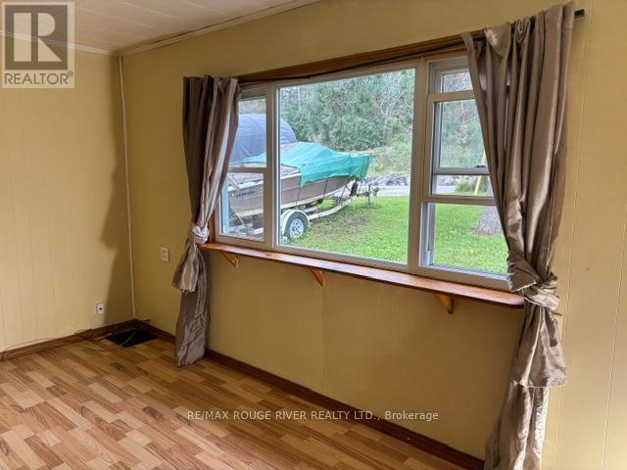
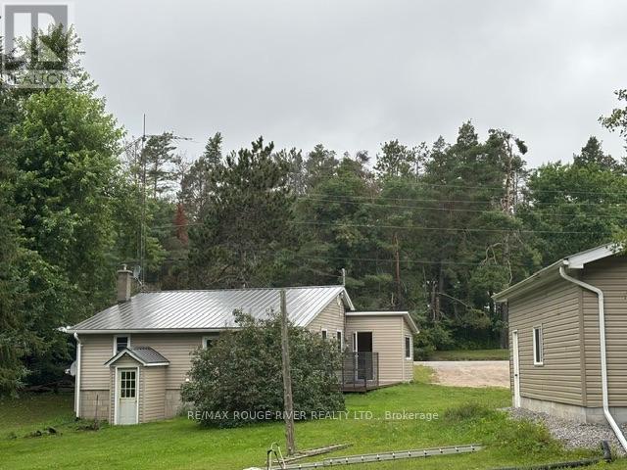
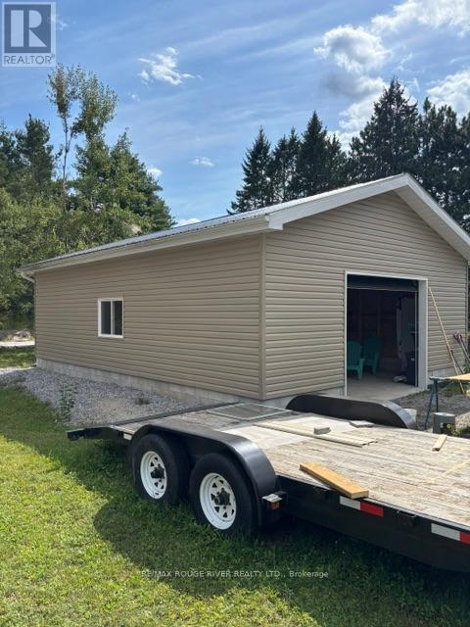
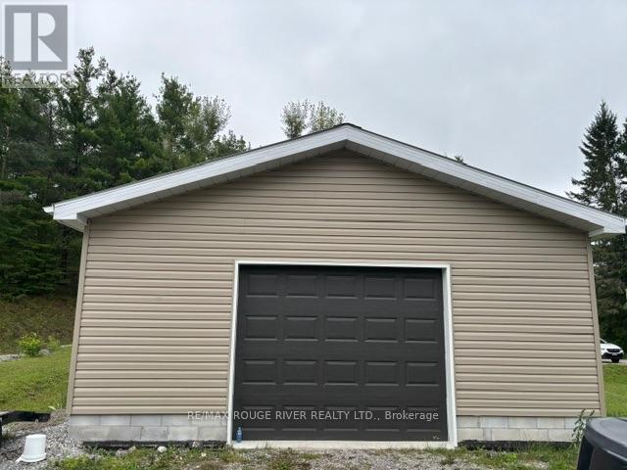
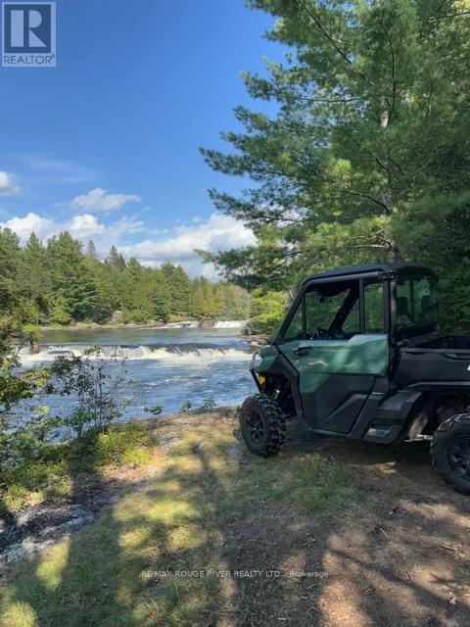
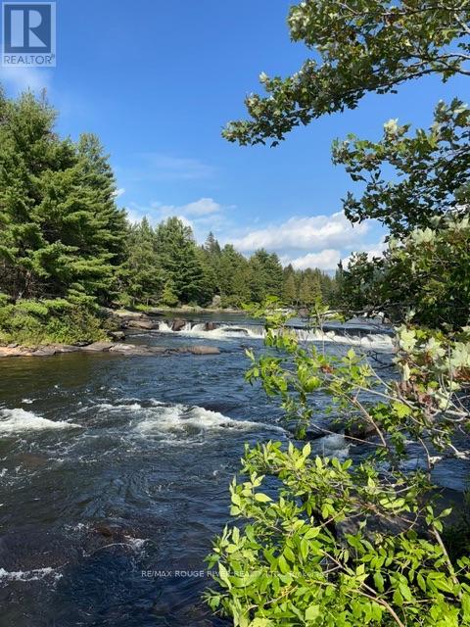
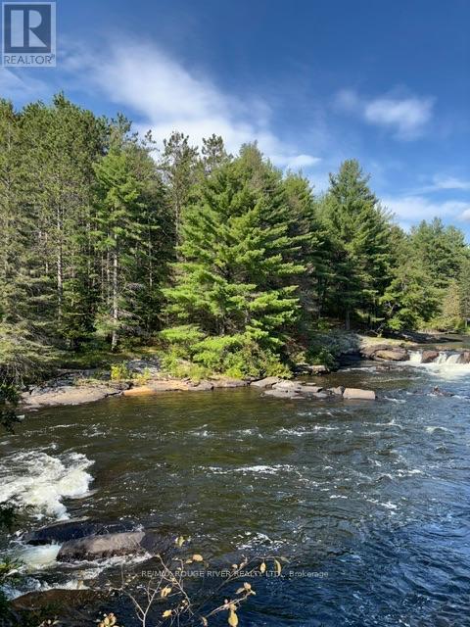
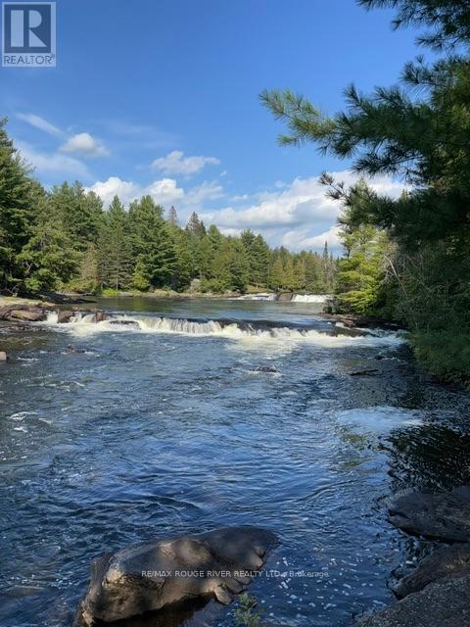
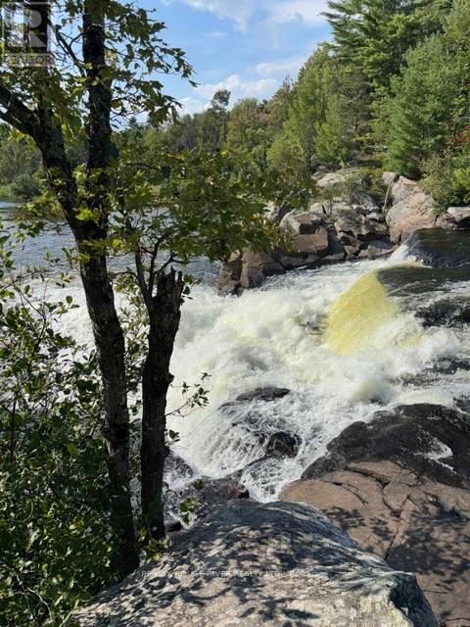
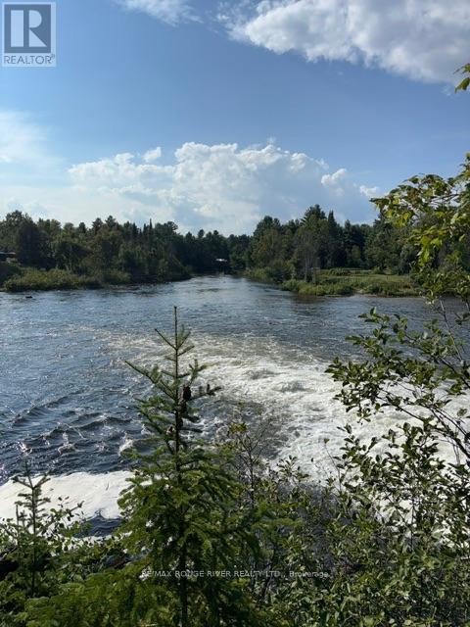
Welcome to 5096 County Road 503- Steps to the Village of Kinmount, which is apportioned be three municipalities which are, City of Kawartha Lakes, Minden Hills and Trent Lakes* From Furnace Falls clean waterfall located close by the restored historic railway grounds by the river that hosts seasonal farmer's markets, local history exhibits, extensive multi-use rail trails, fishing and nearby tracts of the Victoria County Forest for hiking and biking* The Annual Kinmount Fair held this weekend!** Every LabourDay weekend featuring, exhibits, livestock shows and entertainment!** This Beautiful community offers peaceful green spaces, mature trees, walking paths and a natural river setting, This 2 Bedroom Bungalow is nestled on a (81ftx165ft) Lot size, giving you a Custom built Garage -(24x32) with ample parking space for vehicles, guests, & recreational needs, perfect for the Hobby Enthusiast** New Metal Roof(2026), Garage(2021) (id:57276)
Property Details
| MLS® Number | X13743154 |
| Property Type | Single Family |
| Community Name | Trent Lakes |
| Easement | Unknown |
| Features | Open Space |
| ParkingSpaceTotal | 14 |
| Structure | Deck |
Building
| BathroomTotal | 1 |
| BedroomsAboveGround | 2 |
| BedroomsTotal | 2 |
| Appliances | Water Heater, All, Dryer, Stove, Washer, Window Coverings, Refrigerator |
| ArchitecturalStyle | Bungalow |
| BasementDevelopment | Unfinished |
| BasementType | Full (unfinished) |
| ConstructionStyleAttachment | Detached |
| ExteriorFinish | Vinyl Siding |
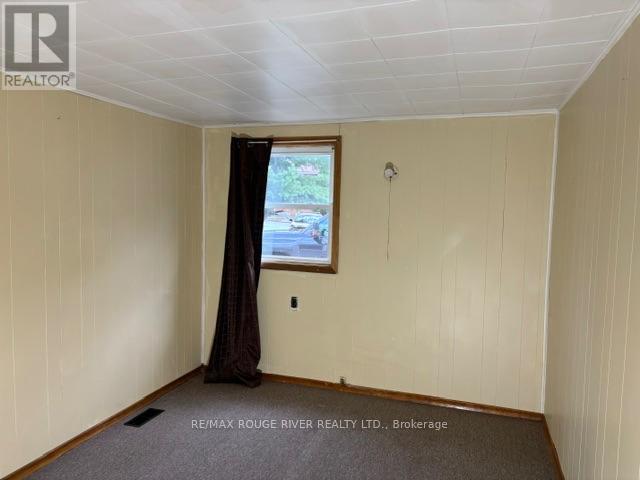
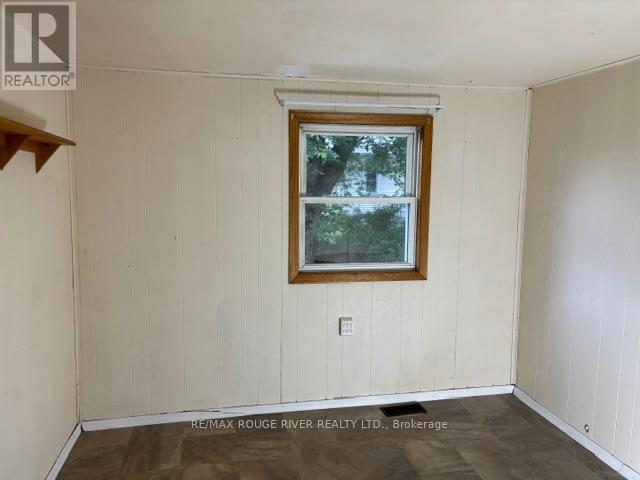
| FlooringType | Laminate, Carpeted, Vinyl |
| FoundationType | Block |
| HeatingFuel | Oil |
| HeatingType | Forced Air |
| StoriesTotal | 1 |
| SizeInterior | 700 - 1100 Sqft |
| Type | House |
Parking
| Detached Garage | |
| Garage |
Land
| AccessType | Public Road, Year-round Access |
| Acreage | No |
| Sewer | Septic System |
| SizeDepth | 165 Ft |
| SizeFrontage | 81 Ft |
| SizeIrregular | 81 X 165 Ft |
| SizeTotalText | 81 X 165 Ft |
Rooms
| Level | Type | Length | Width | Dimensions |
|---|---|---|---|---|
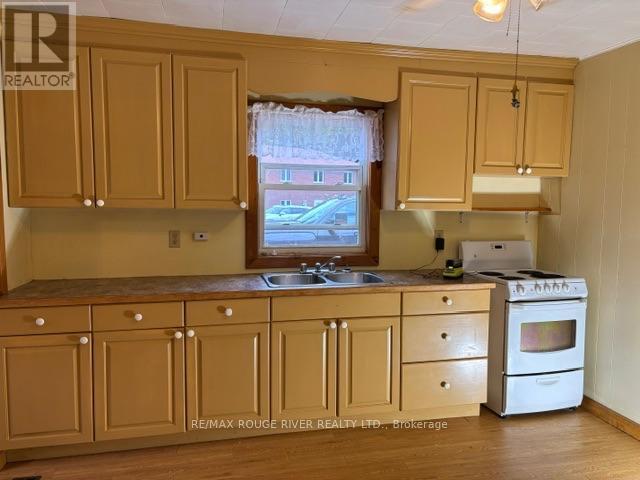
| Main Level | Kitchen | 5.59 m | 3.61 m | 5.59 m x 3.61 m |
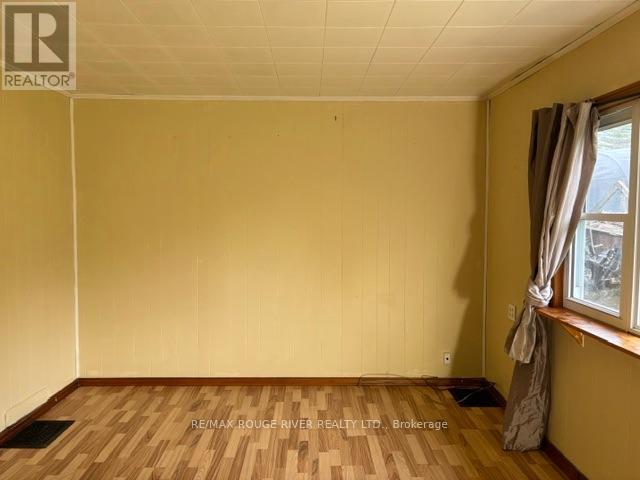
| Main Level | Living Room | 4.73 m | 4.73 m | 4.73 m x 4.73 m |
| Main Level | Primary Bedroom | 3.61 m | 2.81 m | 3.61 m x 2.81 m |
| Main Level | Bedroom 2 | 3.12 m | 2.95 m | 3.12 m x 2.95 m |
| Main Level | Utility Room | 3.49 m | 1.69 m | 3.49 m x 1.69 m |
Utilities
| Electricity | Available |
https://www.realtor.ca/real-estate/30232834/5096-county-rd-503-road-trent-lakes-trent-lakes
Interested?
Contact us for more information
Jonathan Latimer
Salesperson

The trademarks REALTOR®, REALTORS®, and the REALTOR® logo are controlled by The Canadian Real Estate Association (CREA) and identify real estate professionals who are members of CREA. The trademarks MLS®, Multiple Listing Service® and the associated logos are owned by The Canadian Real Estate Association (CREA) and identify the quality of services provided by real estate professionals who are members of CREA. The trademark DDF® is owned by The Canadian Real Estate Association (CREA) and identifies CREA's Data Distribution Facility (DDF®)
September 03 2026 10:03:59
Toronto Real Estate Board
RE/MAX Rouge River Realty Ltd.