
52 Lembitu Avenue Georgina (Pefferlaw), Ontario L0C 1L0


$999,900
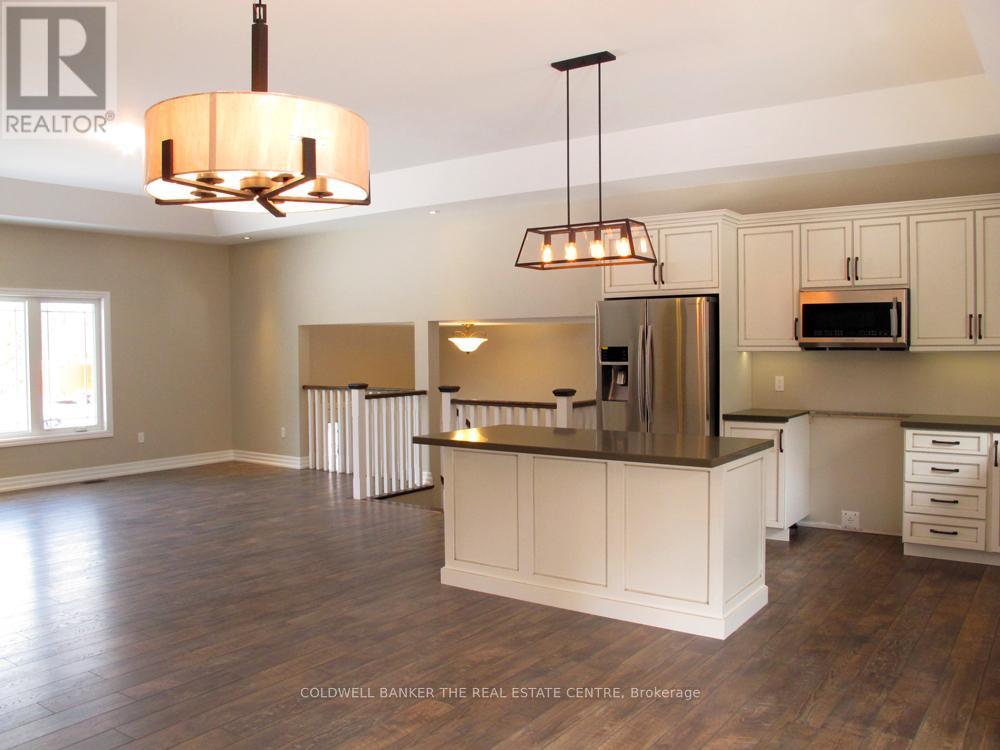
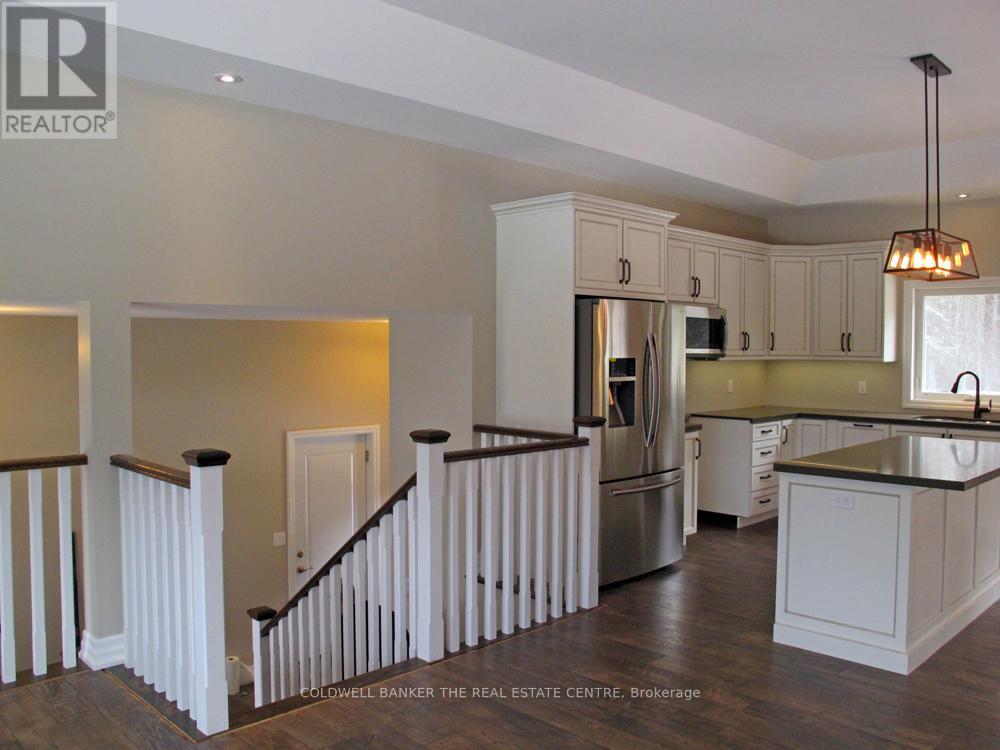
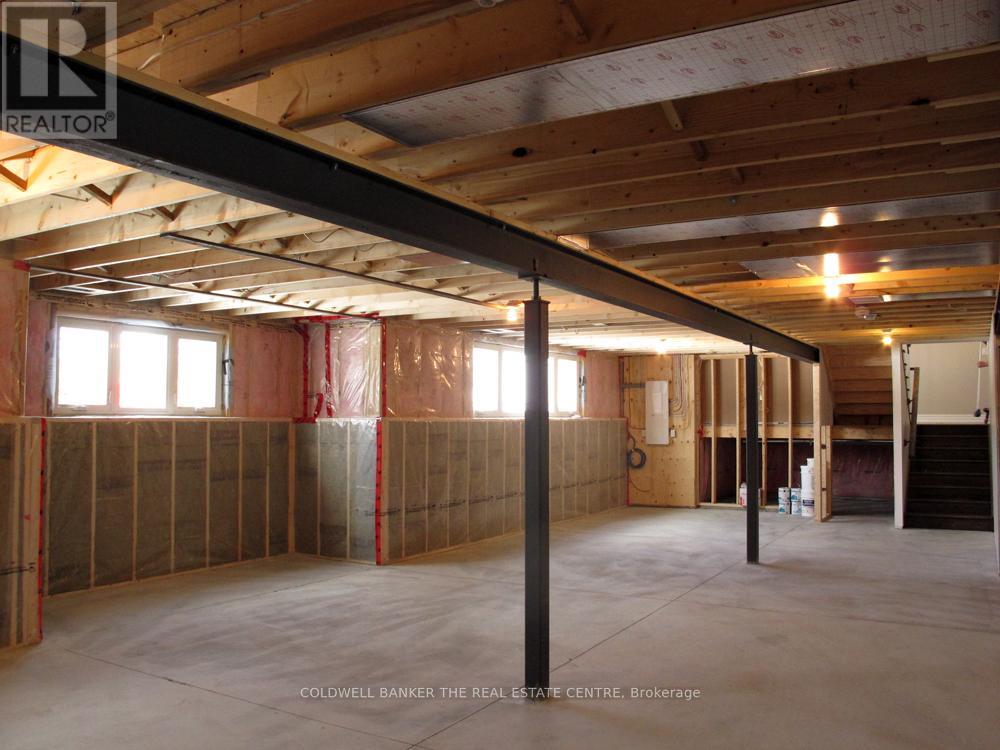
Discover the charm of this stunning, brand-new home to be built by Guildford Homes. Nestled on a private 1-acre lot in a peaceful, park-like setting in Udora, this property offers the perfect blend of privacy and convenience. Located just minutes from major routes, it allows for an effortless commute-approximately 15 minutes to Hwy 404 in Keswick and 15 minutes to Uxbridge.Renowned for exceptional craftsmanship and attention to detail, Guildford Homes offers a flexible build timeline with completion possible in as little as 3 months. Don't miss this opportunity to customize and create your dream home! Property Features & Highlights: Size: 1,750 sq. ft. beautifully designed layout. Bedrooms: 3 spacious bedrooms Bathrooms: 2 full 4-piece bathrooms, . Finishes: Open-concept layout featuring hardwood and ceramic flooring throughout. Basement: Full unfinished basement with rough-in for future expansion Parking: Attached oversized 2-car garage HVAC: Efficient forced-air heating and heat pump (id:57276)
Property Details
| MLS® Number | N14123800 |
| Property Type | Single Family |
| Community Name | Pefferlaw |
| EquipmentType | Water Heater, Propane Tank |
| Features | Level Lot, Wooded Area, Partially Cleared, Carpet Free, Sump Pump |
| ParkingSpaceTotal | 4 |
| RentalEquipmentType | Water Heater, Propane Tank |
Building
| BathroomTotal | 2 |
| BedroomsAboveGround | 3 |
| BedroomsTotal | 3 |
| Age | New Building |
| Appliances | Water Heater |
| ArchitecturalStyle | Raised Bungalow |
| BasementType | Full |
| ConstructionStyleAttachment | Detached |
| CoolingType | Central Air Conditioning, Air Exchanger |
| ExteriorFinish | Brick, Vinyl Siding |
| FlooringType | Hardwood |
| FoundationType | Poured Concrete |
| HeatingFuel | Other |
| HeatingType | Forced Air |
| StoriesTotal | 1 |
| SizeInterior | 1500 - 2000 Sqft |
| Type | House |
Parking
| Attached Garage | |
| Garage |
Land
| Acreage | No |
| Sewer | Septic System |
| SizeDepth | 238 Ft |
| SizeFrontage | 174 Ft |
| SizeIrregular | 174 X 238 Ft |
| SizeTotalText | 174 X 238 Ft |
Rooms
| Level | Type | Length | Width | Dimensions |
|---|---|---|---|---|
| Main Level | Living Room | 6.4 m | 5.2 m | 6.4 m x 5.2 m |
| Main Level | Kitchen | 3.96 m | 3.35 m | 3.96 m x 3.35 m |
| Main Level | Dining Room | 3.66 m | 4.27 m | 3.66 m x 4.27 m |
| Main Level | Primary Bedroom | 5 m | 4.09 m | 5 m x 4.09 m |
| Main Level | Bedroom 2 | 3.54 m | 2.99 m | 3.54 m x 2.99 m |
| Main Level | Bedroom 3 | 3.66 m | 2.74 m | 3.66 m x 2.74 m |
| Main Level | Foyer | 6.09 m | 2.44 m | 6.09 m x 2.44 m |
https://www.realtor.ca/real-estate/30451952/52-lembitu-avenue-georgina-pefferlaw-pefferlaw
Interested?
Contact us for more information
Kirk Eddy
Salesperson

The trademarks REALTOR®, REALTORS®, and the REALTOR® logo are controlled by The Canadian Real Estate Association (CREA) and identify real estate professionals who are members of CREA. The trademarks MLS®, Multiple Listing Service® and the associated logos are owned by The Canadian Real Estate Association (CREA) and identify the quality of services provided by real estate professionals who are members of CREA. The trademark DDF® is owned by The Canadian Real Estate Association (CREA) and identifies CREA's Data Distribution Facility (DDF®)
October 29 2026 08:04:36
Toronto Real Estate Board
Coldwell Banker The Real Estate Centre