
5330 Flatford Road Mississauga (East Credit), Ontario L5V 1P3

$1,549,000
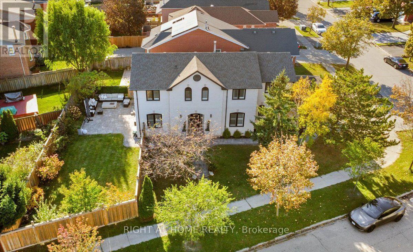
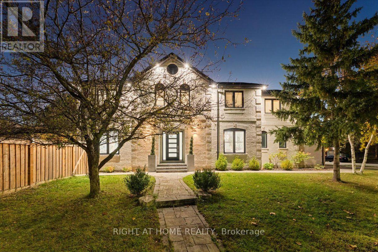
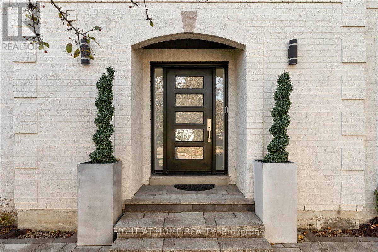
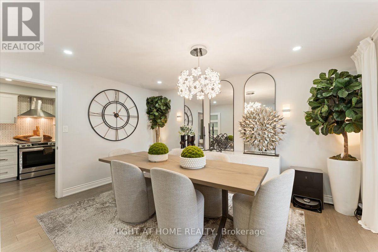
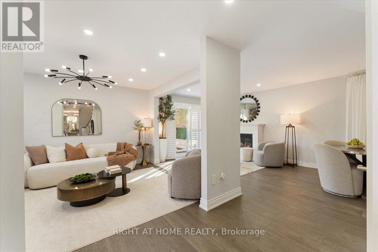
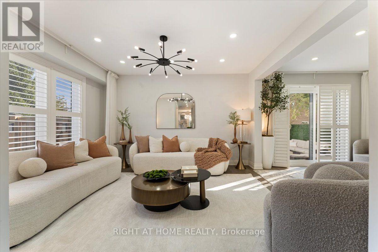
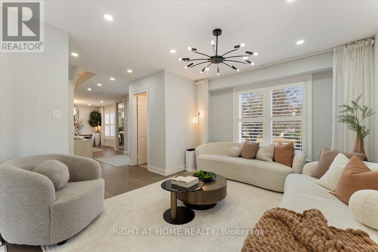
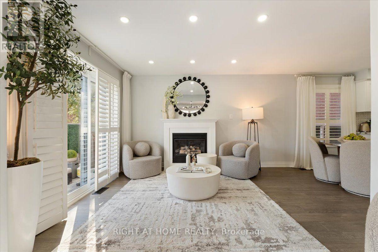
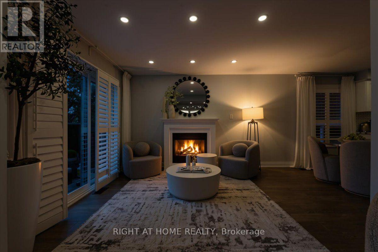
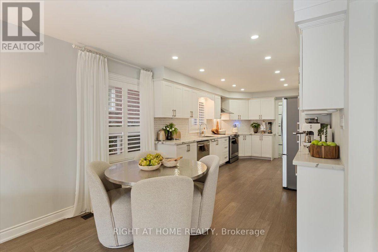
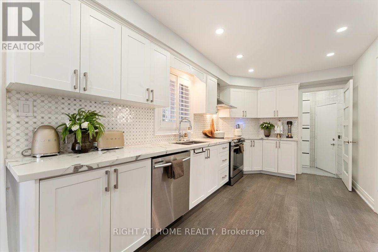
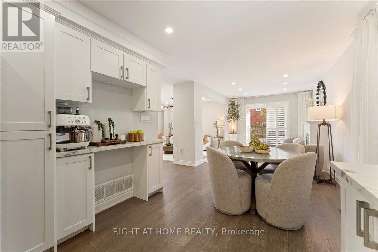
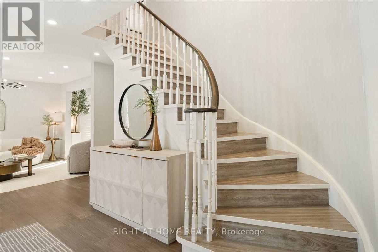
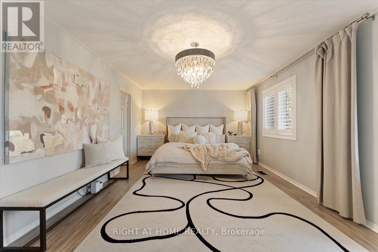
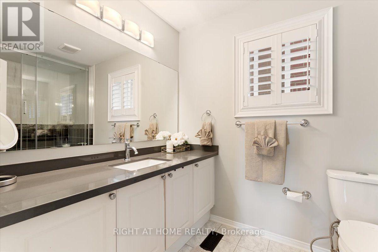
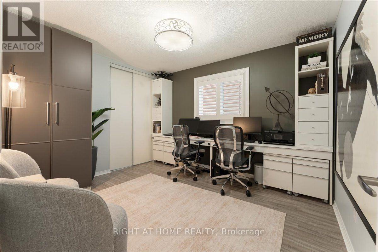
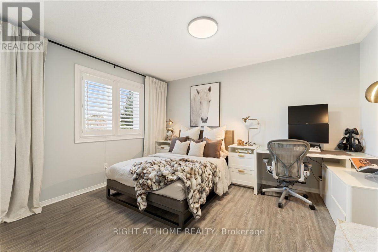
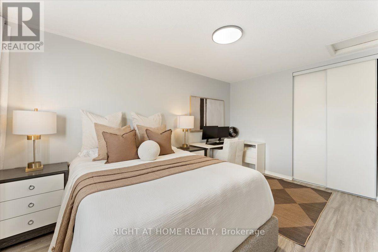
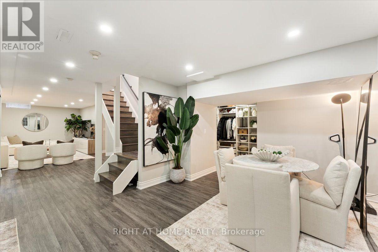
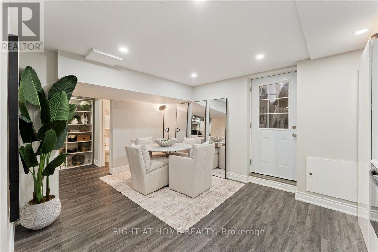
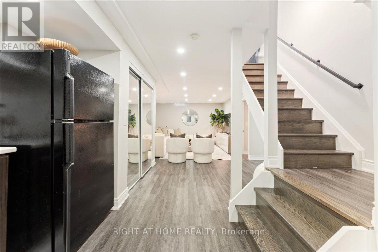
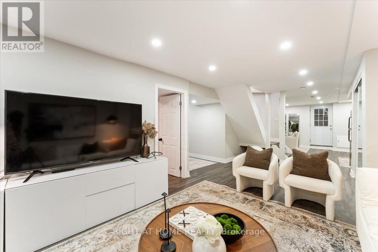
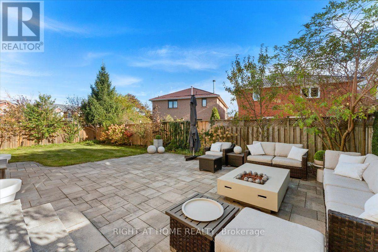
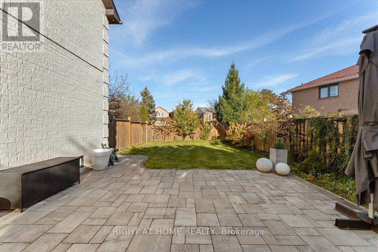
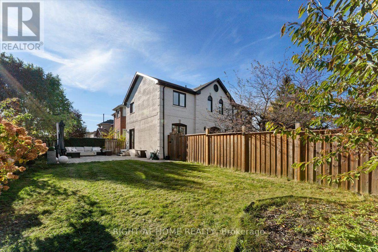
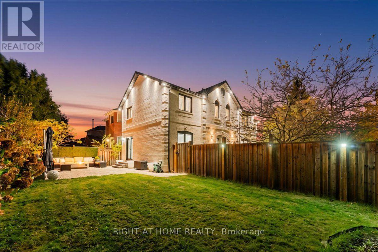
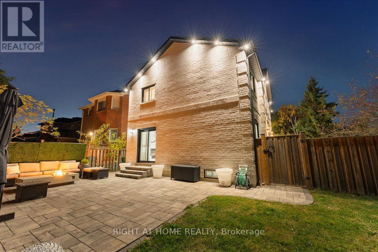
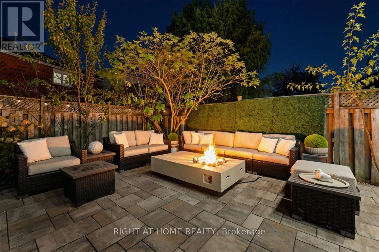
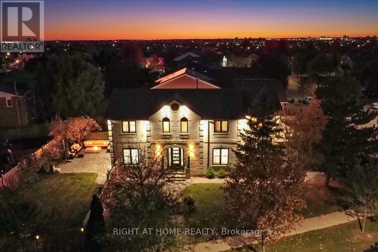
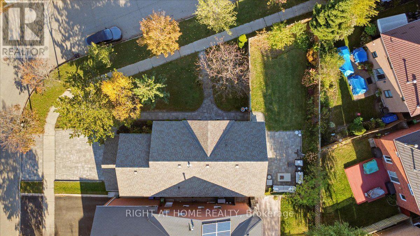
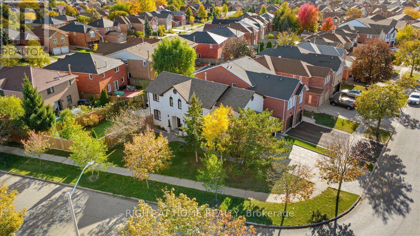
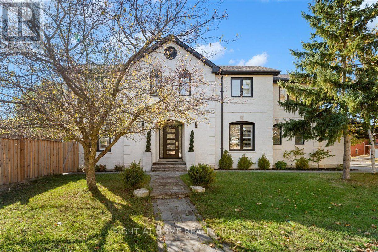
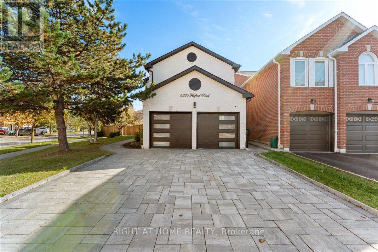
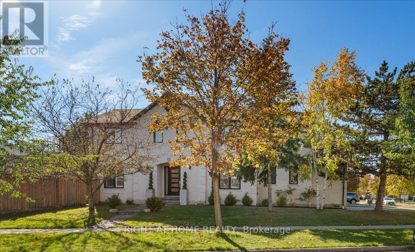
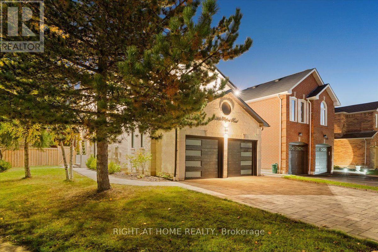
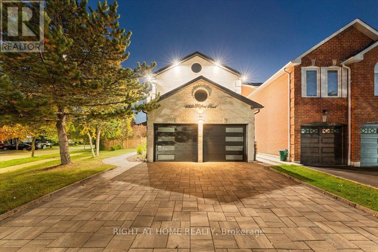
Welcome to 5330 Flatford Road, where space, comfort, and possibility come together in Mississauga's desirable East Credit community. Featuring six bedrooms and four bathrooms, this inviting residence offers room for family life to flourish, with flexibility to accommodate guests, extended family, or a dedicated home office. Finished basement, with Sep/Ent And Sep Laundry, From everyday moments to special celebrations, this home offers a setting to create lasting memories. Its generous accommodation provides the freedom to shape each space around your lifestyle, balancing places to gather with room for privacy and relaxation. Close To Heartland & Sq. 1 Shopping, 401, 403, Golf, W/Distance To Rick Hansen School. (id:57276)
Property Details
| MLS® Number | W14115138 |
| Property Type | Single Family |
| Community Name | East Credit |
| EquipmentType | Water Heater |
| Features | In-law Suite |
| ParkingSpaceTotal | 6 |
| RentalEquipmentType | Water Heater |
Building
| BathroomTotal | 4 |
| BedroomsAboveGround | 4 |
| BedroomsBelowGround | 2 |
| BedroomsTotal | 6 |
| Appliances | Garage Door Opener Remote(s), All |
| BasementDevelopment | Finished |
| BasementFeatures | Separate Entrance |
| BasementType | N/a (finished), N/a |
| ConstructionStyleAttachment | Detached |
| CoolingType | Central Air Conditioning |
| ExteriorFinish | Brick |
| FireplacePresent | Yes |
| FlooringType | Laminate, Hardwood |
| FoundationType | Poured Concrete |
| HalfBathTotal | 1 |
| HeatingFuel | Natural Gas |
| HeatingType | Forced Air |
| StoriesTotal | 2 |
| SizeInterior | 2000 - 2500 Sqft |
| Type | House |
| UtilityWater | Municipal Water |
Parking
| Attached Garage | |
| Garage |
Land
| Acreage | No |
| Sewer | Sanitary Sewer |
| SizeDepth | 109 Ft ,10 In |
| SizeFrontage | 41 Ft |
| SizeIrregular | 41 X 109.9 Ft ; Premium Corner Lot |
| SizeTotalText | 41 X 109.9 Ft ; Premium Corner Lot |
Rooms
| Level | Type | Length | Width | Dimensions |
|---|---|---|---|---|
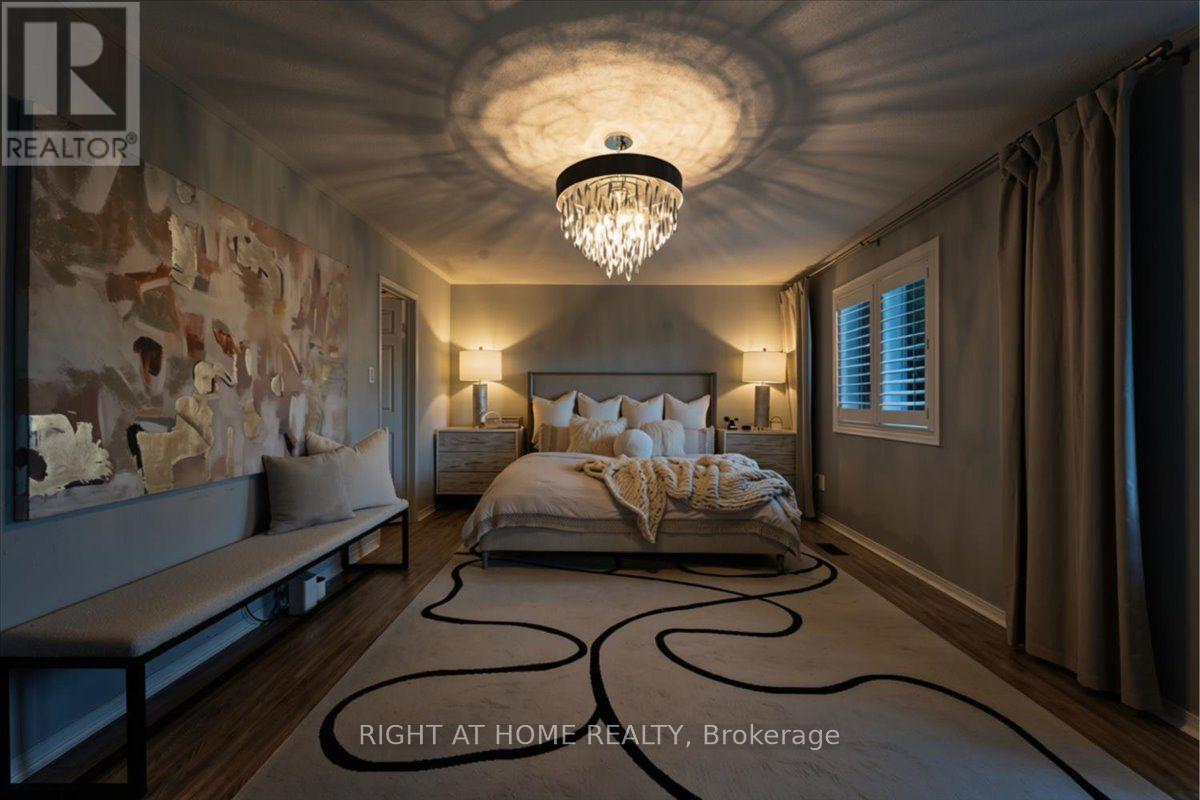
| Second Level | Primary Bedroom | 6.1 m | 5.18 m | 6.1 m x 5.18 m |
| Second Level | Bedroom 2 | 4.35 m | 3.14 m | 4.35 m x 3.14 m |
| Second Level | Bedroom 3 | 3.96 m | 3.35 m | 3.96 m x 3.35 m |
| Second Level | Bedroom 4 | 3.7 m | 3.14 m | 3.7 m x 3.14 m |
| Basement | Bedroom 5 | 3.7 m | 3.15 m | 3.7 m x 3.15 m |
| Basement | Den | 2.9 m | 2.6 m | 2.9 m x 2.6 m |
| Basement | Recreational, Games Room | 6.7 m | 3.35 m | 6.7 m x 3.35 m |
| Main Level | Living Room | 3.96 m | 3.35 m | 3.96 m x 3.35 m |
| Main Level | Dining Room | 4.45 m | 3.35 m | 4.45 m x 3.35 m |
| Main Level | Kitchen | 6.4 m | 3.11 m | 6.4 m x 3.11 m |
| Main Level | Eating Area | 6.4 m | 3.11 m | 6.4 m x 3.11 m |
| Main Level | Family Room | 3.44 m | 3.35 m | 3.44 m x 3.35 m |
https://www.realtor.ca/real-estate/30442105/5330-flatford-road-mississauga-east-credit-east-credit
Interested?
Contact us for more information
Karl Kobylinski
Salesperson

The trademarks REALTOR®, REALTORS®, and the REALTOR® logo are controlled by The Canadian Real Estate Association (CREA) and identify real estate professionals who are members of CREA. The trademarks MLS®, Multiple Listing Service® and the associated logos are owned by The Canadian Real Estate Association (CREA) and identify the quality of services provided by real estate professionals who are members of CREA. The trademark DDF® is owned by The Canadian Real Estate Association (CREA) and identifies CREA's Data Distribution Facility (DDF®)
October 25 2026 04:35:15
Toronto Real Estate Board
Right At Home Realty, Brokerage