
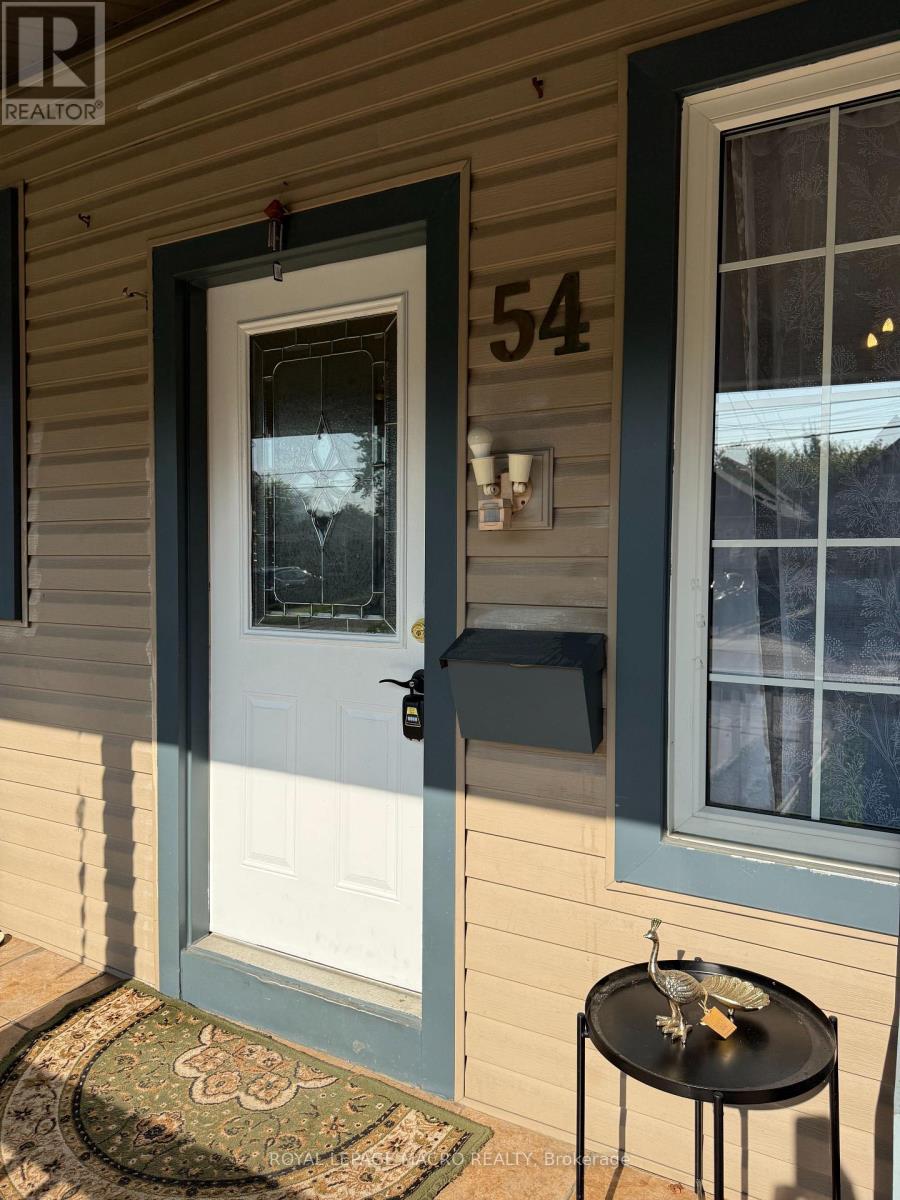
54 East 23rd Street Hamilton (Eastmount), Ontario L8V 2W6

$510,000
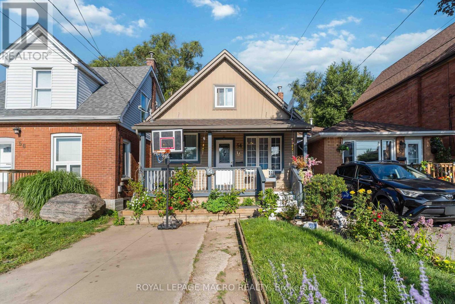
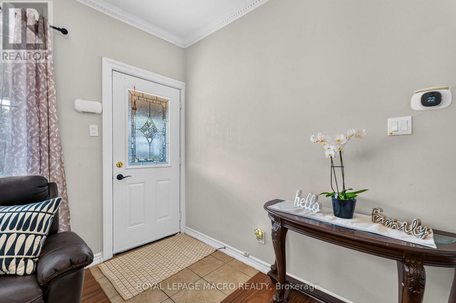
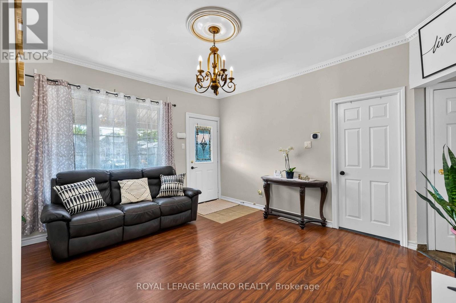
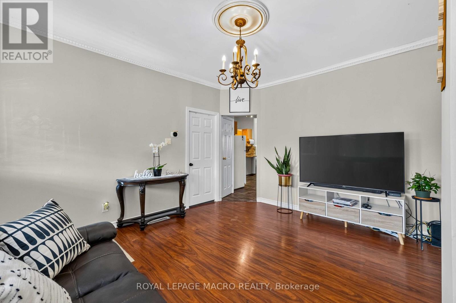
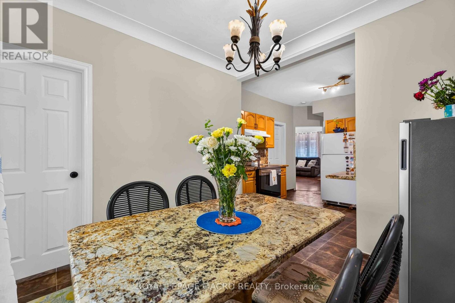
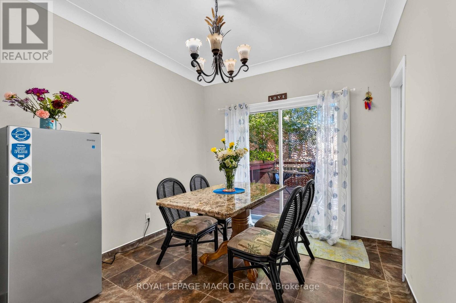
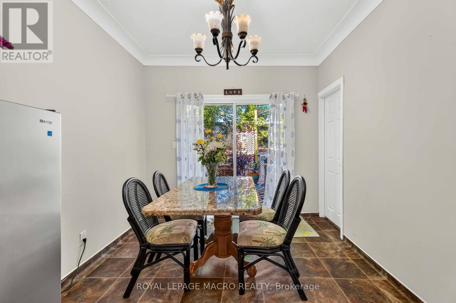
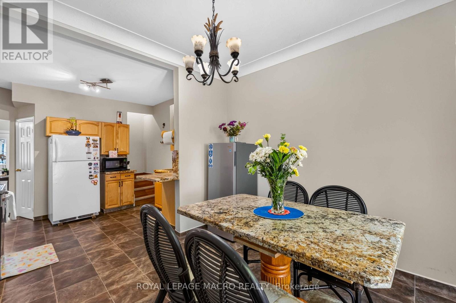
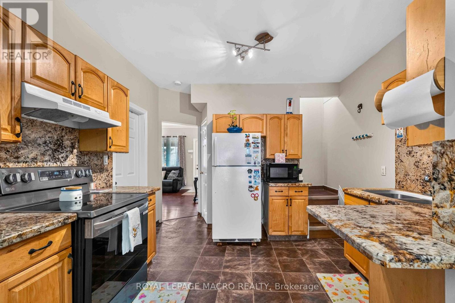
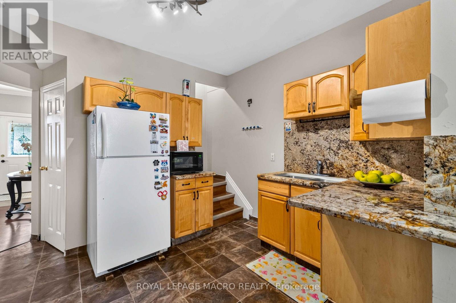
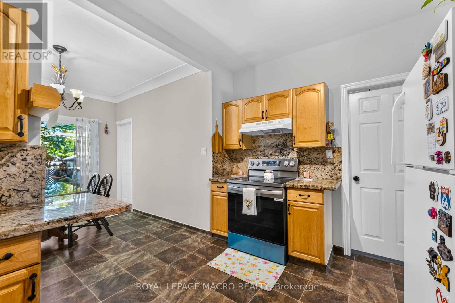
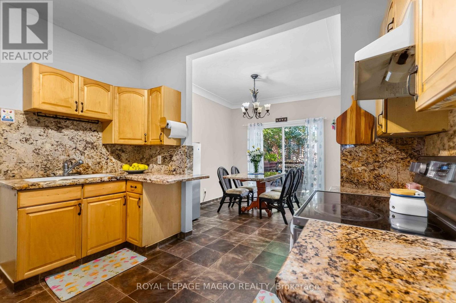
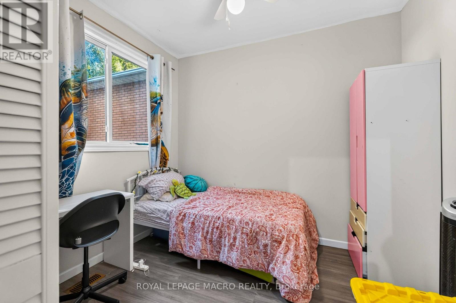
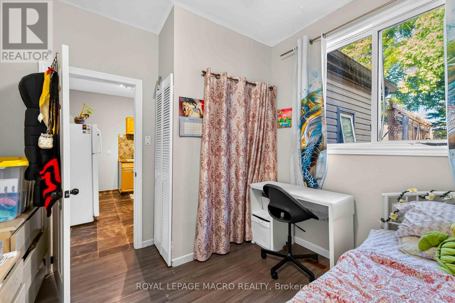
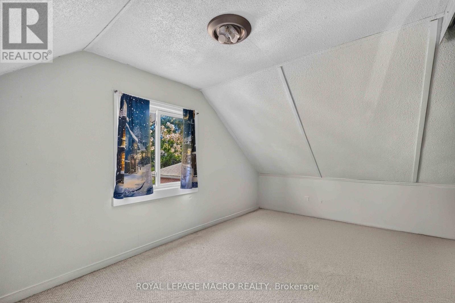
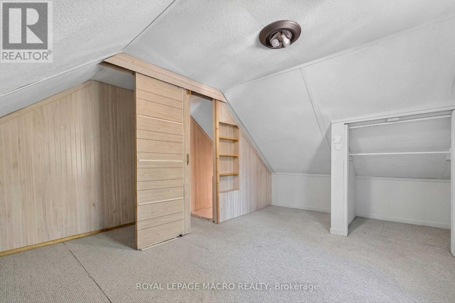
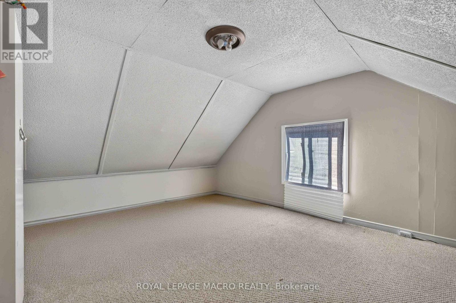
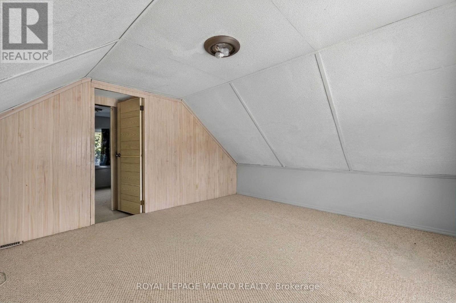
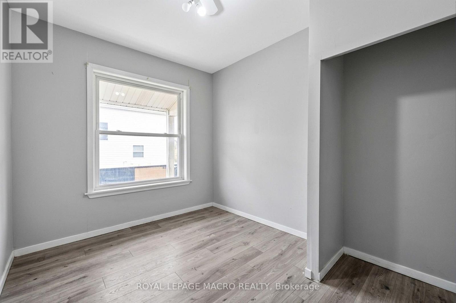
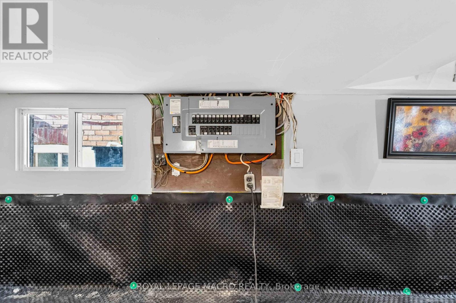
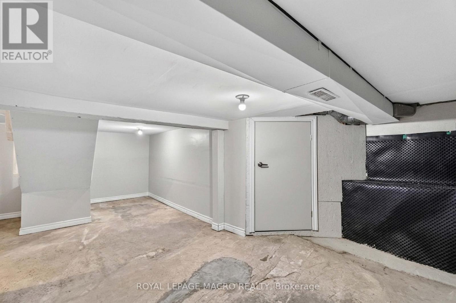
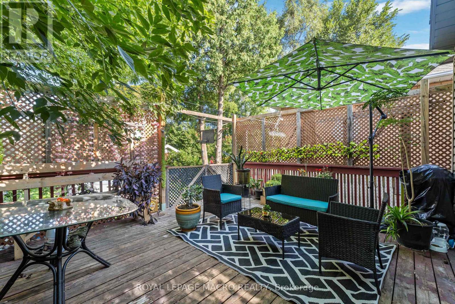
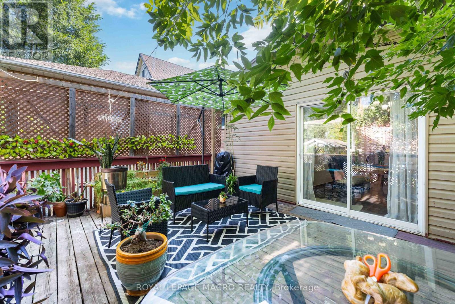
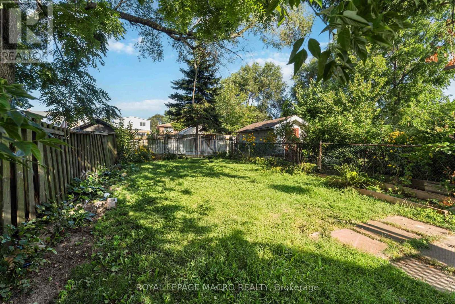
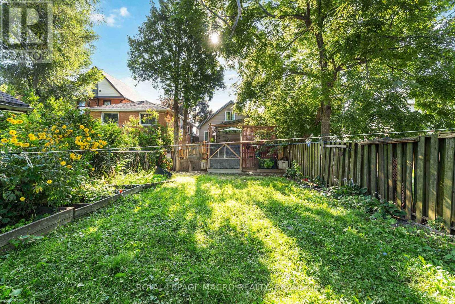
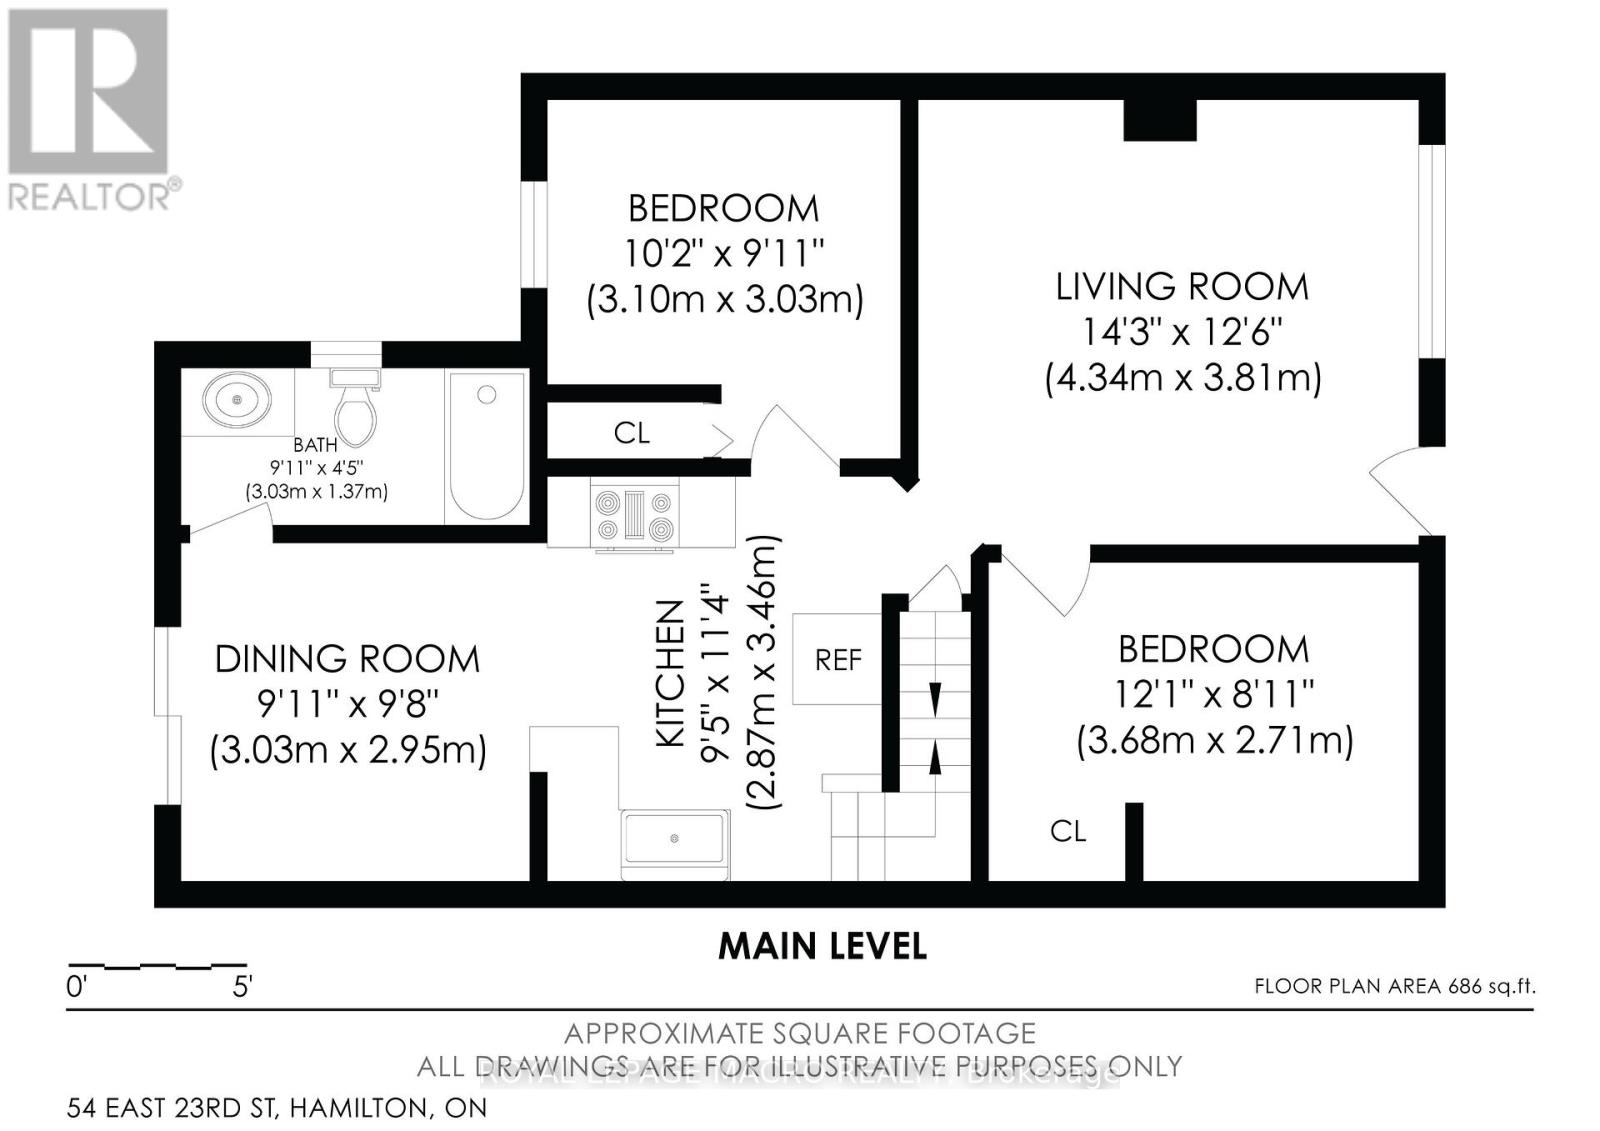
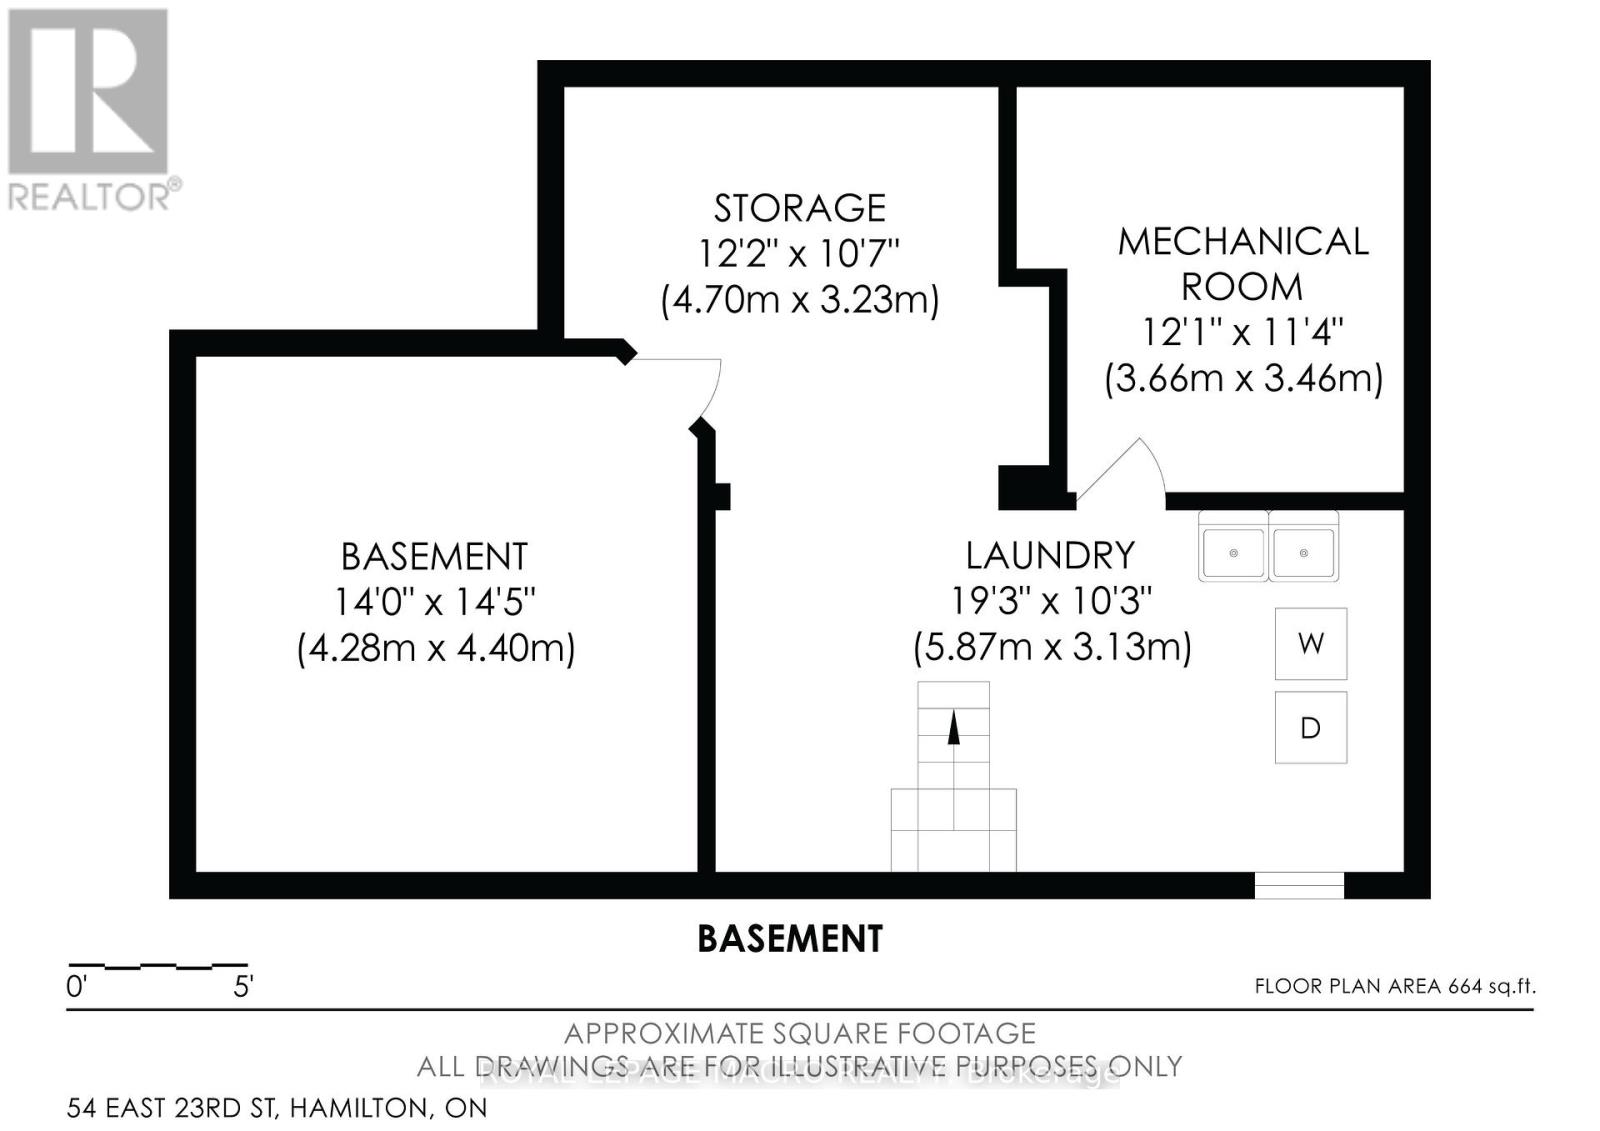
Welcome to this charming 1 1/2 Storey family home featuring 4 bedroom and 1 Bath, with excellent location in EastHamilton mountain.This property is wonderful opportunity to enjoy comfortable, practical layouts for family living inwell established neighbourhood. The main floor provides warm and inviting living space, functional kitchen, diningarea and convenient access to the backyard. The unfinished basement provides valuable additional space withexcellent potential for future customization. Great for first - home buyers, Investors or downsizers. This home isclose to schools, a hospital, shopping centre,grocery stores, restaurants, parks, public transportation.Everything youneed the convenience of having everyday essential services just a minute away!Book your showing today! (id:57276)
Property Details
| MLS® Number | X13753306 |
| Property Type | Single Family |
| Community Name | Eastmount |
| AmenitiesNearBy | Hospital, Public Transit |
| CommunityFeatures | Community Centre |
| EquipmentType | Air Conditioner, Hrv, Water Heater, Furnace, Water Heater - Tankless |
| Features | Flat Site, Mountain, Sump Pump |
| ParkingSpaceTotal | 1 |
| RentalEquipmentType | Air Conditioner, Hrv, Water Heater, Furnace, Water Heater - Tankless |
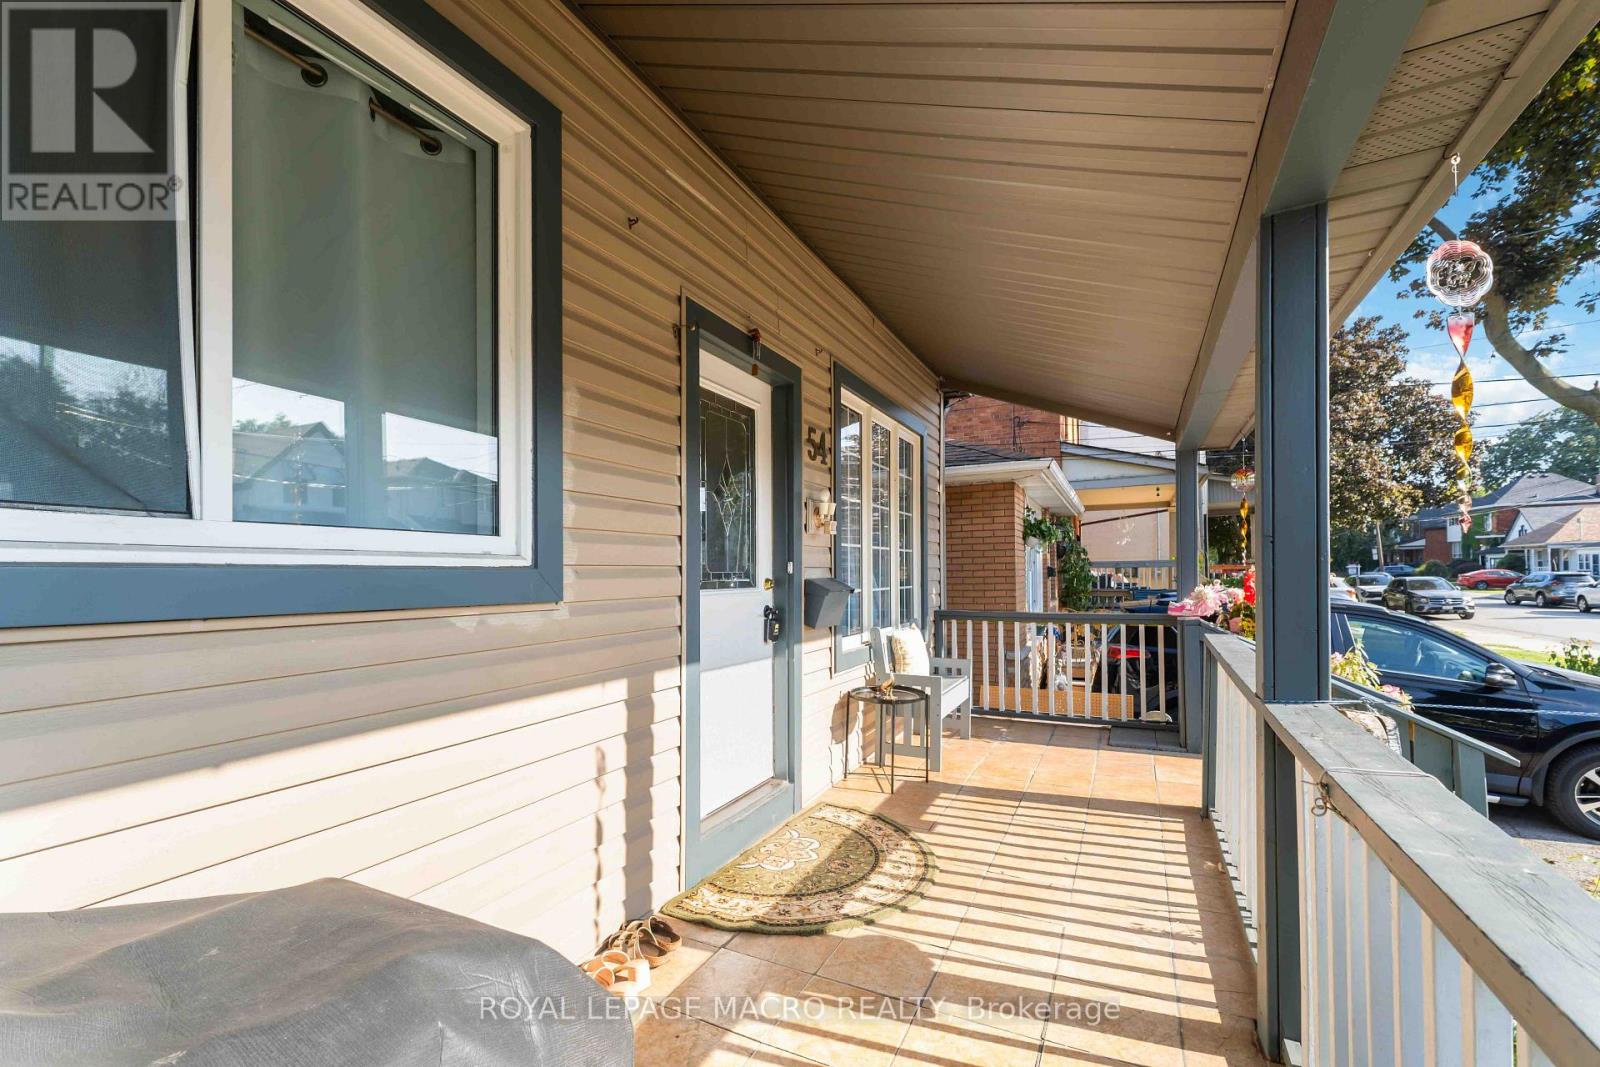
| Structure | Deck, Porch |
| ViewType | Mountain View |
Building
| BathroomTotal | 1 |
| BedroomsAboveGround | 2 |
| BedroomsBelowGround | 2 |
| BedroomsTotal | 4 |
| Age | 100+ Years |
| Appliances | Water Heater, Dryer, Stove, Washer, Refrigerator |
| BasementDevelopment | Partially Finished |
| BasementType | Partial (partially Finished) |
| ConstructionStyleAttachment | Detached |
| CoolingType | Central Air Conditioning |
| ExteriorFinish | Brick, Vinyl Siding |
| FlooringType | Laminate |
| FoundationType | Block |
| HeatingFuel | Natural Gas |
| HeatingType | Forced Air |
| StoriesTotal | 2 |
| SizeInterior | 700 - 1100 Sqft |
| Type | House |
| UtilityWater | Municipal Water |
Parking
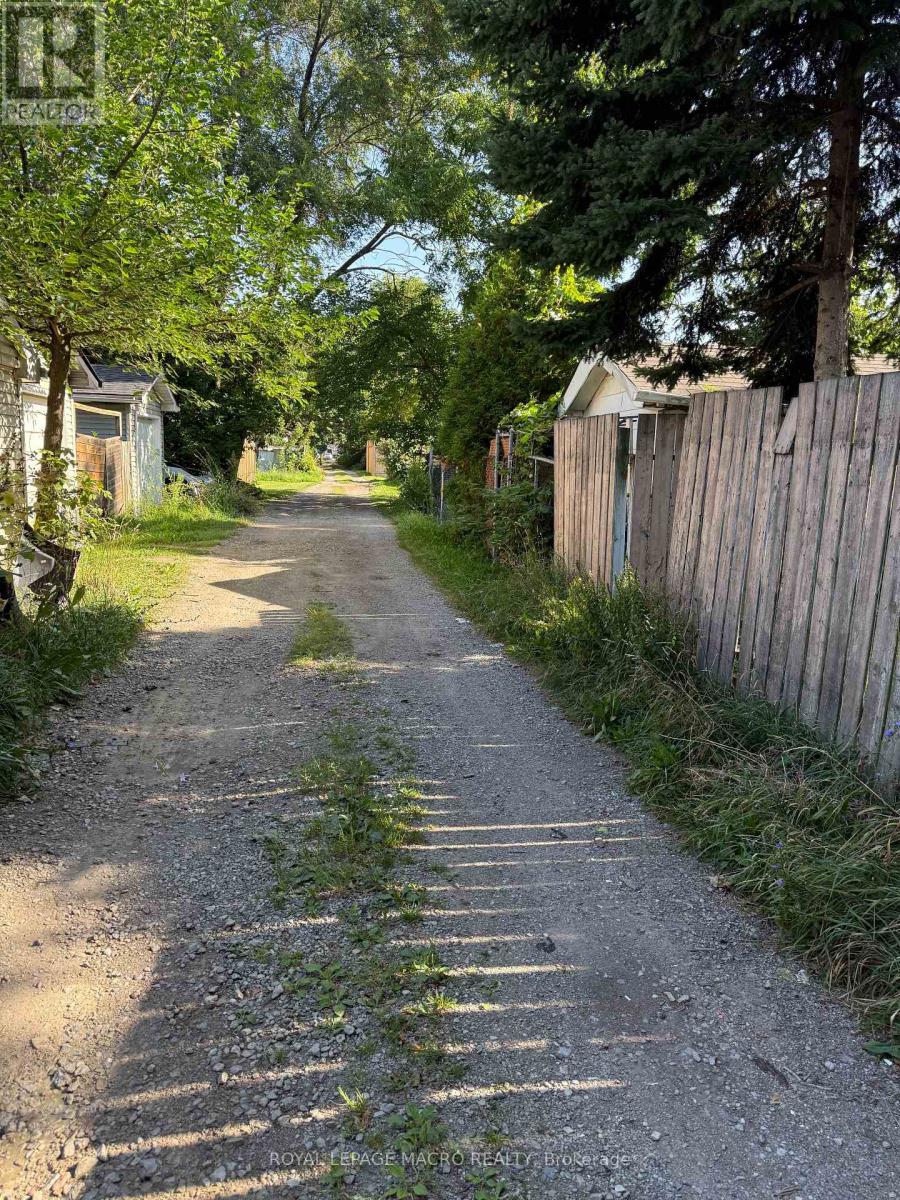
| No Garage |
Land
| Acreage | No |
| FenceType | Fully Fenced, Fenced Yard |
| LandAmenities | Hospital, Public Transit |
| Sewer | Sanitary Sewer |
| SizeDepth | 127 Ft |
| SizeFrontage | 25 Ft |
| SizeIrregular | 25 X 127 Ft |
| SizeTotalText | 25 X 127 Ft |
Rooms
| Level | Type | Length | Width | Dimensions |
|---|---|---|---|---|
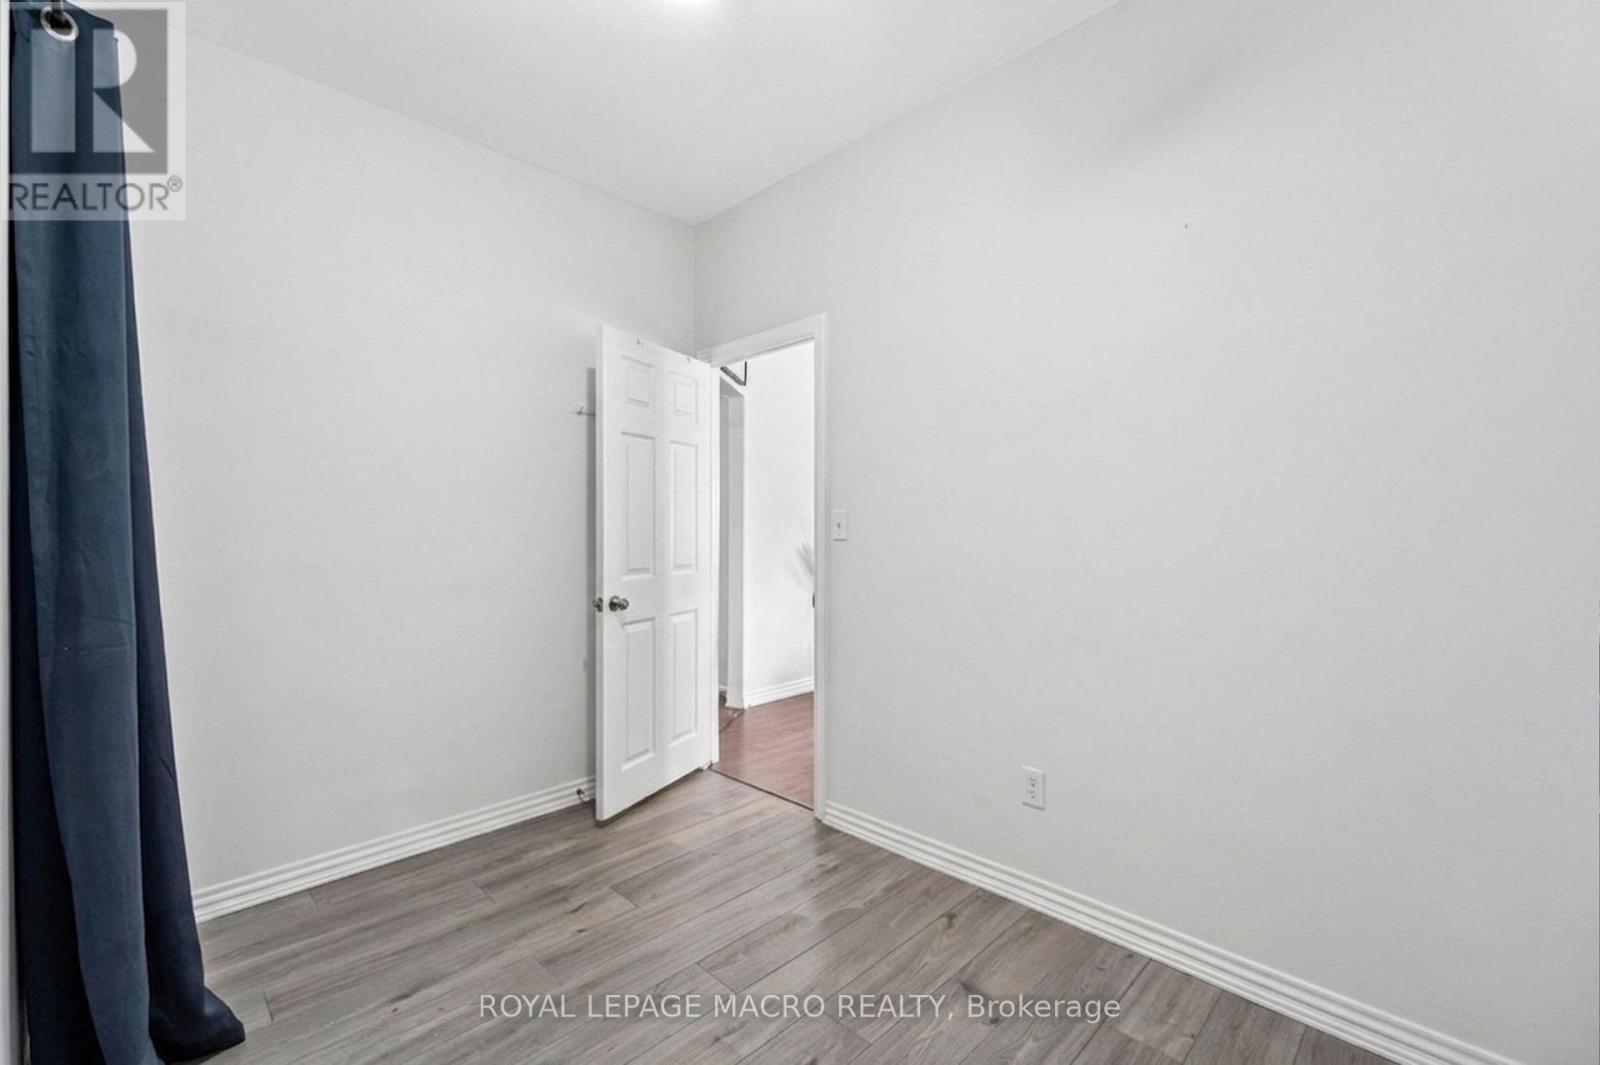
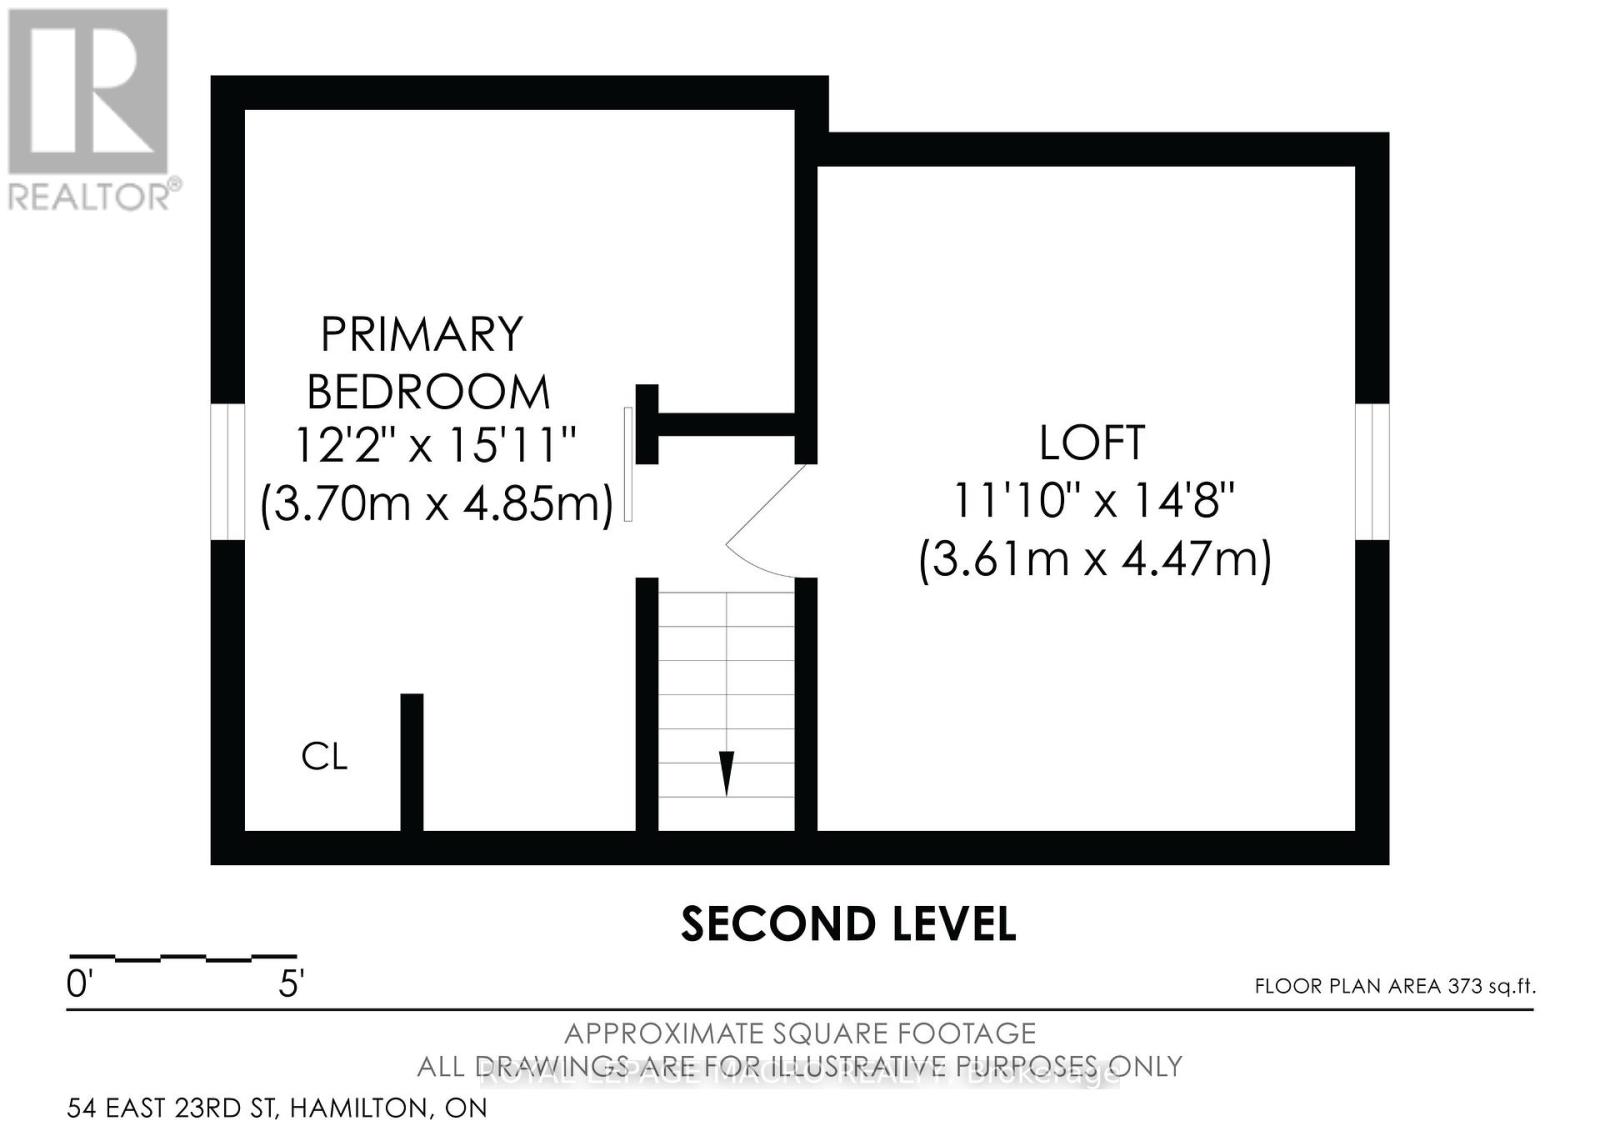
| Second Level | Bedroom | 3.7 m | 4.85 m | 3.7 m x 4.85 m |
| Second Level | Bedroom 4 | 3.61 m | 4.47 m | 3.61 m x 4.47 m |
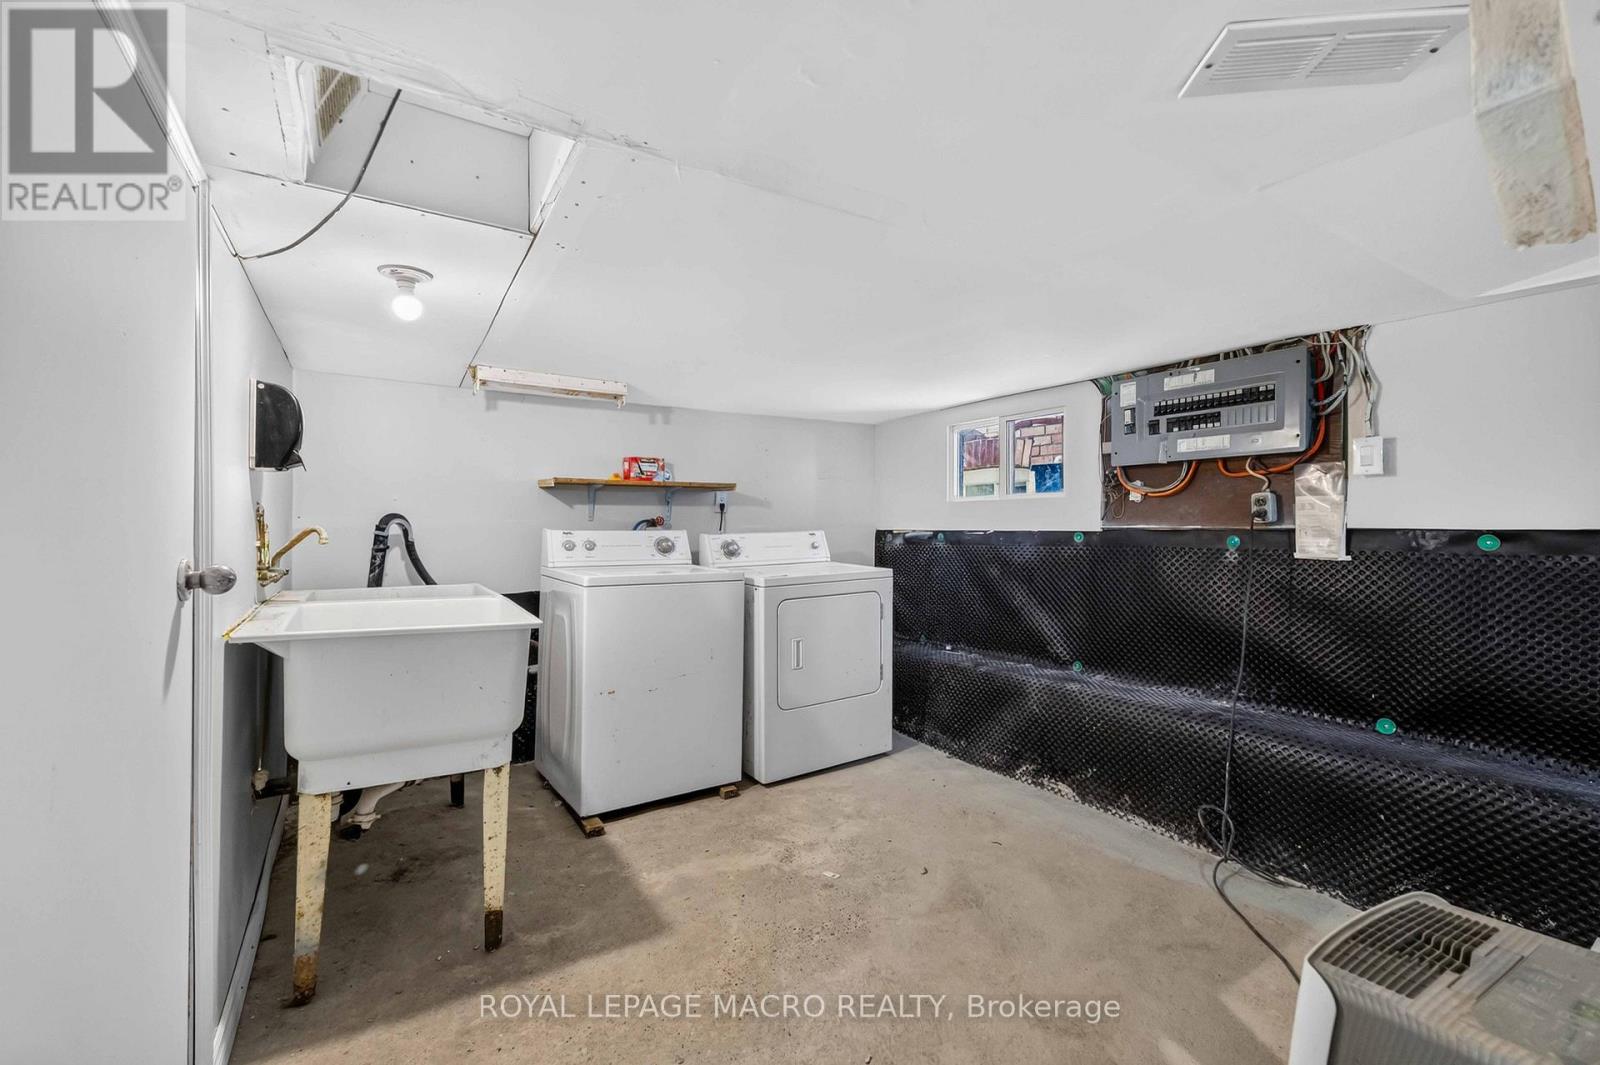
| Basement | Laundry Room | 5.87 m | 3.13 m | 5.87 m x 3.13 m |
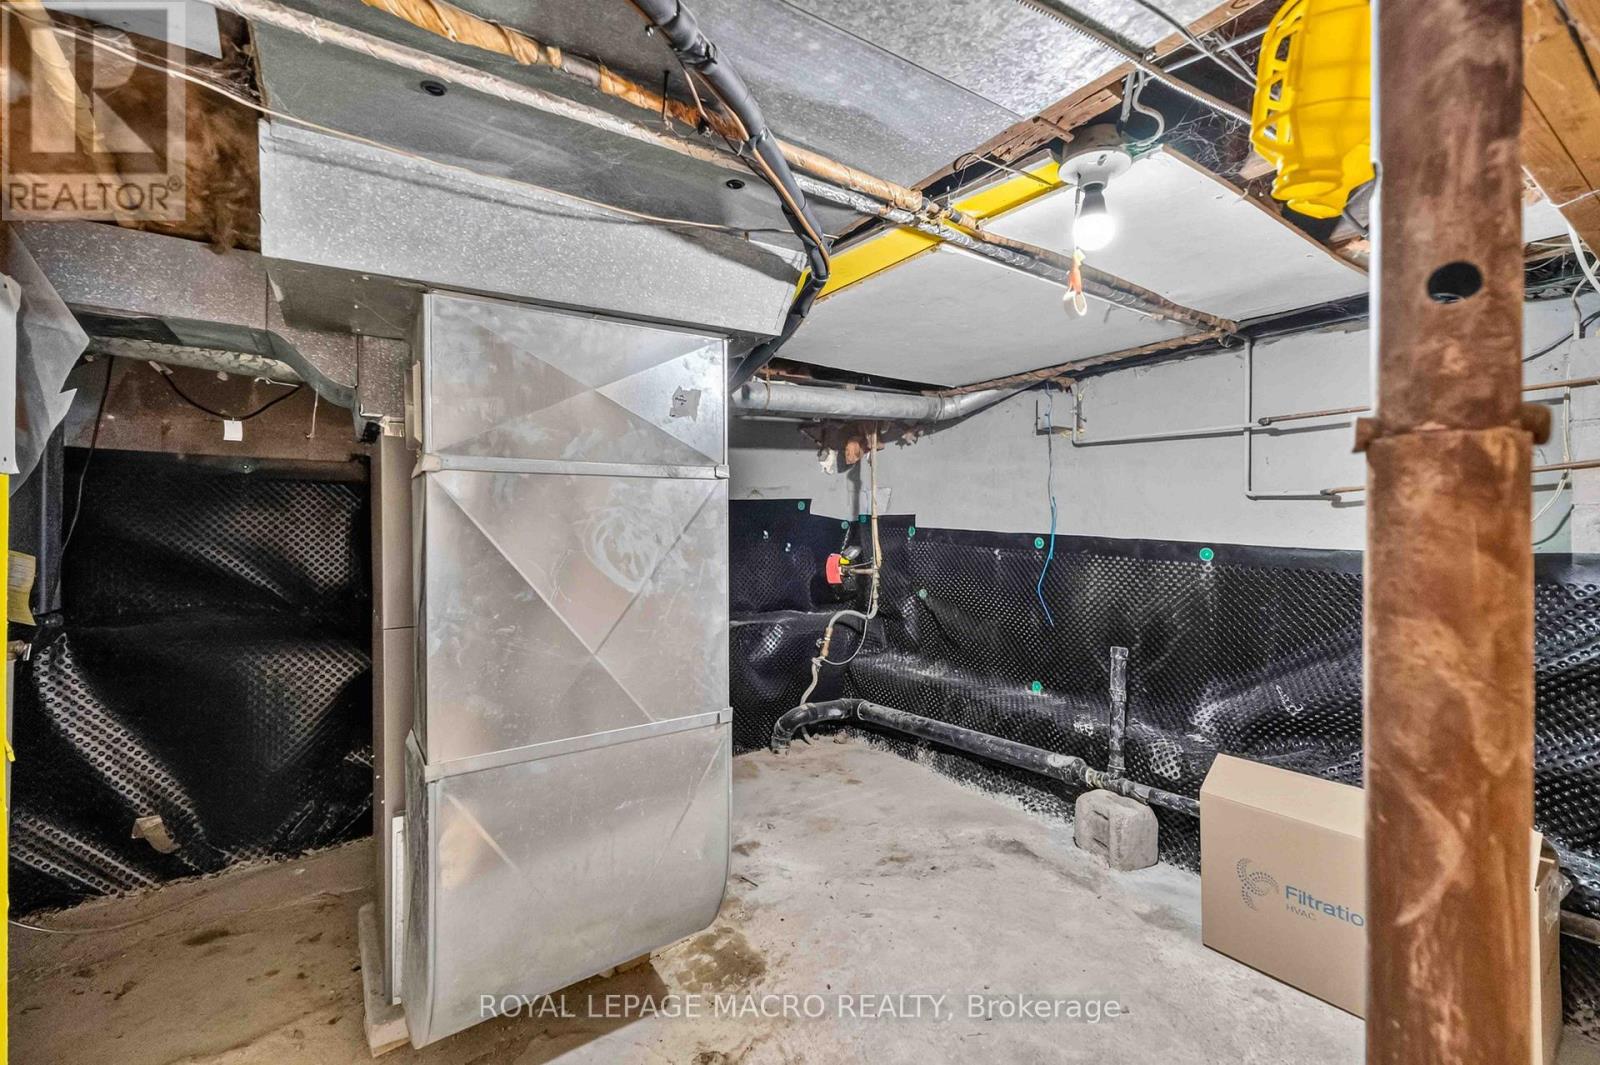
| Basement | Utility Room | 4.7 m | 3.23 m | 4.7 m x 3.23 m |
| Main Level | Living Room | 4.34 m | 3.81 m | 4.34 m x 3.81 m |
| Main Level | Kitchen | 2 m | 3.46 m | 2 m x 3.46 m |
| Main Level | Dining Room | 3.03 m | 2.95 m | 3.03 m x 2.95 m |
| Main Level | Bedroom 2 | 3.68 m | 2.71 m | 3.68 m x 2.71 m |
| Main Level | Bedroom 3 | 3.1 m | 3.03 m | 3.1 m x 3.03 m |
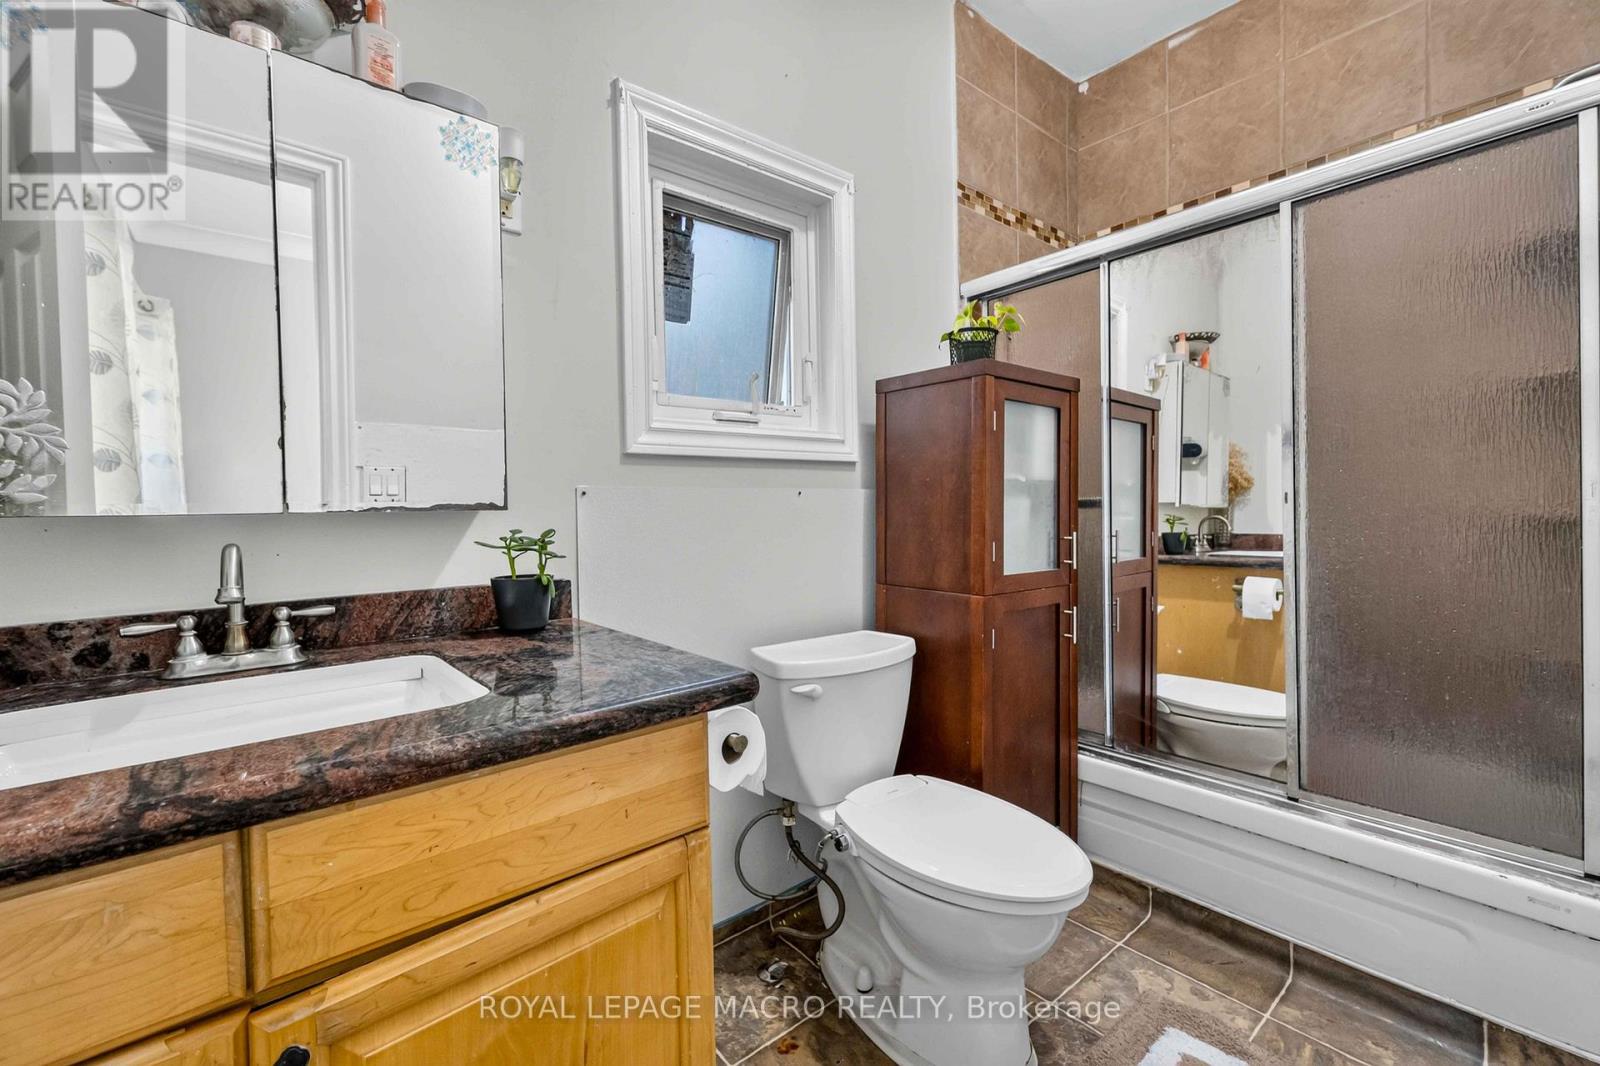
| Main Level | Bathroom | 3.03 m | 1.37 m | 3.03 m x 1.37 m |
https://www.realtor.ca/real-estate/30244504/54-east-23rd-street-hamilton-eastmount-eastmount
Interested?
Contact us for more information
Maricel Poja Kingston
Salesperson

The trademarks REALTOR®, REALTORS®, and the REALTOR® logo are controlled by The Canadian Real Estate Association (CREA) and identify real estate professionals who are members of CREA. The trademarks MLS®, Multiple Listing Service® and the associated logos are owned by The Canadian Real Estate Association (CREA) and identify the quality of services provided by real estate professionals who are members of CREA. The trademark DDF® is owned by The Canadian Real Estate Association (CREA) and identifies CREA's Data Distribution Facility (DDF®)
September 08 2026 03:41:43
Toronto Real Estate Board
Royal LePage Macro Realty