
542 Grove Street Barrie (Grove East), Ontario L4M 5Y2

$695,000
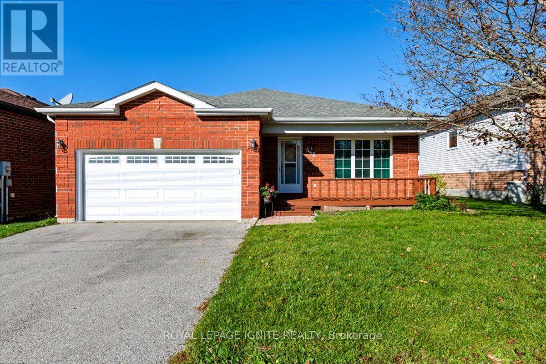
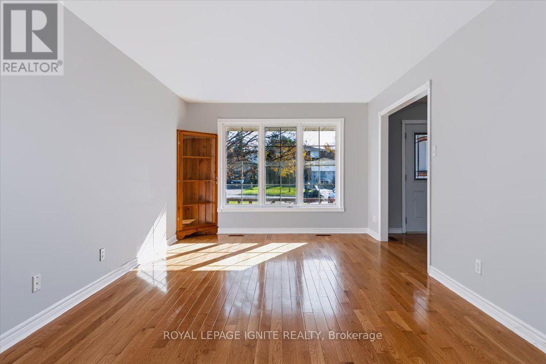
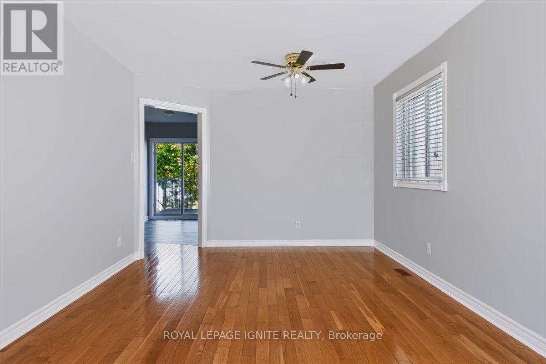
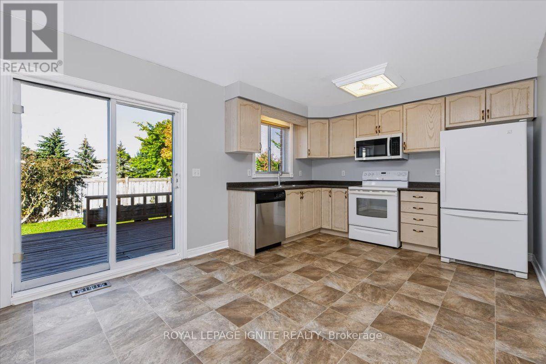
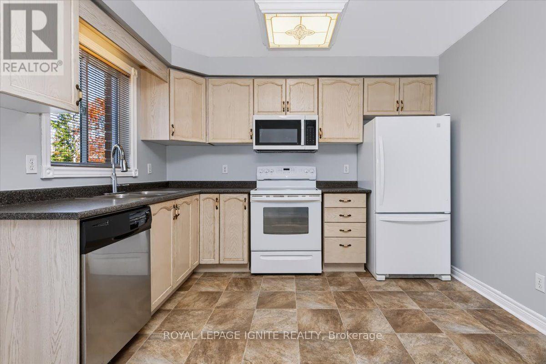
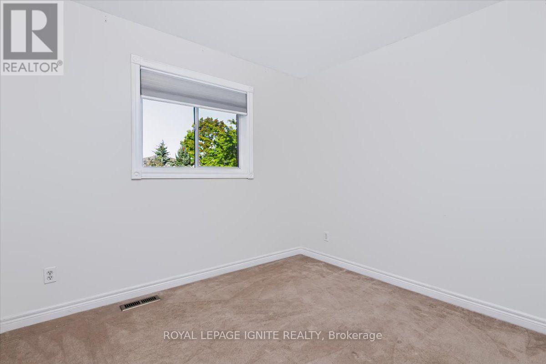
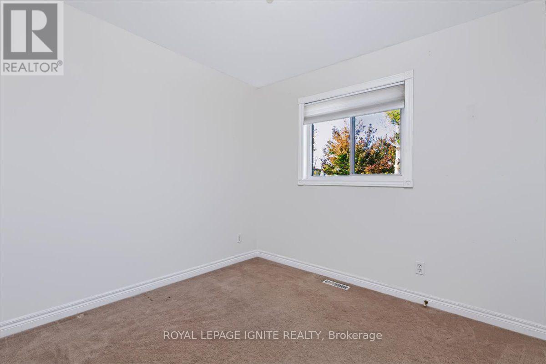
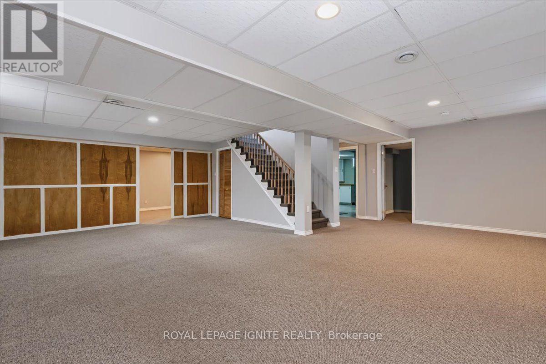
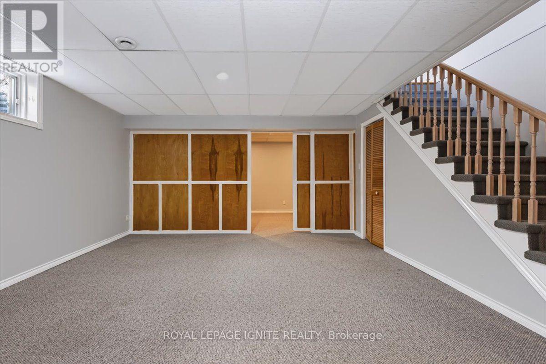
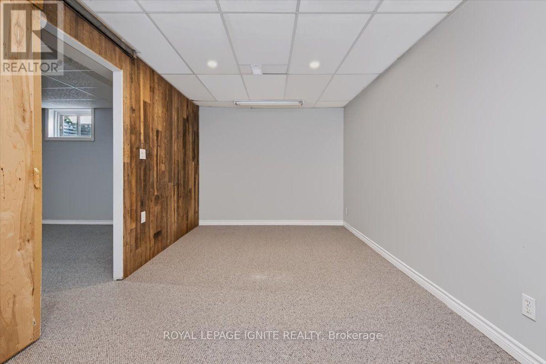
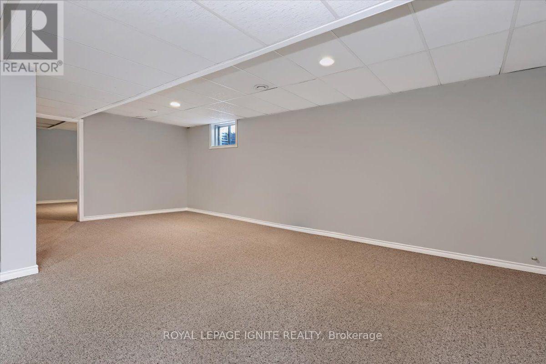
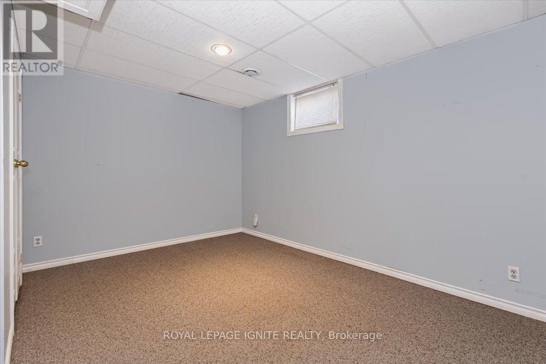
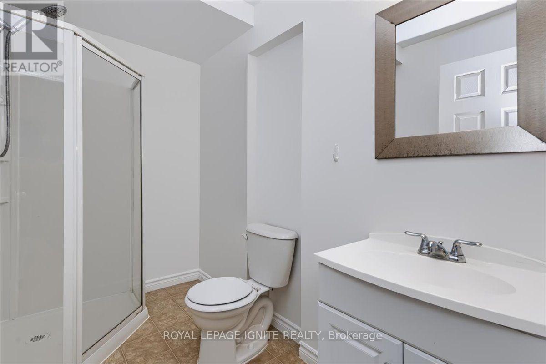
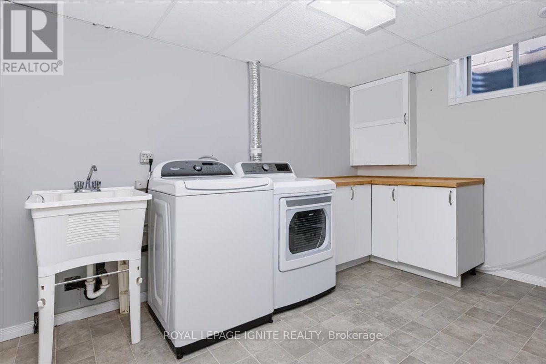
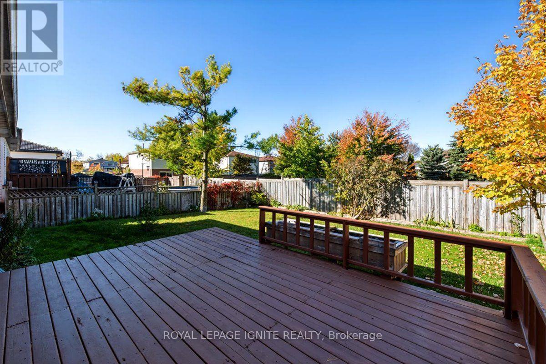
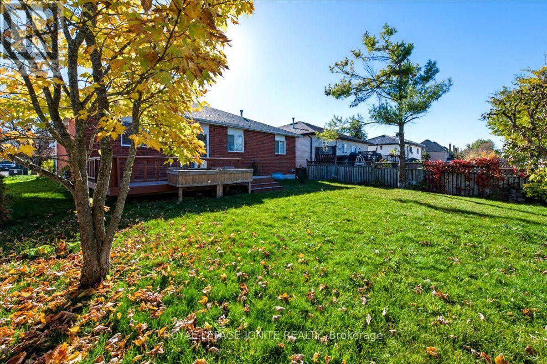
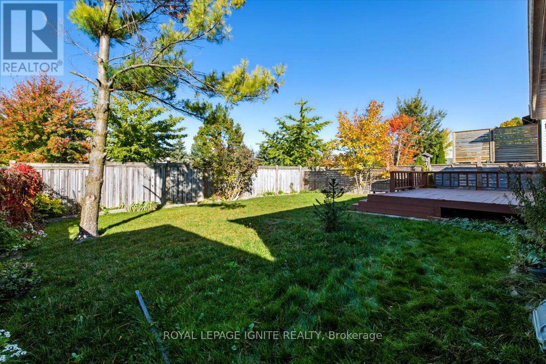
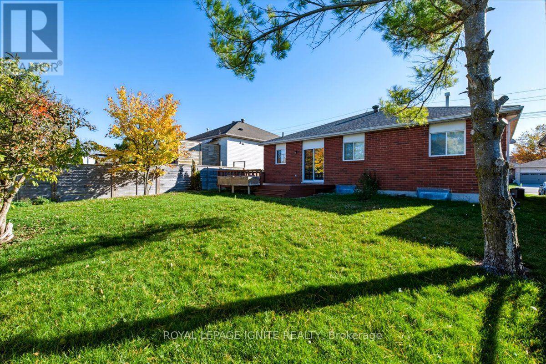
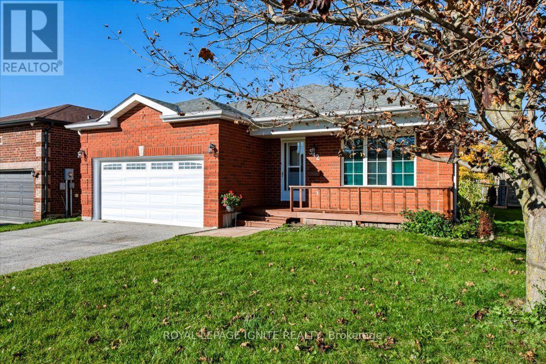
Welcome To This Beautifully Maintained 3+2 Bedroom Brick Bungalow In A Desirable, Family-Friendly Neighbourhood. Ideal For Families Seeking The Ease Of Bungalow Living, This Move-In-Ready Home Features Gleaming Hardwood Floors, A Bright & Functional Layout, & A Welcoming Breakfast Area With Walkout To A Cedar Deck, Perfect For Outdoor Dining & Entertaining. The Fully Finished Basement Provides A Spacious Recreation Room, 2 Additional Bedrooms, & A Bathroom, Offering Flexibility For Extended Family, Guests, Or A Home Office. Enjoy The Charming Covered Front Porch, Perfect For Relaxing Outdoors. Ideally Situated Close To Georgian College, Schools, Hospital, Parks, Scenic Walking Trails, Shopping, & Major Commuter Routes, This Home Offers The Space & Lifestyle To Suit Your Needs, Both Today & For Years To Come! (id:57276)
Property Details
| MLS® Number | S14121434 |
| Property Type | Single Family |
| Community Name | Grove East |
| AmenitiesNearBy | Hospital, Park, Place Of Worship, Schools, Public Transit |
| CommunityFeatures | Community Centre |
| EquipmentType | Water Heater |
| ParkingSpaceTotal | 6 |
| RentalEquipmentType | Water Heater |
Building
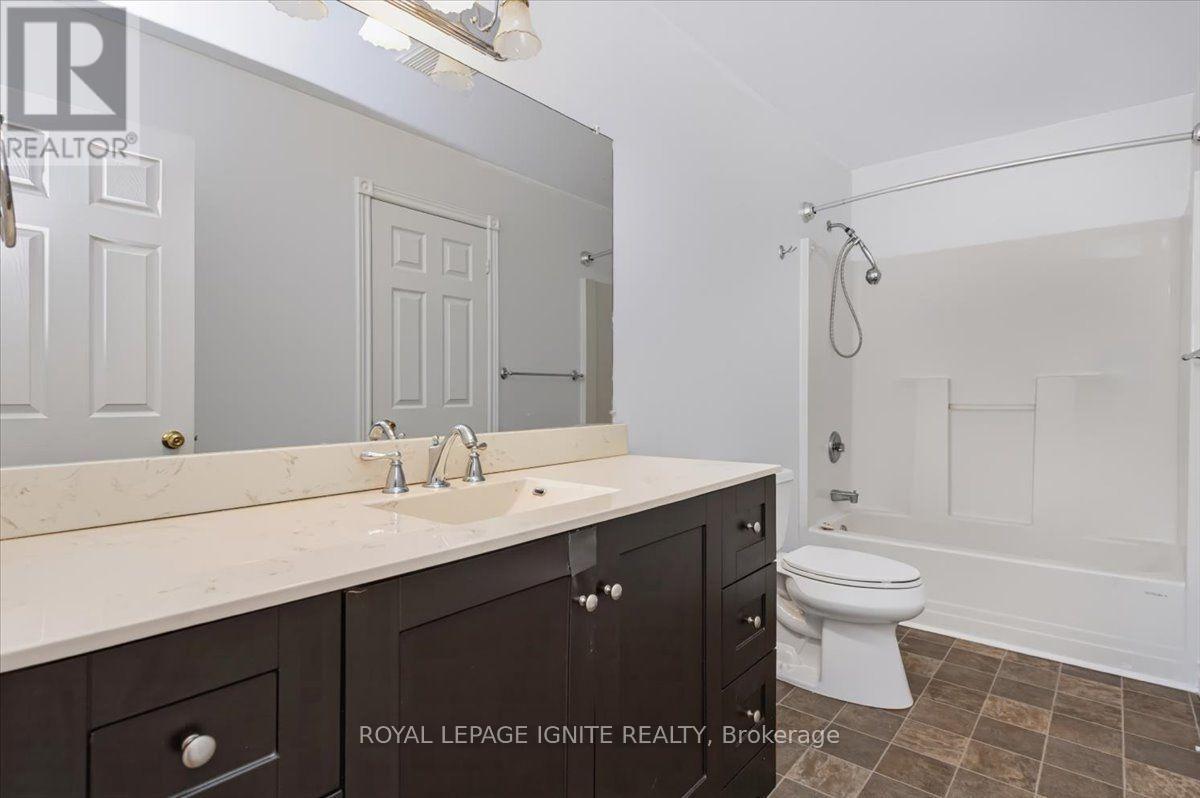
| BathroomTotal | 2 |
| BedroomsAboveGround | 3 |
| BedroomsBelowGround | 2 |
| BedroomsTotal | 5 |
| Appliances | Dryer, Washer |
| ArchitecturalStyle | Bungalow |
| BasementDevelopment | Finished |
| BasementType | N/a (finished) |
| ConstructionStyleAttachment | Detached |
| CoolingType | Central Air Conditioning |
| ExteriorFinish | Brick |
| FlooringType | Hardwood, Carpeted |
| FoundationType | Unknown |
| HeatingFuel | Natural Gas |
| HeatingType | Forced Air |
| StoriesTotal | 1 |
| SizeInterior | 1100 - 1500 Sqft |
| Type | House |
| UtilityWater | Municipal Water |
Parking
| Attached Garage | |
| Garage |
Land
| Acreage | No |
| LandAmenities | Hospital, Park, Place Of Worship, Schools, Public Transit |
| Sewer | Sanitary Sewer |
| SizeDepth | 110 Ft |
| SizeFrontage | 50 Ft |
| SizeIrregular | 50 X 110 Ft ; Level |
| SizeTotalText | 50 X 110 Ft ; Level |
Rooms
| Level | Type | Length | Width | Dimensions |
|---|---|---|---|---|
| Lower Level | Laundry Room | 3.98 m | 3.61 m | 3.98 m x 3.61 m |
| Lower Level | Recreational, Games Room | 7.11 m | 7.75 m | 7.11 m x 7.75 m |
| Lower Level | Bedroom 4 | 3.98 m | 3.66 m | 3.98 m x 3.66 m |
| Lower Level | Bedroom 5 | 5.38 m | 2.95 m | 5.38 m x 2.95 m |
| Main Level | Living Room | 3.38 m | 7.44 m | 3.38 m x 7.44 m |
| Main Level | Dining Room | 3.38 m | 7.44 m | 3.38 m x 7.44 m |
| Main Level | Kitchen | 4.57 m | 3.35 m | 4.57 m x 3.35 m |
| Main Level | Eating Area | 4.57 m | 3.35 m | 4.57 m x 3.35 m |
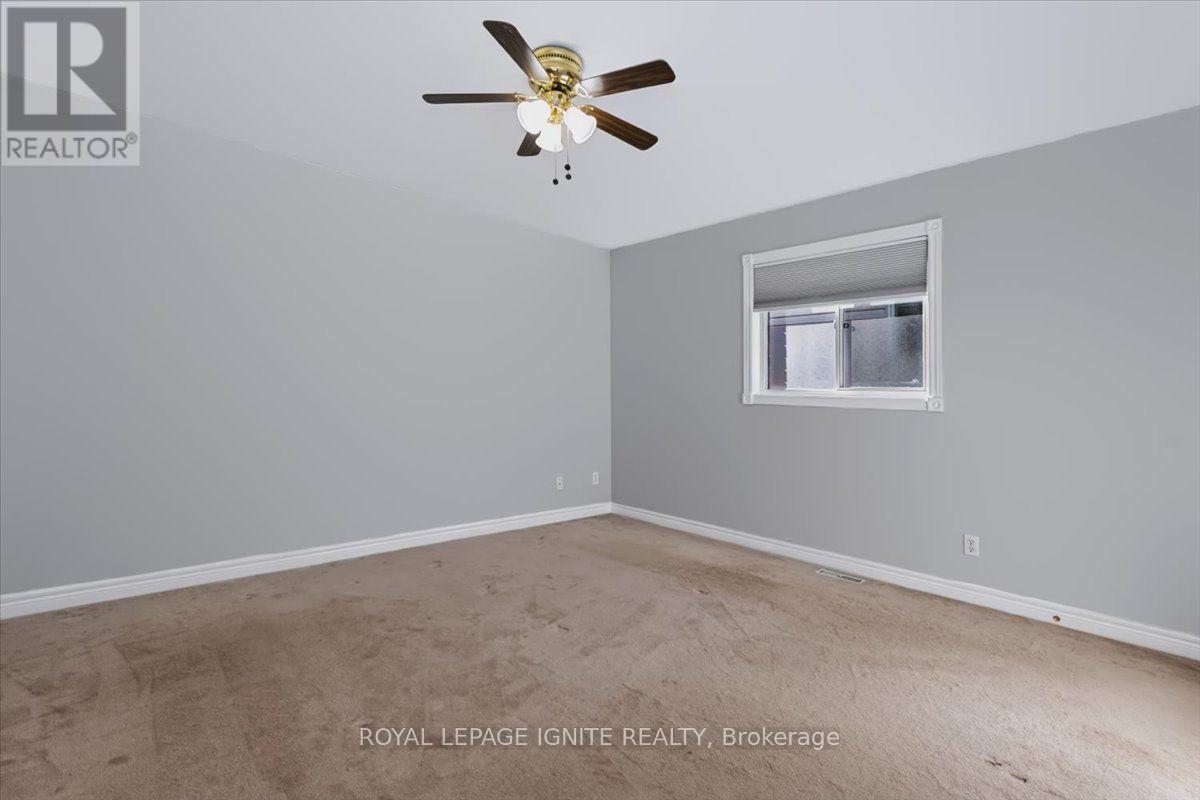
| Main Level | Primary Bedroom | 4.06 m | 3.81 m | 4.06 m x 3.81 m |
| Main Level | Bedroom 2 | 2.92 m | 2.69 m | 2.92 m x 2.69 m |
| Main Level | Bedroom 3 | 2.87 m | 2.69 m | 2.87 m x 2.69 m |
https://www.realtor.ca/real-estate/30449017/542-grove-street-barrie-grove-east-grove-east
Interested?
Contact us for more information
Aarani Rabendravarman
Salesperson
Sajeev Yohanathan
Salesperson

The trademarks REALTOR®, REALTORS®, and the REALTOR® logo are controlled by The Canadian Real Estate Association (CREA) and identify real estate professionals who are members of CREA. The trademarks MLS®, Multiple Listing Service® and the associated logos are owned by The Canadian Real Estate Association (CREA) and identify the quality of services provided by real estate professionals who are members of CREA. The trademark DDF® is owned by The Canadian Real Estate Association (CREA) and identifies CREA's Data Distribution Facility (DDF®)
October 27 2026 06:32:59
Toronto Real Estate Board
Royal LePage Ignite Realty