
547 Barnes Crescent Peterborough (Otonabee Ward 1), Ontario K9J 7Z2

$569,000
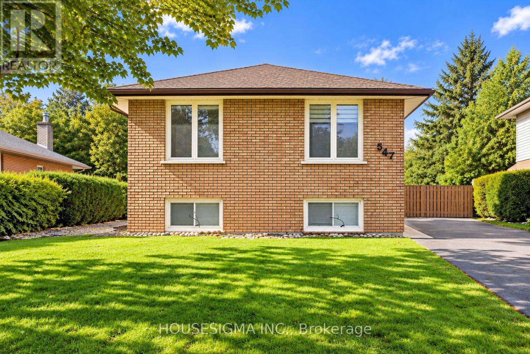
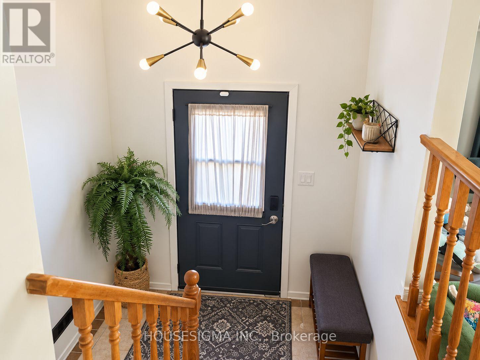
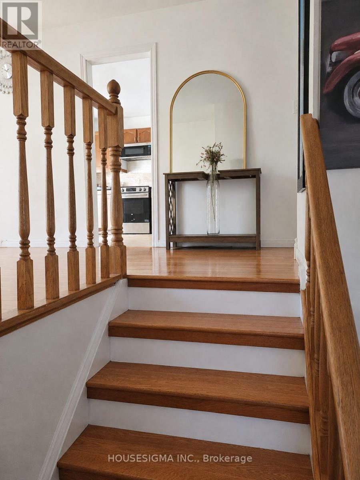
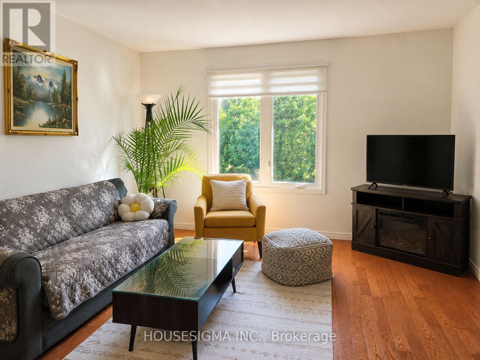
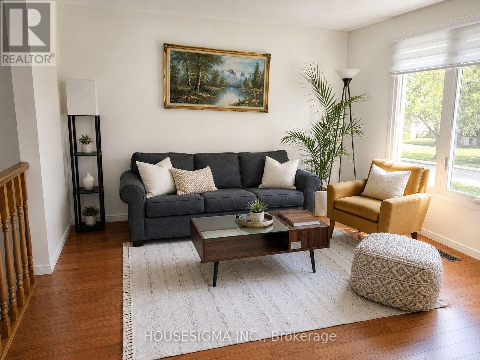
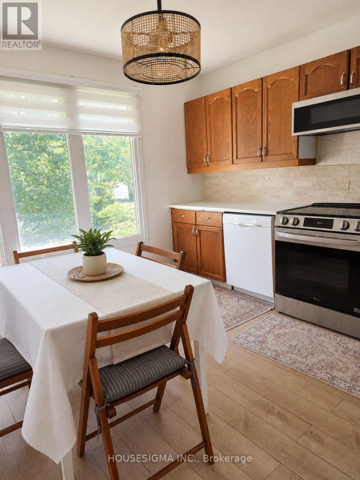
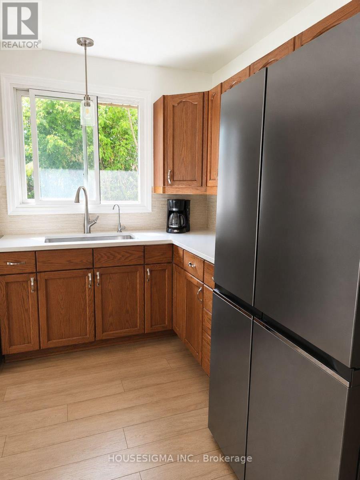
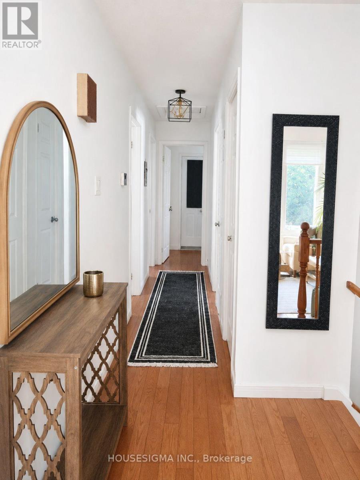
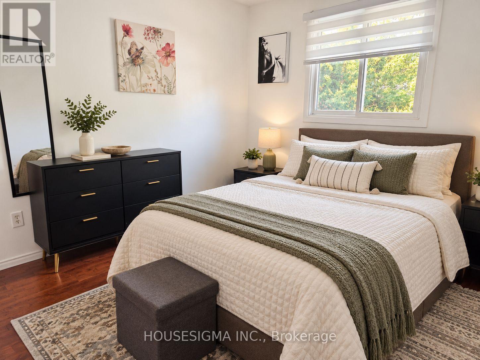
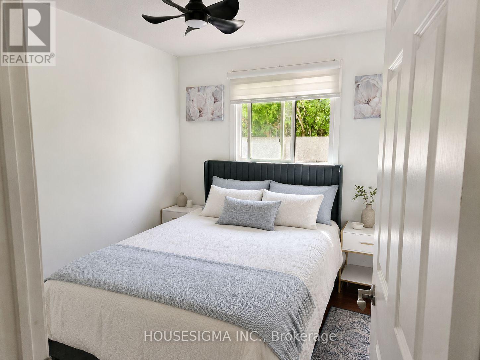
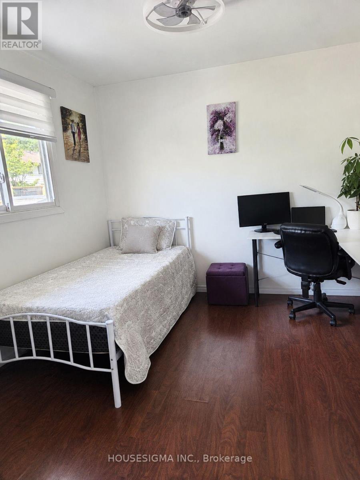
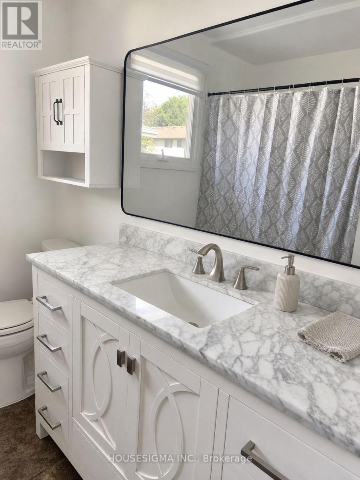
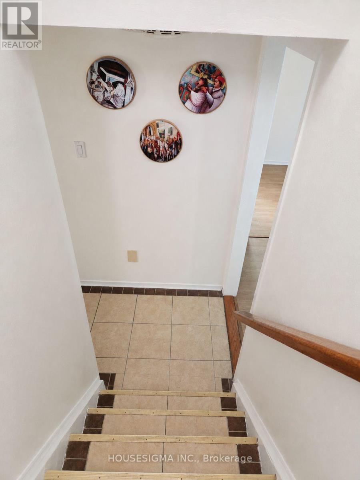
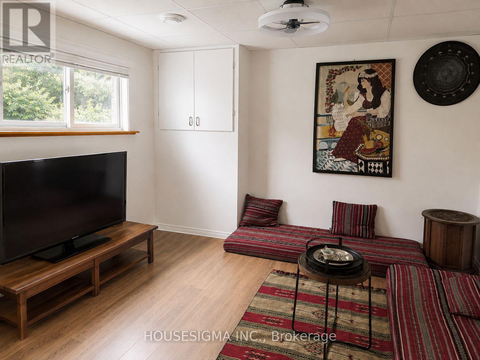
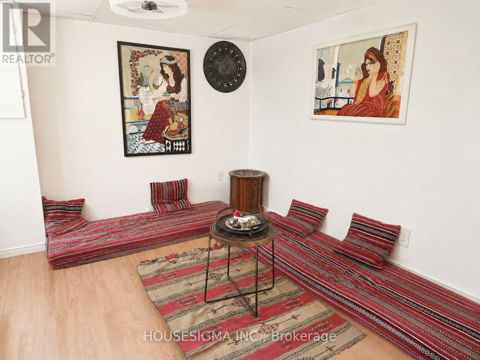
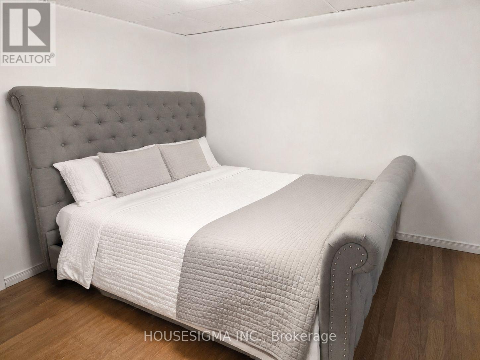
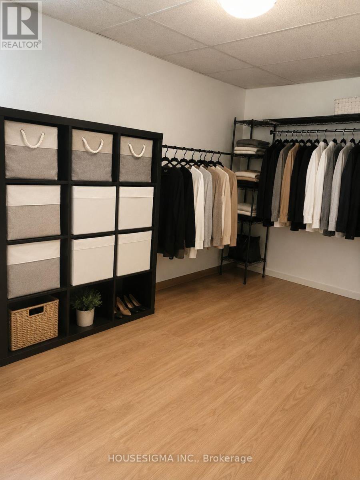
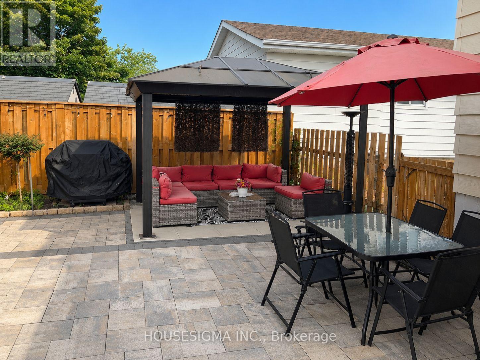
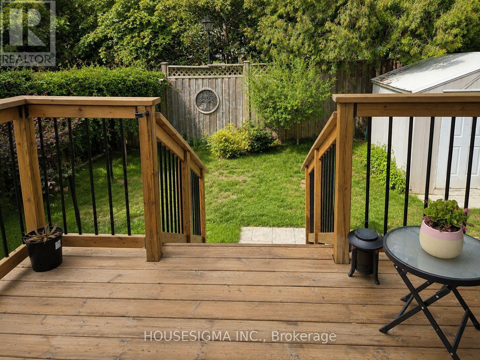
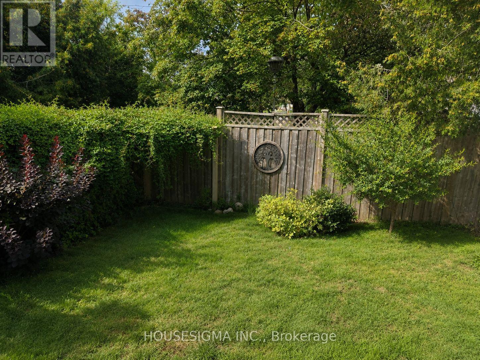
Welcome to 547 Barnes Cres, a beautifully maintained 3+2 bedroom bungalow tucked away on a quiet, family-friendly street. This inviting home offers a bright and functional layout with plenty of space for first-time buyers, growing families or investors. The updated kitchen features quartz countertops and newer appliances, complemented by modern light fixtures and a stylish bathroom renovated in 2024. Additional highlights include fresh paint, a beautiful interlocked walkway and patio, and newer eavestroughs and downspouts. The lower level offers excellent potential for an in-law suite, providing added flexibility for extended family or additional living space. Ideally located with quick access to Hwy 115, making commuting a breeze, and just minutes from Costco, Lansdowne Place, grocery stores, restaurants and everyday amenities. A wonderful opportunity to own a move-in-ready home in a convenient Peterborough location! Some of the listing photos have been enhanced using AI. (id:57276)
Property Details
| MLS® Number | X13749584 |
| Property Type | Single Family |
| Community Name | Otonabee Ward 1 |
| EquipmentType | Water Heater |
| ParkingSpaceTotal | 3 |
| RentalEquipmentType | Water Heater |
Building
| BathroomTotal | 2 |
| BedroomsAboveGround | 3 |
| BedroomsBelowGround | 2 |
| BedroomsTotal | 5 |
| Appliances | Dishwasher, Dryer, Microwave, Stove, Washer, Window Coverings, Refrigerator |
| ArchitecturalStyle | Raised Bungalow |
| BasementDevelopment | Finished |
| BasementType | N/a (finished) |
| ConstructionStyleAttachment | Detached |
| CoolingType | Central Air Conditioning |
| ExteriorFinish | Brick, Steel |
| FireplacePresent | Yes |
| FoundationType | Block |
| HeatingFuel | Natural Gas |
| HeatingType | Forced Air |
| StoriesTotal | 1 |
| SizeInterior | 700 - 1100 Sqft |
| Type | House |
| UtilityWater | Municipal Water |
Parking
| No Garage |
Land
| Acreage | No |
| Sewer | Sanitary Sewer |
| SizeDepth | 92 Ft |
| SizeFrontage | 44 Ft |
| SizeIrregular | 44 X 92 Ft |
| SizeTotalText | 44 X 92 Ft |
Rooms
| Level | Type | Length | Width | Dimensions |
|---|---|---|---|---|
| Basement | Bedroom | 3.97 m | 2.39 m | 3.97 m x 2.39 m |
| Basement | Laundry Room | 3 m | 2.8 m | 3 m x 2.8 m |
| Basement | Utility Room | 3.29 m | 1.85 m | 3.29 m x 1.85 m |
| Basement | Bedroom | 3.74 m | 1.43 m | 3.74 m x 1.43 m |
| Main Level | Living Room | 3.94 m | 3.64 m | 3.94 m x 3.64 m |
| Main Level | Kitchen | 4.31 m | 3.03 m | 4.31 m x 3.03 m |
| Main Level | Bedroom | 3.34 m | 3.03 m | 3.34 m x 3.03 m |
| Main Level | Bedroom 2 | 3.03 m | 2.64 m | 3.03 m x 2.64 m |
| Main Level | Bedroom 3 | 3.94 m | 3.03 m | 3.94 m x 3.03 m |
Interested?
Contact us for more information
Eshan Kapur
Salesperson

The trademarks REALTOR®, REALTORS®, and the REALTOR® logo are controlled by The Canadian Real Estate Association (CREA) and identify real estate professionals who are members of CREA. The trademarks MLS®, Multiple Listing Service® and the associated logos are owned by The Canadian Real Estate Association (CREA) and identify the quality of services provided by real estate professionals who are members of CREA. The trademark DDF® is owned by The Canadian Real Estate Association (CREA) and identifies CREA's Data Distribution Facility (DDF®)
September 06 2026 02:36:55
Toronto Real Estate Board
Save Max Regal Realty