
55 Forest Grove Drive Toronto (Bayview Village), Ontario M2K 1Z4

$3,688,000
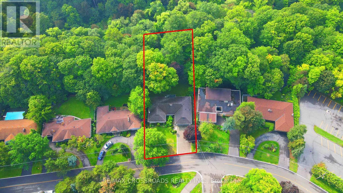
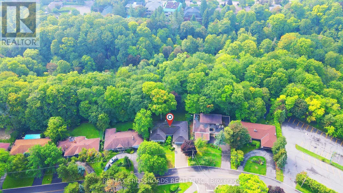
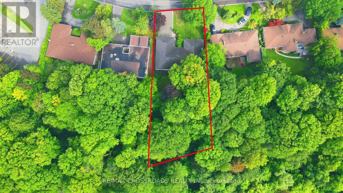
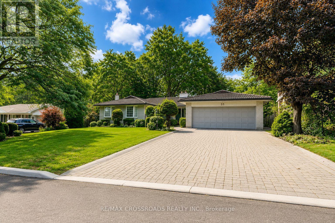
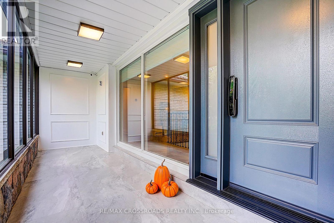
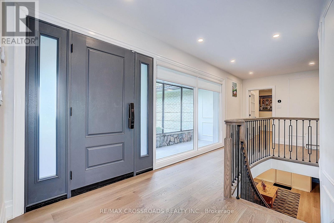
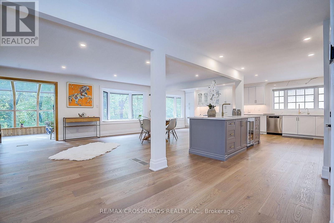
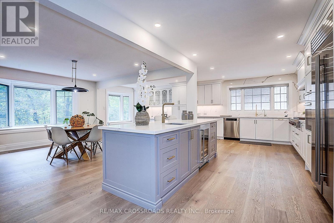
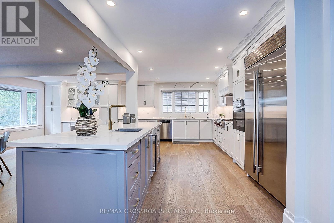
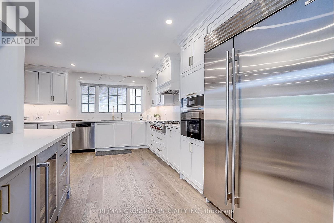
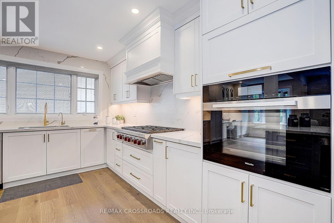
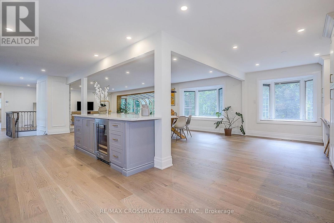
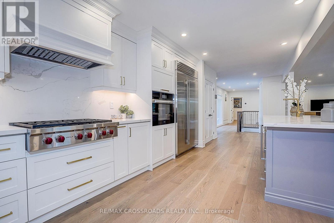
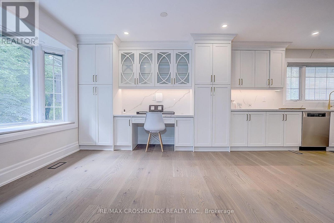
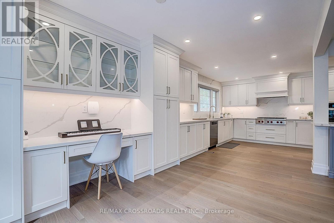
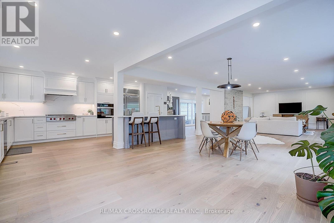
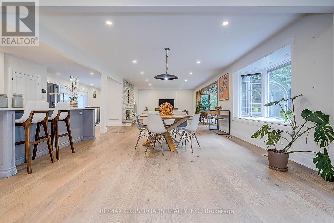
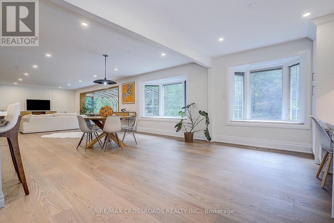
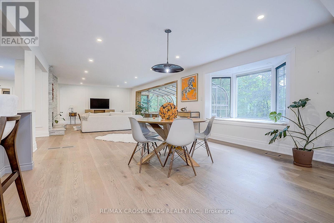
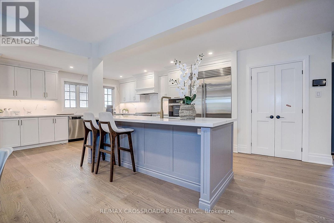
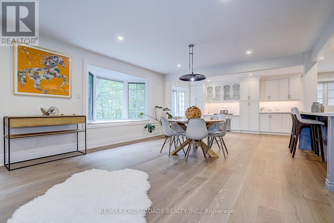
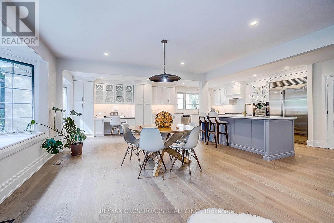
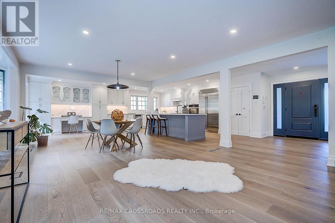
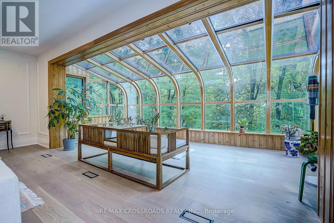
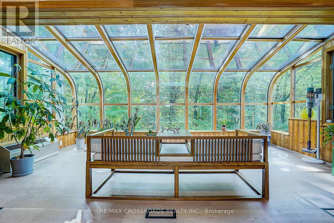
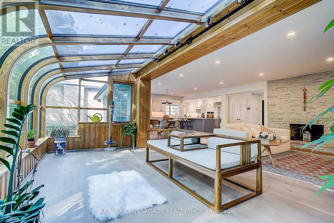
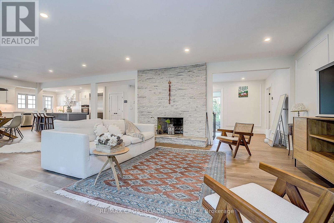
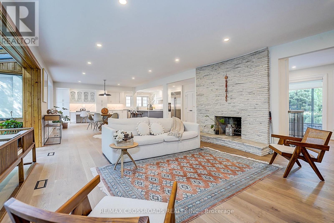
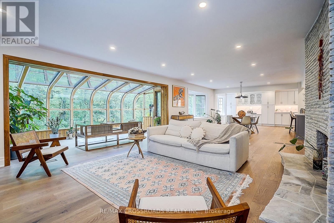
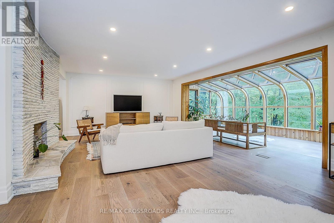
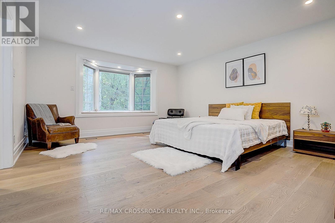
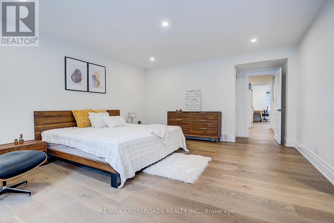
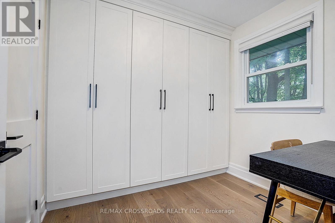
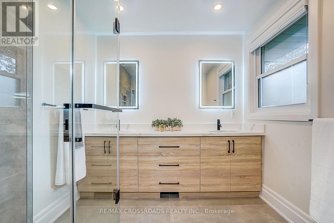
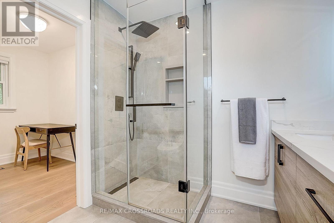
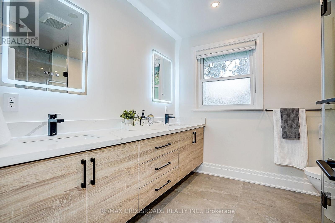
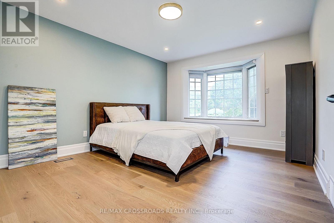
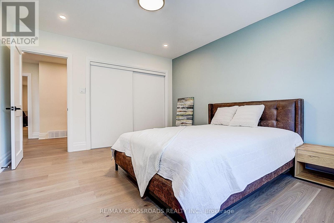
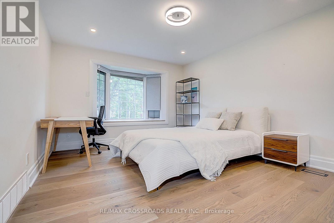
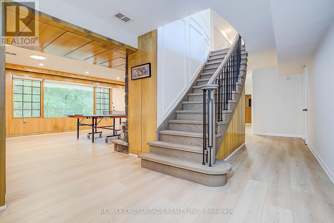
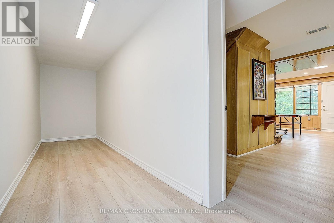
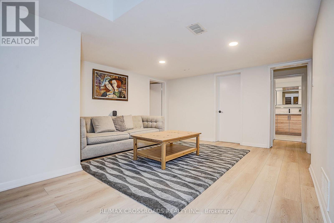
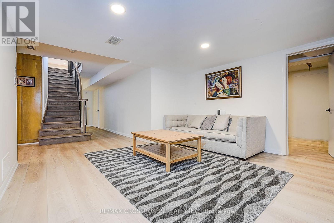
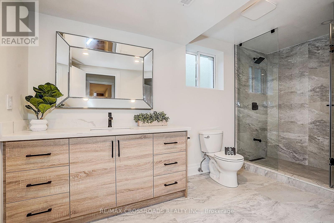
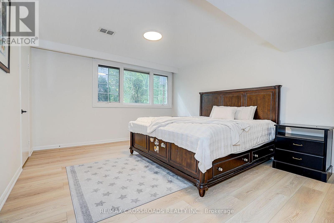
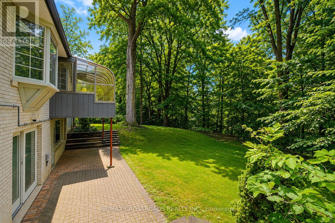
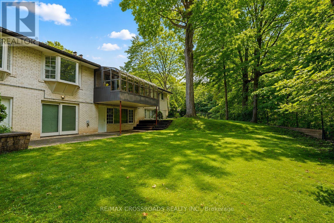
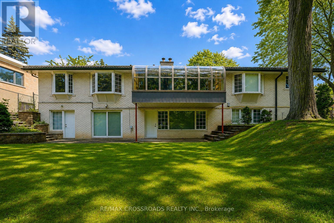
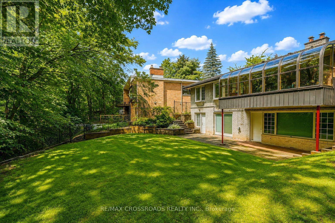
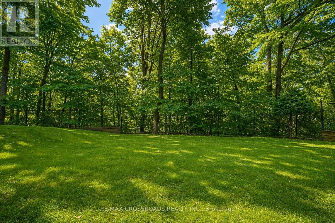
Rarely Offered - Welcome to this one-of-a-kind Fully Renovated Home Nestled on a Ravine Lot in a quiet, family-friendly court Bayview Village** 80' x 200' South Ravine Lot ** Approx 4500 Sq Feet Living Space - Ravine View W/150sf Sun-Room - Offering the Feel of a serene Green Cottage Right In the City* 2 Furnaces* Pots Light T/O* Modern Kitchen featuring a Striking waterfall-edge Ctr Island W/Chef Collection of Appliances* Generously Sized Bedrooms W/Ample Closet Space* The Exceptional Sun Room W/Large Windows Framing Stunning Four Season Ravine View*Tastefully Renovated Bathrooms Featuring Toto Toilets w/heated seats and heated wall Mirrors -a Blend of style comfort and modern convenience* Pro Finished Bsmt W/Master Ensuite / Office/ Den and Huge Rec Rm W/O to Garden* Back W/Oversized Garage and Driveway* Great School Zone** Feel Like Muskoka In The City** (id:57276)
Property Details
| MLS® Number | C13762648 |
| Property Type | Single Family |
| Community Name | Bayview Village |
| AmenitiesNearBy | Schools |
| CommunityFeatures | School Bus |
| Features | Wooded Area, Ravine, Carpet Free |
| ParkingSpaceTotal | 8 |
| ViewType | View |
Building
| BathroomTotal | 3 |
| BedroomsAboveGround | 3 |
| BedroomsBelowGround | 2 |
| BedroomsTotal | 5 |
| Appliances | Oven - Built-in, Dishwasher, Dryer, Stove, Washer, Wine Fridge, Refrigerator |
| ArchitecturalStyle | Raised Bungalow |
| BasementDevelopment | Finished |
| BasementFeatures | Walk Out |
| BasementType | N/a (finished), N/a |
| ConstructionStyleAttachment | Detached |
| CoolingType | Central Air Conditioning |
| ExteriorFinish | Brick, Shingles |
| FireplacePresent | Yes |
| FlooringType | Hardwood |
| FoundationType | Concrete, Brick |
| HeatingFuel | Natural Gas |
| HeatingType | Forced Air |
| StoriesTotal | 1 |
| SizeInterior | 2000 - 2500 Sqft |
| Type | House |
| UtilityWater | Municipal Water |
Parking
| Attached Garage | |
| Garage |
Land
| Acreage | No |
| FenceType | Fenced Yard |
| LandAmenities | Schools |
| Sewer | Sanitary Sewer |
| SizeDepth | 200 Ft |
| SizeFrontage | 80 Ft |
| SizeIrregular | 80 X 200 Ft ; Pies Out Opens To 100 Feet. Per Survey |
| SizeTotalText | 80 X 200 Ft ; Pies Out Opens To 100 Feet. Per Survey |
Rooms
| Level | Type | Length | Width | Dimensions |
|---|---|---|---|---|
| Lower Level | Office | 3.78 m | 4.56 m | 3.78 m x 4.56 m |
| Lower Level | Den | 3.65 m | 4.38 m | 3.65 m x 4.38 m |
| Lower Level | Bedroom 4 | 4.04 m | 4.54 m | 4.04 m x 4.54 m |
| Lower Level | Recreational, Games Room | 7.7 m | 5.42 m | 7.7 m x 5.42 m |
| Ground Level | Living Room | 6.76 m | 5.43 m | 6.76 m x 5.43 m |
| Ground Level | Dining Room | 3.87 m | 4.5 m | 3.87 m x 4.5 m |
| Ground Level | Sunroom | 5.6 m | 2.42 m | 5.6 m x 2.42 m |
| Ground Level | Kitchen | 5.22 m | 3.05 m | 5.22 m x 3.05 m |
| Ground Level | Eating Area | 2.88 m | 4.6 m | 2.88 m x 4.6 m |
| Ground Level | Primary Bedroom | 4.55 m | 6.03 m | 4.55 m x 6.03 m |
| Ground Level | Bedroom 2 | 3.73 m | 4.19 m | 3.73 m x 4.19 m |
| Ground Level | Bedroom 3 | 3.66 m | 4.19 m | 3.66 m x 4.19 m |
Interested?
Contact us for more information
Linda Jiang
Salesperson

The trademarks REALTOR®, REALTORS®, and the REALTOR® logo are controlled by The Canadian Real Estate Association (CREA) and identify real estate professionals who are members of CREA. The trademarks MLS®, Multiple Listing Service® and the associated logos are owned by The Canadian Real Estate Association (CREA) and identify the quality of services provided by real estate professionals who are members of CREA. The trademark DDF® is owned by The Canadian Real Estate Association (CREA) and identifies CREA's Data Distribution Facility (DDF®)
September 09 2026 08:55:43
Toronto Real Estate Board
RE/MAX Crossroads Realty Inc.