
56 Purcell Crescent Vaughan (Maple), Ontario L6A 3C6


$1,388,800
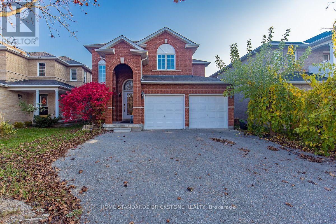
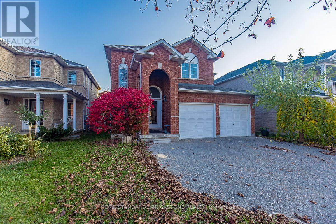
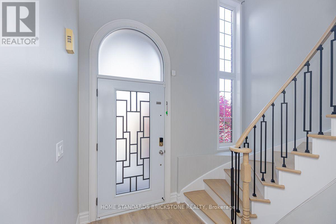
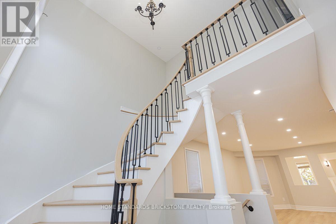
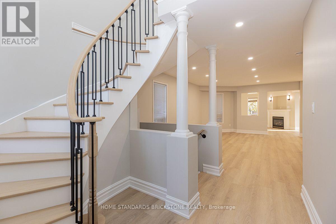
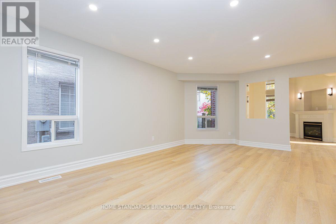
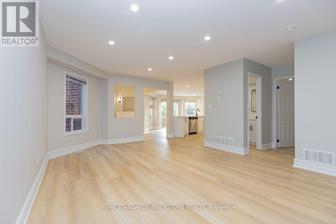
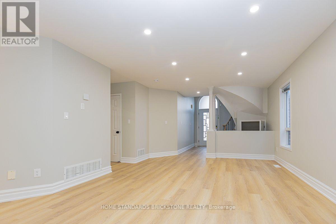
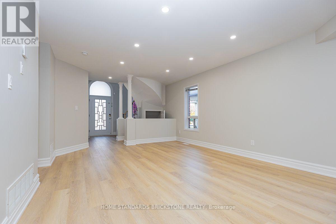
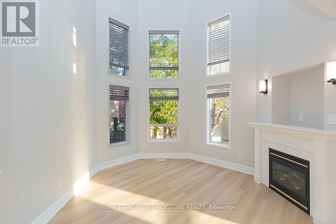
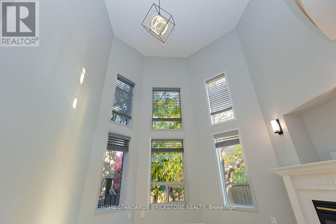
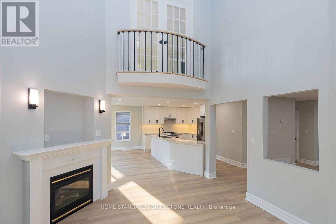
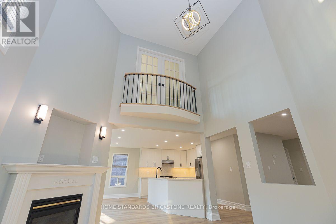
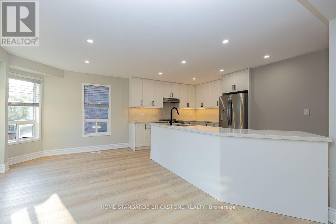
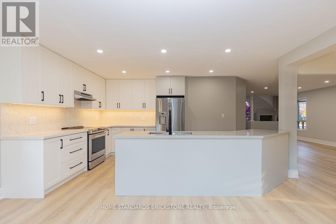
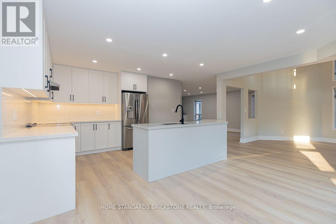
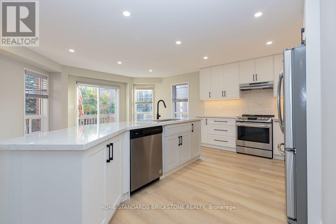
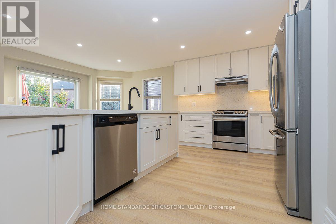
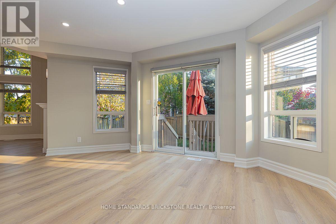
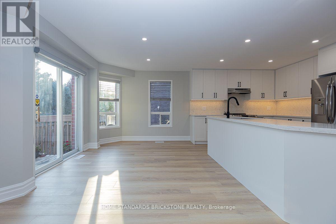
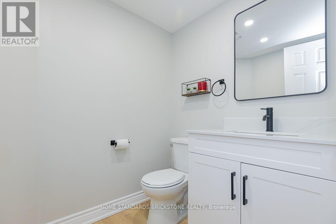
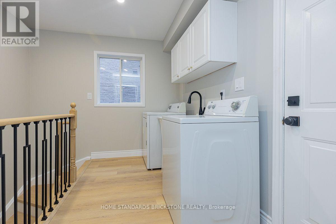
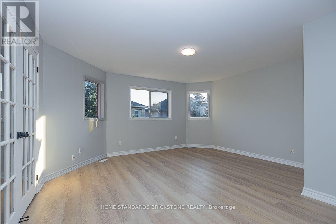
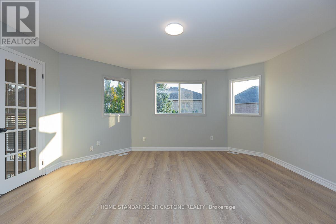
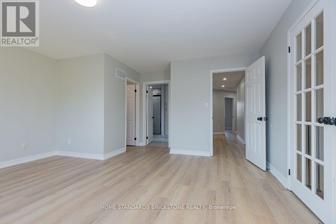
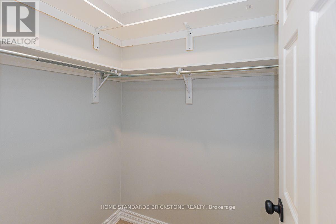
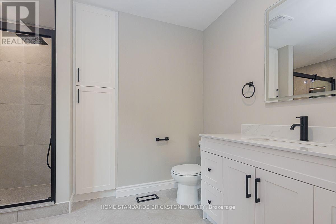
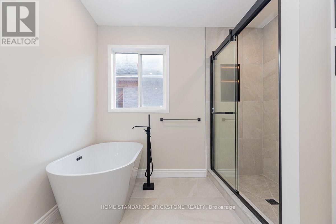
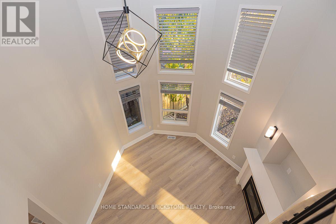
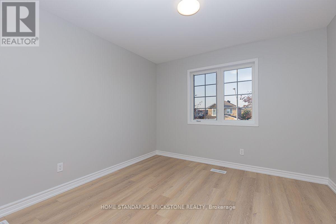
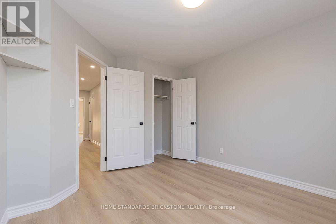
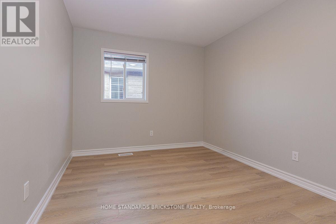
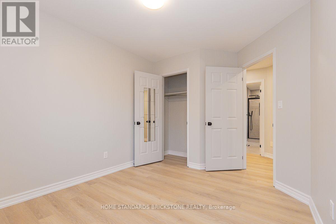
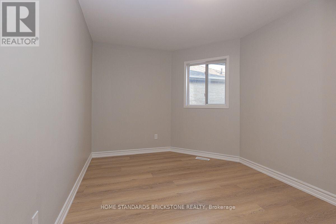
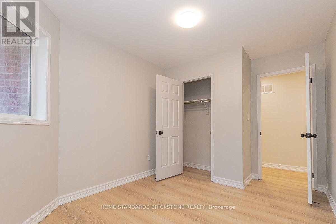
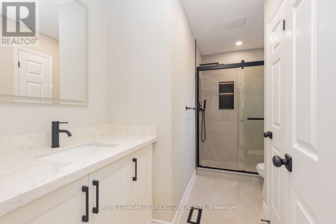
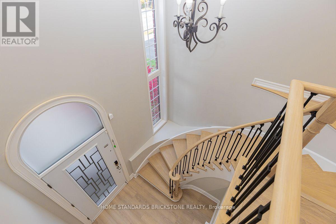
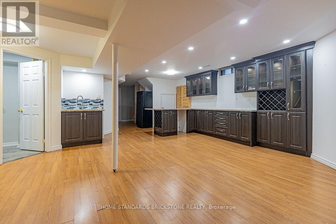
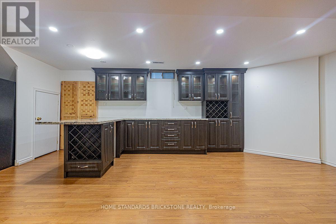
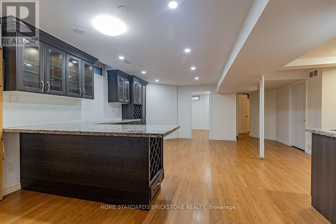
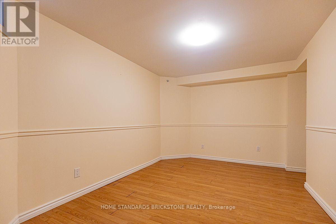
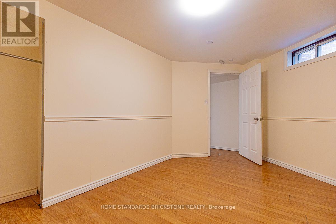
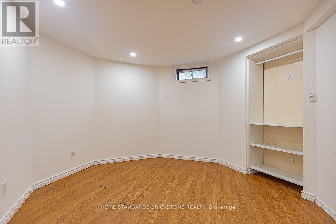
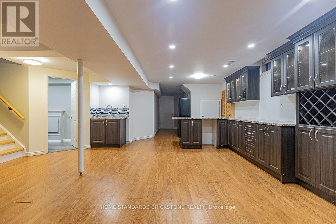
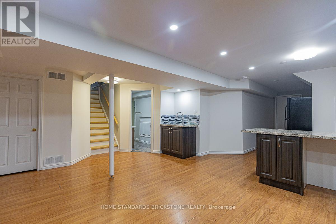
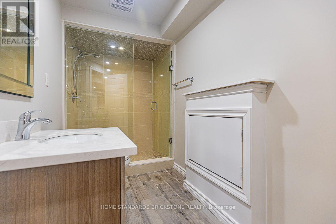
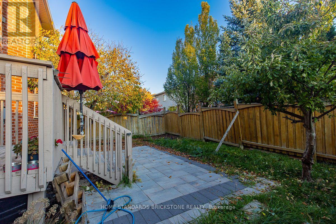
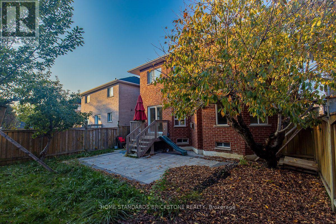
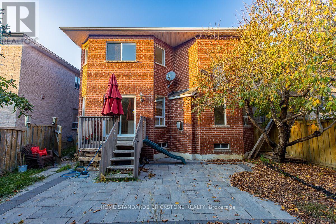
Very Beautiful Home Located In Maple! Completely Finished, Well Maintained Home. New Kitchen Cabinet And Stone Counters, New Hardwood Floors and New Paints, Newer Interlock at the Back, Newer Man Cave Bar and Washroom in Basement, New Washrooms on Main Floor and Second Floor. 2 Car Garage, Clean Interior, A Functional Layout with 4 + 2 Bedrooms. Close to Schools and All Amenities, Go Train, Maple Community Center, Hwy 400, Vaughan Makenzie Hospital, 1 Bus to York University. (id:57276)
Property Details
| MLS® Number | N14131154 |
| Property Type | Single Family |
| Community Name | Maple |
| EquipmentType | Water Heater |
| ParkingSpaceTotal | 5 |
| RentalEquipmentType | Water Heater |
Building
| BathroomTotal | 4 |
| BedroomsAboveGround | 4 |
| BedroomsBelowGround | 2 |
| BedroomsTotal | 6 |
| Appliances | Dishwasher, Dryer, Stove, Washer, Window Coverings, Refrigerator |
| BasementDevelopment | Finished |
| BasementType | N/a (finished) |
| ConstructionStyleAttachment | Detached |
| CoolingType | Central Air Conditioning |
| ExteriorFinish | Brick |
| FlooringType | Hardwood, Laminate |
| FoundationType | Concrete |
| HalfBathTotal | 1 |
| HeatingFuel | Natural Gas |
| HeatingType | Forced Air |
| StoriesTotal | 2 |
| SizeInterior | 2000 - 2500 Sqft |
| Type | House |
| UtilityWater | Municipal Water |
Parking
| Garage |
Land
| Acreage | No |
| Sewer | Sanitary Sewer |
| SizeDepth | 101 Ft ,8 In |
| SizeFrontage | 40 Ft ,1 In |
| SizeIrregular | 40.1 X 101.7 Ft |
| SizeTotalText | 40.1 X 101.7 Ft |
Rooms
| Level | Type | Length | Width | Dimensions |
|---|---|---|---|---|
| Second Level | Primary Bedroom | 4.88 m | 3.66 m | 4.88 m x 3.66 m |
| Second Level | Bedroom 2 | 3.25 m | 3.05 m | 3.25 m x 3.05 m |
| Second Level | Bedroom 3 | 3.25 m | 2.87 m | 3.25 m x 2.87 m |
| Second Level | Bedroom 4 | 3.25 m | 2.87 m | 3.25 m x 2.87 m |
| Basement | Bedroom | 3.2 m | 2.7 m | 3.2 m x 2.7 m |
| Basement | Recreational, Games Room | 6.8 m | 4.28 m | 6.8 m x 4.28 m |
| Basement | Bedroom | 3.45 m | 2.9 m | 3.45 m x 2.9 m |
| Main Level | Living Room | 6.04 m | 4.27 m | 6.04 m x 4.27 m |
| Main Level | Dining Room | 6.04 m | 4.27 m | 6.04 m x 4.27 m |
| Main Level | Family Room | 4.98 m | 3.98 m | 4.98 m x 3.98 m |
| Main Level | Kitchen | 4.88 m | 3.05 m | 4.88 m x 3.05 m |
| Main Level | Eating Area | 4.88 m | 3.05 m | 4.88 m x 3.05 m |
https://www.realtor.ca/real-estate/30460249/56-purcell-crescent-vaughan-maple-maple
Interested?
Contact us for more information
David Huang
Salesperson

The trademarks REALTOR®, REALTORS®, and the REALTOR® logo are controlled by The Canadian Real Estate Association (CREA) and identify real estate professionals who are members of CREA. The trademarks MLS®, Multiple Listing Service® and the associated logos are owned by The Canadian Real Estate Association (CREA) and identify the quality of services provided by real estate professionals who are members of CREA. The trademark DDF® is owned by The Canadian Real Estate Association (CREA) and identifies CREA's Data Distribution Facility (DDF®)
October 30 2026 01:32:23
Toronto Real Estate Board
Home Standards Brickstone Realty