
57a Watson Street Toronto (Highland Creek), Ontario M1C 1E2

$1,149,000
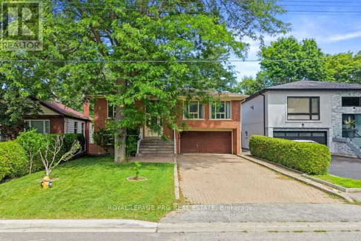
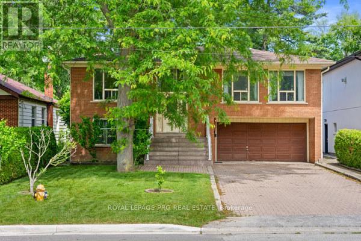
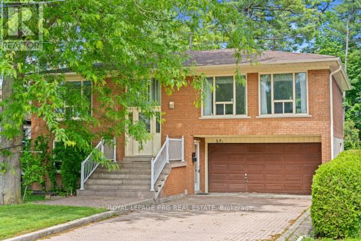
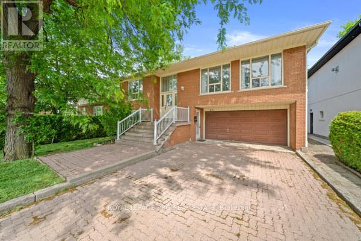
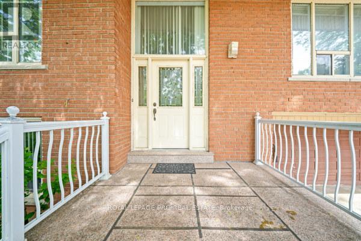
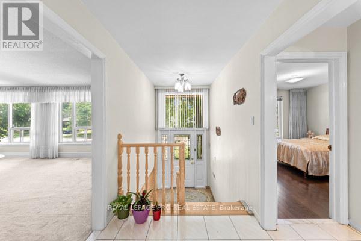
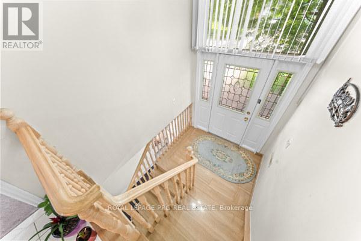
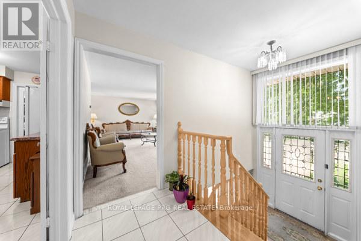
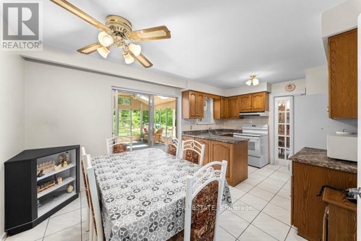
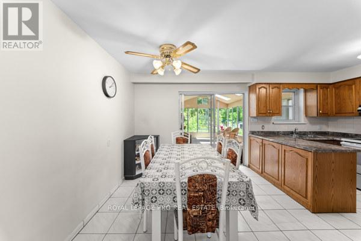
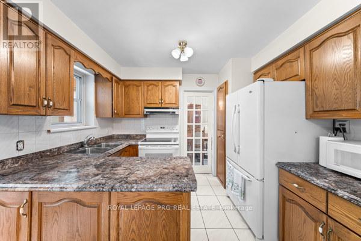
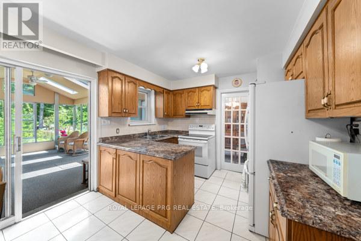
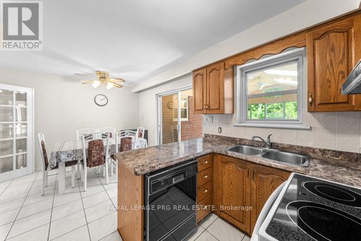
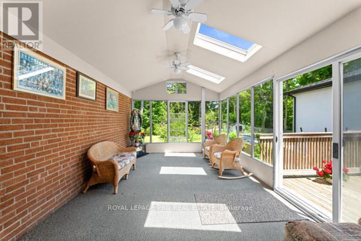
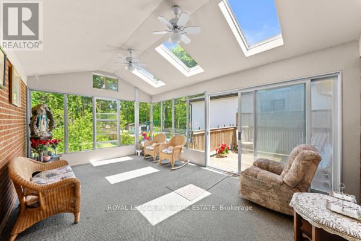
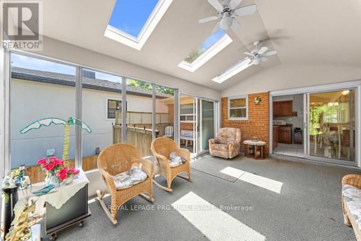
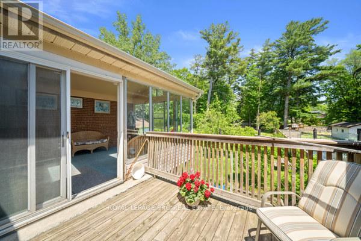
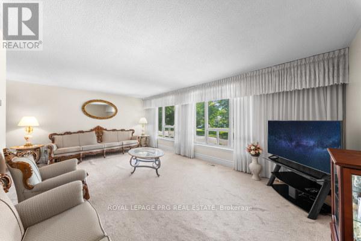
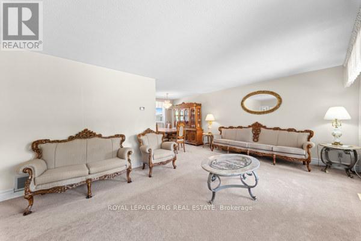
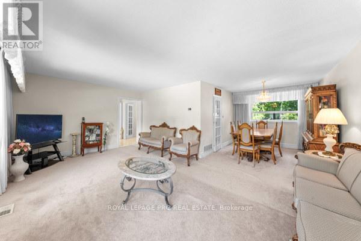
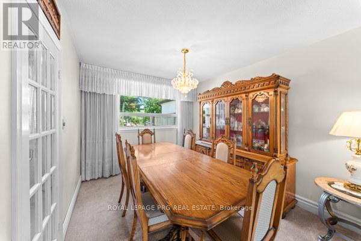
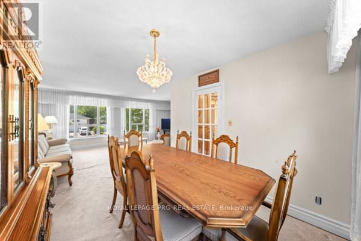
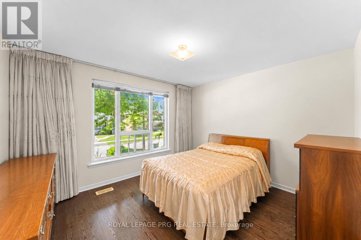
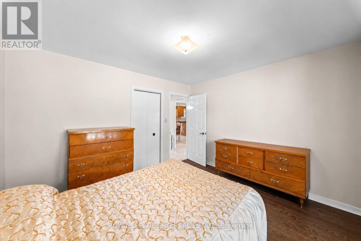
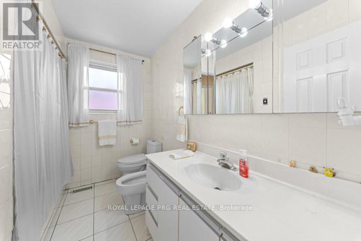
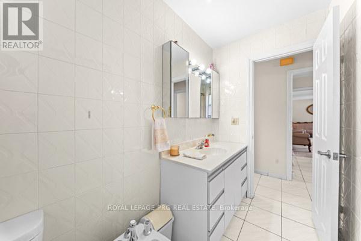
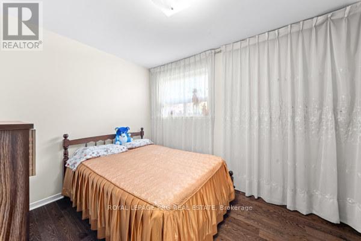
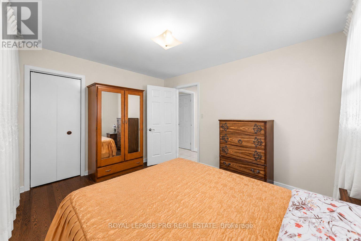
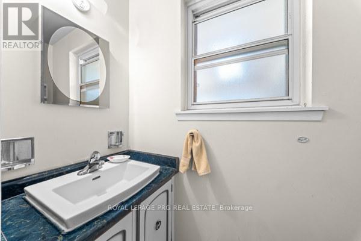
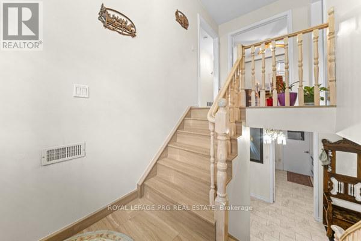
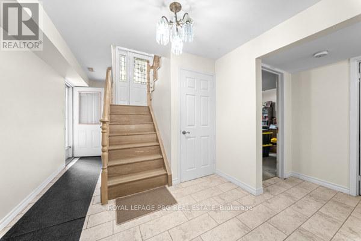
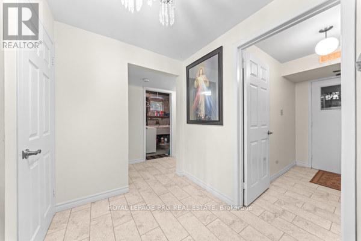
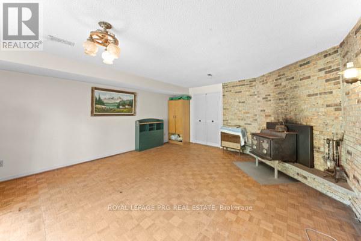
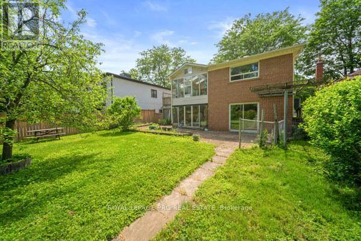
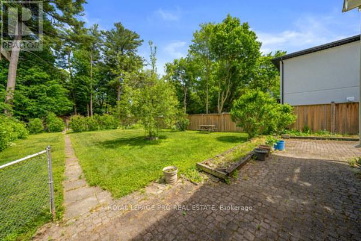
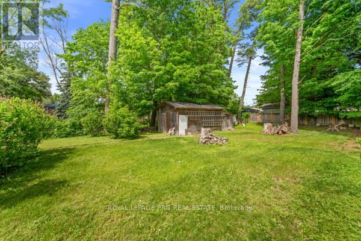
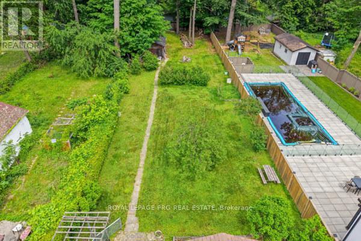
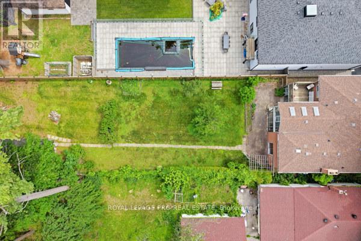
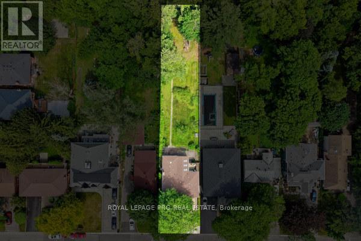
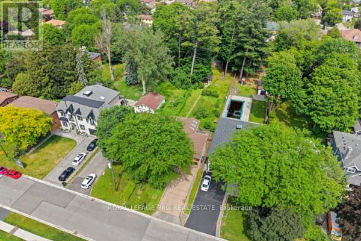
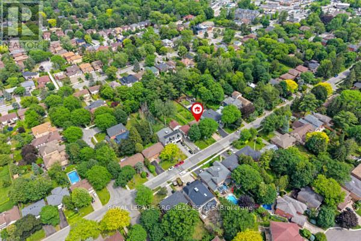
Welcome to 57A Watson Street, a Lovingly Maintained Family Home Situated on an Impressive 255-Foot Deep Lot Offering Exceptional Space, Privacy, and Endless Possibilities. Featuring Spacious Principal Rooms, a Bright and Functional Layout, and a Sunroom Addition Perfect for Year-Round Enjoyment, This Home Has Been Cherished for Many Years and Is Ready for Its Next Chapter. Offering Plenty of Room for Growing Families, Multi-Generational Living, or Those Seeking Additional Space to Entertain, This Home Combines Comfort and Versatility. Enjoy a Large Backyard With Endless Potential for Outdoor Gatherings, Gardening, or Simply Relaxing in Your Own Private Retreat. Conveniently Located Just Minutes to the University of Toronto Scarborough Campus, Centennial College, Highway 401, Schools, Parks, Shopping, Transit, and Everyday Amenities. A Rare Opportunity to Own a Property With a Premium Deep Lot in a Highly Desirable Neighborhood. Opportunities Like This Don't Come Around Often-57A Watson Street Is One You Won't Want to Miss! (id:57276)
Open House
This property has open houses!
12:00 pm
Ends at:2:00 pm
12:00 pm
Ends at:2:00 pm
Property Details
| MLS® Number | E13466998 |
| Property Type | Single Family |
| Community Name | Highland Creek |
| ParkingSpaceTotal | 8 |
Building
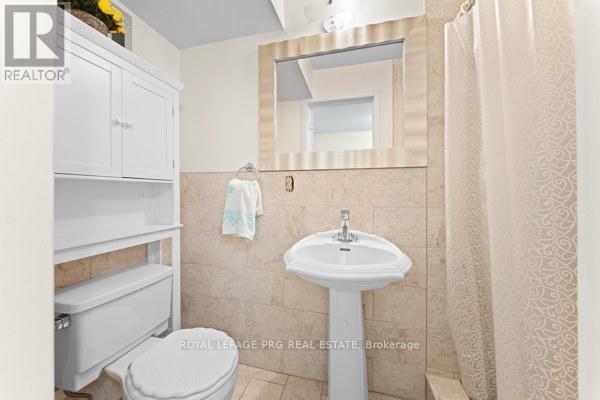
| BathroomTotal | 3 |
| BedroomsAboveGround | 3 |
| BedroomsBelowGround | 1 |
| BedroomsTotal | 4 |
| Appliances | Dishwasher, Dryer, Two Stoves, Washer, Window Coverings, Two Refrigerators |
| ArchitecturalStyle | Raised Bungalow |
| BasementDevelopment | Finished |
| BasementFeatures | Walk Out, Separate Entrance |
| BasementType | N/a (finished), N/a |
| ConstructionStyleAttachment | Detached |
| CoolingType | Central Air Conditioning |
| ExteriorFinish | Stone, Stucco |
| FireplacePresent | Yes |
| FireplaceTotal | 2 |
| FlooringType | Laminate |
| FoundationType | Unknown |
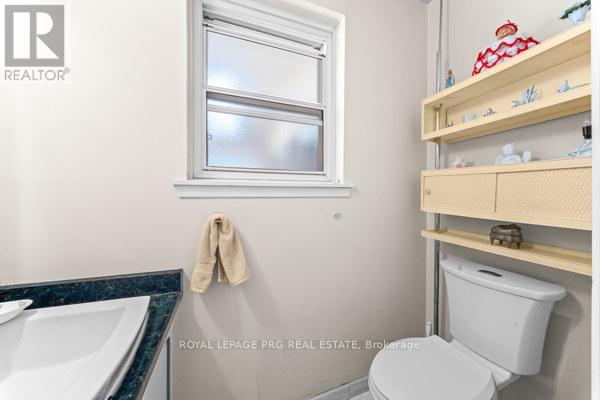
| HalfBathTotal | 1 |
| HeatingFuel | Natural Gas |
| HeatingType | Forced Air |
| StoriesTotal | 1 |
| SizeInterior | 1500 - 2000 Sqft |
| Type | House |
| UtilityWater | Municipal Water |
Parking
| Attached Garage | |
| Garage |
Land
| Acreage | No |
| Sewer | Sanitary Sewer |
| SizeDepth | 255 Ft ,3 In |
| SizeFrontage | 50 Ft |
| SizeIrregular | 50 X 255.3 Ft |
| SizeTotalText | 50 X 255.3 Ft |
Rooms
| Level | Type | Length | Width | Dimensions |
|---|---|---|---|---|
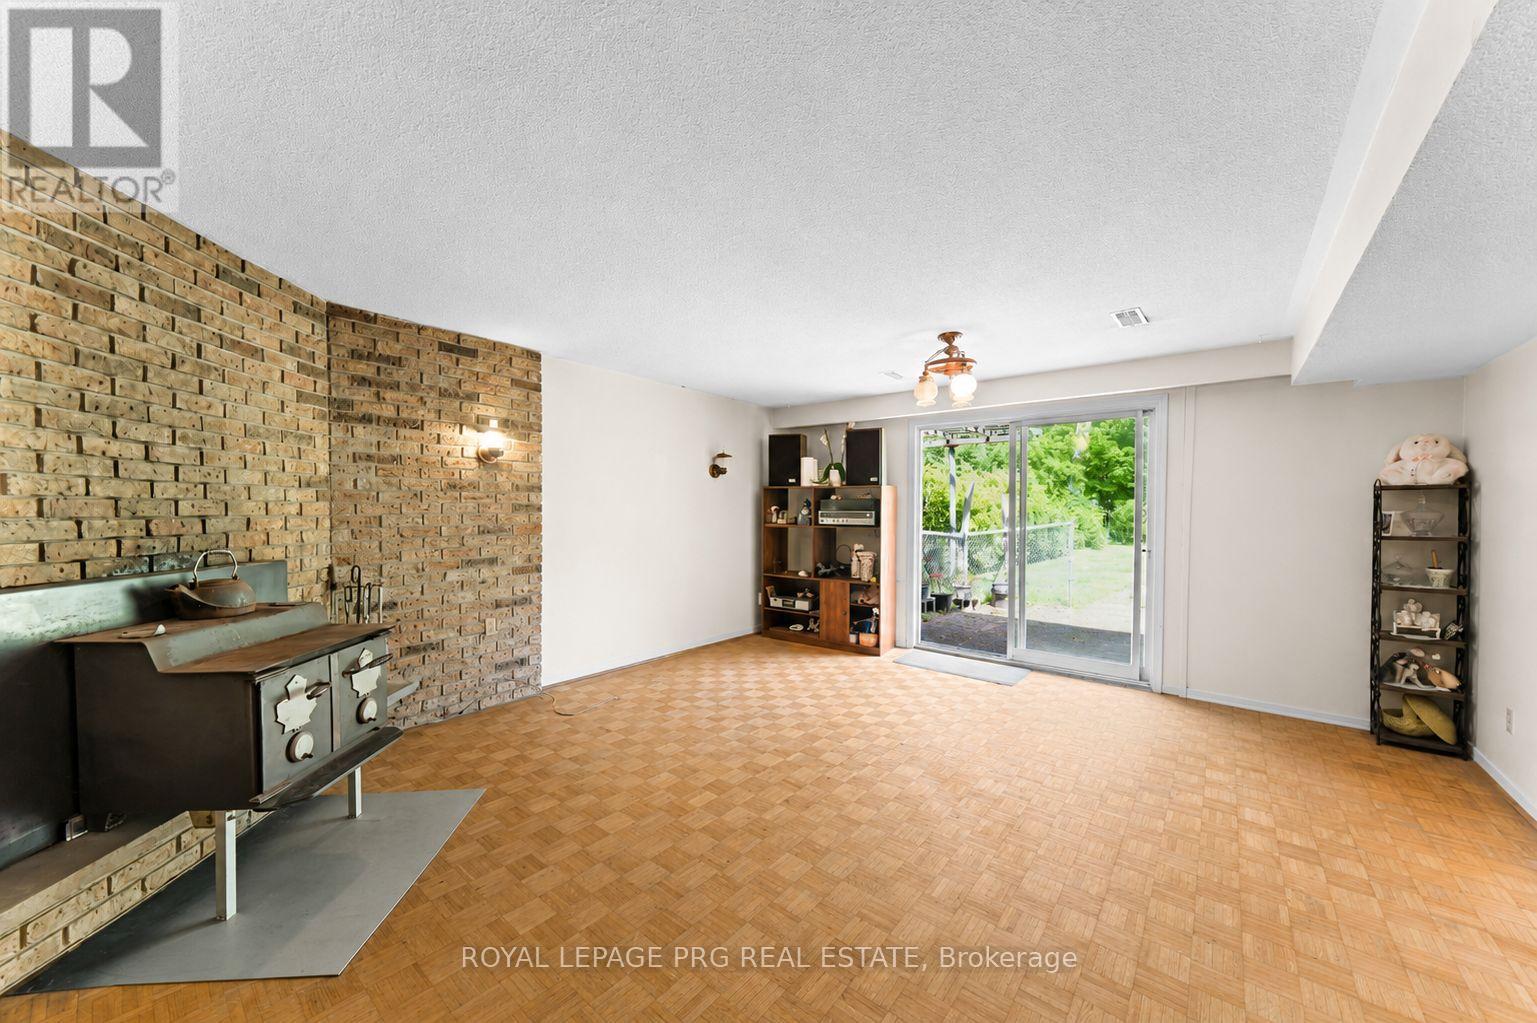
| Lower Level | Family Room | 5.53 m | 4.81 m | 5.53 m x 4.81 m |
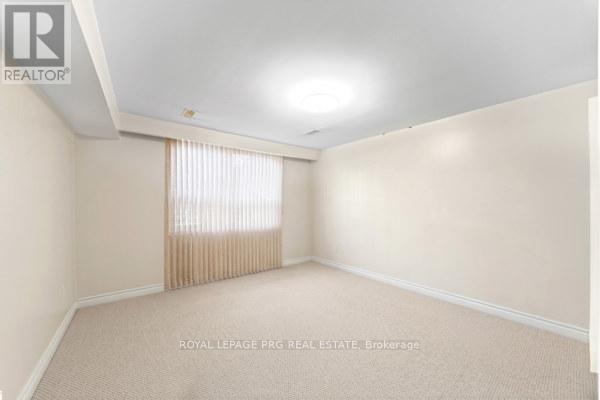
| Lower Level | Bedroom 4 | 3.81 m | 4.15 m | 3.81 m x 4.15 m |
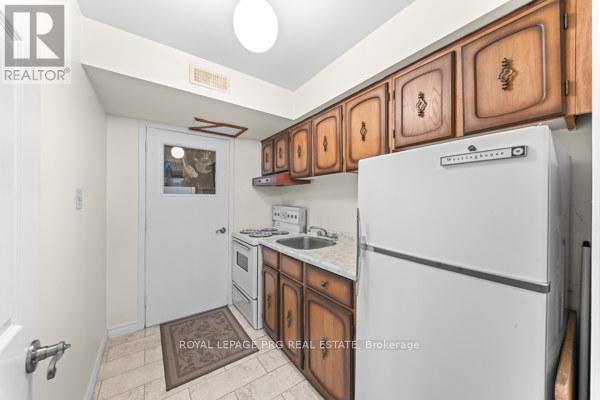
| Lower Level | Kitchen | 1.87 m | 2.87 m | 1.87 m x 2.87 m |
| Main Level | Living Room | 7.92 m | 5.79 m | 7.92 m x 5.79 m |
| Main Level | Dining Room | 3.49 m | 3.02 m | 3.49 m x 3.02 m |
| Main Level | Kitchen | 3.35 m | 5.27 m | 3.35 m x 5.27 m |
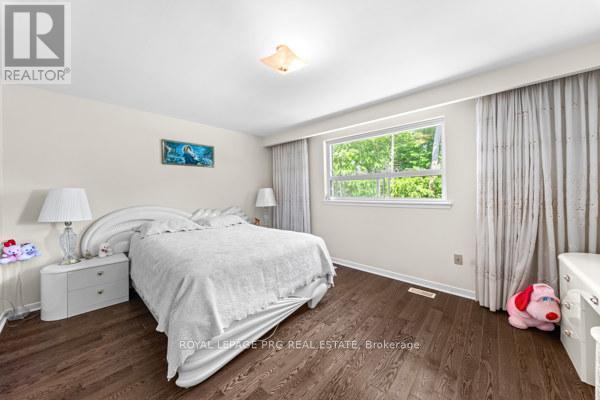
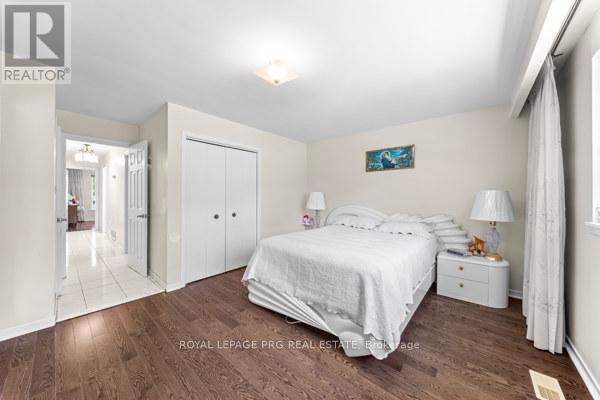
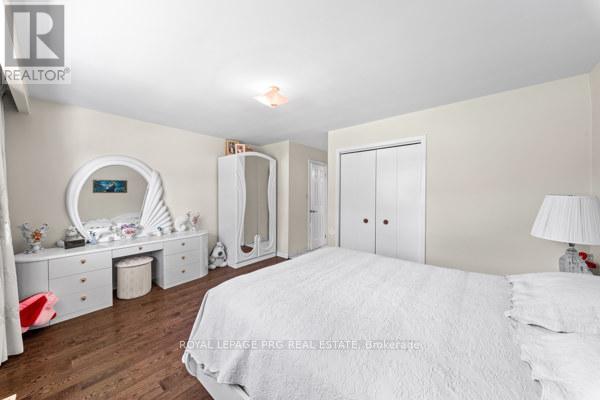
| Main Level | Primary Bedroom | 3.63 m | 4.77 m | 3.63 m x 4.77 m |
| Main Level | Bedroom 2 | 3.36 m | 3.78 m | 3.36 m x 3.78 m |
| Main Level | Bedroom 3 | 2.72 m | 3.67 m | 2.72 m x 3.67 m |
https://www.realtor.ca/real-estate/29928606/57a-watson-street-toronto-highland-creek-highland-creek
Interested?
Contact us for more information
Minki Banwait
Salesperson

The trademarks REALTOR®, REALTORS®, and the REALTOR® logo are controlled by The Canadian Real Estate Association (CREA) and identify real estate professionals who are members of CREA. The trademarks MLS®, Multiple Listing Service® and the associated logos are owned by The Canadian Real Estate Association (CREA) and identify the quality of services provided by real estate professionals who are members of CREA. The trademark DDF® is owned by The Canadian Real Estate Association (CREA) and identifies CREA's Data Distribution Facility (DDF®)
June 19 2026 09:40:36
Toronto Real Estate Board
RE/MAX Millennium Real Estate