
58 Buck's Place Vaughan (East Woodbridge), Ontario L4L 3P9

$6,200,000
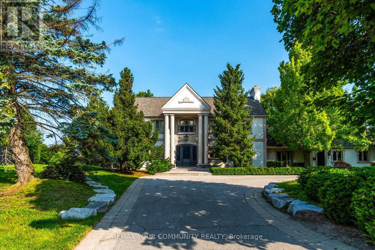
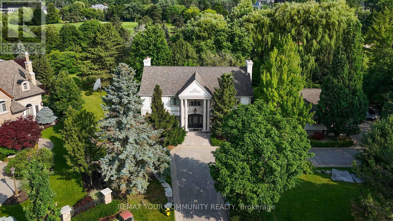
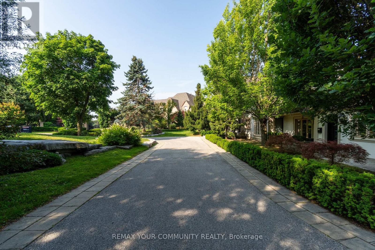
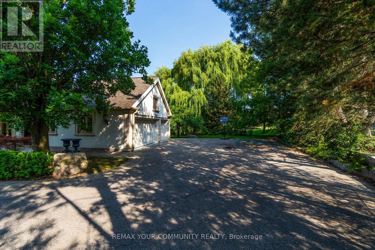
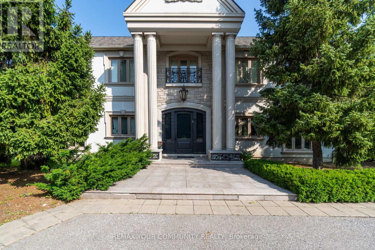
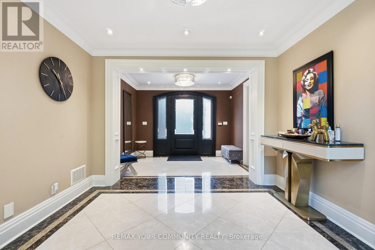
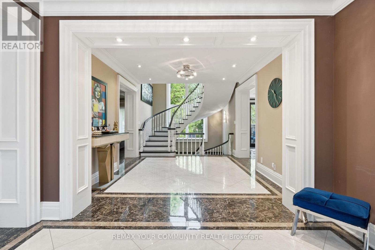
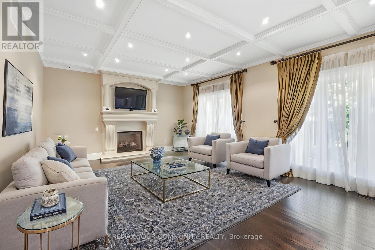
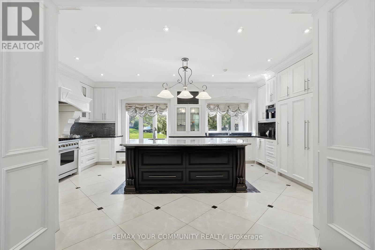
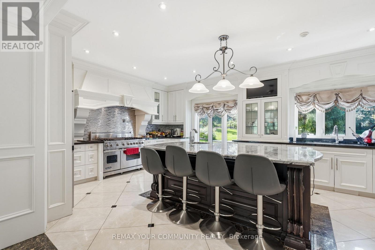
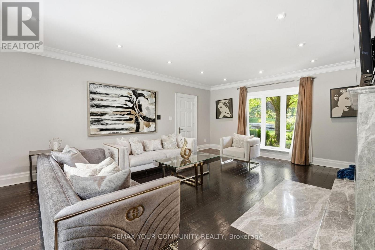
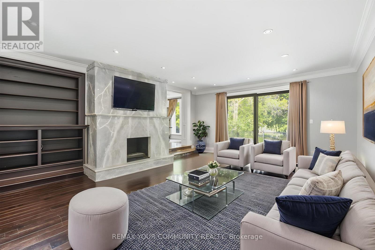
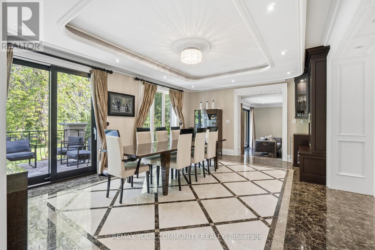
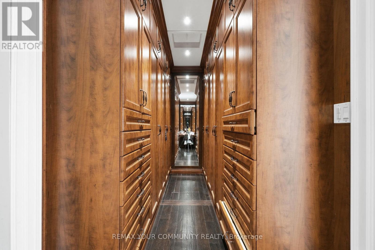
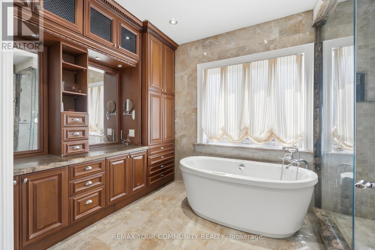
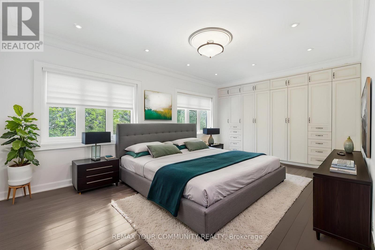
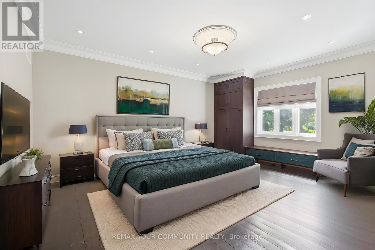
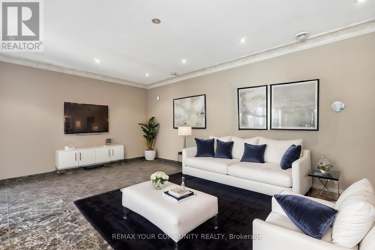
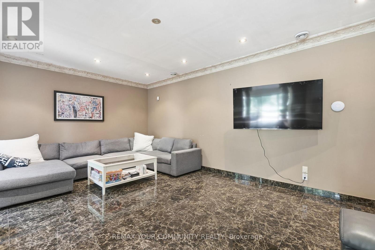
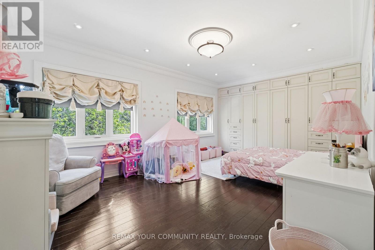
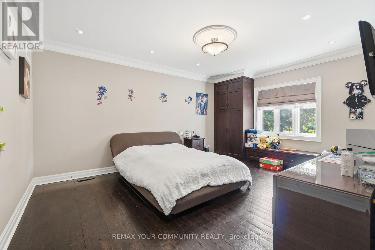
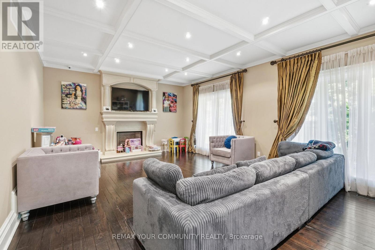
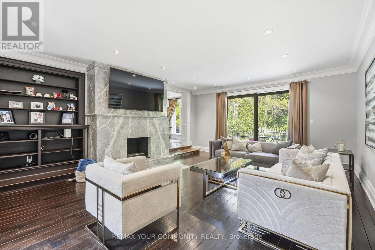
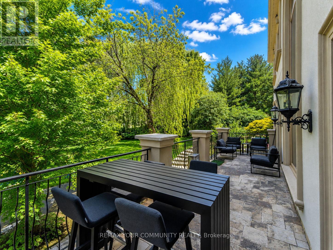
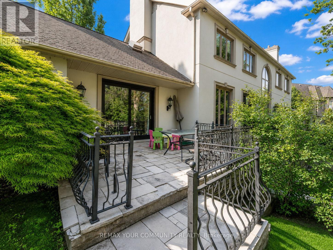
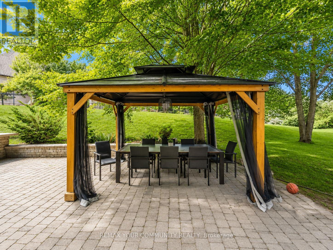
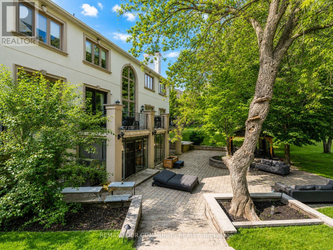
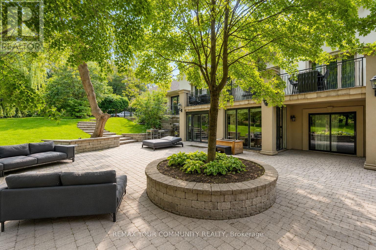
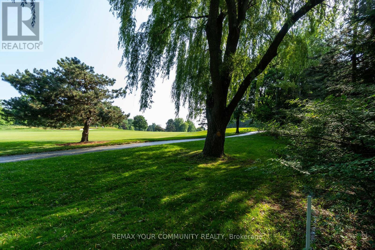
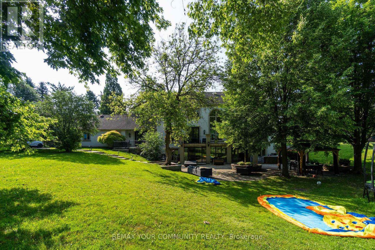
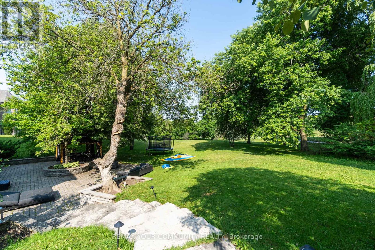
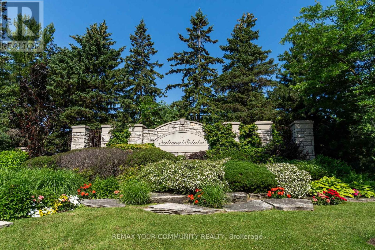
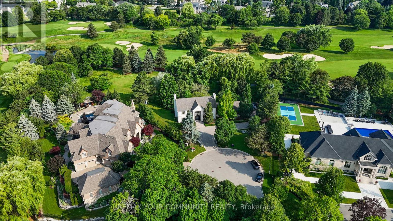
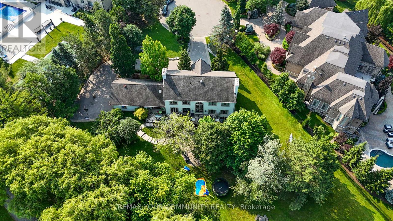
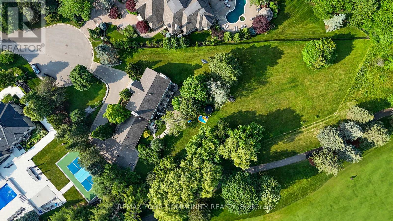
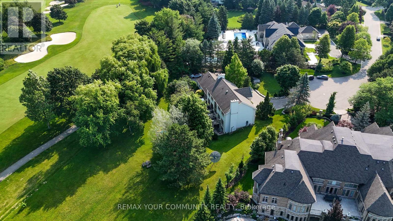
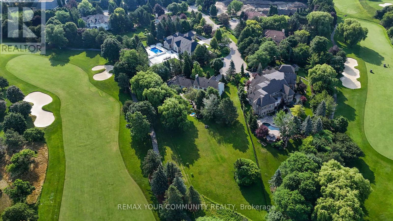
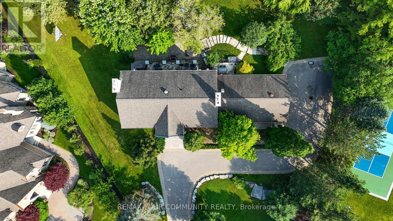
Welcome to 58 Buck's Place. A rare offered property in the prestigious National Estates. This home is situated on a quiet, quaint court and surrounded by lush, mature greenery. As part of one of Vaughan's most exclusive and affluent neighbourhoods. Backing on the 3rd Hole of The National Golf Club one of Canada's premier private clubs. Move in or build your own custom home on a one of kind lot. (id:57276)
Property Details
| MLS® Number | N13526728 |
| Property Type | Single Family |
| Community Name | East Woodbridge |
| AmenitiesNearBy | Golf Nearby |
| Features | Cul-de-sac, Irregular Lot Size, Rolling, Carpet Free |
| ParkingSpaceTotal | 8 |
| Structure | Patio(s) |
Building
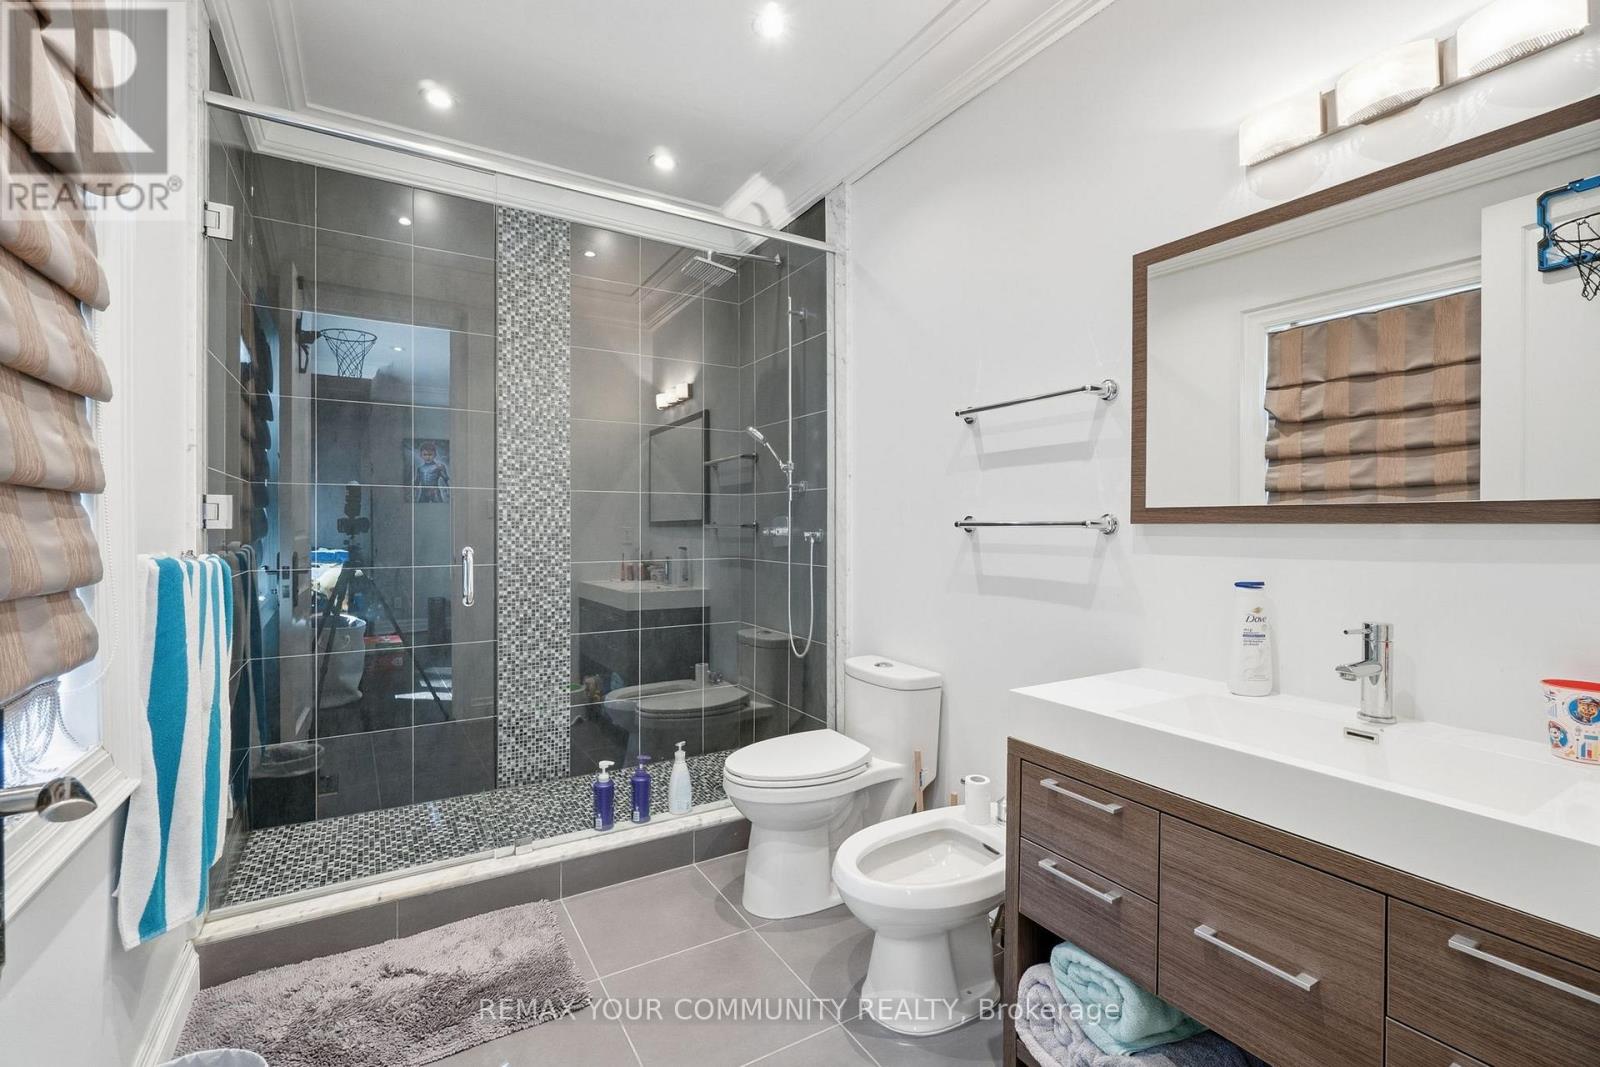
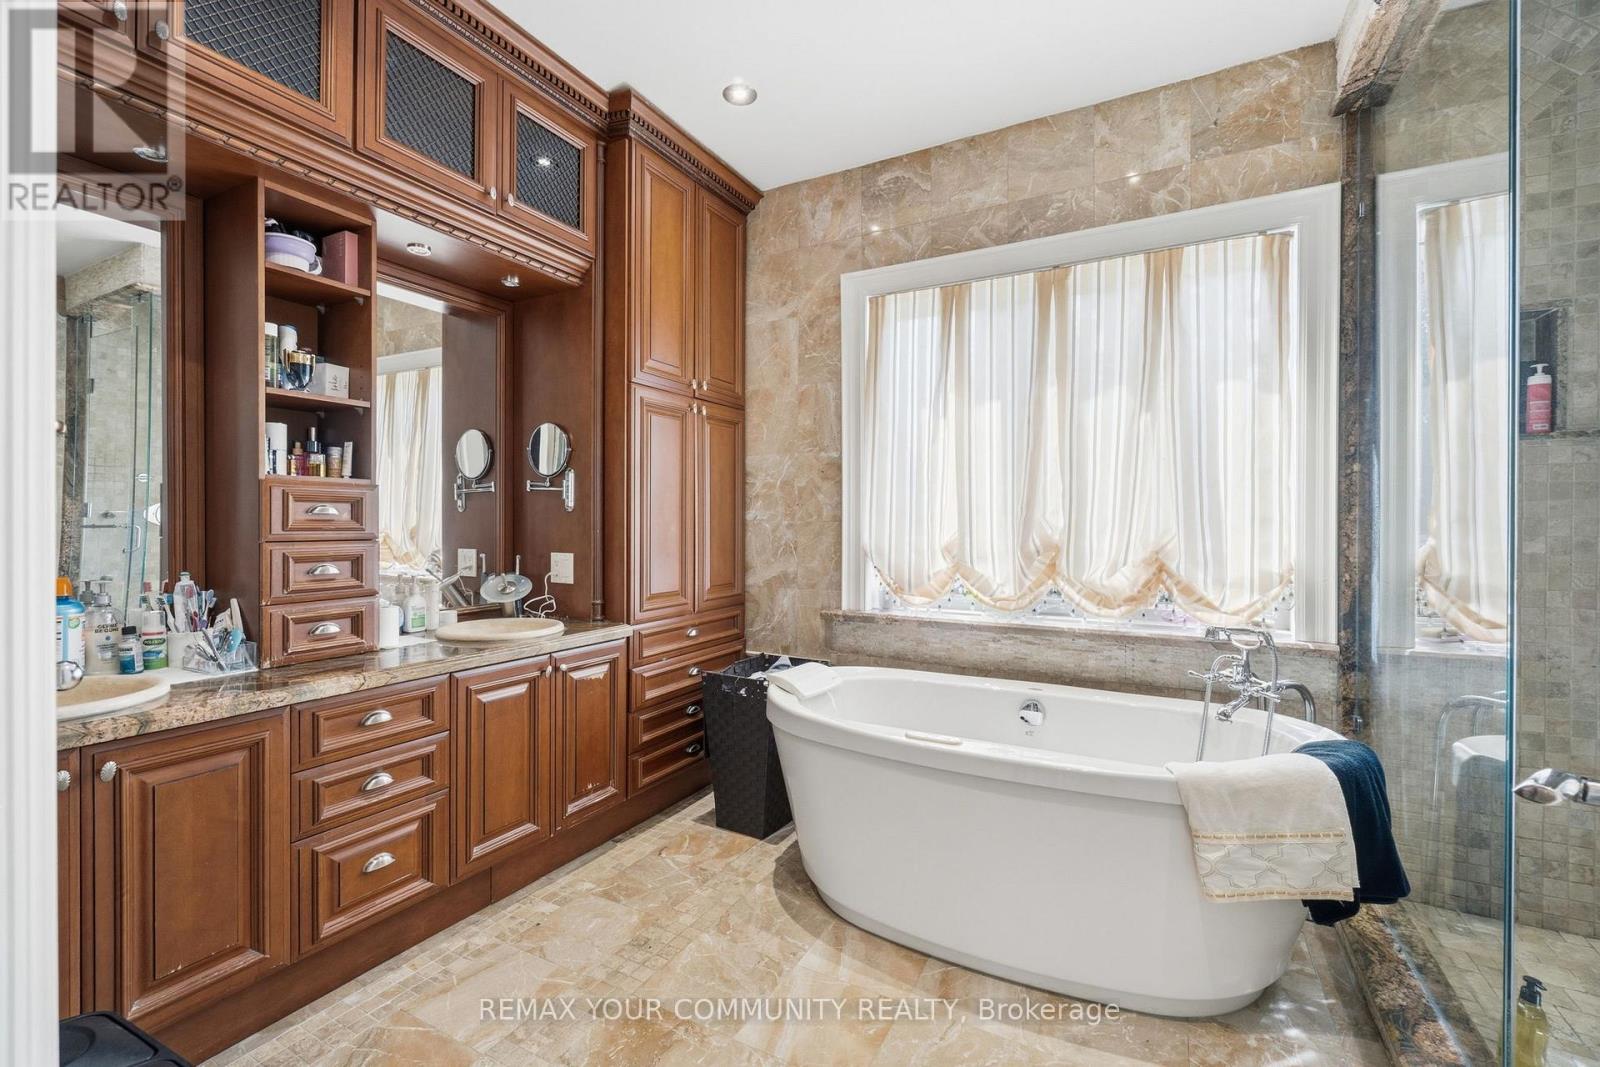
| BathroomTotal | 5 |
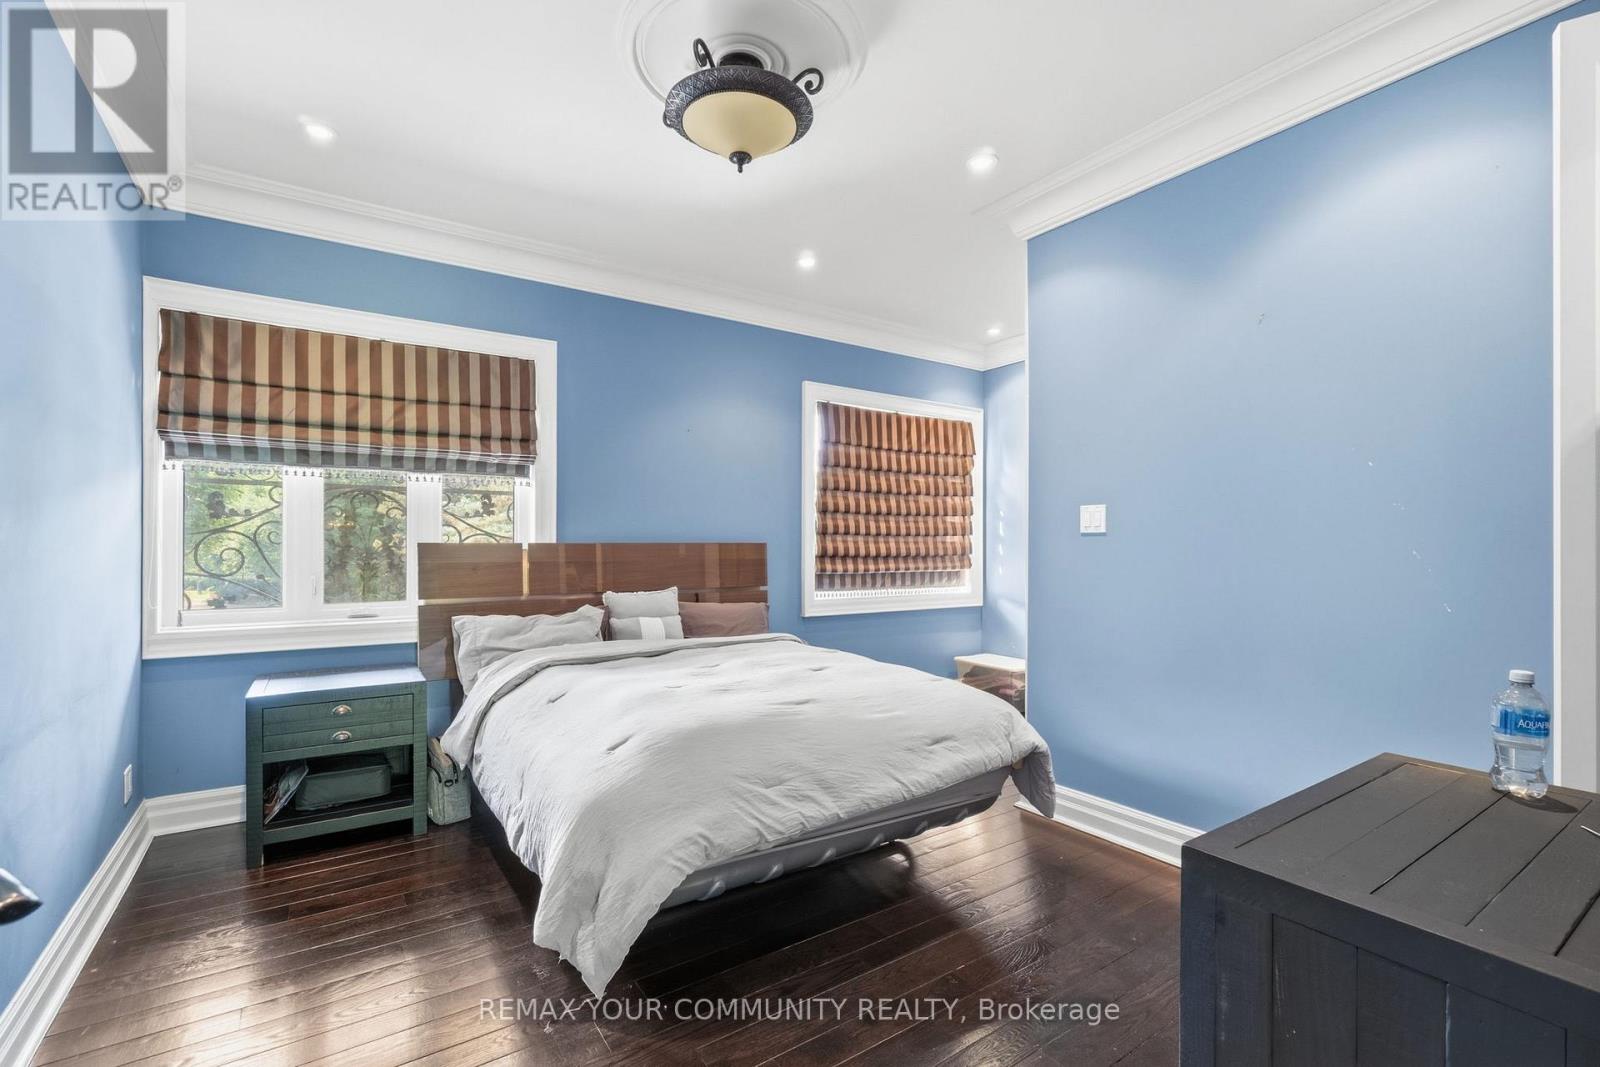
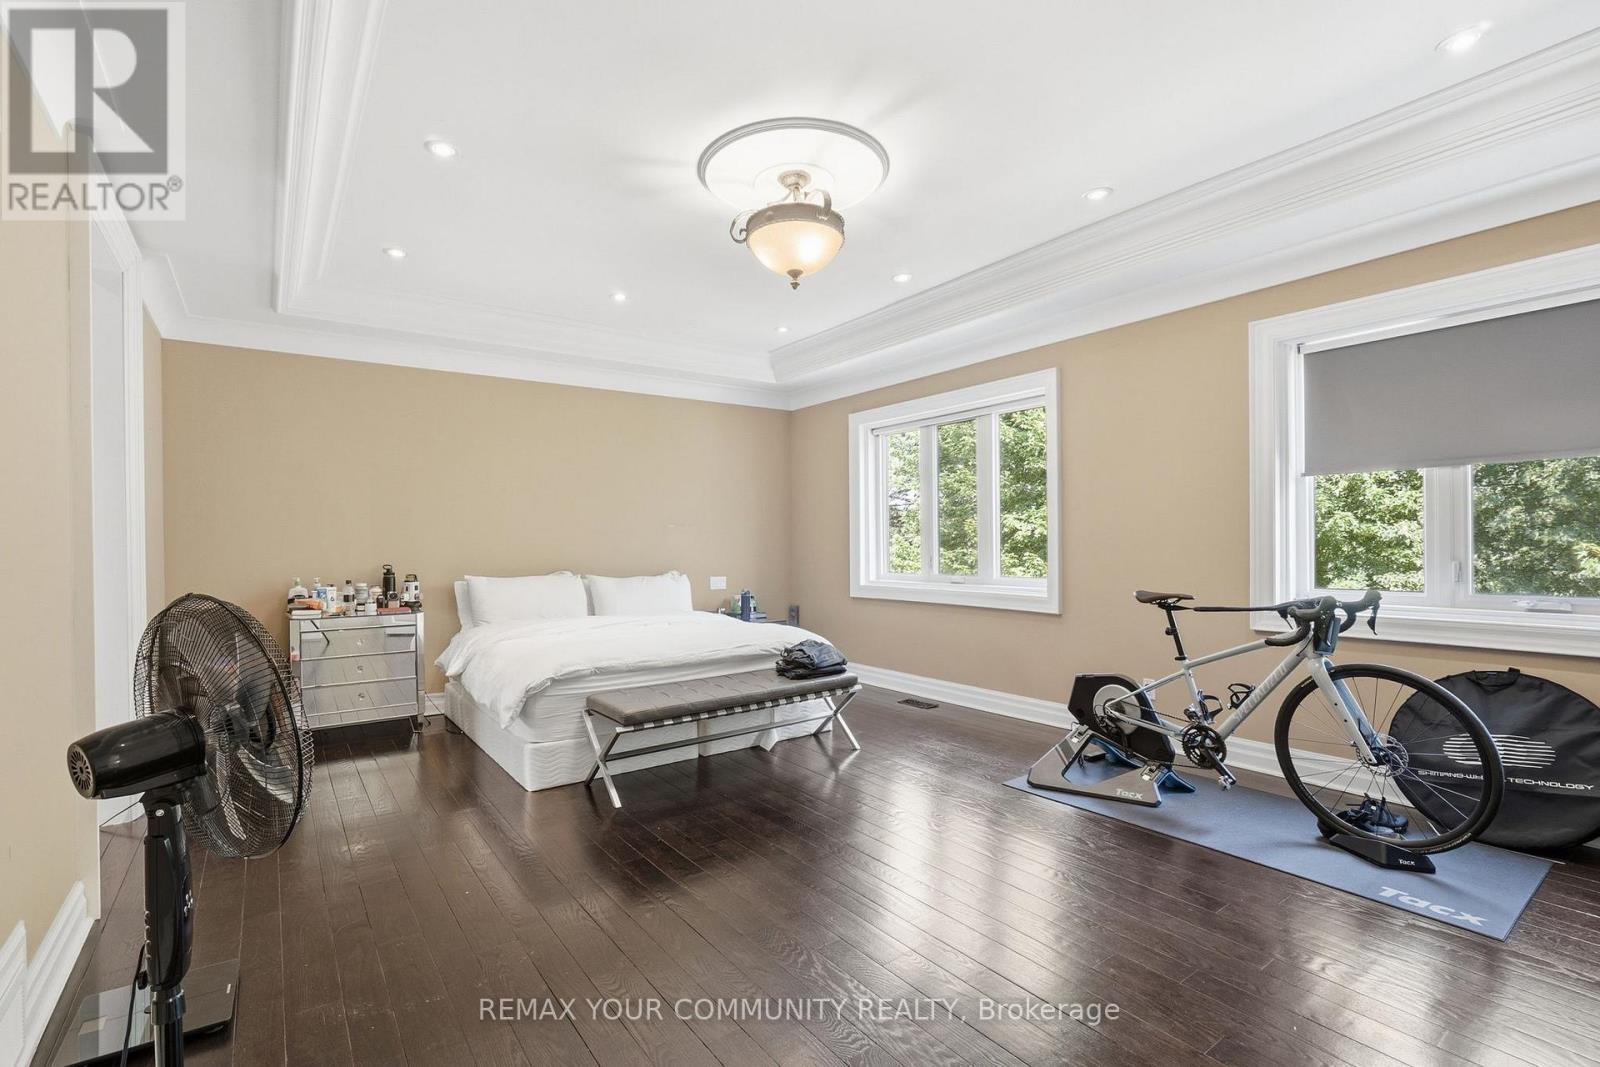
| BedroomsAboveGround | 4 |
| BedroomsTotal | 4 |
| Age | 31 To 50 Years |
| Appliances | Garage Door Opener Remote(s) |
| BasementDevelopment | Finished |
| BasementFeatures | Walk Out |
| BasementType | N/a (finished) |
| ConstructionStyleAttachment | Detached |
| CoolingType | Central Air Conditioning |
| ExteriorFinish | Stucco |
| FoundationType | Concrete |
| HalfBathTotal | 2 |
| HeatingFuel | Natural Gas |
| HeatingType | Forced Air |
| StoriesTotal | 2 |
| SizeInterior | 5000 - 100000 Sqft |
| Type | House |
| UtilityWater | Municipal Water |
Parking
| Attached Garage | |
| Garage |
Land
| Acreage | No |
| LandAmenities | Golf Nearby |
| LandscapeFeatures | Landscaped |
| Sewer | Sanitary Sewer |
| SizeFrontage | 151 Ft ,6 In |
| SizeIrregular | 151.5 Ft |
| SizeTotalText | 151.5 Ft|1/2 - 1.99 Acres |
Rooms
| Level | Type | Length | Width | Dimensions |
|---|---|---|---|---|
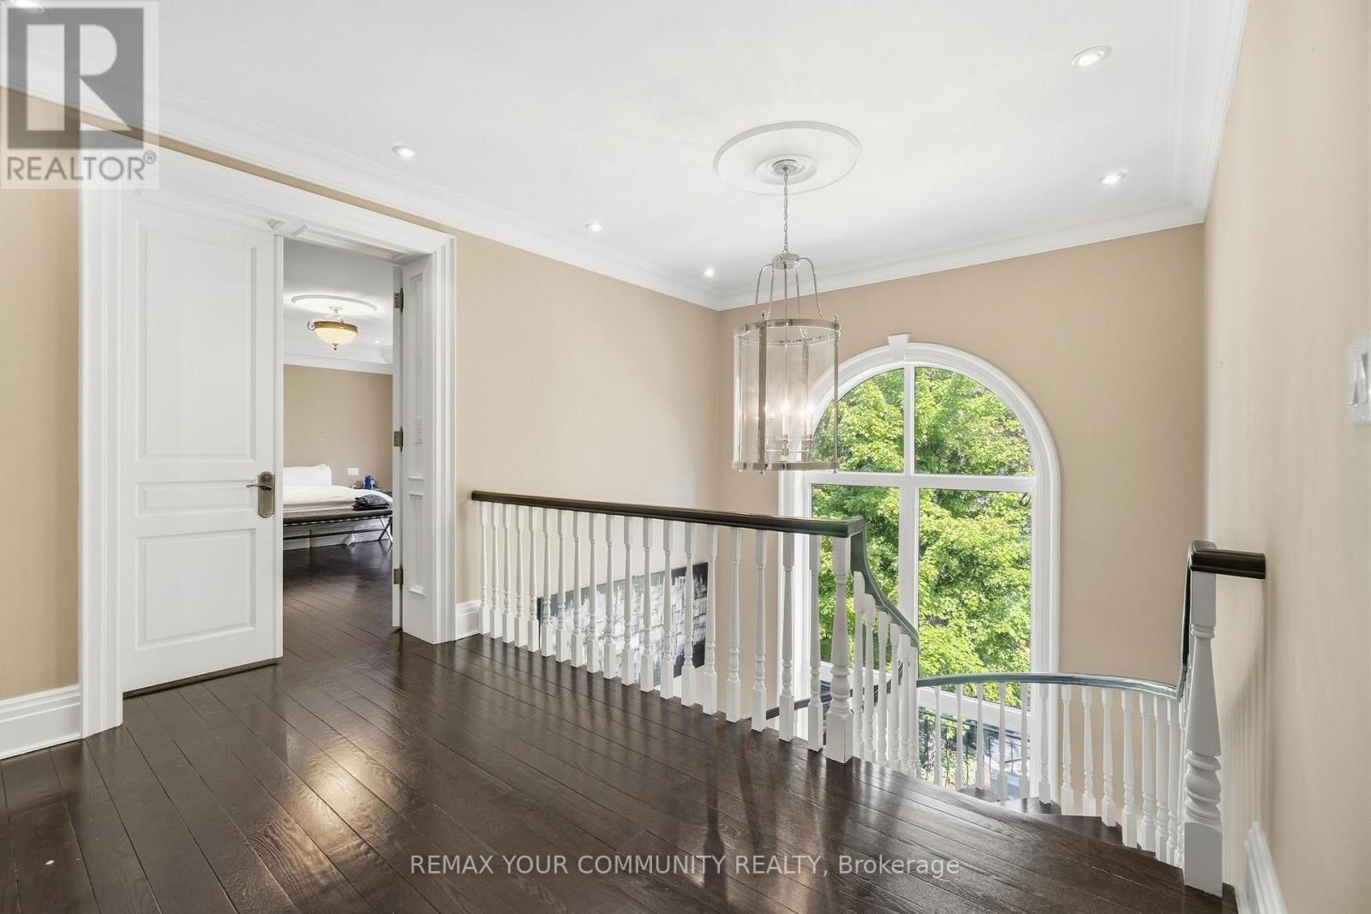
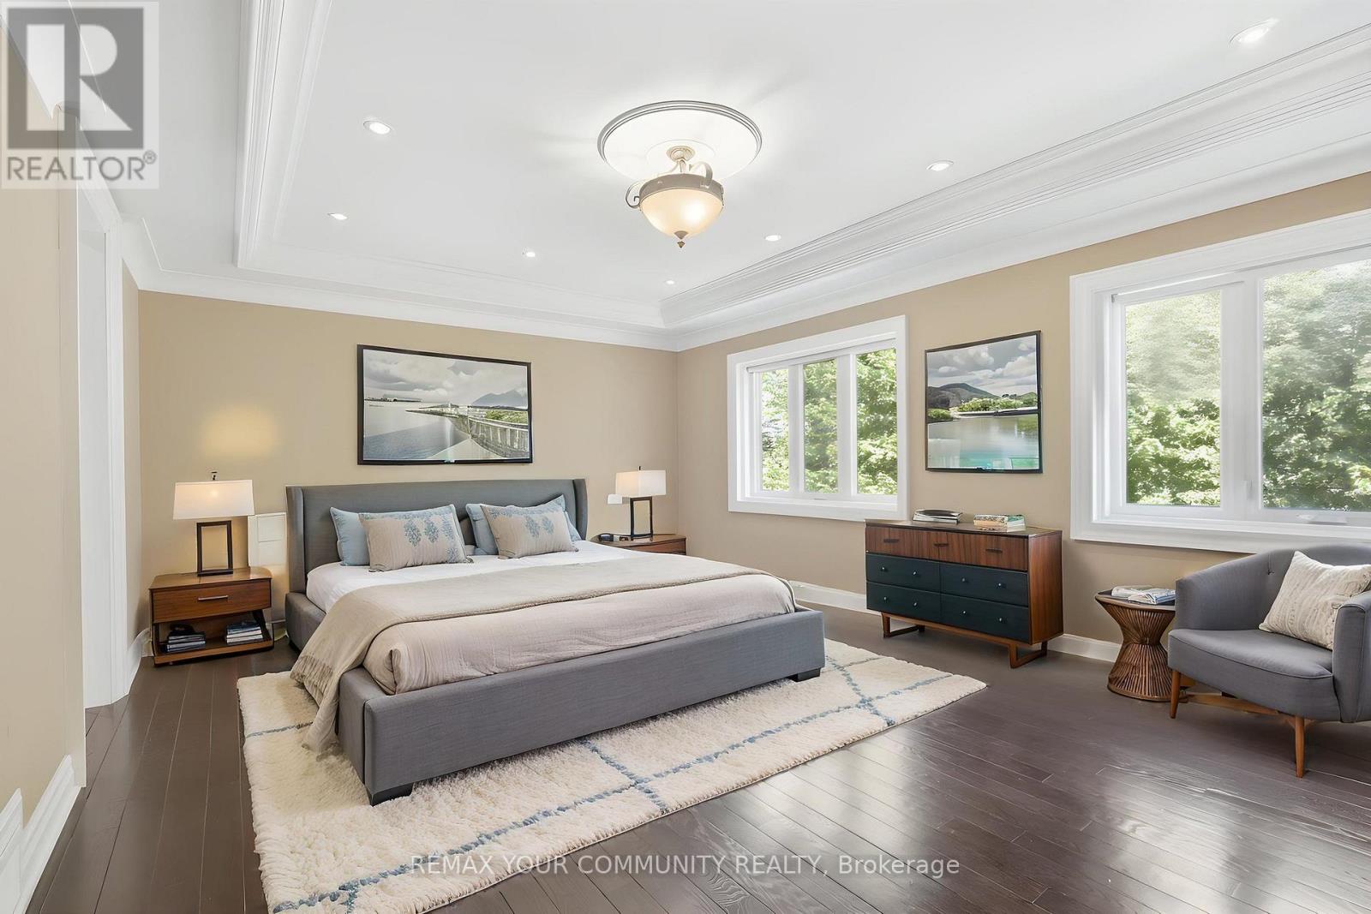
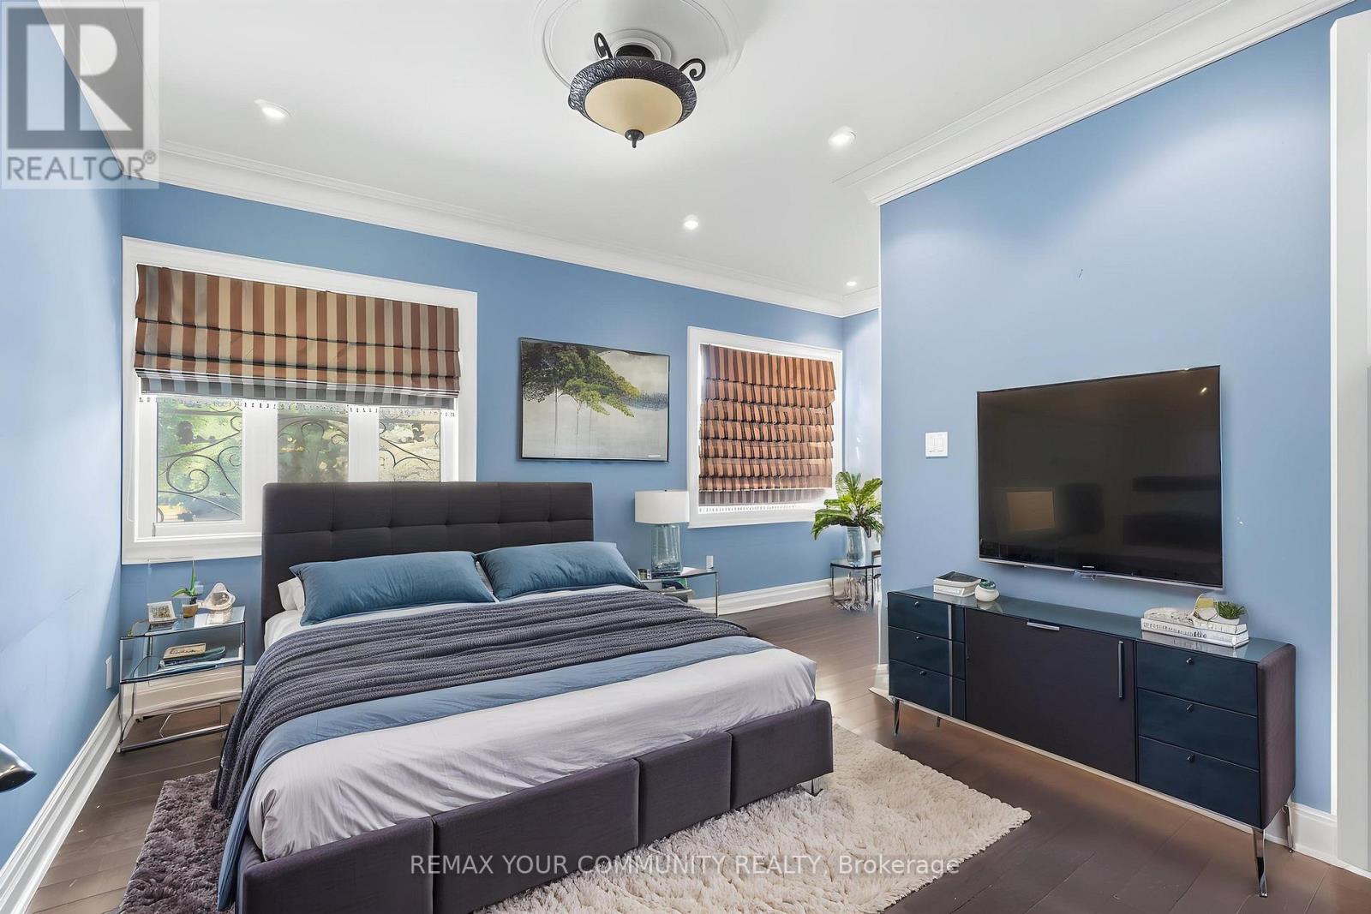
| Second Level | Primary Bedroom | 6.43 m | 4.01 m | 6.43 m x 4.01 m |
| Second Level | Bedroom 2 | 5.92 m | 4.6 m | 5.92 m x 4.6 m |
| Second Level | Bedroom 3 | 6.43 m | 3.95 m | 6.43 m x 3.95 m |
| Second Level | Bedroom 4 | 4.85 m | 5.45 m | 4.85 m x 5.45 m |
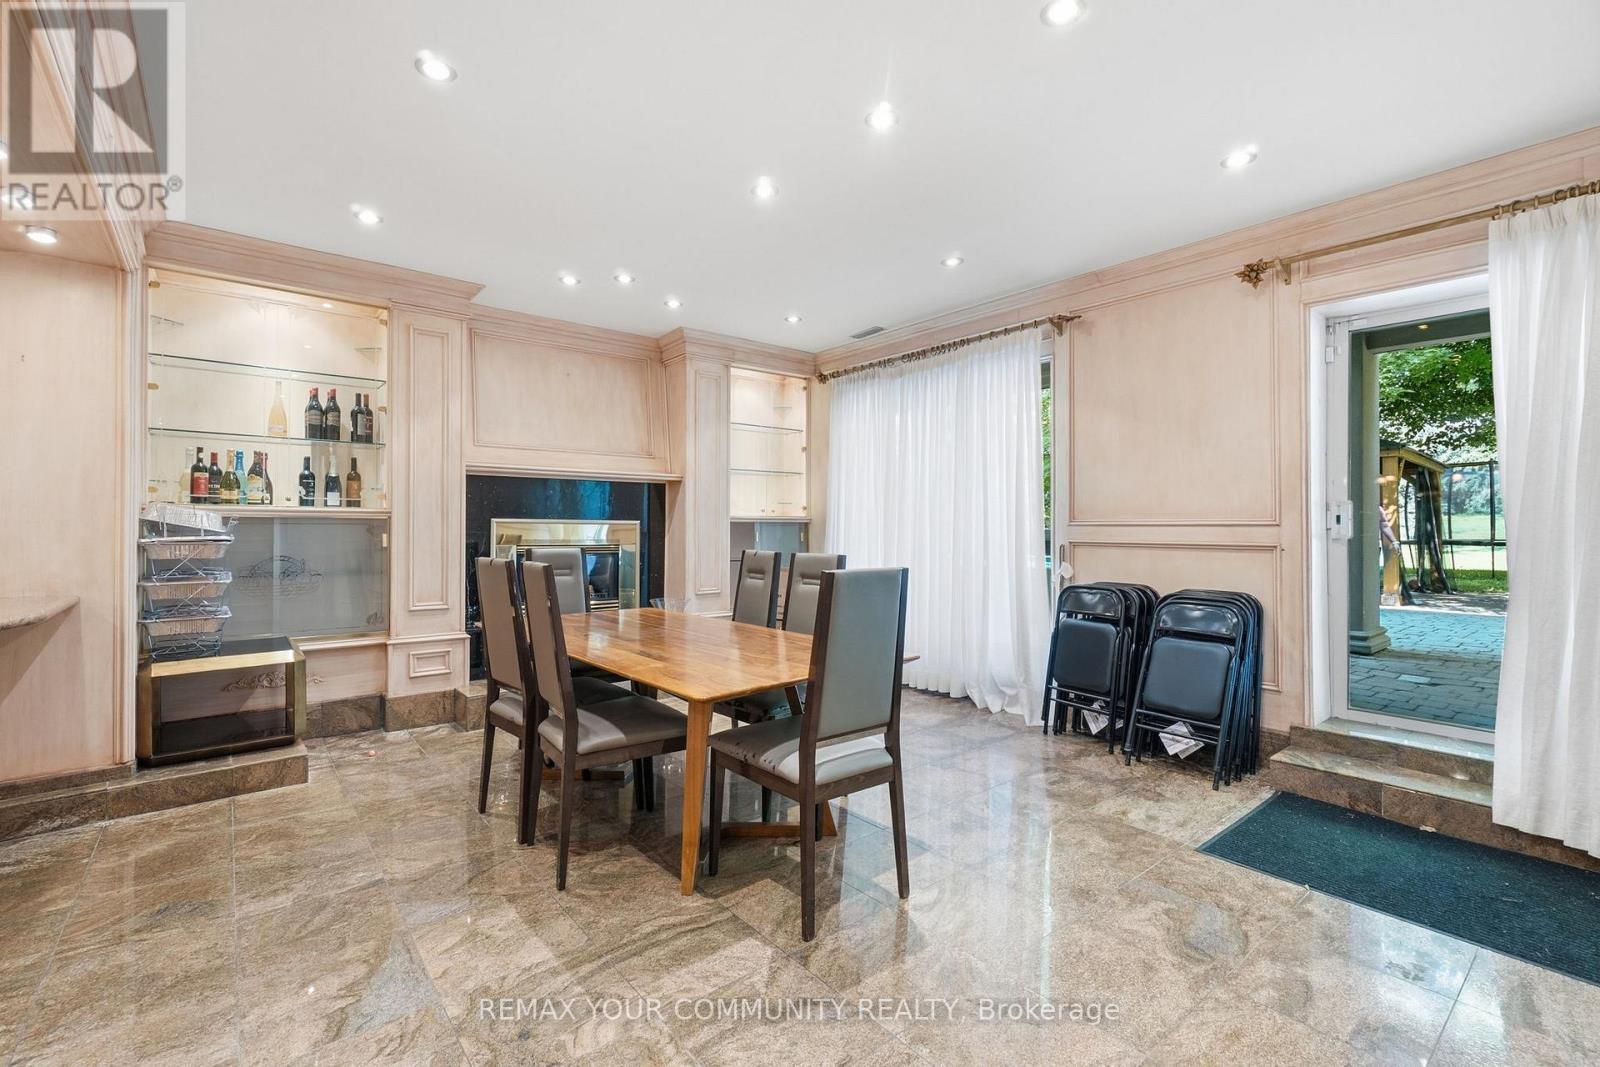
| Lower Level | Dining Room | 6.14 m | 4.95 m | 6.14 m x 4.95 m |
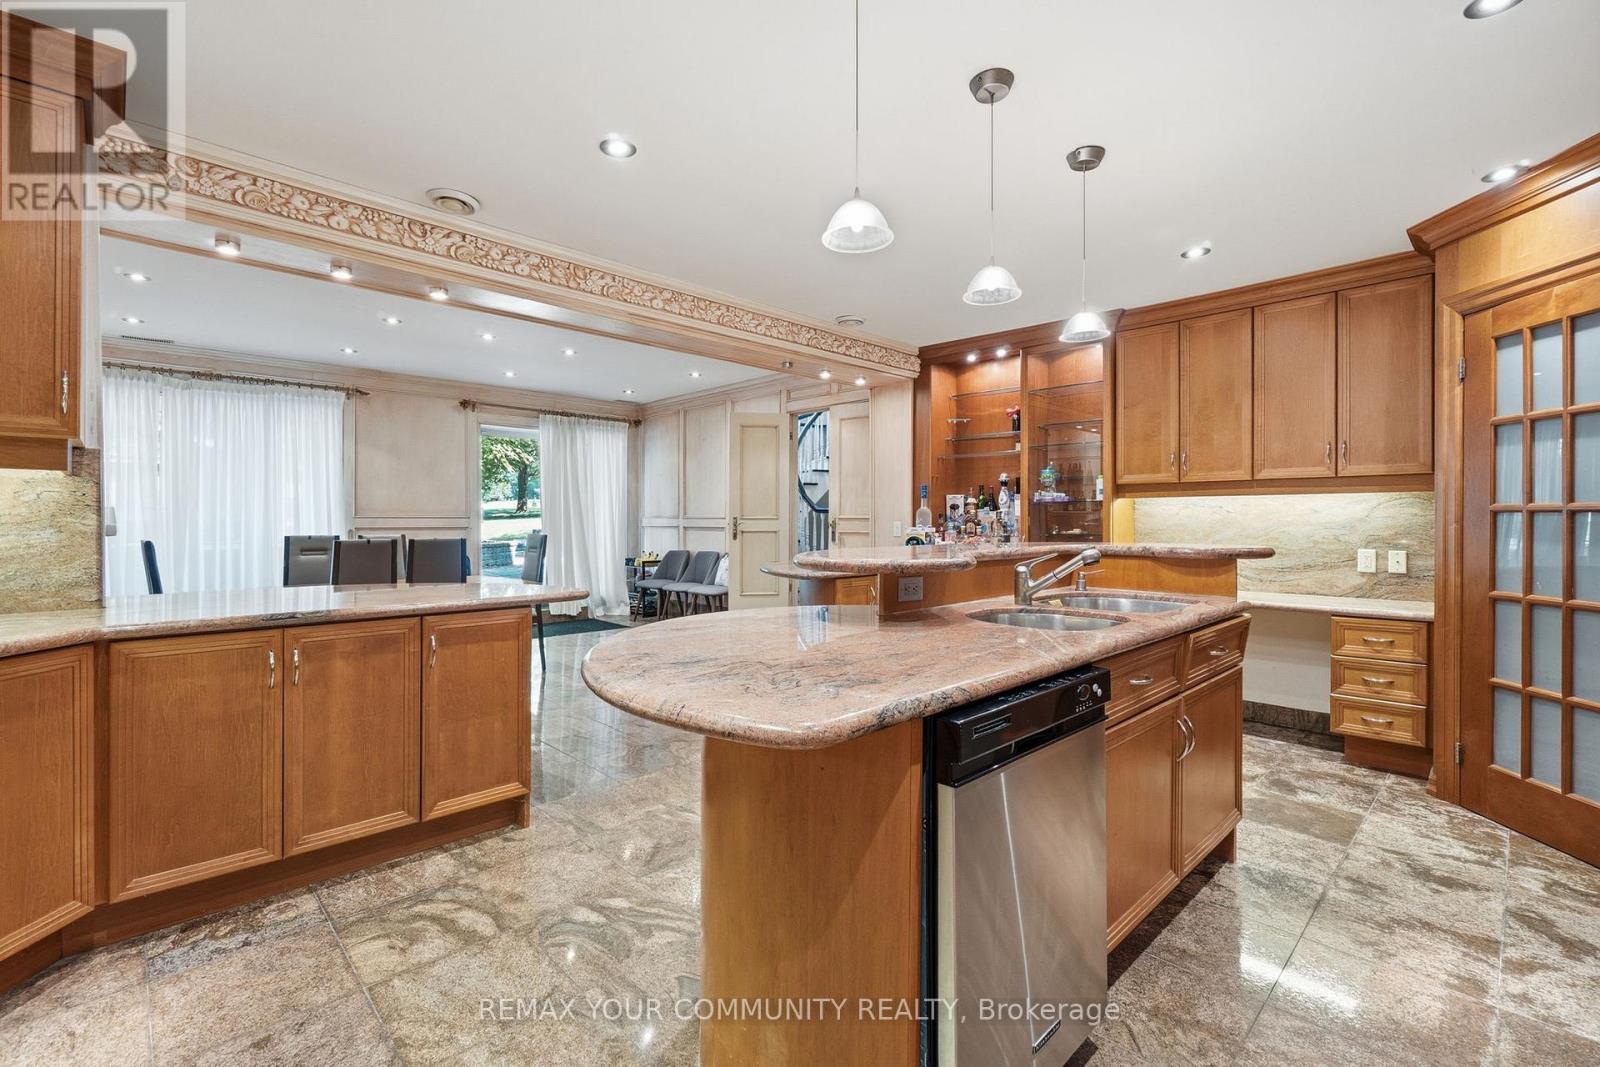
| Lower Level | Kitchen | 6.14 m | 4.52 m | 6.14 m x 4.52 m |
| Lower Level | Recreational, Games Room | 5.77 m | 7.5 m | 5.77 m x 7.5 m |
| Lower Level | Storage | 4.08 m | 2.77 m | 4.08 m x 2.77 m |
| Lower Level | Storage | 3.35 m | 1.77 m | 3.35 m x 1.77 m |
| Main Level | Living Room | 6.78 m | 4.64 m | 6.78 m x 4.64 m |
| Main Level | Dining Room | 6.43 m | 4.64 m | 6.43 m x 4.64 m |
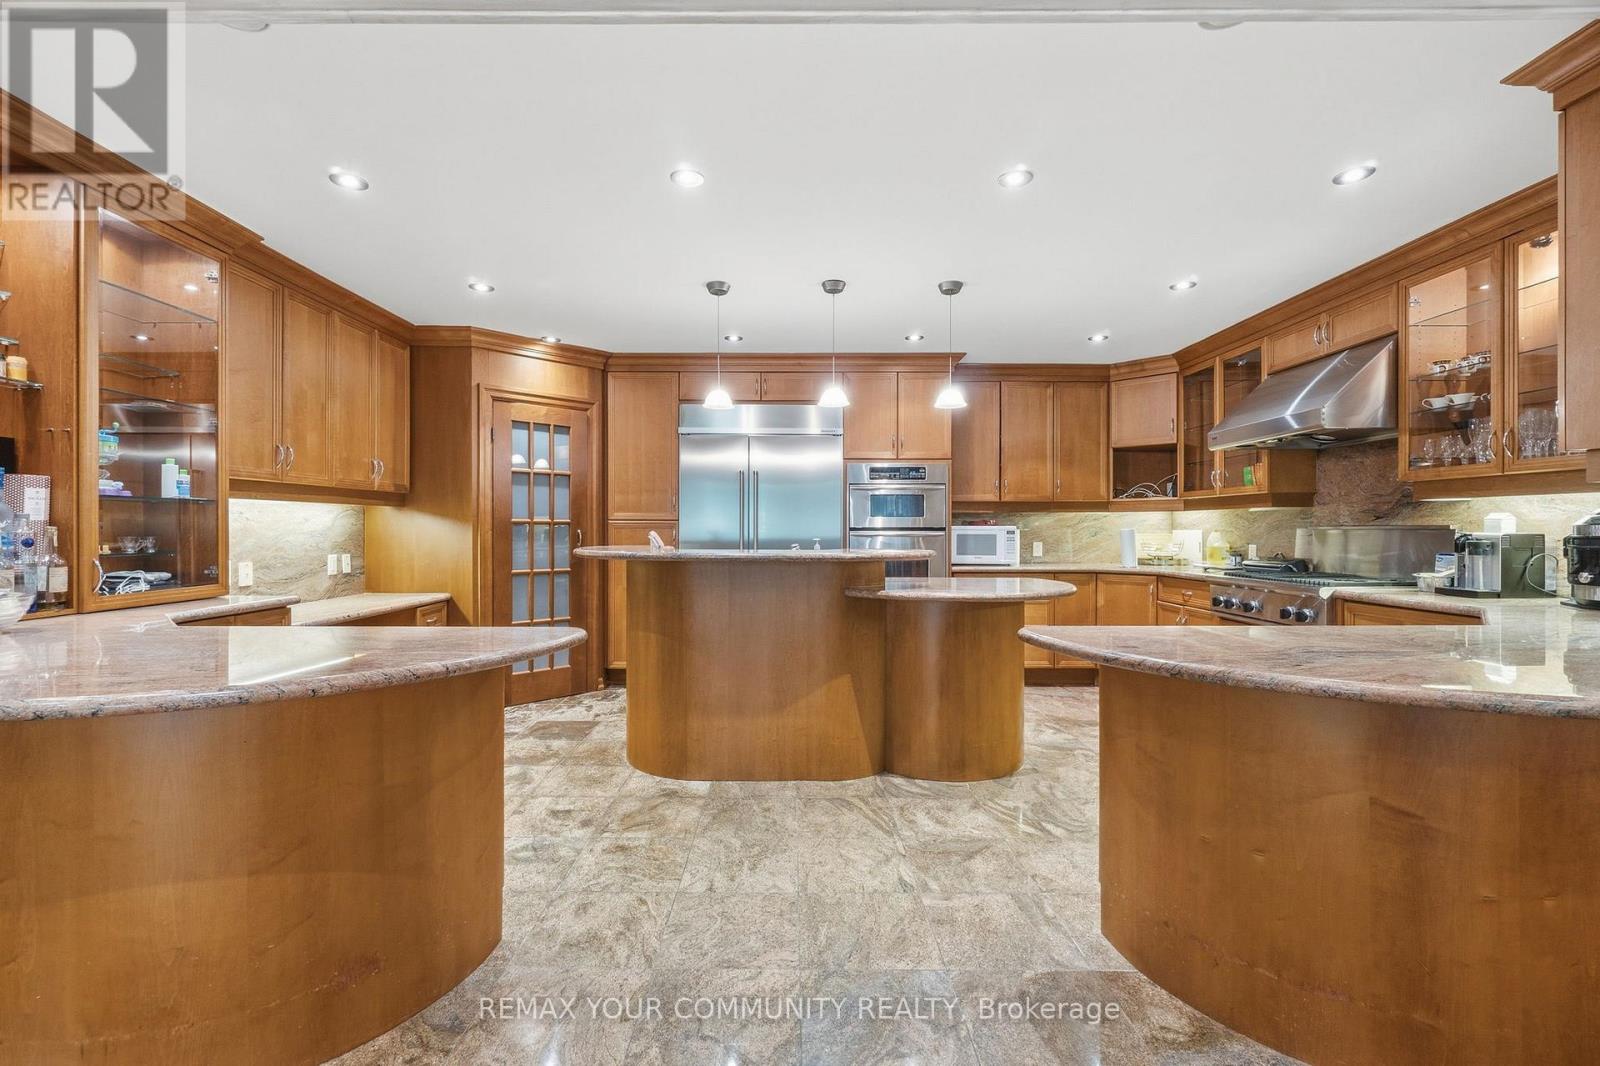
| Main Level | Kitchen | 6.43 m | 4.58 m | 6.43 m x 4.58 m |
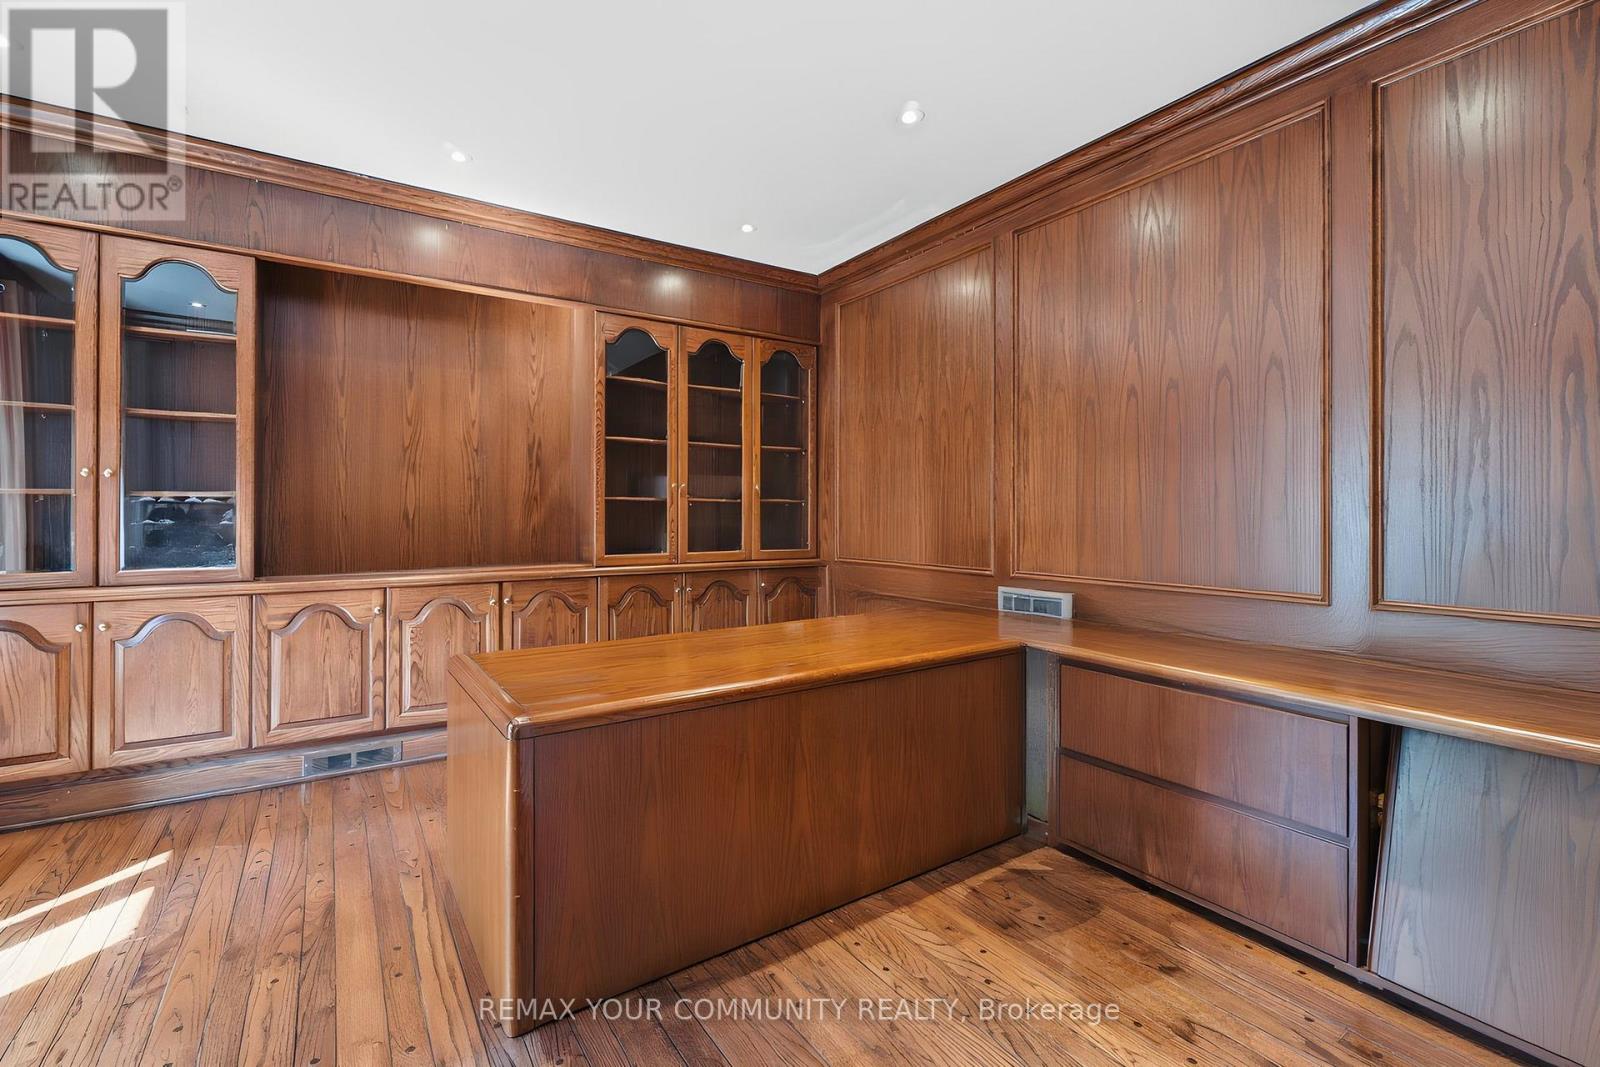
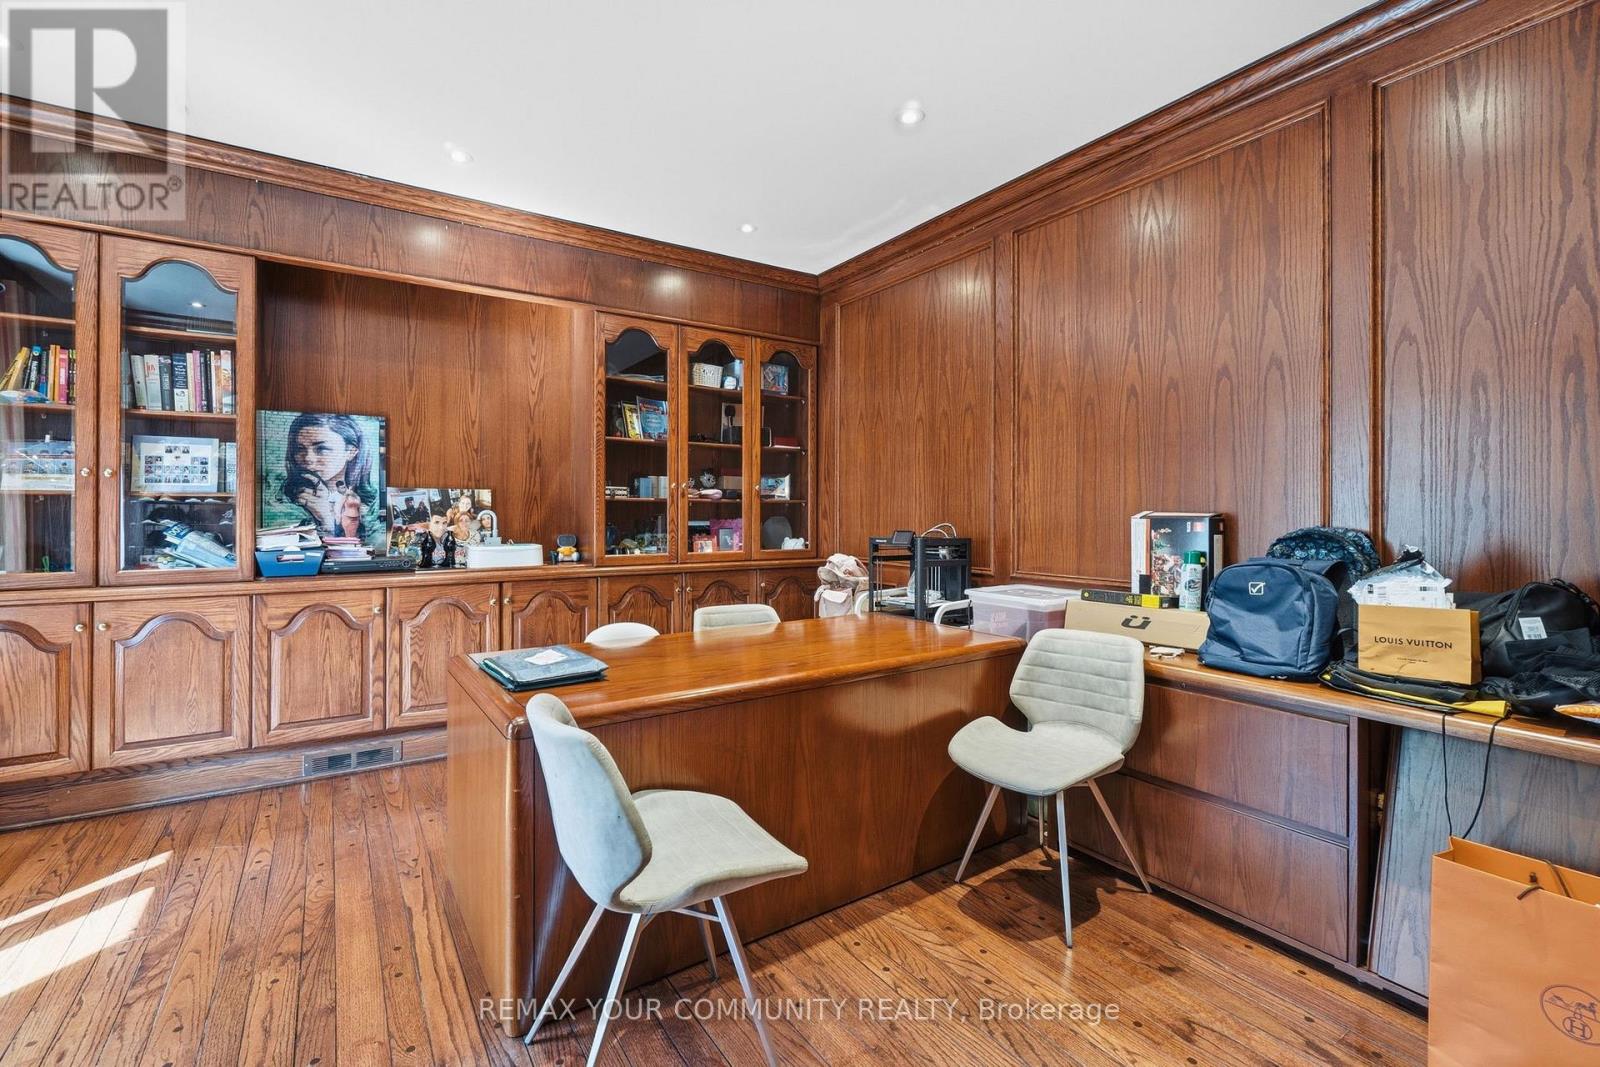
| Main Level | Office | 4.4 m | 4.74 m | 4.4 m x 4.74 m |
| Main Level | Family Room | 5.18 m | 6.29 m | 5.18 m x 6.29 m |
| Main Level | Laundry Room | 2.04 m | 5.15 m | 2.04 m x 5.15 m |
https://www.realtor.ca/real-estate/29993169/58-bucks-place-vaughan-east-woodbridge-east-woodbridge
Interested?
Contact us for more information
Bill Iannou
Salesperson
Kristina Iannaci
Salesperson

The trademarks REALTOR®, REALTORS®, and the REALTOR® logo are controlled by The Canadian Real Estate Association (CREA) and identify real estate professionals who are members of CREA. The trademarks MLS®, Multiple Listing Service® and the associated logos are owned by The Canadian Real Estate Association (CREA) and identify the quality of services provided by real estate professionals who are members of CREA. The trademark DDF® is owned by The Canadian Real Estate Association (CREA) and identifies CREA's Data Distribution Facility (DDF®)
July 06 2026 05:17:43
Toronto Real Estate Board
Royal LePage Your Community Realty