
583 Fleetwood Drive Oshawa (Eastdale), Ontario L1K 2V7


$949,000
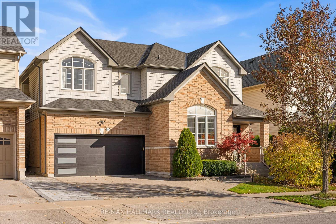
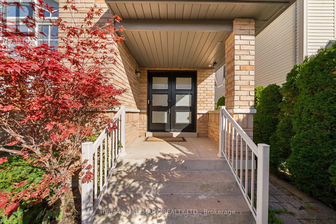
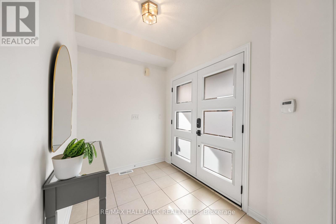
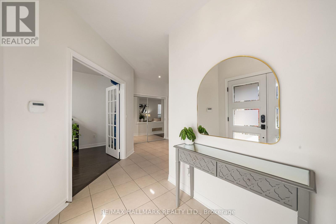
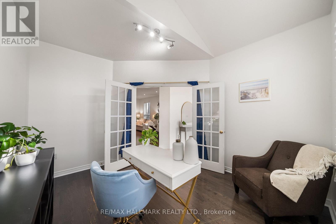
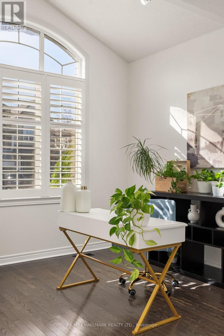
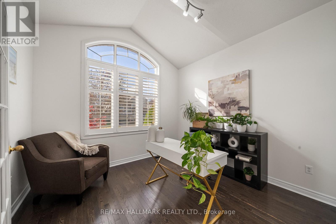
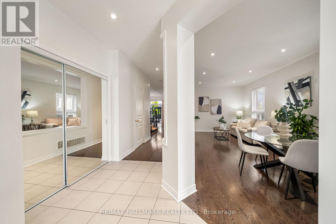
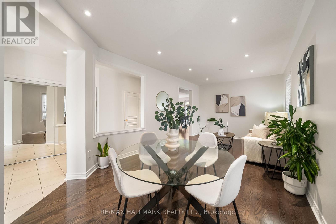
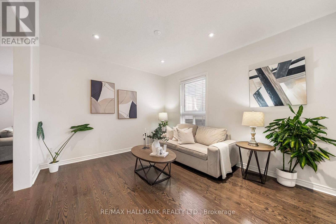
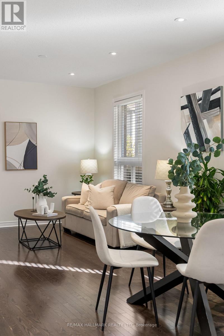
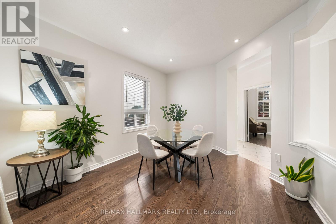
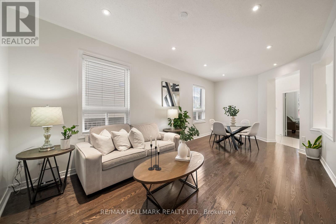
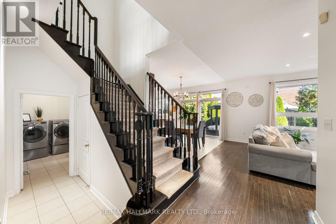
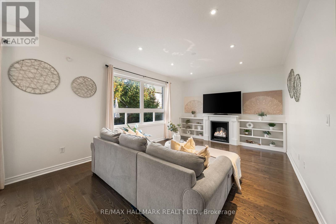
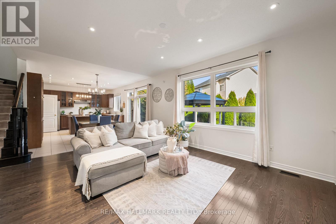
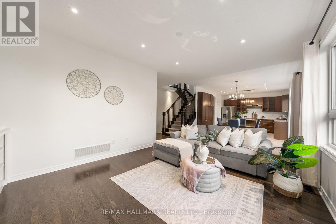
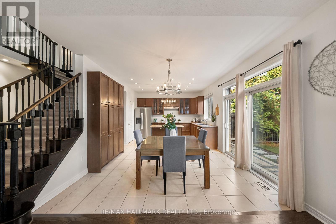
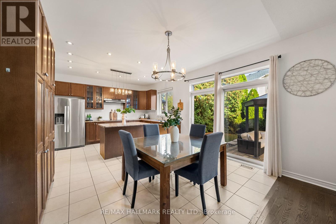
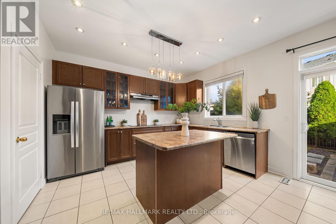
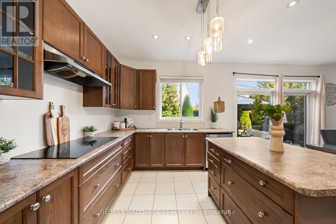
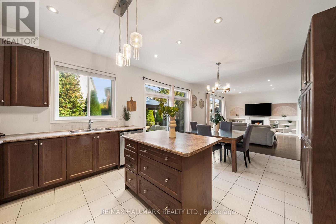
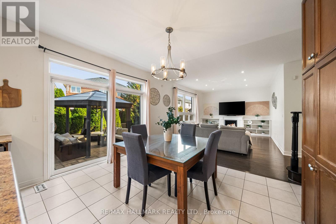
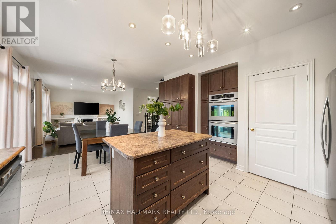
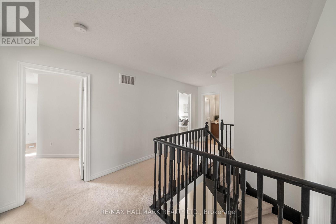
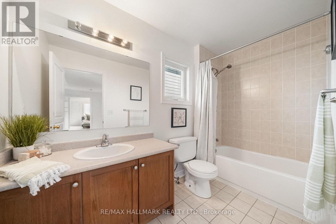
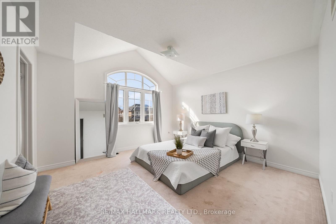
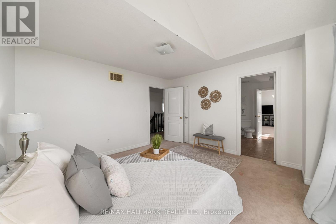
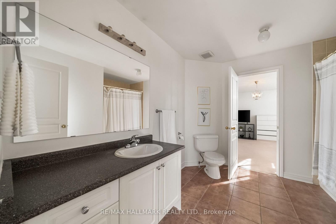
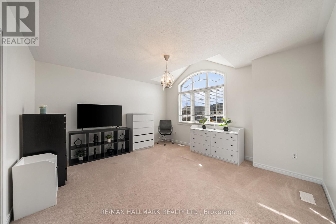
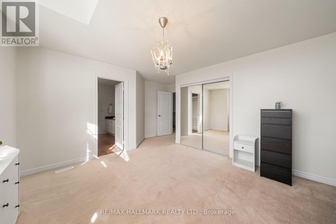
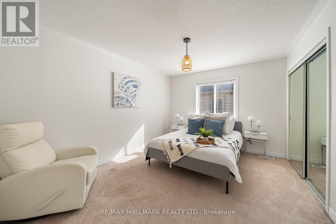
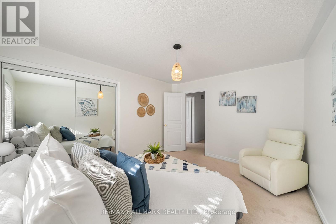
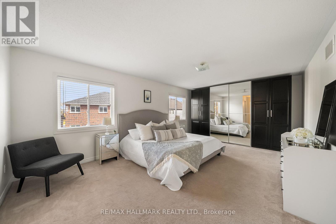
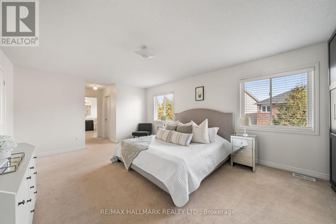
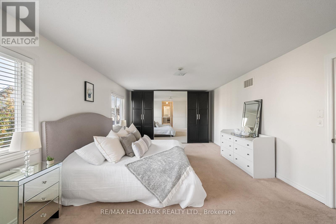
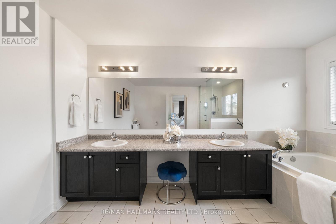
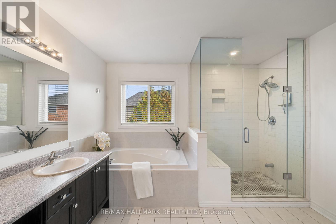
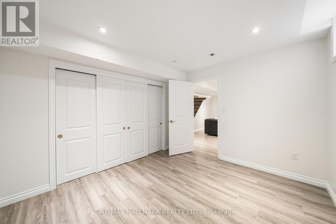
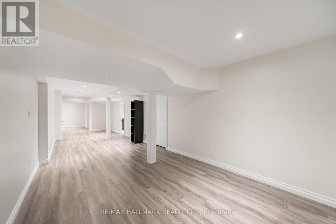
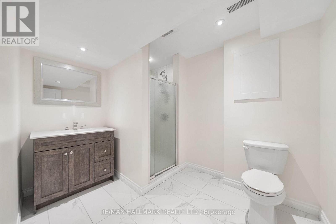
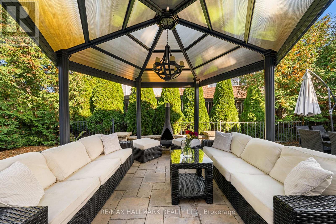
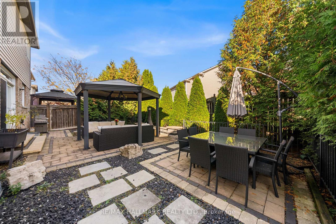
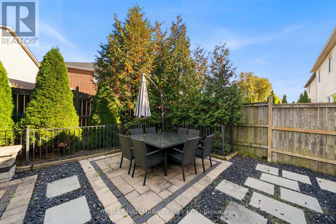
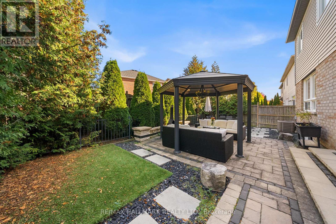
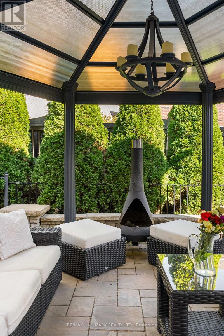
Welcome to 583 Fleetwood Dr. Built by Monarch. Located in Oshawa's desirable Eastdale community, this family-friendly neighbourhood offers a wonderful blend of suburban living and everyday convenience. This all brick home has been lovingly cared for by its original owner. Freshly painted. Carpets professionally cleaned. Enjoy a plethora of upgrades throughout: light fixtures (2026), roof (summer 2023), covered porch, window shutters in office (2023), garage door (2022), front door (2022), backyard renovation (2016), hardwood floors, built-in shelves and fireplace in living room, kitchen island with storage and pantry in kitchen, his and hers walk-in closets and 5-piece ensuite in primary, Jack and Jill ensuite bath on 2nd level, potlights - the list truly goes on! Enjoy nearby parks, green spaces, schools, shopping, restaurants and recreational facilities, including the Delpark Homes Centre. With access to Durham Region Transit, Highway 401 and Oshawa GO Station, commuting throughout Durham Region and into the GTA is convenient. An appealing location for families, first-time buyers and commuters alike. Ideal for growing families looking to plant roots and live in an established neighbourhood. Welcome home. (id:57276)
Property Details
| MLS® Number | E14117284 |
| Property Type | Single Family |
| Community Name | Eastdale |
| EquipmentType | Water Heater |
| ParkingSpaceTotal | 4 |
| RentalEquipmentType | Water Heater |
Building
| BathroomTotal | 5 |
| BedroomsAboveGround | 4 |
| BedroomsBelowGround | 2 |
| BedroomsTotal | 6 |
| Appliances | Central Vacuum, Cooktop, Dishwasher, Dryer, Garage Door Opener, Oven, Stove, Washer, Window Coverings, Refrigerator |
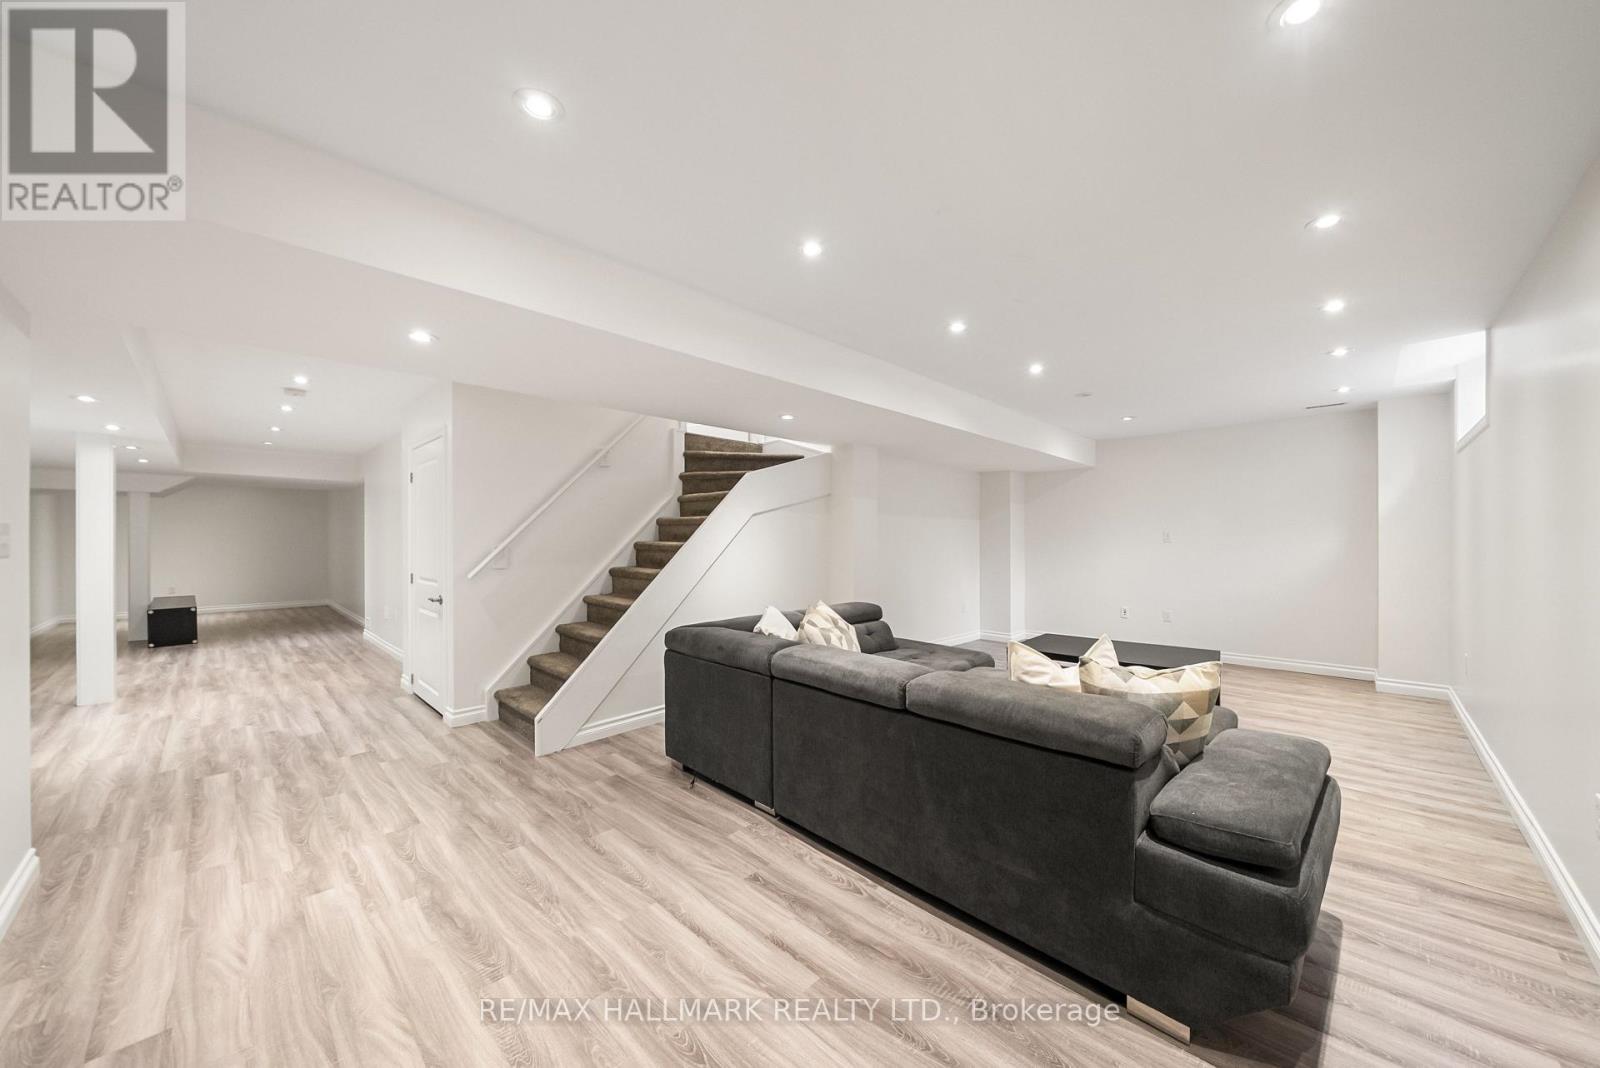
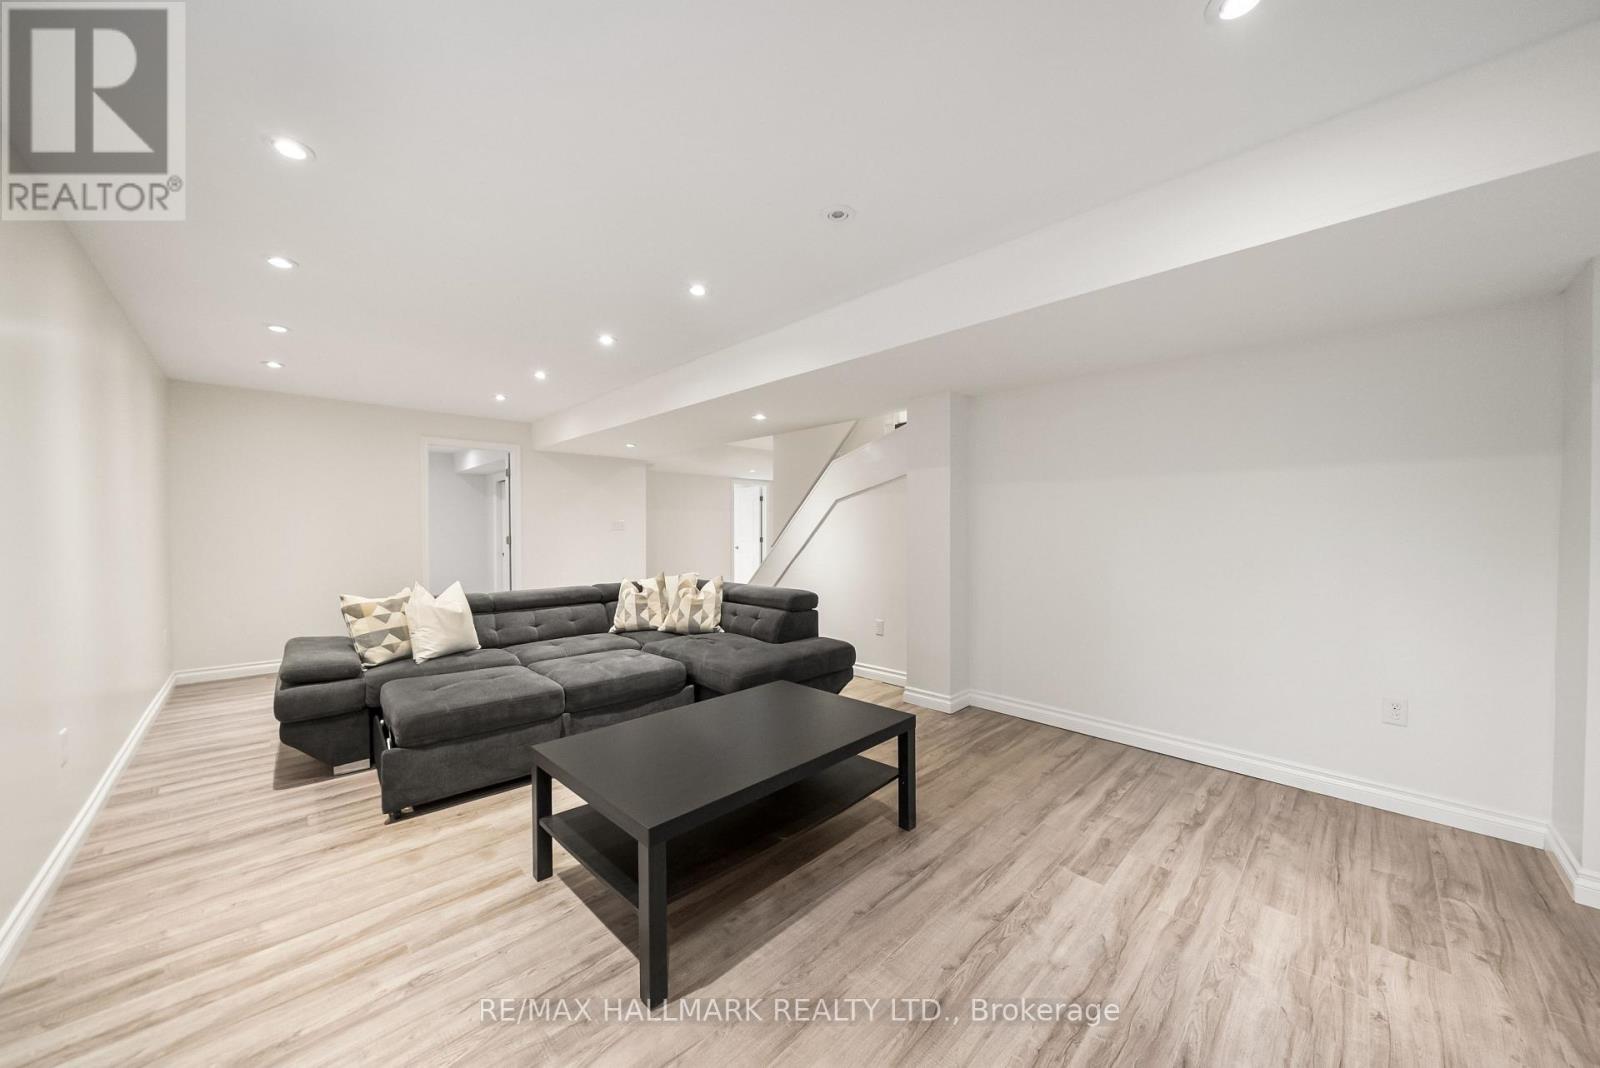
| BasementDevelopment | Finished |
| BasementType | N/a (finished) |
| ConstructionStyleAttachment | Detached |
| CoolingType | Central Air Conditioning |
| ExteriorFinish | Brick, Vinyl Siding |
| FireplacePresent | Yes |
| FlooringType | Hardwood, Laminate, Ceramic, Carpeted |
| FoundationType | Concrete |
| HalfBathTotal | 1 |
| HeatingFuel | Natural Gas |
| HeatingType | Forced Air |
| StoriesTotal | 2 |
| SizeInterior | 2500 - 3000 Sqft |
| Type | House |
| UtilityWater | Municipal Water |
Parking
| Attached Garage | |
| Garage |
Land
| Acreage | No |
| Sewer | Sanitary Sewer |
| SizeDepth | 90 Ft ,2 In |
| SizeFrontage | 45 Ft ,10 In |
| SizeIrregular | 45.9 X 90.2 Ft |
| SizeTotalText | 45.9 X 90.2 Ft |
Rooms
| Level | Type | Length | Width | Dimensions |
|---|---|---|---|---|
| Second Level | Primary Bedroom | 8.14 m | 4.02 m | 8.14 m x 4.02 m |
| Second Level | Bedroom 2 | 5.3 m | 4.94 m | 5.3 m x 4.94 m |
| Second Level | Bedroom 3 | 3.69 m | 4.02 m | 3.69 m x 4.02 m |
| Second Level | Bedroom 4 | 3.69 m | 3.08 m | 3.69 m x 3.08 m |
| Basement | Family Room | 7.5 m | 3.93 m | 7.5 m x 3.93 m |
| Basement | Laundry Room | 5.43 m | 2.5 m | 5.43 m x 2.5 m |
| Basement | Utility Room | 5.97 m | 2.1 m | 5.97 m x 2.1 m |
| Basement | Recreational, Games Room | 10.09 m | 2.96 m | 10.09 m x 2.96 m |
| Main Level | Living Room | 5.55 m | 3.93 m | 5.55 m x 3.93 m |
| Main Level | Dining Room | 2.93 m | 3.93 m | 2.93 m x 3.93 m |
| Main Level | Kitchen | 2.99 m | 3.93 m | 2.99 m x 3.93 m |
| Main Level | Office | 3.08 m | 3.72 m | 3.08 m x 3.72 m |
| Main Level | Family Room | 6.74 m | 3.57 m | 6.74 m x 3.57 m |
https://www.realtor.ca/real-estate/30444286/583-fleetwood-drive-oshawa-eastdale-eastdale
Interested?
Contact us for more information
Ashley Elizabeth Ann Barnes
Salesperson
Ravi Singh
Salesperson

The trademarks REALTOR®, REALTORS®, and the REALTOR® logo are controlled by The Canadian Real Estate Association (CREA) and identify real estate professionals who are members of CREA. The trademarks MLS®, Multiple Listing Service® and the associated logos are owned by The Canadian Real Estate Association (CREA) and identify the quality of services provided by real estate professionals who are members of CREA. The trademark DDF® is owned by The Canadian Real Estate Association (CREA) and identifies CREA's Data Distribution Facility (DDF®)
October 26 2026 07:32:52
Toronto Real Estate Board
RE/MAX Hallmark Realty Ltd.