
59 Craigleigh Crescent Brampton (Avondale), Ontario L6T 2E3

$399,000Maintenance, Water, Common Area Maintenance, Parking, Insurance
$713.30 Monthly
Maintenance, Water, Common Area Maintenance, Parking, Insurance
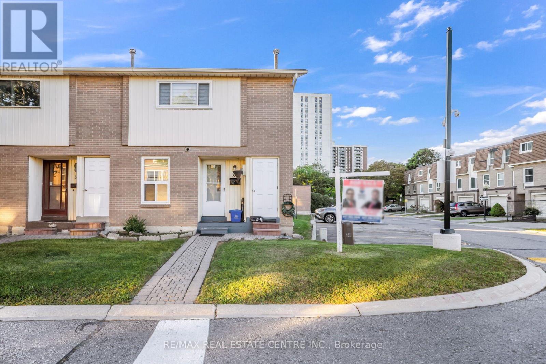
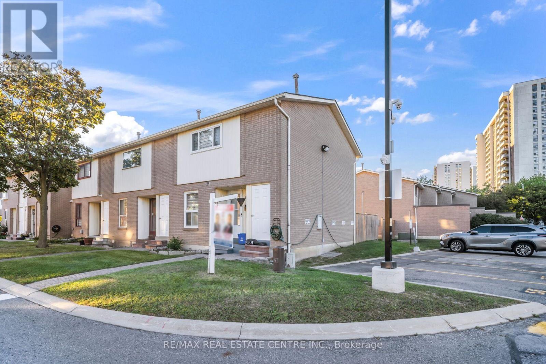
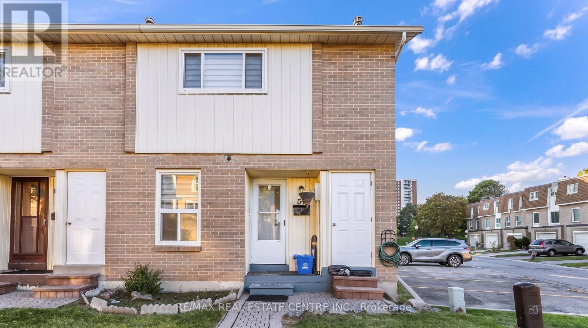
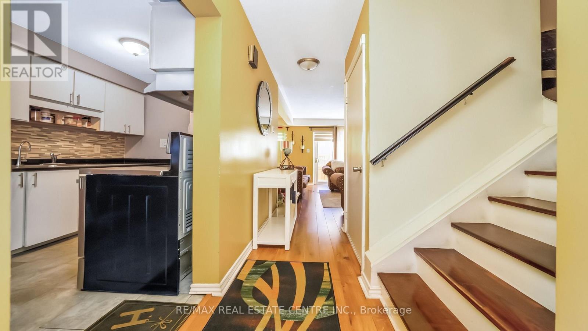
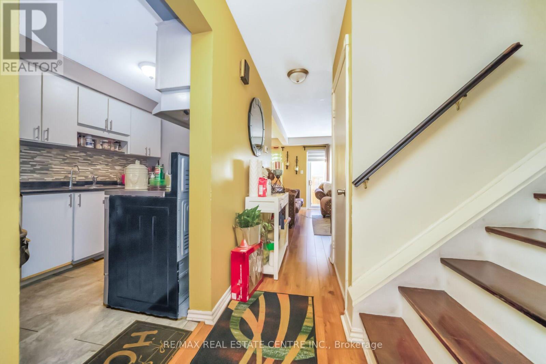
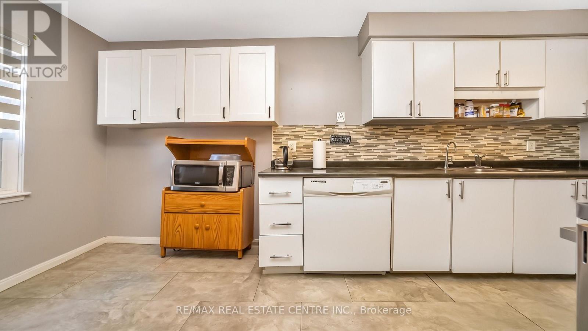
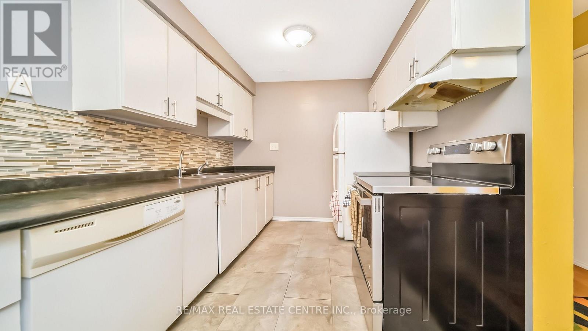
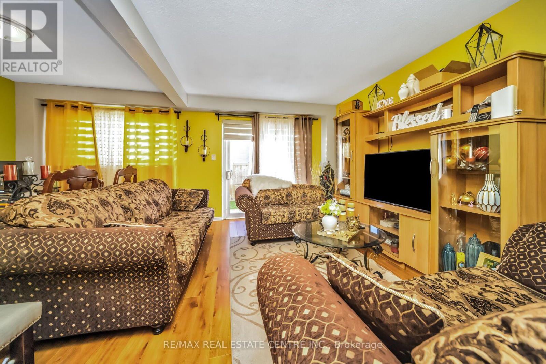
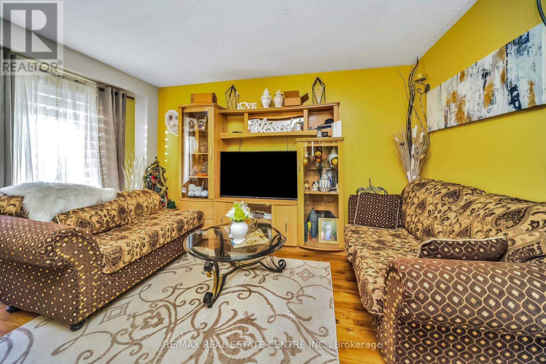
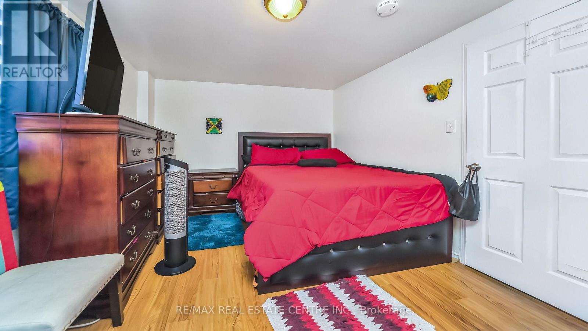
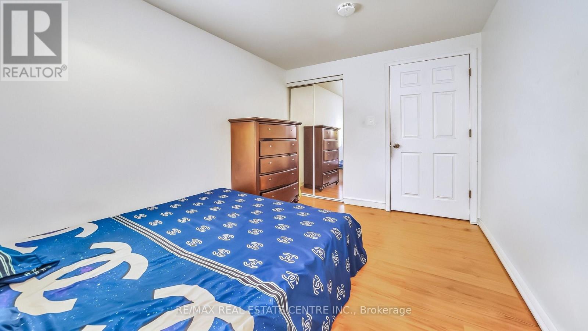
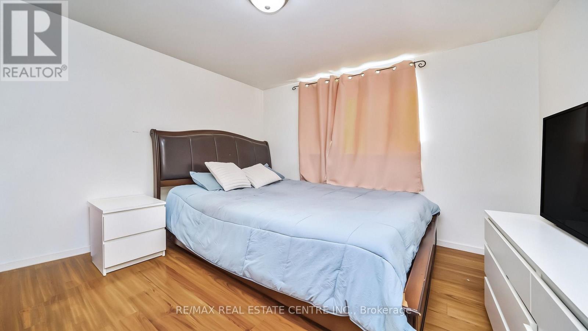
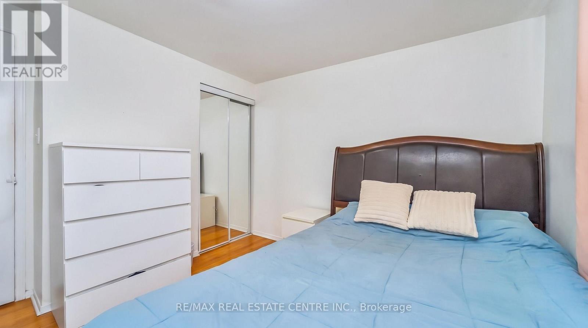
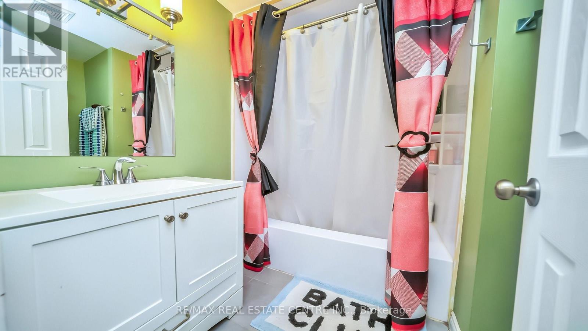
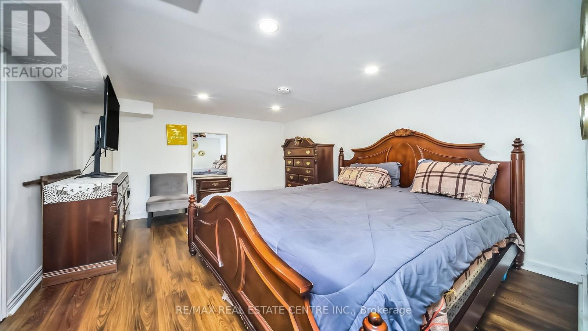
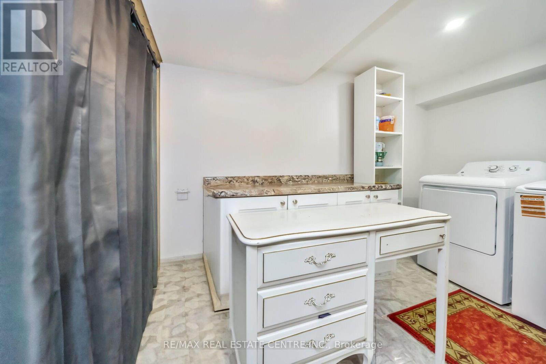
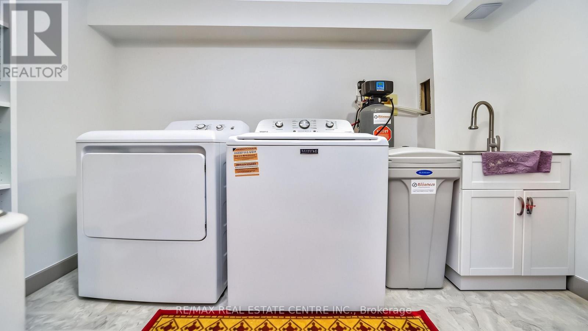
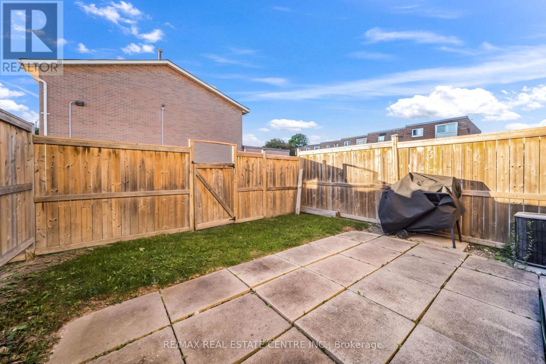
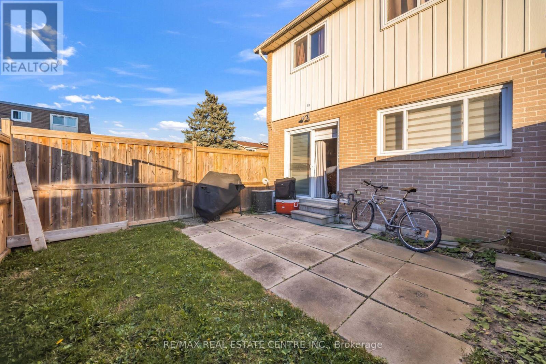
$713.30 MonthlyWell-Maintained End-Unit Townhome In A Prime Brampton Location! This Inviting 3-Bedroom Home Offers A Functional Layout, 2 Full Bathrooms, And A Great Blend Of Comfort And Convenience. Featuring A Bright, Well-Kept Interior With Pride Of Ownership Throughout, Along With Direct Access To A Private Backyard-Perfect For Outdoor Enjoyment, Gardening, Or Entertaining. The Finished Basement Provides Additional Living Space, Complete With A Full Bathroom, Laundry Area, And Ample Storage. Ideally Located In A Family-Friendly Neighbourhood, Just Minutes From Bramalea City Centre, Parks, Schools, Shopping, Restaurants, Public Transit, And Major Commuter Routes. An Excellent Opportunity For First-Time Buyers, Growing Families, Or Investors Seeking A Well-Maintained Property In A Convenient Brampton Community! (id:57276)
Property Details
| MLS® Number | W14134506 |
| Property Type | Single Family |
| Community Name | Avondale |
| AmenitiesNearBy | Public Transit, Schools, Place Of Worship, Hospital |
| CommunityFeatures | Pets Allowed With Restrictions, School Bus |
| EquipmentType | Water Heater |
| Features | Carpet Free |
| ParkingSpaceTotal | 1 |
| RentalEquipmentType | Water Heater |
Building
| BathroomTotal | 2 |
| BedroomsAboveGround | 3 |
| BedroomsTotal | 3 |
| Amenities | Visitor Parking |
| Appliances | All, Dishwasher, Dryer, Stove, Washer, Refrigerator |
| BasementDevelopment | Finished |
| BasementType | N/a (finished) |
| CoolingType | None |
| ExteriorFinish | Brick Veneer |
| FlooringType | Laminate, Vinyl |
| FoundationType | Concrete |
| HeatingFuel | Natural Gas |
| HeatingType | Forced Air |
| StoriesTotal | 2 |
| SizeInterior | 1000 - 1199 Sqft |
| Type | Row / Townhouse |
Parking
| No Garage |
Land
| Acreage | No |
| LandAmenities | Public Transit, Schools, Place Of Worship, Hospital |
Rooms
| Level | Type | Length | Width | Dimensions |
|---|---|---|---|---|
| Second Level | Primary Bedroom | 4.2 m | 3.04 m | 4.2 m x 3.04 m |
| Second Level | Bedroom 2 | 3.04 m | 2.74 m | 3.04 m x 2.74 m |
| Second Level | Bedroom 3 | 2.99 m | 2.74 m | 2.99 m x 2.74 m |
| Basement | Recreational, Games Room | 4.3 m | 3.74 m | 4.3 m x 3.74 m |
| Main Level | Living Room | 5.24 m | 2.84 m | 5.24 m x 2.84 m |
| Main Level | Dining Room | 3.74 m | 3.49 m | 3.74 m x 3.49 m |
| Main Level | Kitchen | 4.24 m | 2.55 m | 4.24 m x 2.55 m |
https://www.realtor.ca/real-estate/30463809/59-craigleigh-crescent-brampton-avondale-avondale
Interested?
Contact us for more information
Manu Jakhwal
Broker
Gurpreet Mann
Broker

The trademarks REALTOR®, REALTORS®, and the REALTOR® logo are controlled by The Canadian Real Estate Association (CREA) and identify real estate professionals who are members of CREA. The trademarks MLS®, Multiple Listing Service® and the associated logos are owned by The Canadian Real Estate Association (CREA) and identify the quality of services provided by real estate professionals who are members of CREA. The trademark DDF® is owned by The Canadian Real Estate Association (CREA) and identifies CREA's Data Distribution Facility (DDF®)
October 30 2026 11:34:38
Toronto Real Estate Board
RE/MAX Real Estate Centre Inc.