
59 Pellegrino Road Brampton (Northwest Brampton), Ontario L7A 4V7

$1,499,999
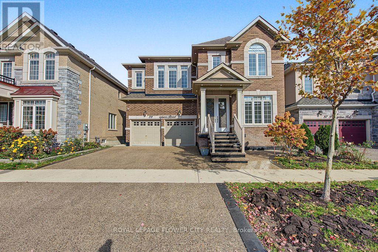
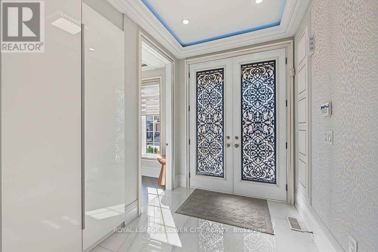
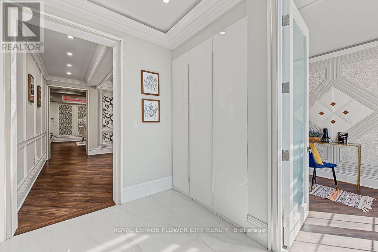
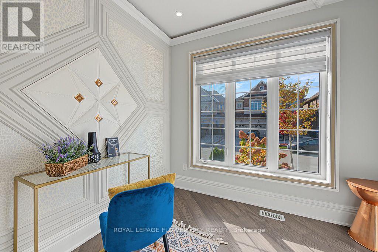
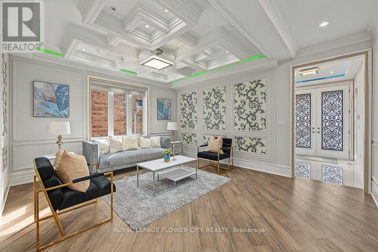
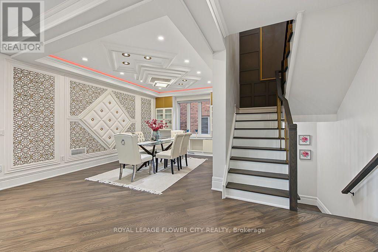
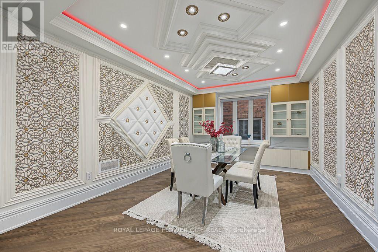
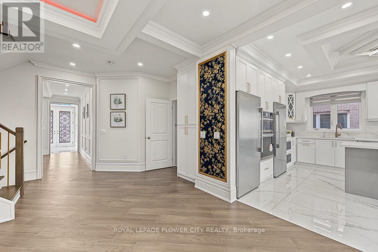
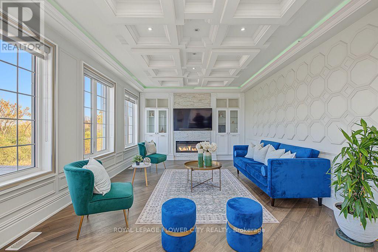
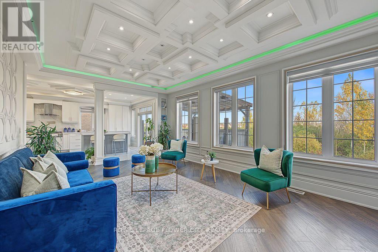
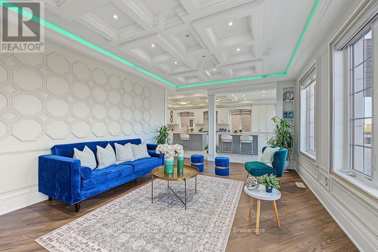
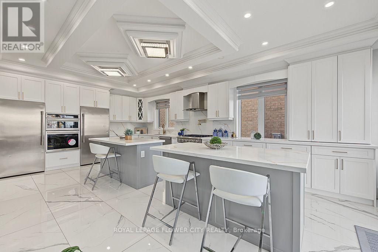
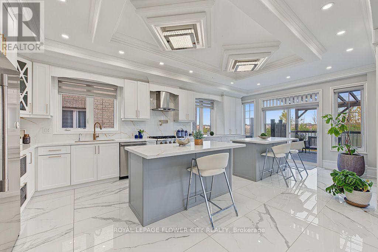
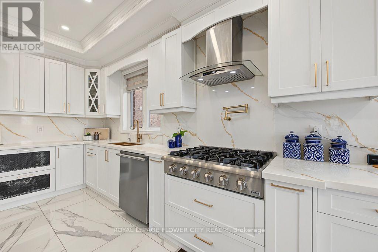
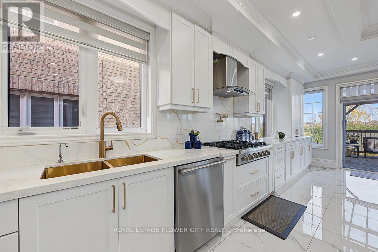
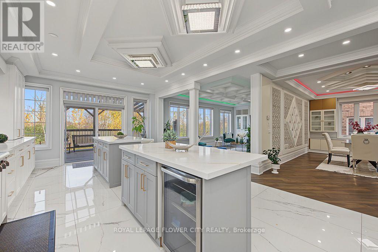
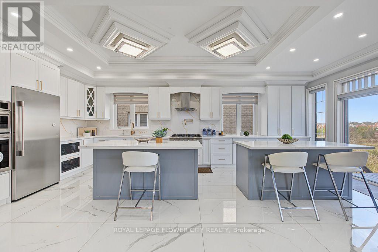
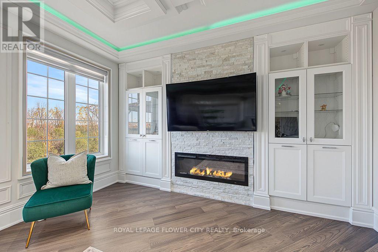
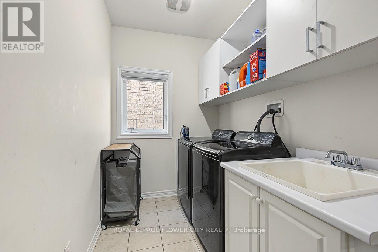
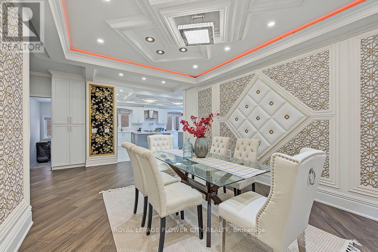
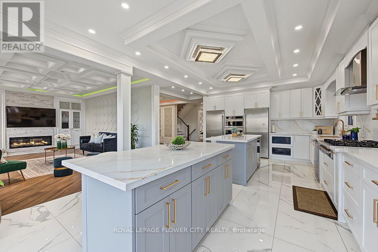
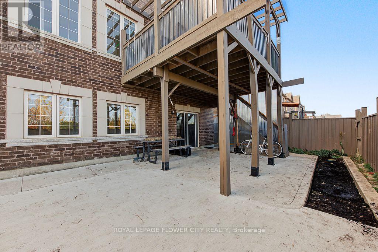
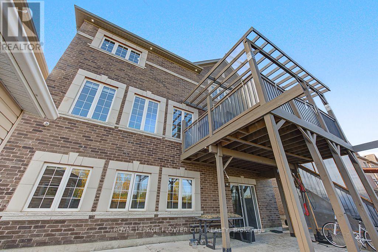
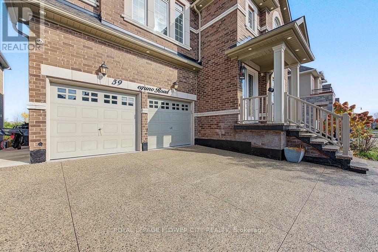
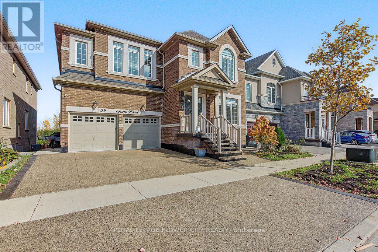
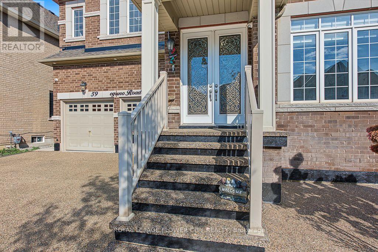
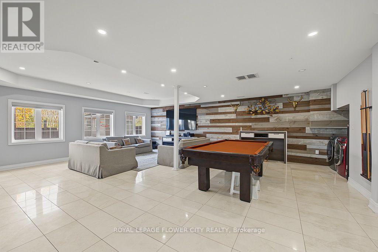
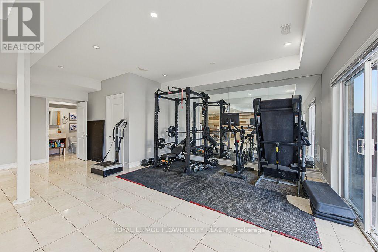
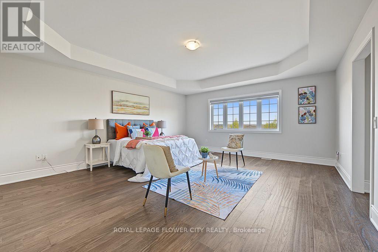
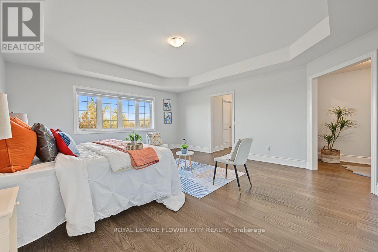
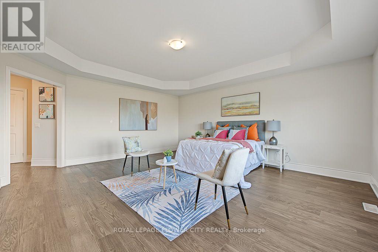
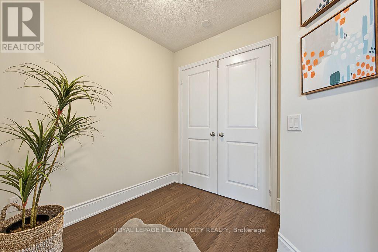
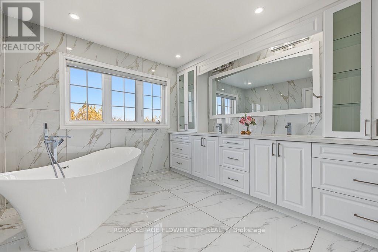
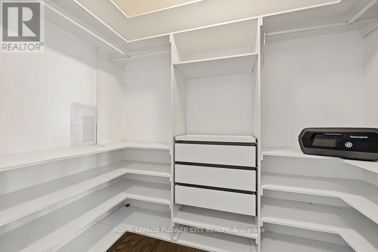
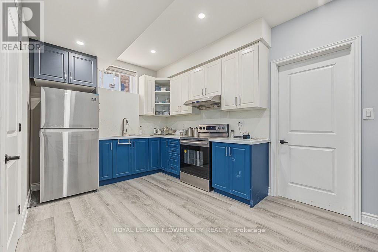
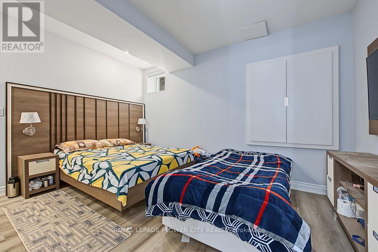
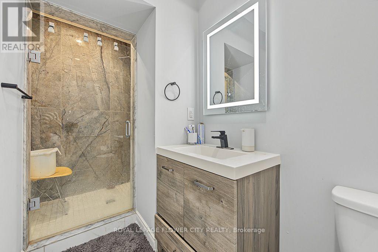
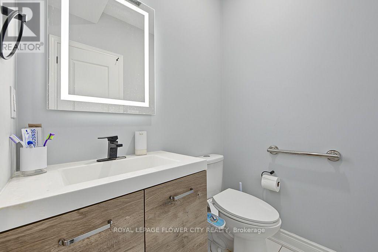
Welcome to a truly exceptional, fully upgraded home top to bottom invested in major renovations and premium upgrades! Thoughtfully transformed with quality craftsmanship, modern finishes, and attention to every detail, this property must be seen in person to be truly appreciated. The level of upgrades, elegance, and care throughout makes this home stand out from the rest. Conveniently located close to schools, parks, shopping, and everyday amenities, with easy access to major roads and transit. A remarkable opportunity to own a beautifully upgraded home where quality and style come together. You must come and see it in person to truly appreciate everything this home has to offer! (id:57276)
Property Details
| MLS® Number | W14126680 |
| Property Type | Single Family |
| Community Name | Northwest Brampton |
| AmenitiesNearBy | Hospital, Park, Public Transit |
| EquipmentType | Water Heater |
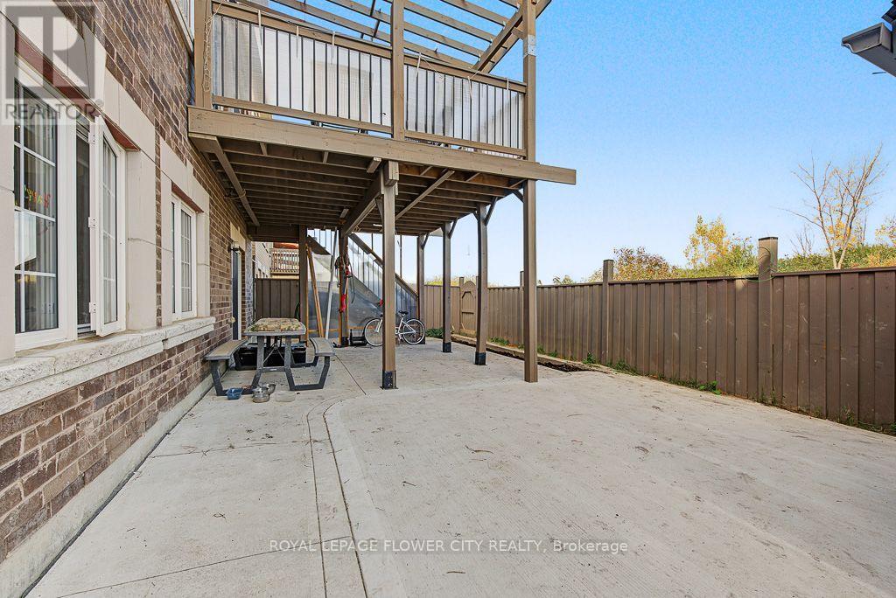
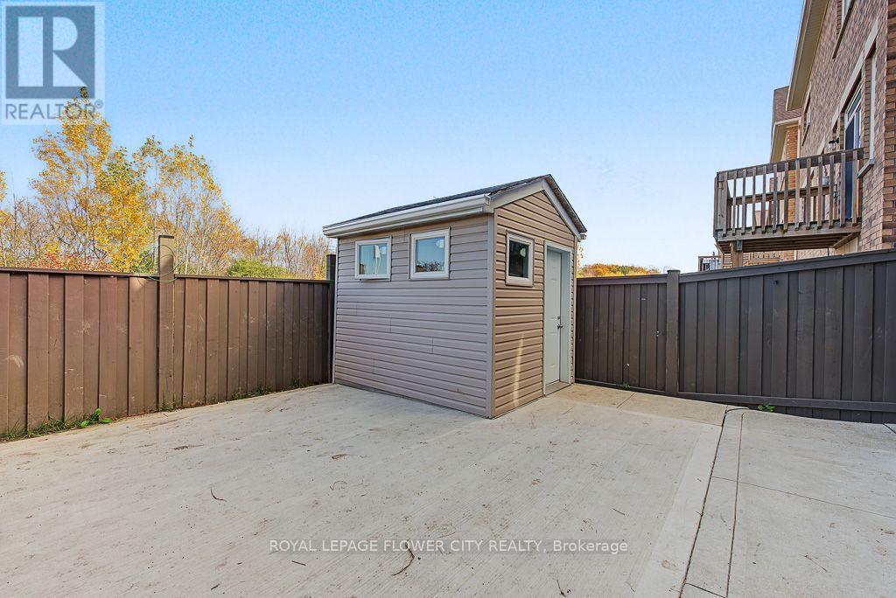
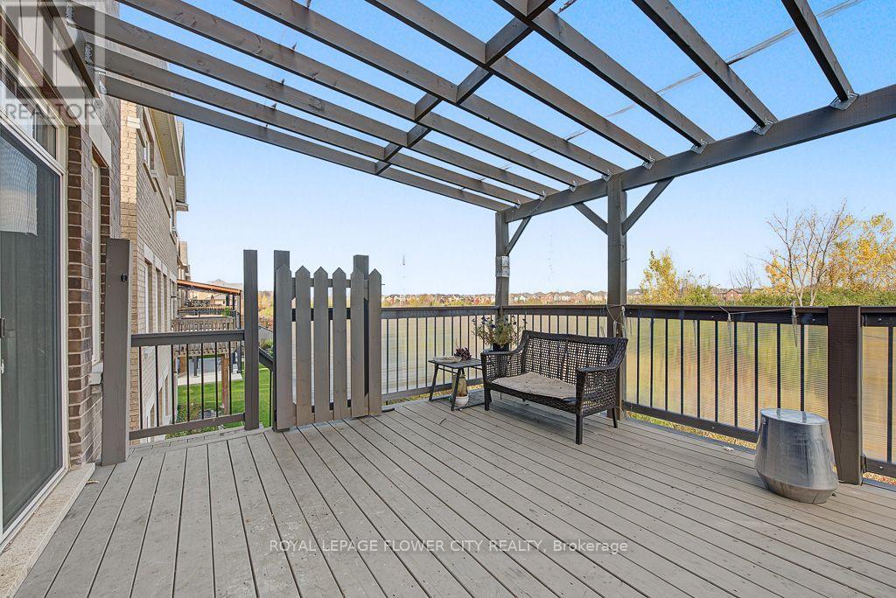
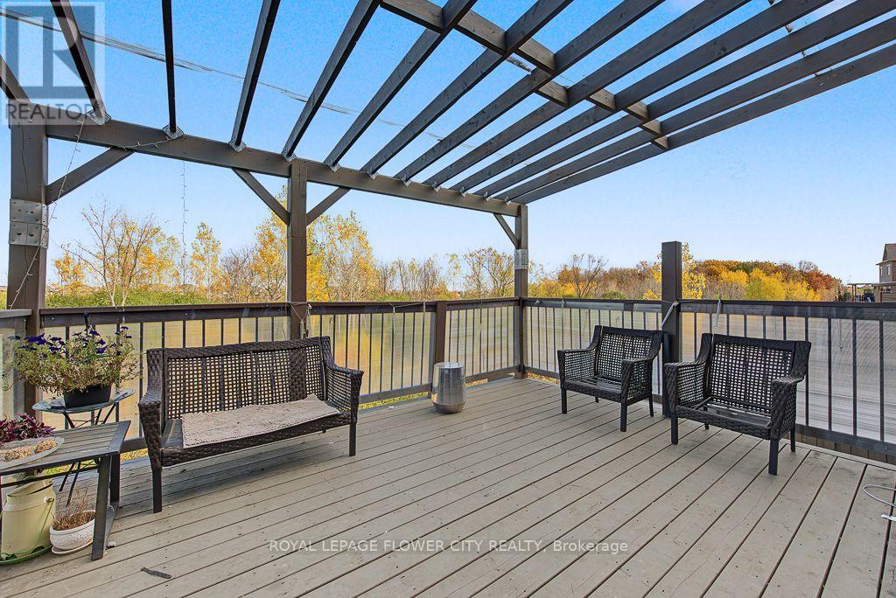
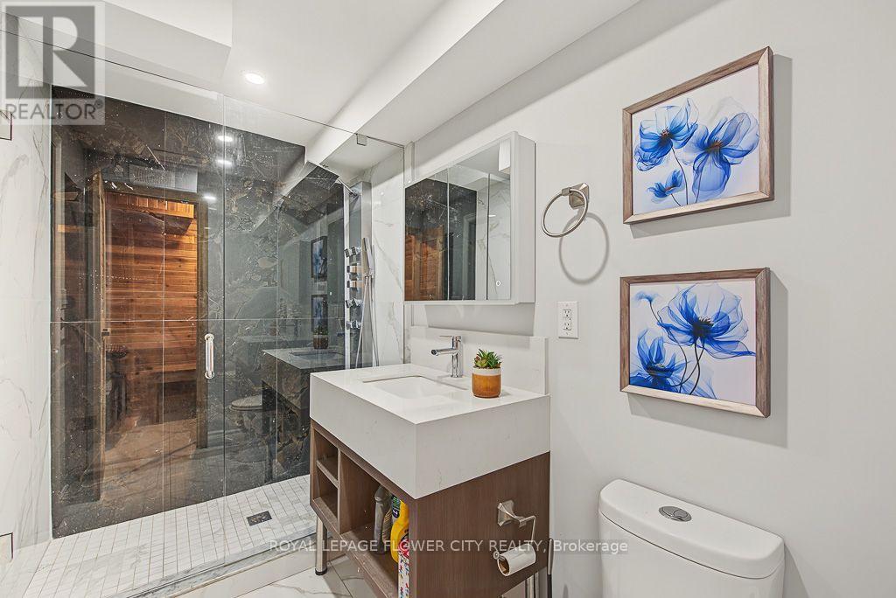
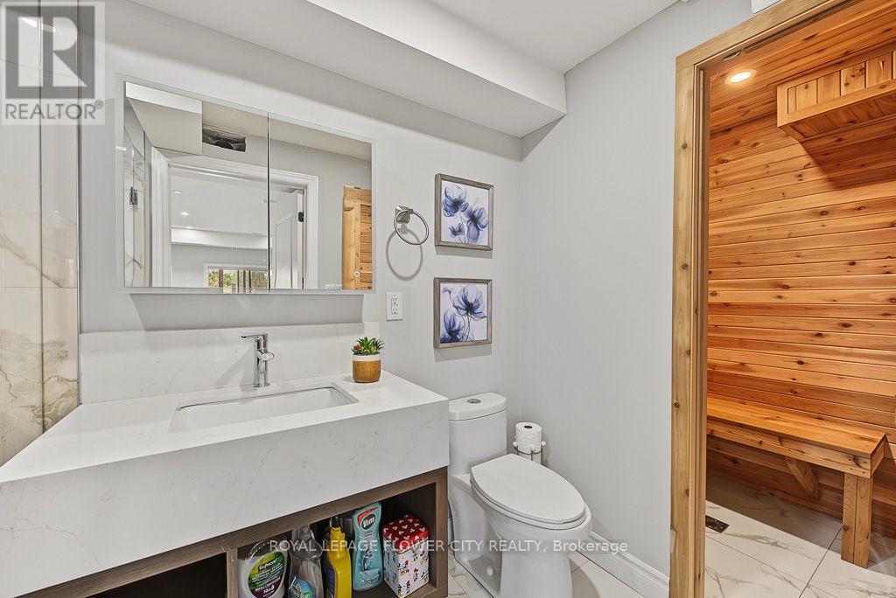
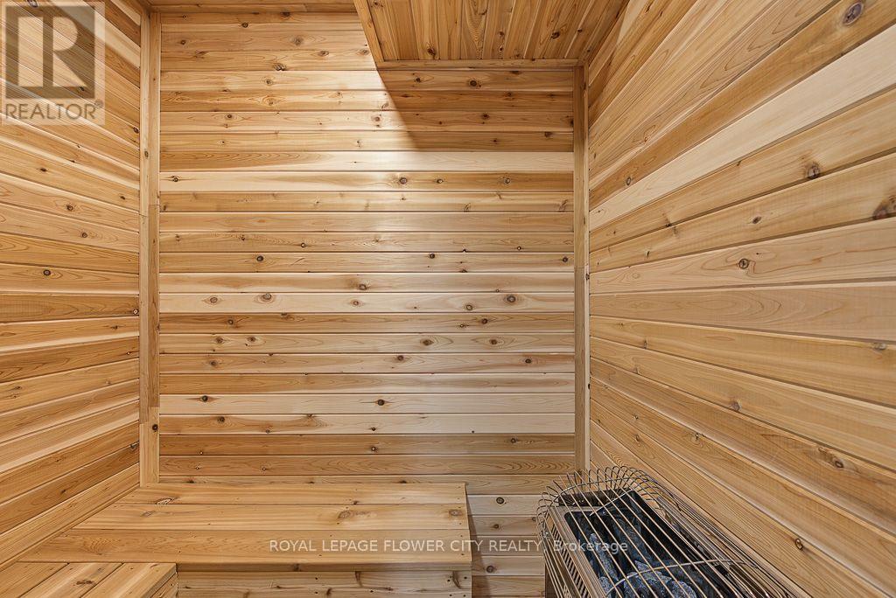
| Features | Paved Yard, Carpet Free, Guest Suite, In-law Suite, Sauna |
| ParkingSpaceTotal | 4 |
| RentalEquipmentType | Water Heater |
| Structure | Deck, Porch, Shed |
Building
| BathroomTotal | 6 |
| BedroomsAboveGround | 5 |
| BedroomsBelowGround | 1 |
| BedroomsTotal | 6 |
| Age | 6 To 15 Years |
| Appliances | Garage Door Opener Remote(s), Oven - Built-in, Range, Water Heater, Dishwasher, Dryer, Garage Door Opener, Two Stoves, Two Washers, Window Coverings, Two Refrigerators |
| BasementDevelopment | Finished |
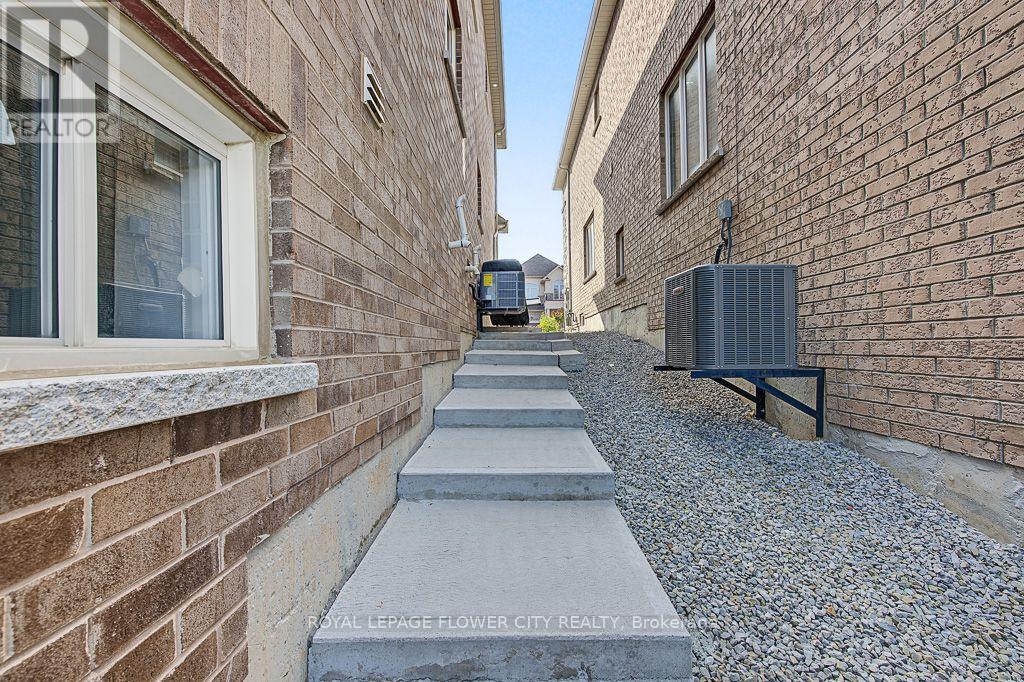
| BasementFeatures | Apartment In Basement, Walk Out, Separate Entrance |
| BasementType | N/a, N/a (finished), N/a |
| ConstructionStyleAttachment | Detached |
| CoolingType | Central Air Conditioning, Air Exchanger |
| ExteriorFinish | Brick |
| FireProtection | Alarm System, Smoke Detectors |
| FireplacePresent | Yes |
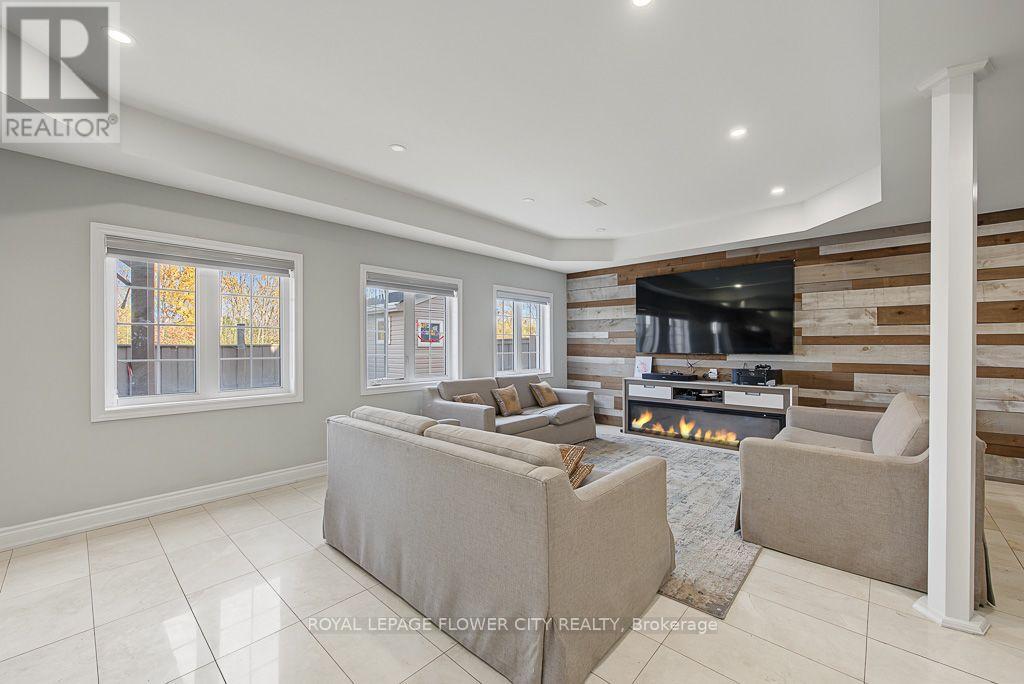
| FireplaceTotal | 2 |
| FlooringType | Hardwood, Ceramic |
| FoundationType | Concrete |
| HalfBathTotal | 1 |
| HeatingFuel | Natural Gas |
| HeatingType | Forced Air |
| StoriesTotal | 2 |
| SizeInterior | 3500 - 5000 Sqft |
| Type | House |
| UtilityWater | Municipal Water |
Parking
| Garage |
Land
| Acreage | No |
| LandAmenities | Hospital, Park, Public Transit |
| Sewer | Sanitary Sewer |
| SizeDepth | 93 Ft ,1 In |
| SizeFrontage | 45 Ft |
| SizeIrregular | 45 X 93.1 Ft |
| SizeTotalText | 45 X 93.1 Ft |
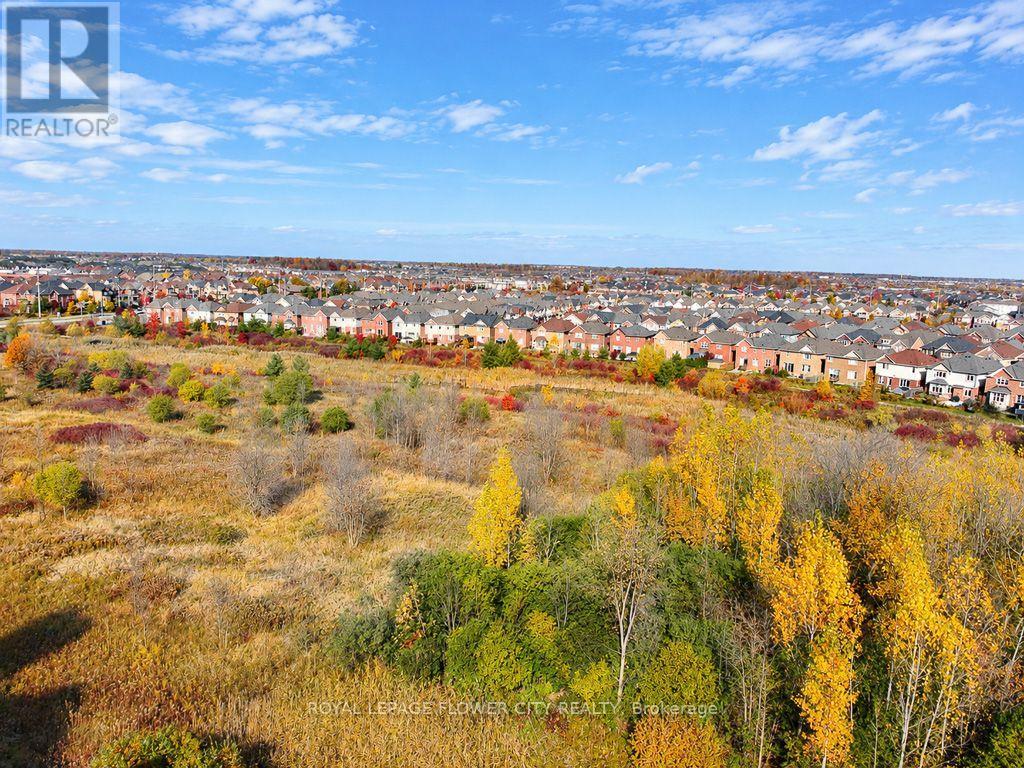
| SurfaceWater | Lake/pond |
Rooms
| Level | Type | Length | Width | Dimensions |
|---|---|---|---|---|
| Second Level | Bedroom 5 | 3.34 m | 3.34 m | 3.34 m x 3.34 m |
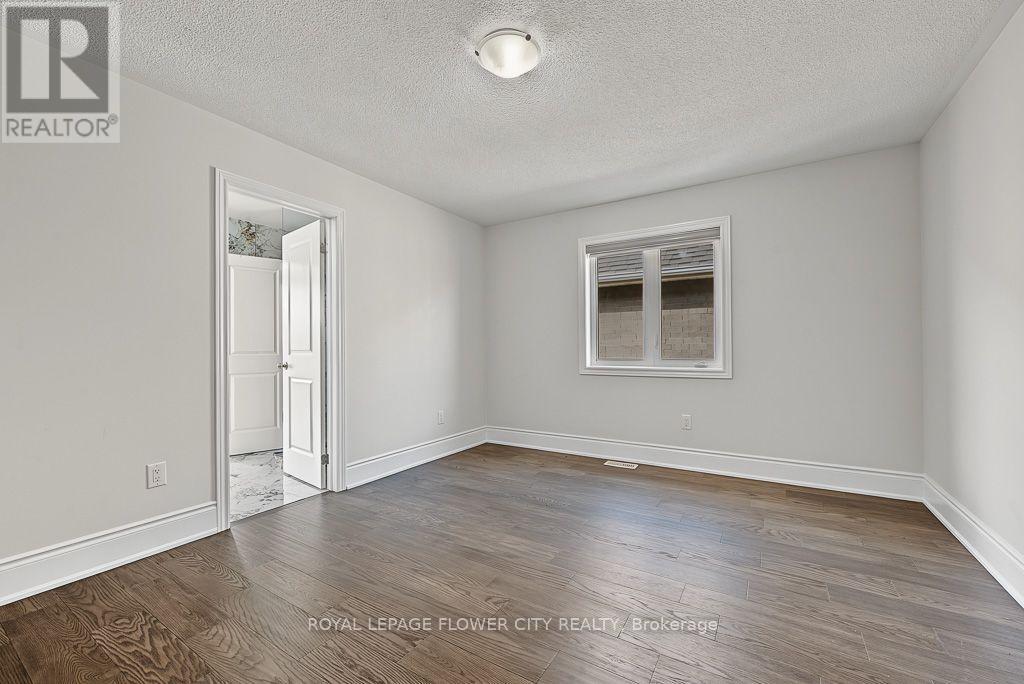
| Second Level | Primary Bedroom | 5.49 m | 4.88 m | 5.49 m x 4.88 m |
| Second Level | Bedroom 2 | 4.66 m | 3.62 m | 4.66 m x 3.62 m |
| Second Level | Bedroom 3 | 4.78 m | 3.66 m | 4.78 m x 3.66 m |
| Second Level | Bedroom 4 | 4.17 m | 3.69 m | 4.17 m x 3.69 m |
| Main Level | Living Room | 4.27 m | 3.65 m | 4.27 m x 3.65 m |
| Main Level | Dining Room | 4.88 m | 3.66 m | 4.88 m x 3.66 m |
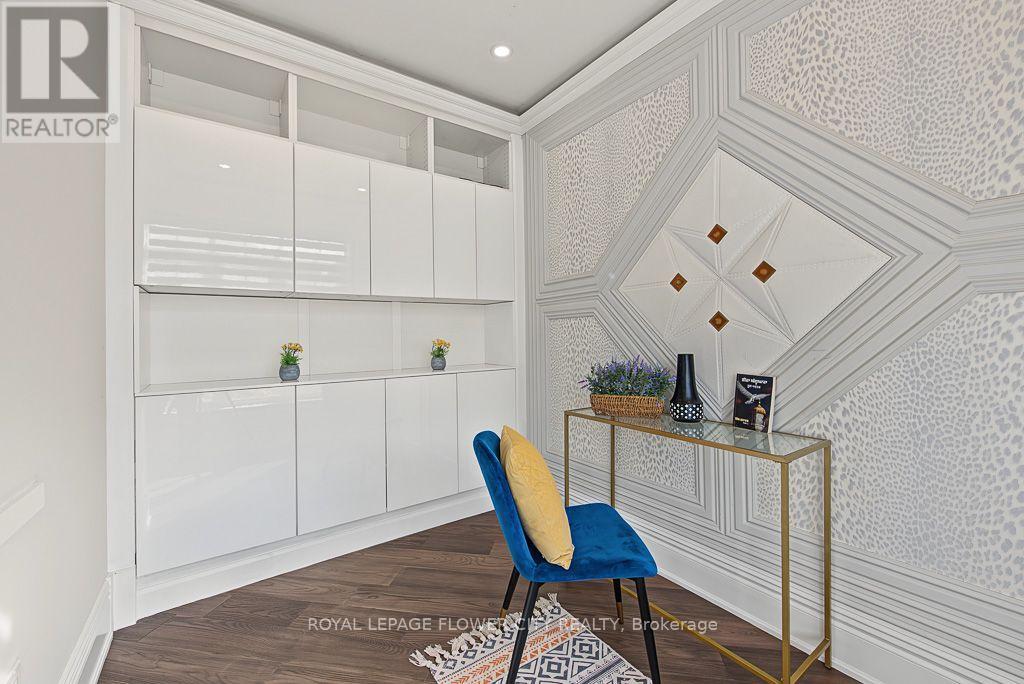
| Main Level | Office | 3.01 m | 3.01 m | 3.01 m x 3.01 m |
| Main Level | Family Room | 6.19 m | 4.08 m | 6.19 m x 4.08 m |
| Main Level | Kitchen | 5.48 m | 3.05 m | 5.48 m x 3.05 m |
| Main Level | Eating Area | 4.24 m | 4.08 m | 4.24 m x 4.08 m |
Utilities
| Cable | Available |
| Electricity | Available |
| Sewer | Installed |
Interested?
Contact us for more information
Jodhveer Gill
Salesperson

The trademarks REALTOR®, REALTORS®, and the REALTOR® logo are controlled by The Canadian Real Estate Association (CREA) and identify real estate professionals who are members of CREA. The trademarks MLS®, Multiple Listing Service® and the associated logos are owned by The Canadian Real Estate Association (CREA) and identify the quality of services provided by real estate professionals who are members of CREA. The trademark DDF® is owned by The Canadian Real Estate Association (CREA) and identifies CREA's Data Distribution Facility (DDF®)
October 29 2026 12:35:19
Toronto Real Estate Board
Royal LePage Flower City Realty