
6 - 32 Faith Street Cambridge, Ontario N1T 0E8

$1,149,000
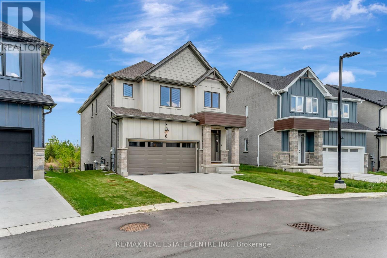
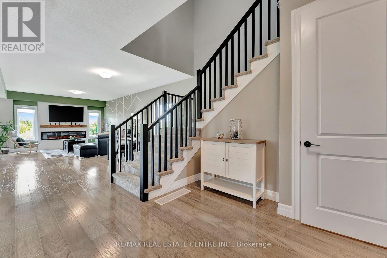
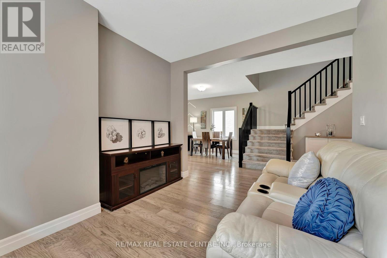
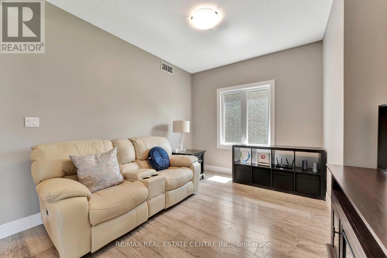
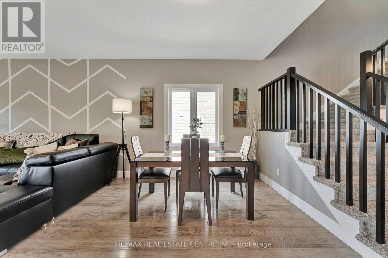
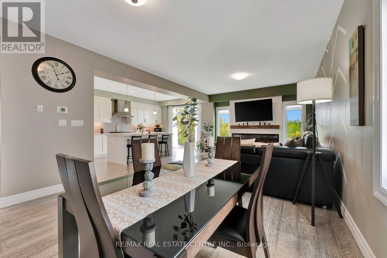
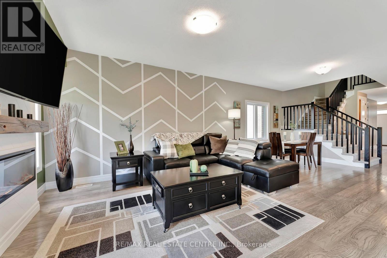
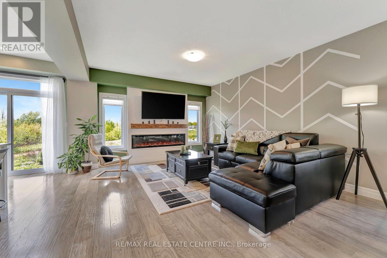
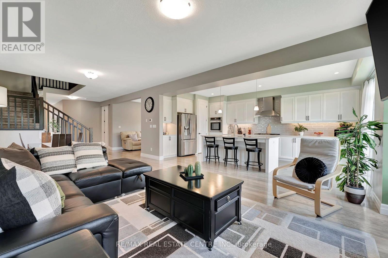
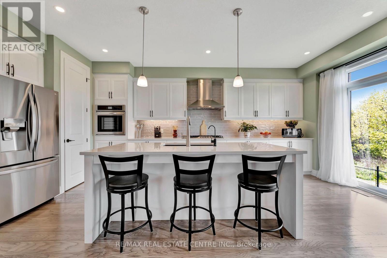
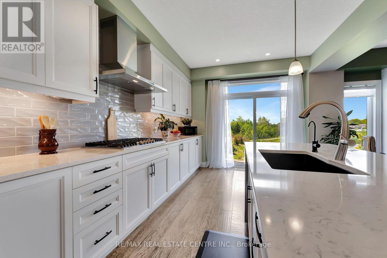
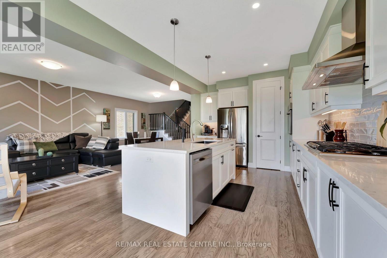
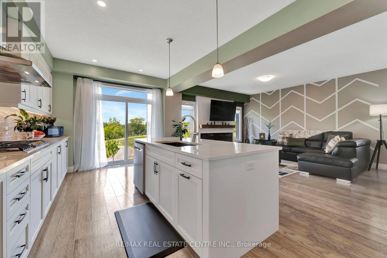
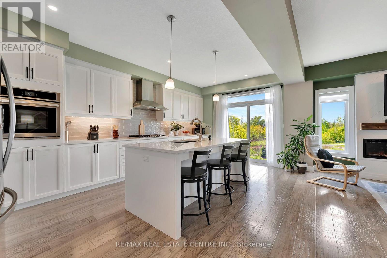
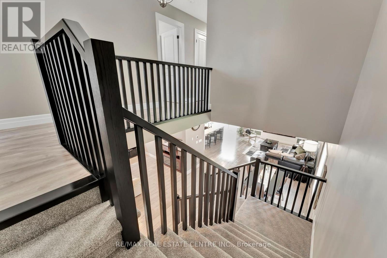
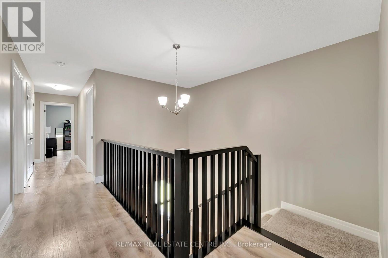
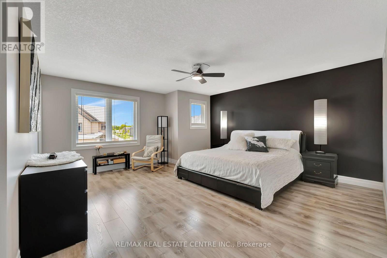
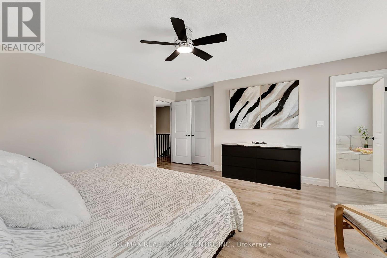
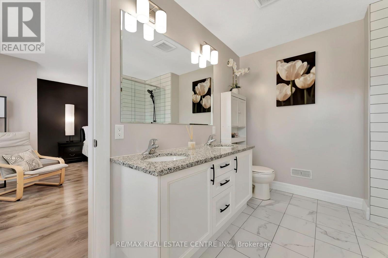
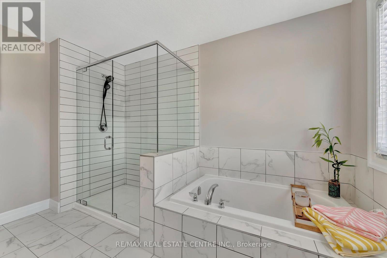
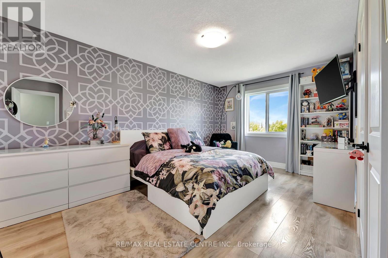
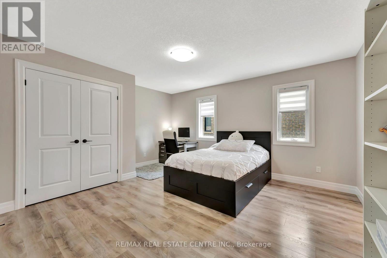
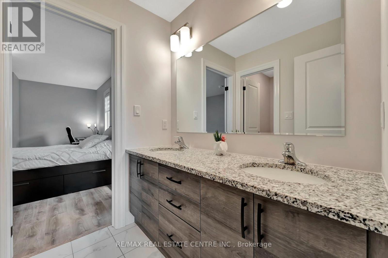
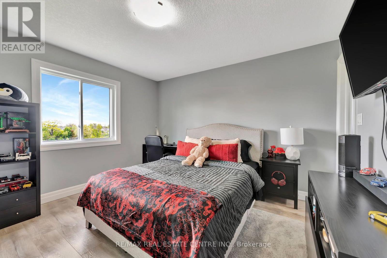
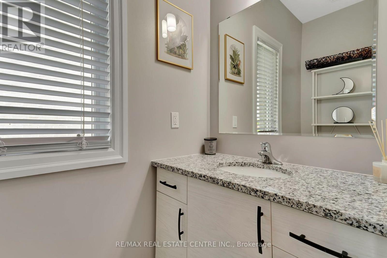
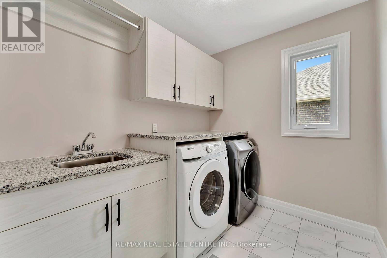
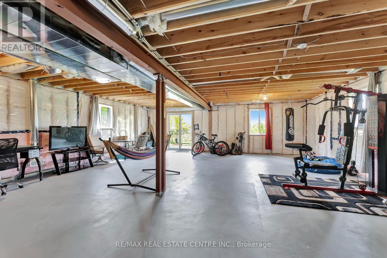
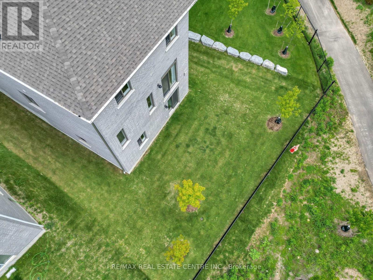
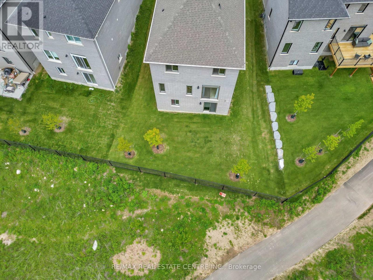
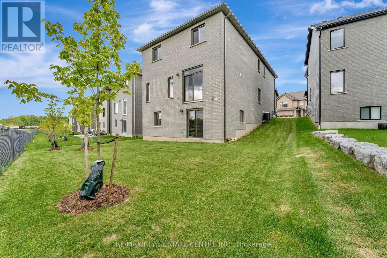
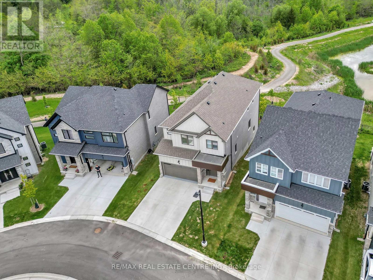
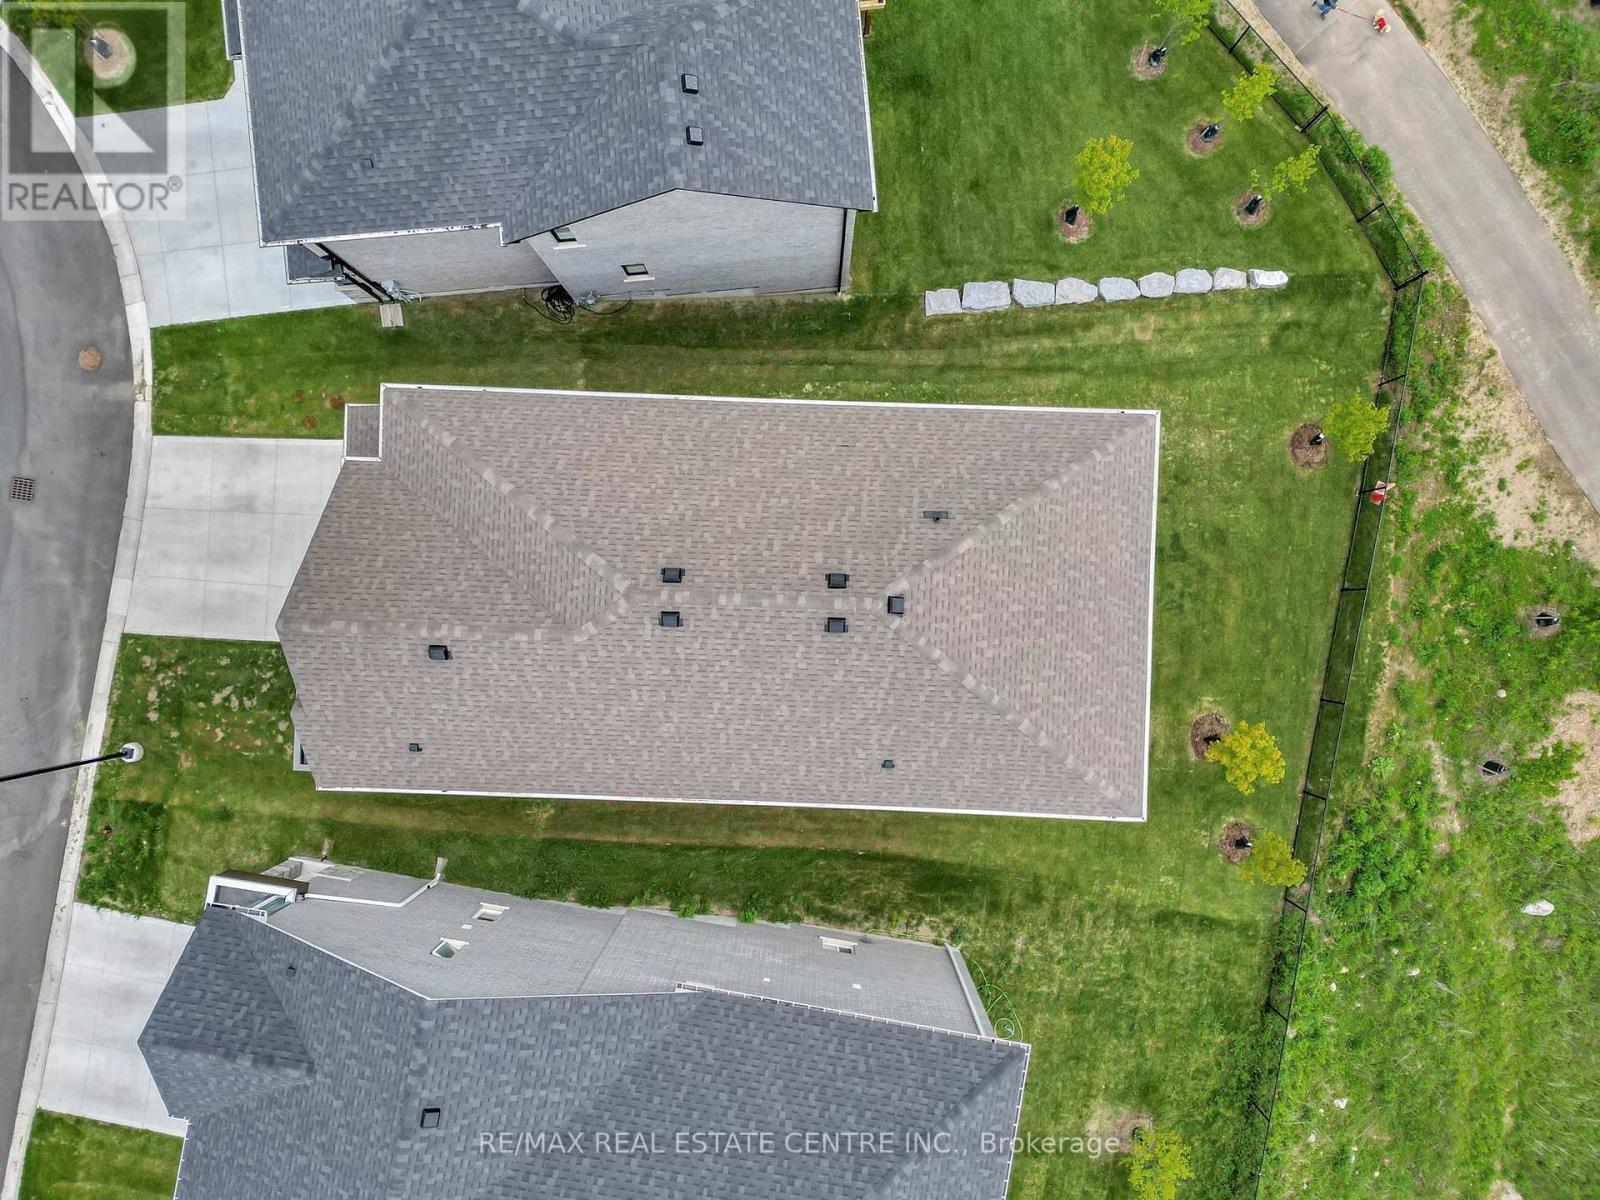
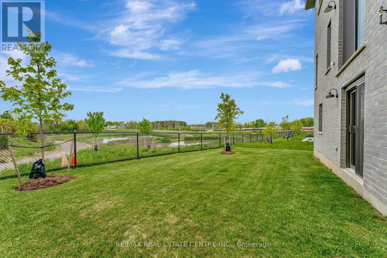
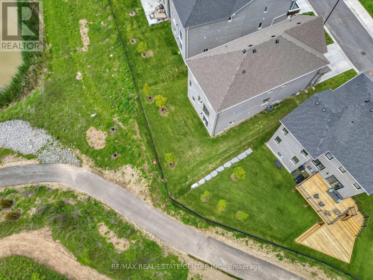
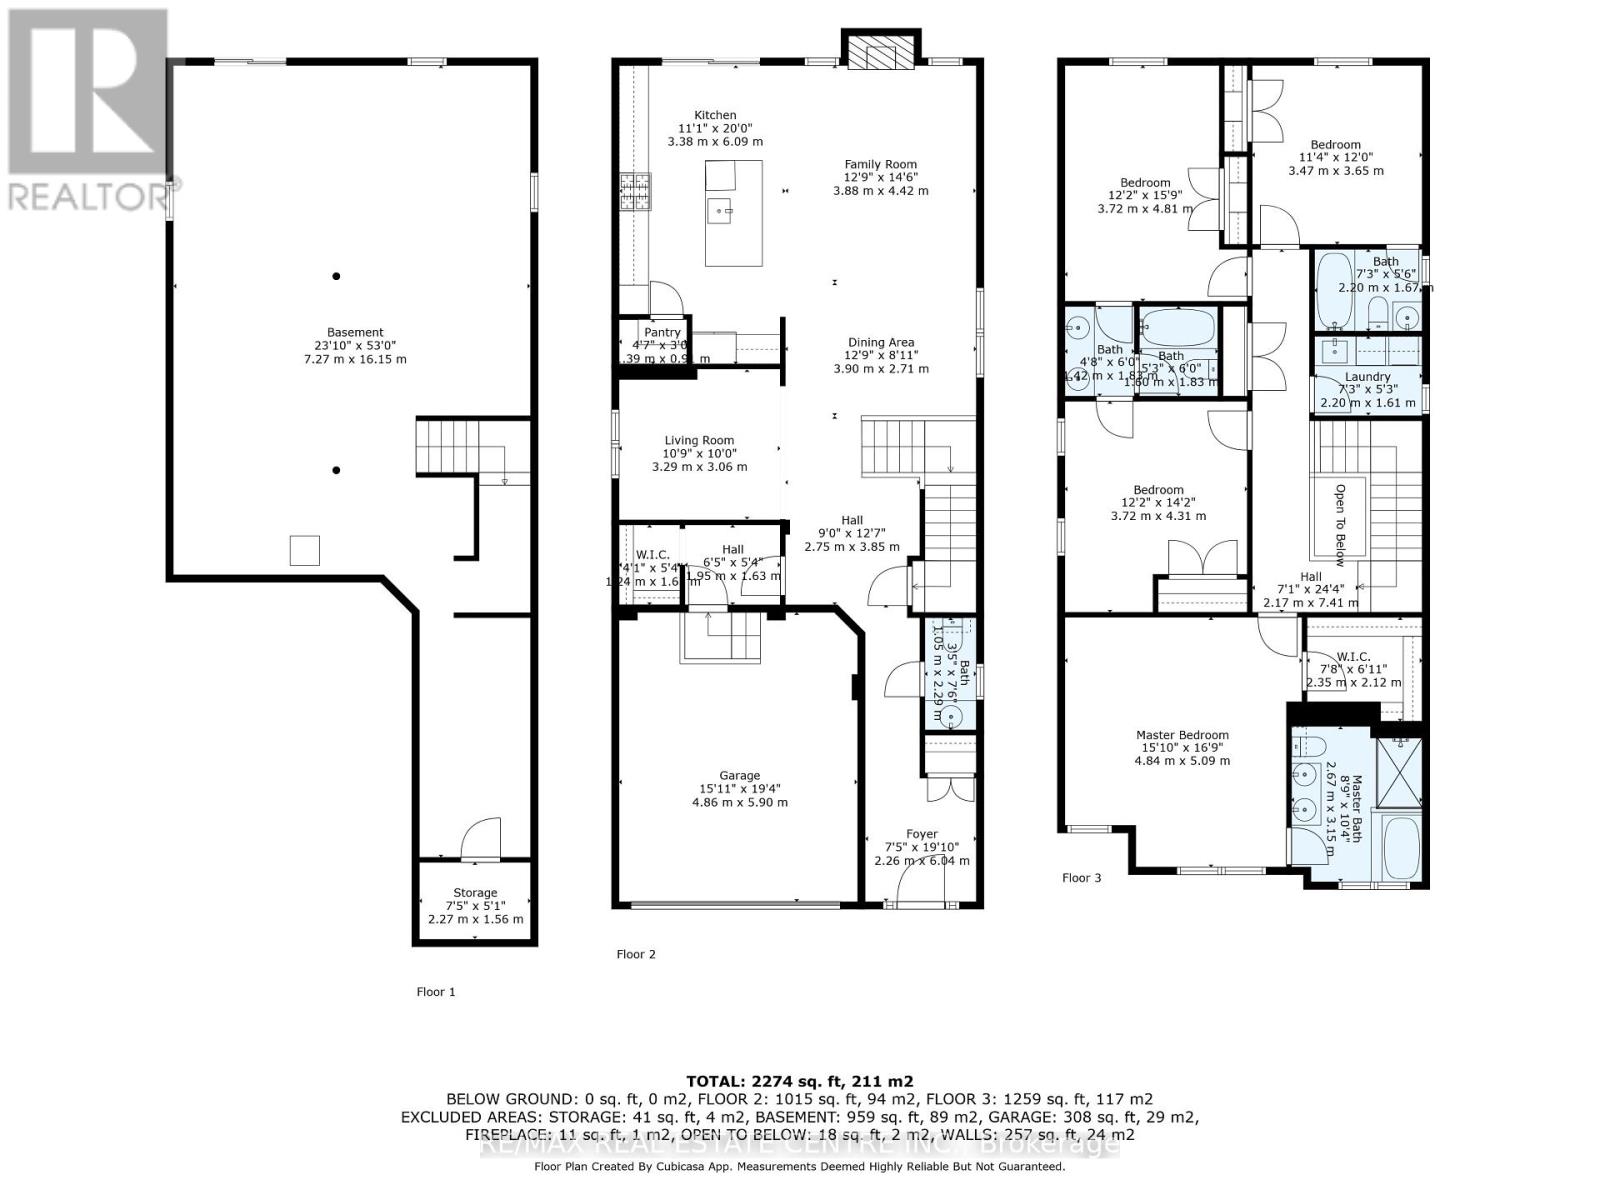
STUNNING FAMILY HOME ON A PREMIUM LOT WITH WALK-OUT BASEMENT! Welcome to 32 Faith St Unit 6-offering over 2,700 sq ft of beautifully designed living space in one of Cambridge's fastest-growing communities. This 4-bedroom, 4-bathroom home delivers the perfect blend of modern design, functionality, and future potential. Step inside to a bright, open-concept main floor featuring a spacious kitchen with an oversized island, walk-in pantry, and seamless flow into the sun-filled family room-perfect for entertaining or everyday family living. Upstairs, you'll find 4 generously sized bedrooms, including a luxurious primary suite with a spa-inspired ensuite, plus the convenience of upper-level laundry. The walk-out basement with separate entrance is a rare bonus-offering endless possibilities for future living space, an in-law setup, or income potential. Set on a premium lot with no rear neighbours, enjoy peaceful pond views and added privacy-something truly hard to find in newer communities. Located just steps to a brand-new school and a future state-of-the-art recreation complex, with parks, trails, shopping, and highway access all nearby. Whether you're upsizing, investing, or looking for a home that grows with your family-this property delivers space, lifestyle, and long-term value. (id:57276)
Property Details
| MLS® Number | X13544992 |
| Property Type | Single Family |
| EquipmentType | Water Heater |
| ParkingSpaceTotal | 4 |
| RentalEquipmentType | Water Heater |
Building
| BathroomTotal | 4 |
| BedroomsAboveGround | 4 |
| BedroomsTotal | 4 |
| Amenities | Fireplace(s) |
| Appliances | Garage Door Opener Remote(s), Oven - Built-in, Water Heater, Water Softener, Dishwasher, Garage Door Opener, Oven, Range, Gas Stove(s), Refrigerator |
| BasementDevelopment | Unfinished |
| BasementFeatures | Walk Out |
| BasementType | Full, N/a (unfinished), N/a |
| ConstructionStatus | Insulation Upgraded |
| ConstructionStyleAttachment | Detached |
| CoolingType | Central Air Conditioning, Air Exchanger |
| ExteriorFinish | Stone |
| FireplacePresent | Yes |
| FireplaceTotal | 1 |
| FoundationType | Poured Concrete |
| HalfBathTotal | 1 |
| HeatingFuel | Natural Gas |
| HeatingType | Forced Air |
| StoriesTotal | 2 |
| SizeInterior | 2500 - 3000 Sqft |
| Type | House |
| UtilityWater | Municipal Water |
Parking
| Attached Garage | |
| Garage |
Land
| Acreage | No |
| Sewer | Sanitary Sewer |
| SizeDepth | 116 Ft ,3 In |
| SizeFrontage | 33 Ft |
| SizeIrregular | 33 X 116.3 Ft |
| SizeTotalText | 33 X 116.3 Ft |
Rooms
| Level | Type | Length | Width | Dimensions |
|---|---|---|---|---|
| Second Level | Bathroom | 1.6 m | 1.83 m | 1.6 m x 1.83 m |
| Second Level | Primary Bedroom | 4.57 m | 5.11 m | 4.57 m x 5.11 m |
| Second Level | Bathroom | 2.67 m | 3.15 m | 2.67 m x 3.15 m |
| Second Level | Bedroom | 3.71 m | 4.8 m | 3.71 m x 4.8 m |
| Second Level | Bedroom | 3.45 m | 3.66 m | 3.45 m x 3.66 m |
| Second Level | Bathroom | 2.21 m | 1.68 m | 2.21 m x 1.68 m |
| Second Level | Laundry Room | 2.21 m | 1.6 m | 2.21 m x 1.6 m |
| Second Level | Bedroom | 3.71 m | 4.32 m | 3.71 m x 4.32 m |
| Main Level | Family Room | 3.89 m | 4.42 m | 3.89 m x 4.42 m |
| Main Level | Kitchen | 3.38 m | 6.1 m | 3.38 m x 6.1 m |
| Main Level | Dining Room | 3.89 m | 2.72 m | 3.89 m x 2.72 m |
| Main Level | Living Room | 3.28 m | 3.05 m | 3.28 m x 3.05 m |
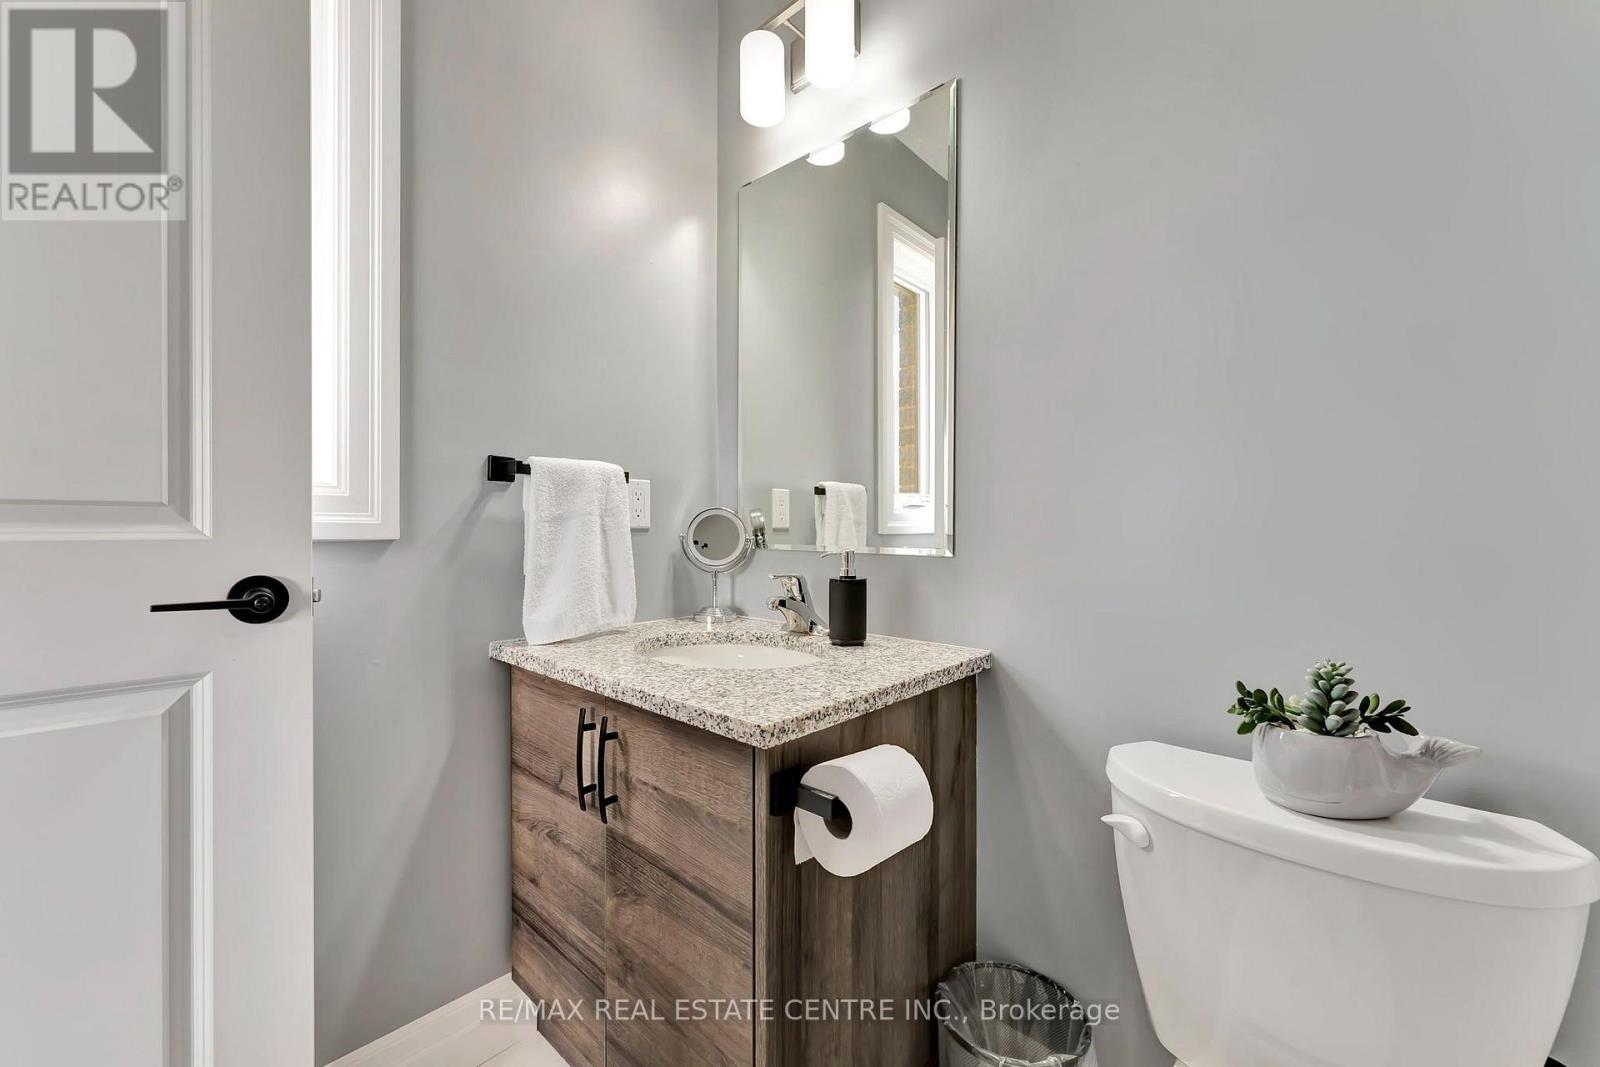
| Main Level | Bathroom | 1.04 m | 2.29 m | 1.04 m x 2.29 m |
https://www.realtor.ca/real-estate/30013384/6-32-faith-street-cambridge
Interested?
Contact us for more information
Kayla Danielle Kozierowski
Salesperson

The trademarks REALTOR®, REALTORS®, and the REALTOR® logo are controlled by The Canadian Real Estate Association (CREA) and identify real estate professionals who are members of CREA. The trademarks MLS®, Multiple Listing Service® and the associated logos are owned by The Canadian Real Estate Association (CREA) and identify the quality of services provided by real estate professionals who are members of CREA. The trademark DDF® is owned by The Canadian Real Estate Association (CREA) and identifies CREA's Data Distribution Facility (DDF®)
July 09 2026 07:40:14
Toronto Real Estate Board
RE/MAX Real Estate Centre Inc.