
6 - 5 Yin Street Norfolk (Waterford), Ontario N0E 1Y0


$569,900Maintenance, Common Area Maintenance
$335 Monthly
Maintenance, Common Area Maintenance
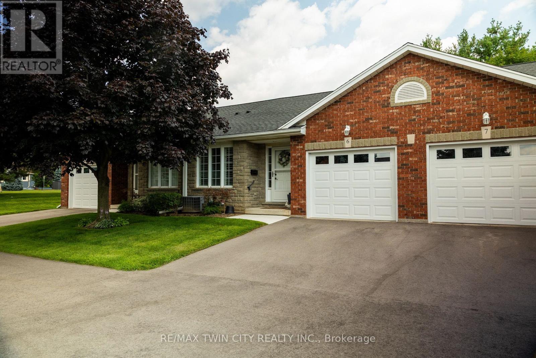
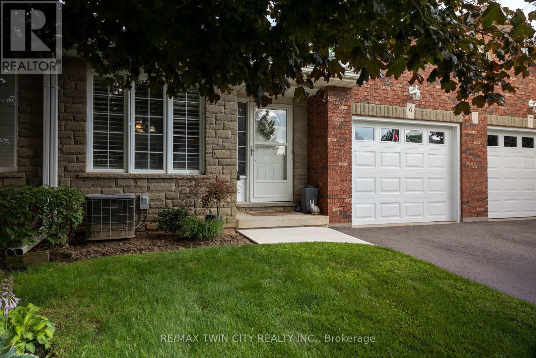
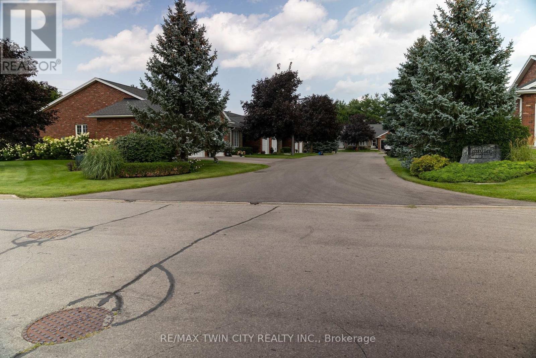
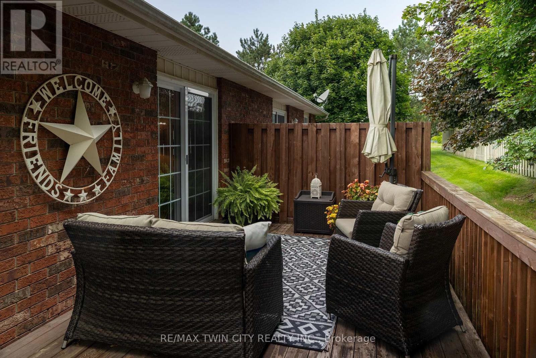
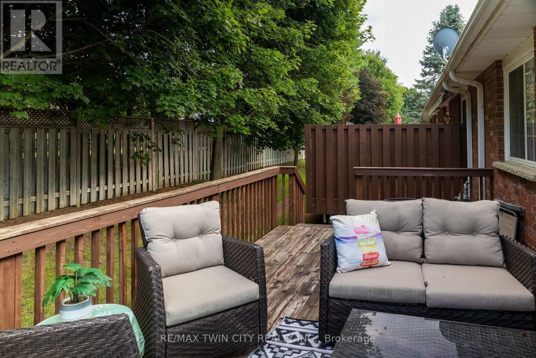
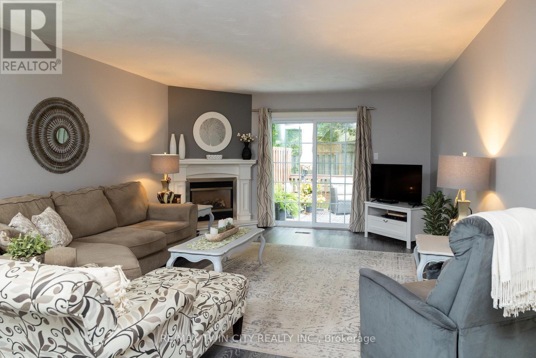
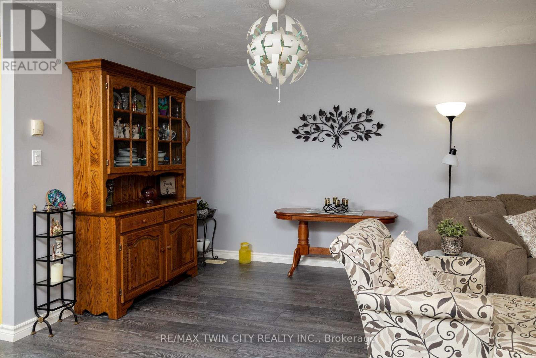
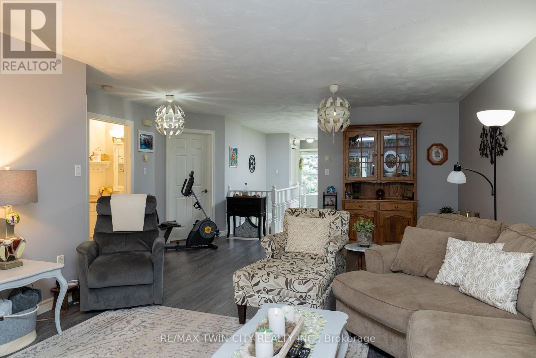
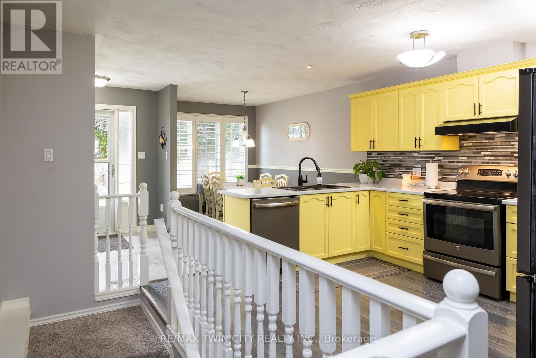
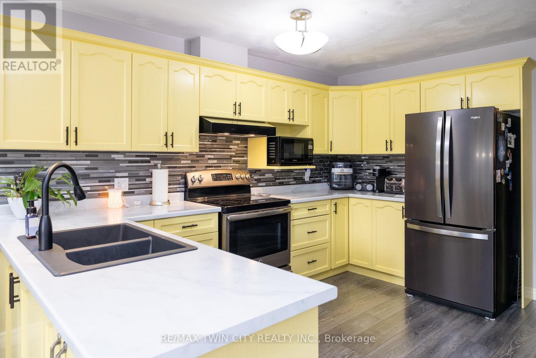
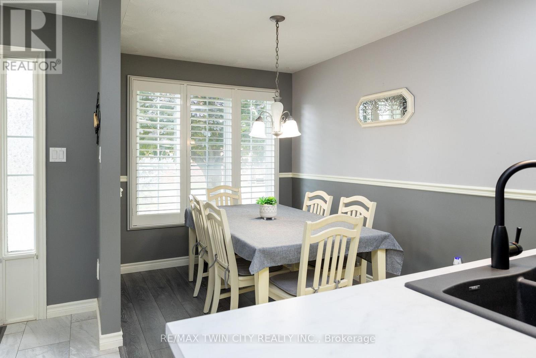
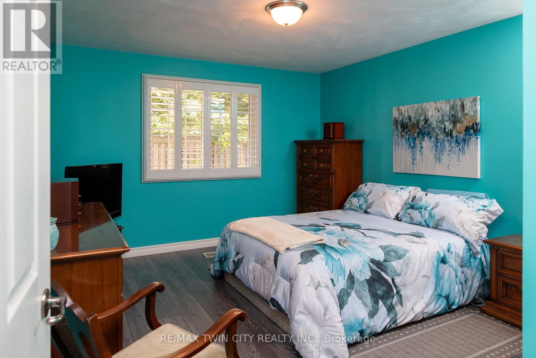
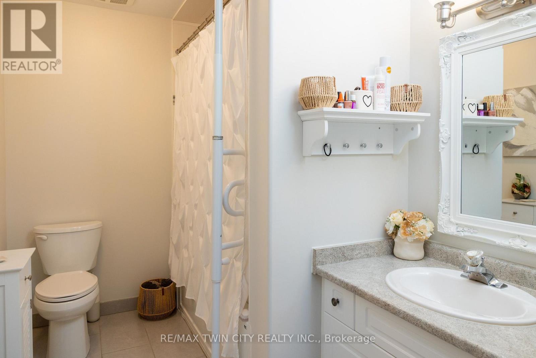
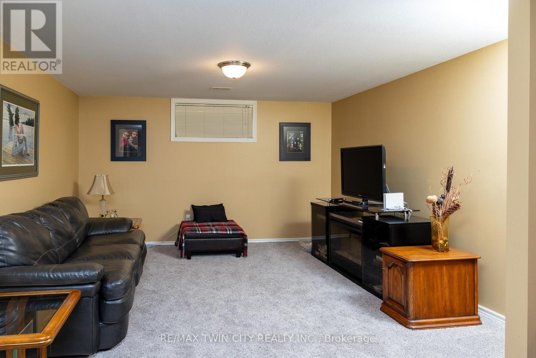
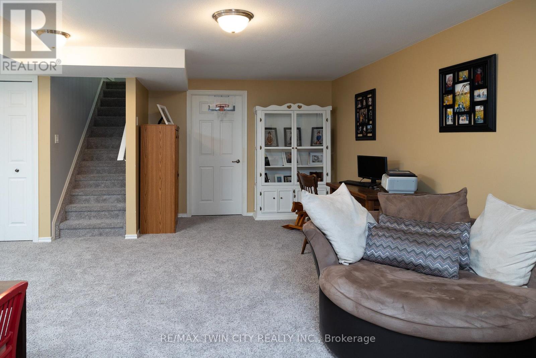
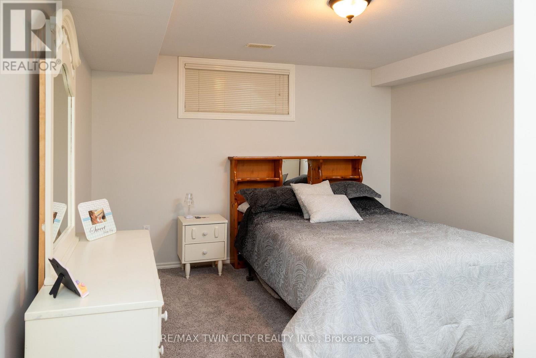
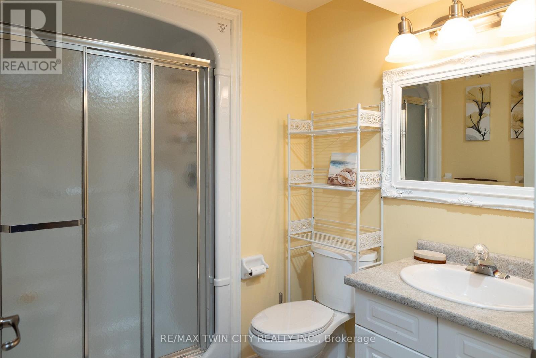
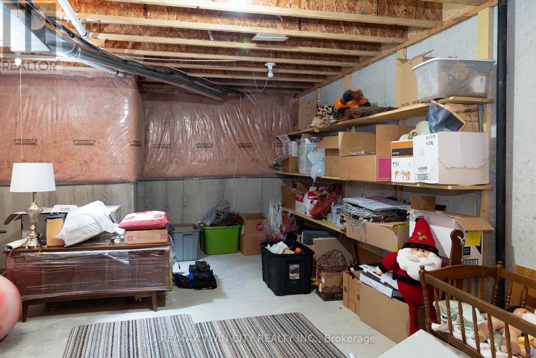
$335 MonthlyAbsolutely immaculate, brick townhouse condo in a quiet complex with plenty of parking. This gorgeous 1+1bedroom, 2 full bath home offers a fully finished basement, a single car attached garage with inside entry, main floor laundry, a beautiful and bright kitchen/dining/living room with gas fireplace and sliding glass doors to the private back yard with deck. All major appliances included. This home is conveniently located close to all amenities that Waterford has to offer. Nothing to do but move in and enjoy. Book your private viewing of this wonderful home today. (id:57276)
Property Details
| MLS® Number | X13684456 |
| Property Type | Single Family |
| Community Name | Waterford |
| AmenitiesNearBy | Place Of Worship, Schools |
| CommunityFeatures | Pets Allowed With Restrictions, Community Centre |
| EquipmentType | Water Heater |
| ParkingSpaceTotal | 2 |
| RentalEquipmentType | Water Heater |
Building
| BathroomTotal | 2 |
| BedroomsAboveGround | 1 |
| BedroomsBelowGround | 1 |
| BedroomsTotal | 2 |
| Age | 16 To 30 Years |
| Amenities | Fireplace(s) |
| Appliances | Central Vacuum, Water Softener, Dishwasher, Dryer, Microwave, Hood Fan, Stove, Washer, Refrigerator |
| ArchitecturalStyle | Bungalow |
| BasementDevelopment | Finished |
| BasementType | Full (finished) |
| CoolingType | Central Air Conditioning |
| ExteriorFinish | Brick Veneer |
| FireplacePresent | Yes |
| FireplaceTotal | 1 |
| FoundationType | Poured Concrete |
| HeatingFuel | Natural Gas |
| HeatingType | Coil Fan |
| StoriesTotal | 1 |
| SizeInterior | 1000 - 1199 Sqft |
| Type | Row / Townhouse |
Parking
| Attached Garage | |
| Garage |
Land
| Acreage | No |
| LandAmenities | Place Of Worship, Schools |
| SurfaceWater | Lake/pond |
| ZoningDescription | R4 |
Rooms
| Level | Type | Length | Width | Dimensions |
|---|---|---|---|---|
| Basement | Recreational, Games Room | 3.1 m | 9.12 m | 3.1 m x 9.12 m |
| Basement | Bedroom | 3.63 m | 3.53 m | 3.63 m x 3.53 m |
| Basement | Utility Room | 2.13 m | 2.54 m | 2.13 m x 2.54 m |
| Basement | Utility Room | 5.89 m | 4.04 m | 5.89 m x 4.04 m |
| Main Level | Dining Room | 3.4 m | 2.34 m | 3.4 m x 2.34 m |
| Main Level | Kitchen | 3.73 m | 3.89 m | 3.73 m x 3.89 m |
| Main Level | Living Room | 7.87 m | 4.22 m | 7.87 m x 4.22 m |
| Main Level | Primary Bedroom | 4.11 m | 3.66 m | 4.11 m x 3.66 m |
| Main Level | Mud Room | 2.57 m | 1.8 m | 2.57 m x 1.8 m |
https://www.realtor.ca/real-estate/30165565/6-5-yin-street-norfolk-waterford-waterford
Interested?
Contact us for more information
Adam Degroote
Broker

The trademarks REALTOR®, REALTORS®, and the REALTOR® logo are controlled by The Canadian Real Estate Association (CREA) and identify real estate professionals who are members of CREA. The trademarks MLS®, Multiple Listing Service® and the associated logos are owned by The Canadian Real Estate Association (CREA) and identify the quality of services provided by real estate professionals who are members of CREA. The trademark DDF® is owned by The Canadian Real Estate Association (CREA) and identifies CREA's Data Distribution Facility (DDF®)
August 17 2026 08:39:40
Toronto Real Estate Board
RE/MAX Twin City Realty Inc.