
6 Devonridge Crescent Toronto (Highland Creek), Ontario M1C 5B1

$1,549,000
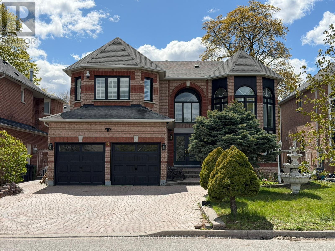
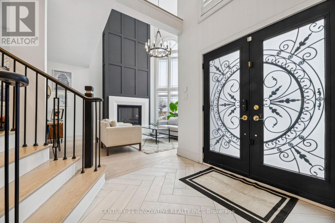
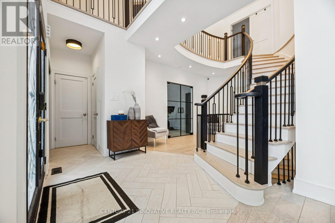
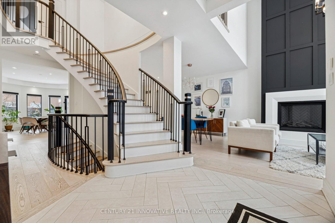
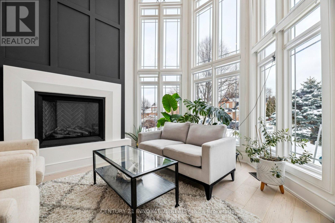
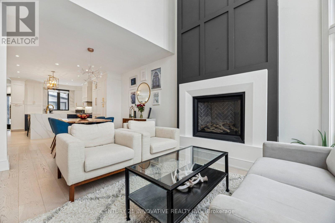
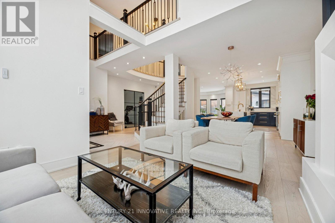
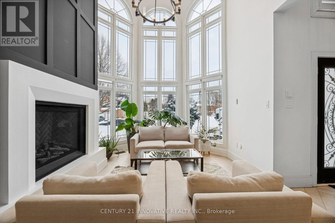
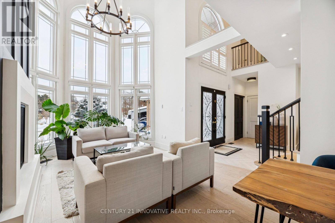
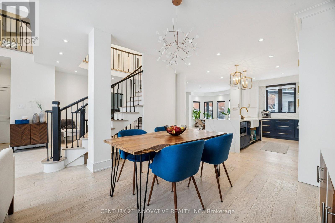
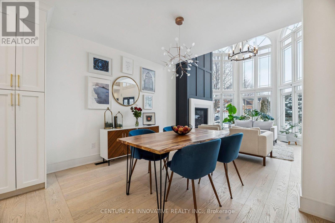
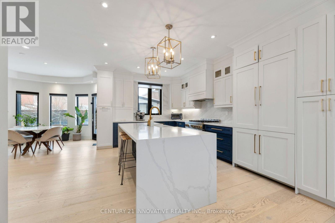
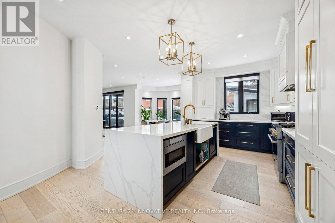
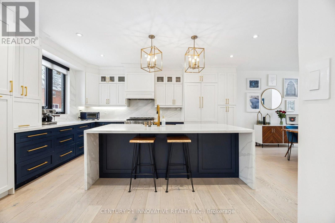
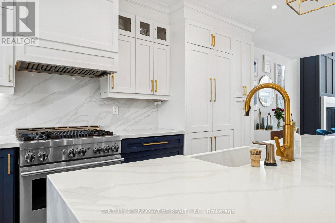
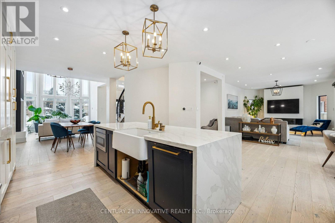
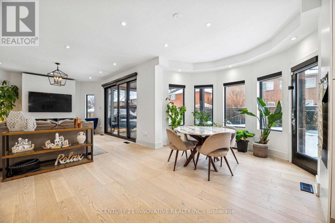
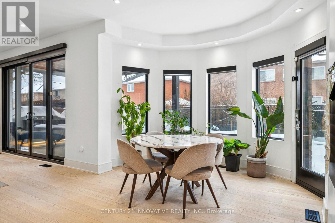
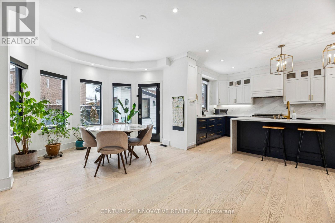
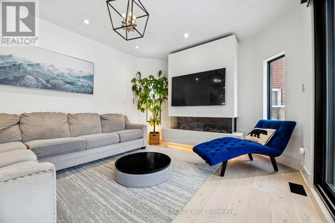
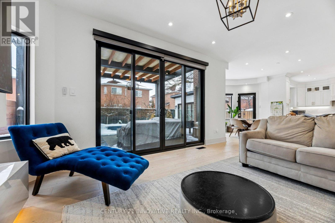
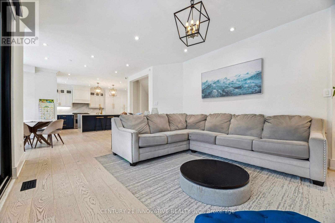
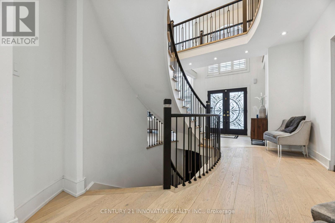
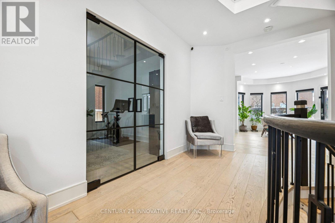
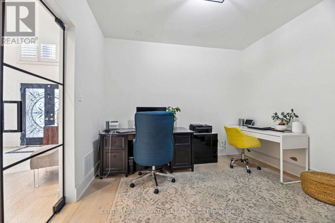
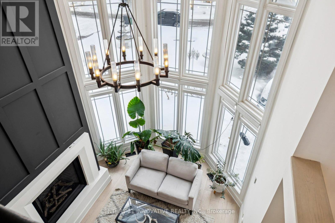
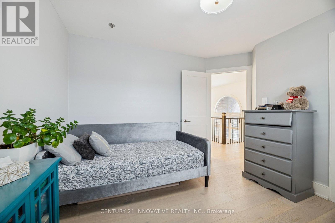
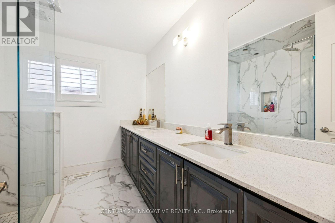
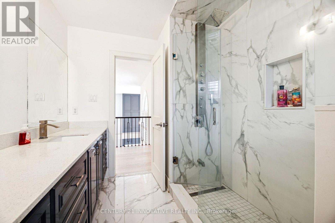
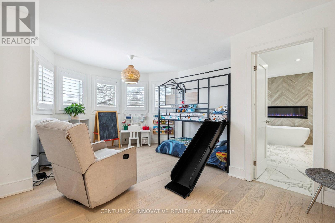
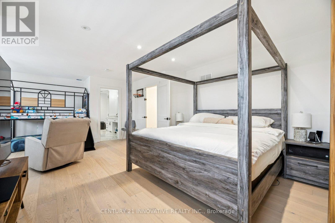
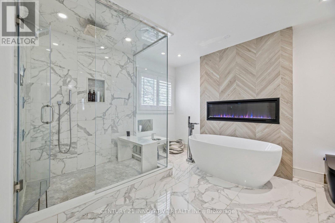
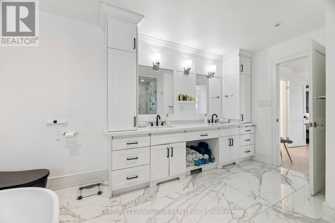
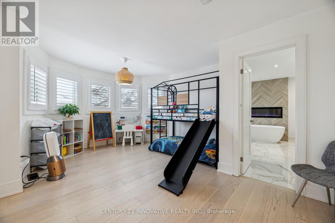
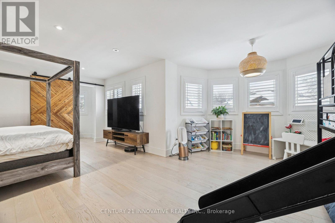
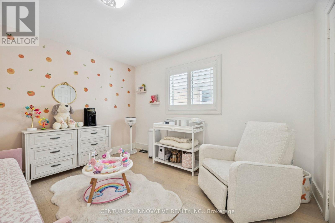
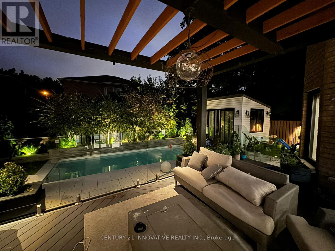
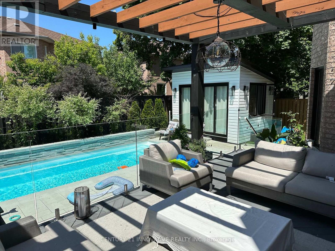
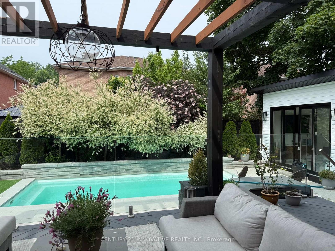
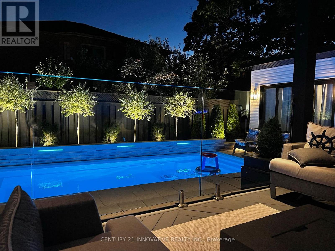
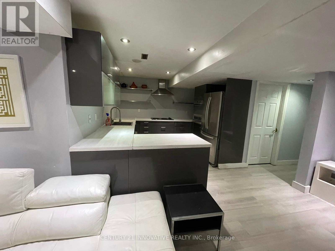
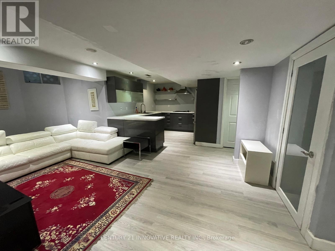
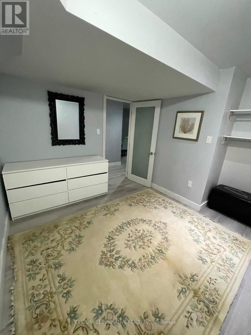
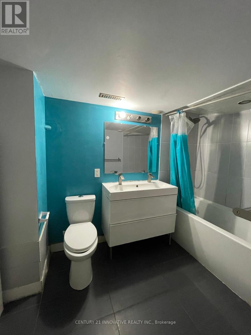
Welcome to your dream home . Too many upgrades to list , great layout with a Grand entrancewith herringbone porcelain Foyer . Recently renovated top to bottom with top of the lineupgrades. 4500 sq feet of living space.The gourmet kitchen is a chef's delight featuring top of the line BI Stainless SteelAppliances. Quartz counter tops, custom cabinetry and premium finishes. The open conceptlayout is perfect for families who enjoy family get togethers. Newly renovated harwood floorsthru out , pot lights. The main floor has a good size bedroom which can be used as a homeoffice or a bedroom for a elderly parent. Freshly painted garage and windows.Smart controlled lights, Smart toilets in master bathroom and upstairs bathroom, Smartcontrolled shower with 6 shower heads, Moen 4 pcs smart shower system. Automated smart blindson main floor. 2 Napolean Gas fireplaces , 1 Electric firplace in the master bathroom.Ceilings, windows in grand room and staircase updated. Walk out to a private oasis featuringrinox stone pool deck, with pergola thermacell liv mosquito repellant system. Natural gaslines for bbq. Inground heated pool app controlled, waterfall feature, glass fence withlocked gate. Professional landscape with app controlled lighting. Roof aprox 8 years old,Furnace aprox 7 years old, no rental items. Good size bedroom upstairs . 2 bedroom basementapt with seperate entrance. close to UFT Scarborough campus, walking distance to TTC. Closeto parks shopping mins to 401 .Don't miss this Gem. (id:57276)
Property Details
| MLS® Number | E13697406 |
| Property Type | Single Family |
| Community Name | Highland Creek |
| Features | Carpet Free |
| ParkingSpaceTotal | 7 |
| PoolType | Inground Pool |
Building
| BathroomTotal | 4 |
| BedroomsAboveGround | 4 |
| BedroomsBelowGround | 2 |
| BedroomsTotal | 6 |
| Age | 16 To 30 Years |
| Appliances | Oven - Built-in, Dishwasher, Dryer, Stove, Washer, Window Coverings, Refrigerator |
| BasementDevelopment | Finished |
| BasementFeatures | Separate Entrance |
| BasementType | N/a, N/a (finished) |
| ConstructionStyleAttachment | Detached |
| CoolingType | Central Air Conditioning |
| ExteriorFinish | Brick |
| FireplacePresent | Yes |
| FoundationType | Brick |
| HalfBathTotal | 1 |
| HeatingFuel | Natural Gas |
| HeatingType | Forced Air |
| StoriesTotal | 2 |
| SizeInterior | 3000 - 3500 Sqft |
| Type | House |
| UtilityWater | Municipal Water |
Parking
| Attached Garage | |
| Garage |
Land
| Acreage | No |
| Sewer | Sanitary Sewer |
| SizeDepth | 109 Ft ,3 In |
| SizeFrontage | 51 Ft ,7 In |
| SizeIrregular | 51.6 X 109.3 Ft |
| SizeTotalText | 51.6 X 109.3 Ft |
Rooms
| Level | Type | Length | Width | Dimensions |
|---|---|---|---|---|
| Second Level | Bedroom 4 | 3.5 m | 4.5 m | 3.5 m x 4.5 m |
| Second Level | Bathroom | 4.5 m | 3.3 m | 4.5 m x 3.3 m |
| Second Level | Primary Bedroom | 6.5 m | 3.6 m | 6.5 m x 3.6 m |
| Second Level | Bedroom 2 | 3.1 m | 3.2 m | 3.1 m x 3.2 m |
| Second Level | Bedroom 3 | 3.5 m | 4.5 m | 3.5 m x 4.5 m |
| Ground Level | Kitchen | 6 m | 4 m | 6 m x 4 m |
| Ground Level | Living Room | 6.5 m | 3.5 m | 6.5 m x 3.5 m |
| Ground Level | Great Room | 3.5 m | 5.4 m | 3.5 m x 5.4 m |
| Ground Level | Office | 3 m | 3.3 m | 3 m x 3.3 m |
| Ground Level | Eating Area | 4 m | 3 m | 4 m x 3 m |
| Ground Level | Partial Bathroom | 1.5 m | 1 m | 1.5 m x 1 m |
| Ground Level | Dining Room | 3.5 m | 3.5 m | 3.5 m x 3.5 m |
Interested?
Contact us for more information
Nafisa Kagdi
Broker

The trademarks REALTOR®, REALTORS®, and the REALTOR® logo are controlled by The Canadian Real Estate Association (CREA) and identify real estate professionals who are members of CREA. The trademarks MLS®, Multiple Listing Service® and the associated logos are owned by The Canadian Real Estate Association (CREA) and identify the quality of services provided by real estate professionals who are members of CREA. The trademark DDF® is owned by The Canadian Real Estate Association (CREA) and identifies CREA's Data Distribution Facility (DDF®)
August 27 2026 06:28:14
Toronto Real Estate Board
Century 21 Innovative Realty Inc.