
6 Gold Finch Court Brampton (Northgate), Ontario L6S 2K7

$729,500
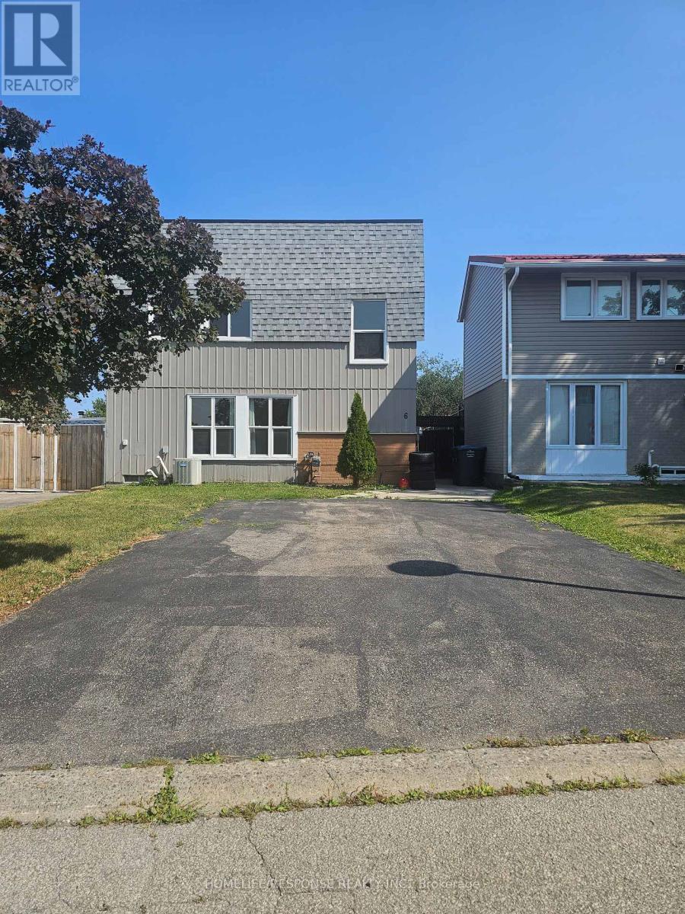
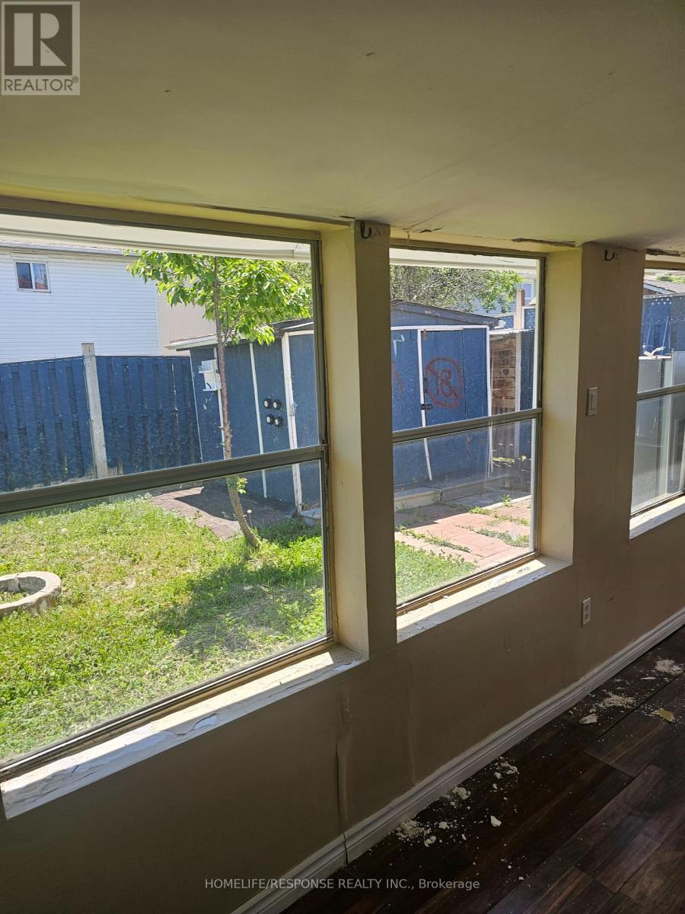
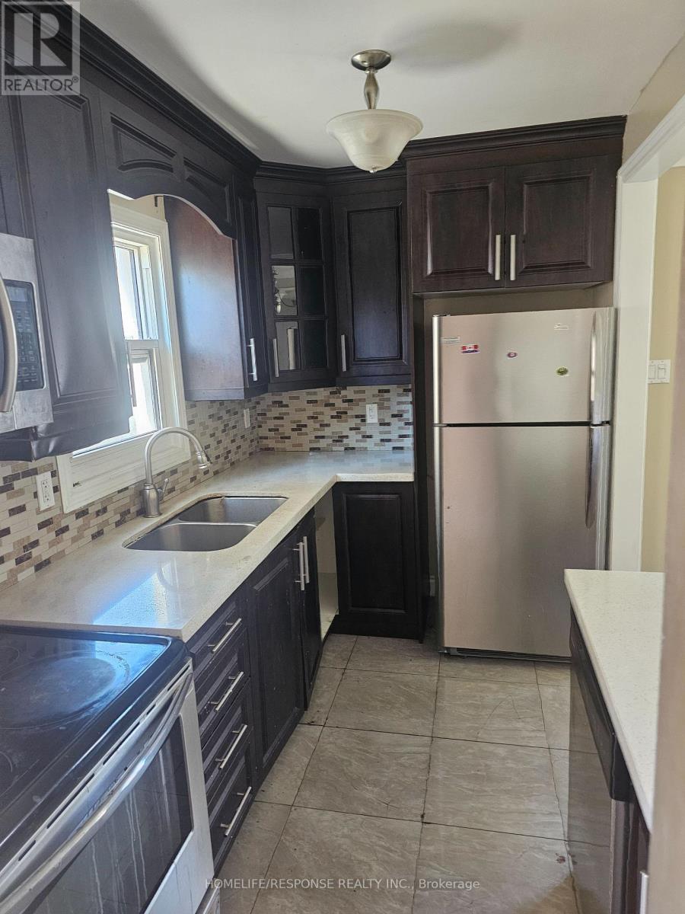
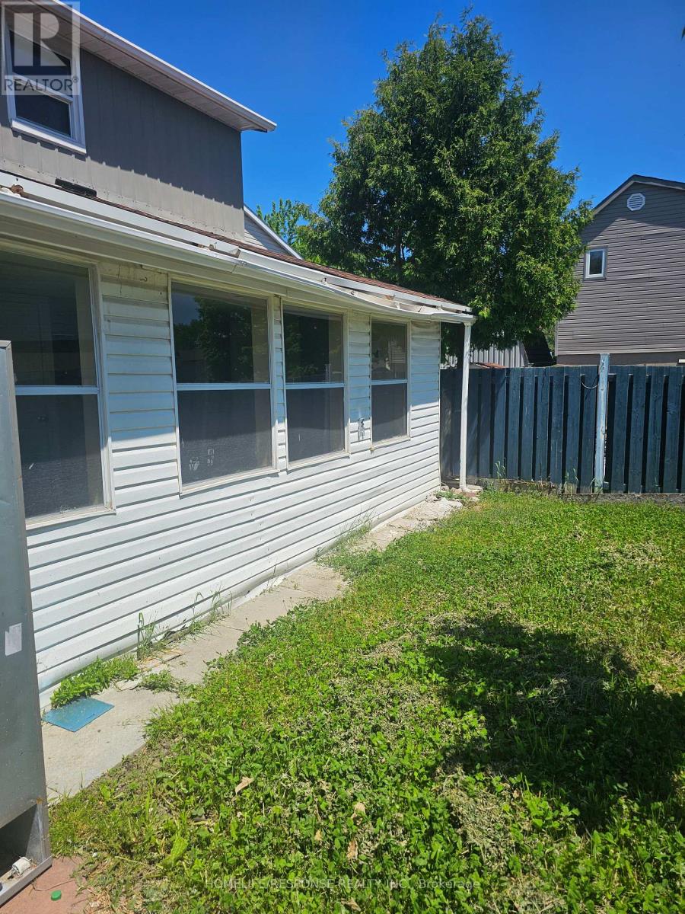
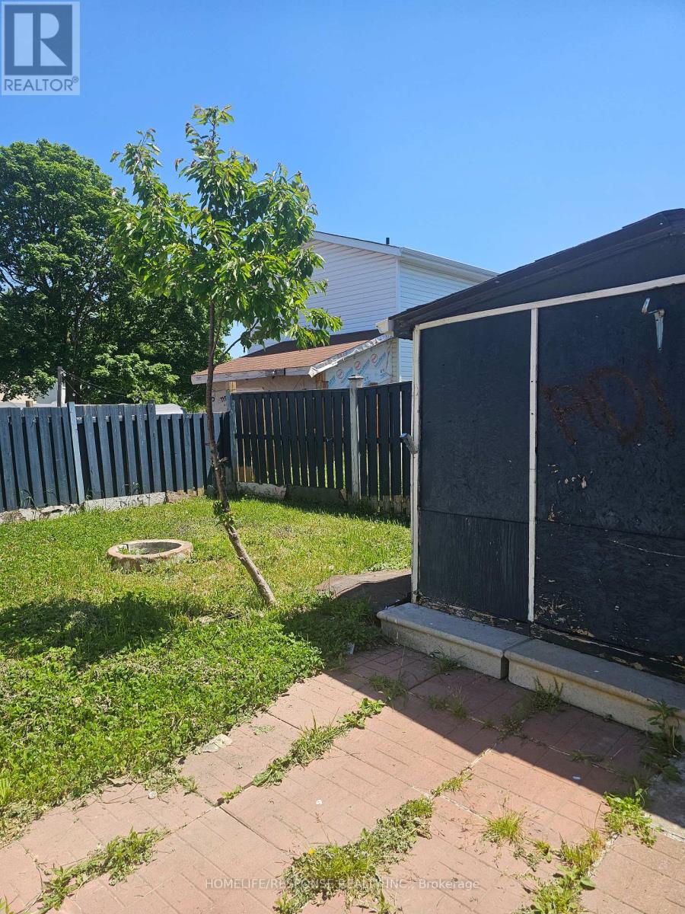
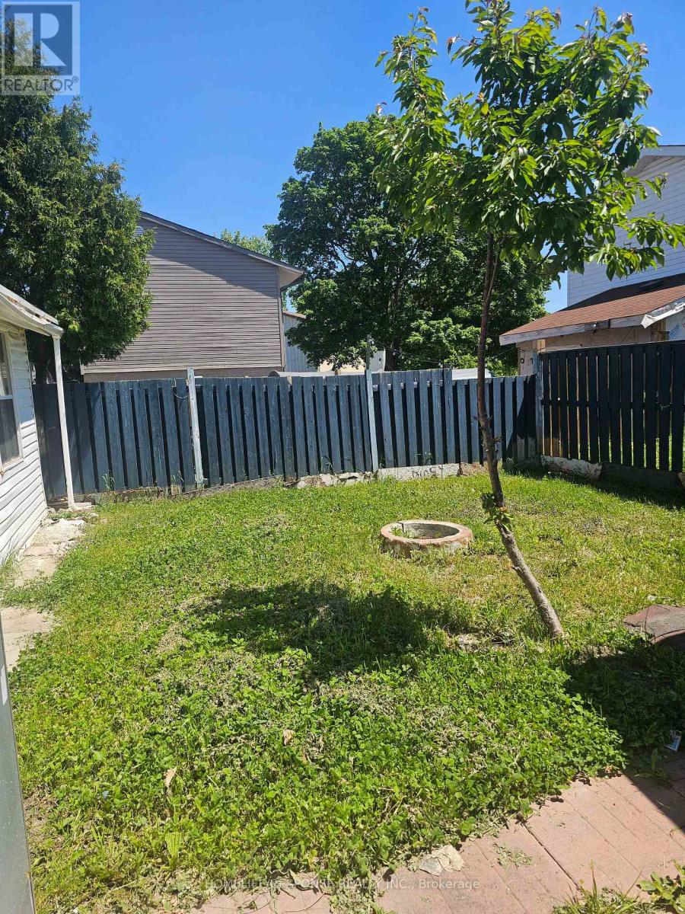
Fantastic Location!! Lots of Living Space for Large Family!! Gourmet Kitchen!!! Great Backyard for Summer Fun!! Show and Sell! (id:57276)
Property Details
| MLS® Number | W13626170 |
| Property Type | Single Family |
| Community Name | Northgate |
| ParkingSpaceTotal | 4 |
Building
| BathroomTotal | 3 |
| BedroomsAboveGround | 3 |
| BedroomsBelowGround | 1 |
| BedroomsTotal | 4 |
| BasementDevelopment | Finished |
| BasementFeatures | Separate Entrance |
| BasementType | N/a (finished), N/a |
| ConstructionStyleAttachment | Detached |
| CoolingType | Central Air Conditioning |
| ExteriorFinish | Aluminum Siding, Brick |
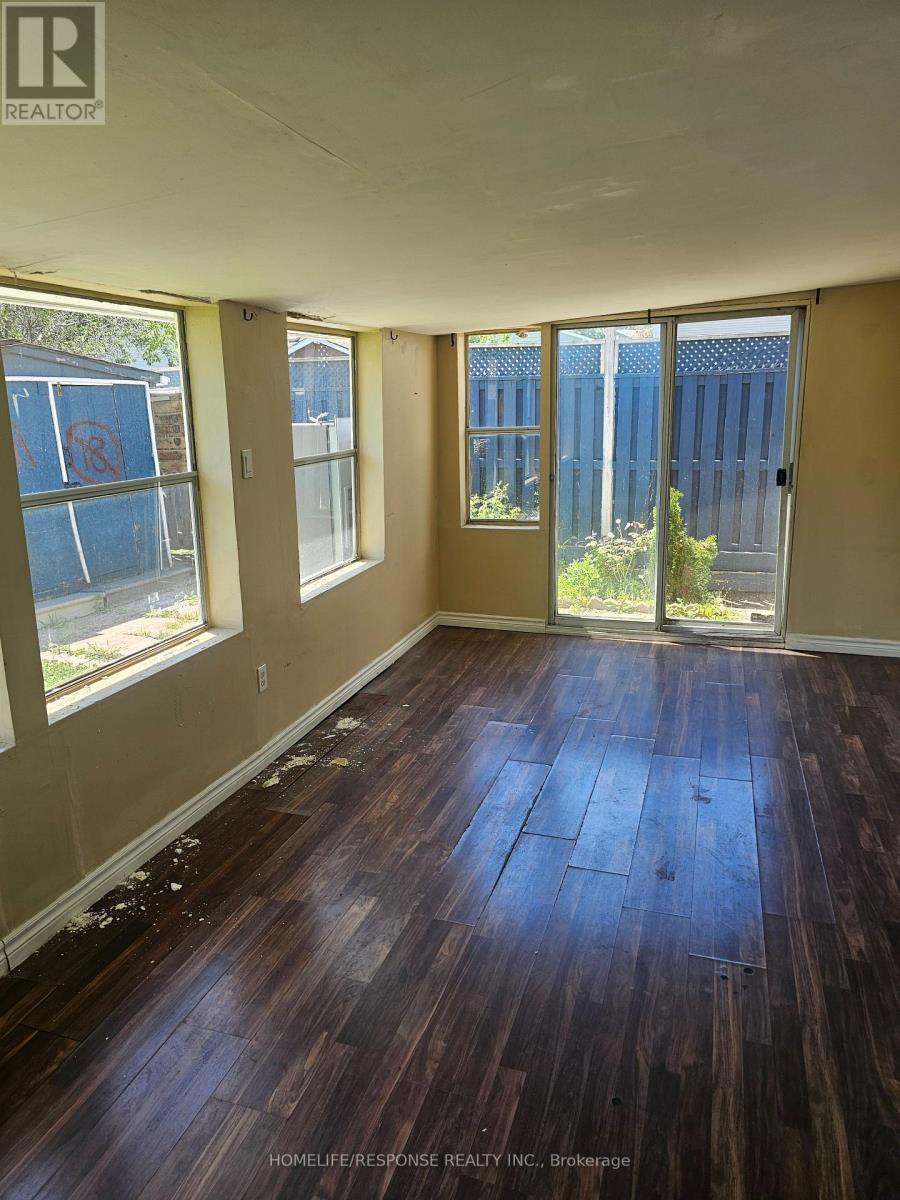
| FlooringType | Laminate |
| HalfBathTotal | 1 |
| HeatingFuel | Natural Gas |
| HeatingType | Forced Air |
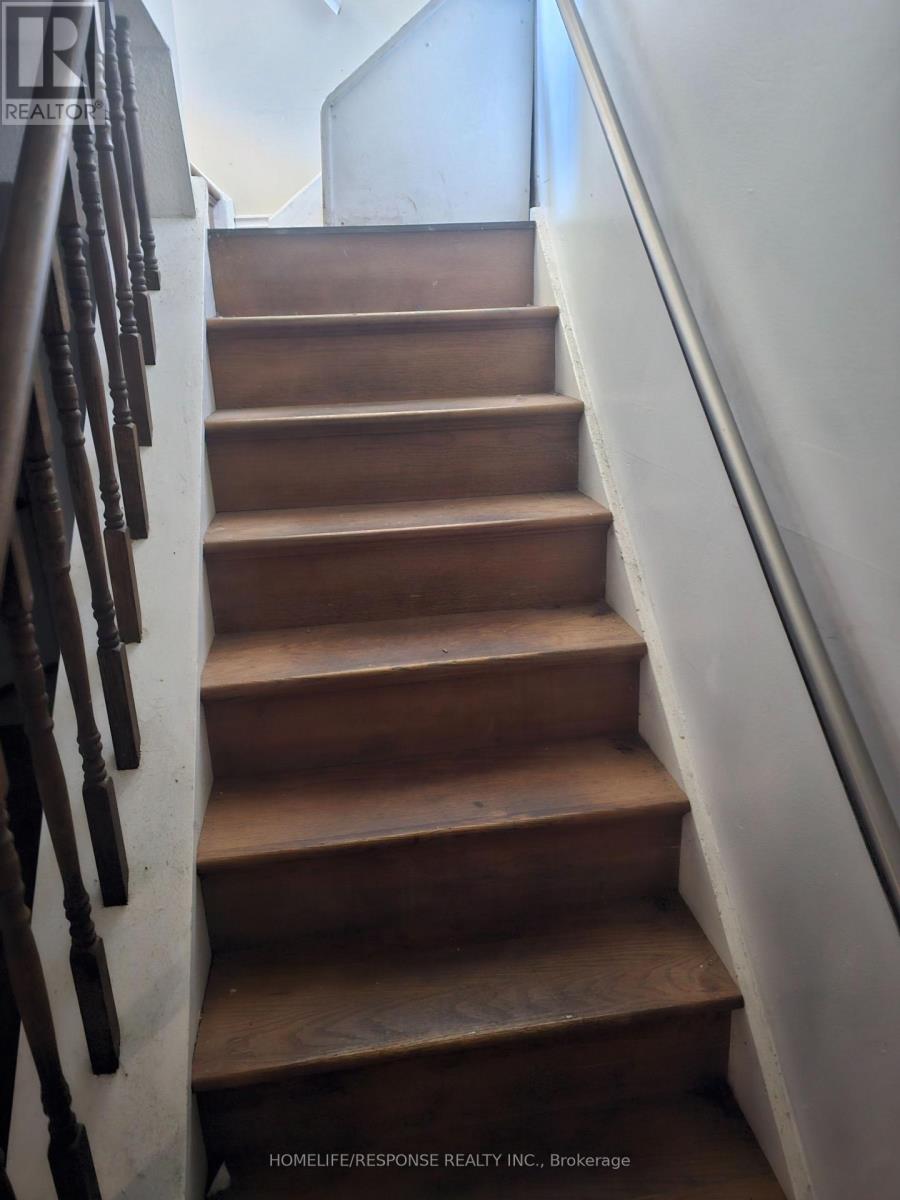
| StoriesTotal | 2 |
| SizeInterior | 700 - 1100 Sqft |
| Type | House |
| UtilityWater | Municipal Water |
Parking
| No Garage |
Land
| Acreage | No |
| Sewer | Sanitary Sewer |
| SizeDepth | 83 Ft ,4 In |
| SizeFrontage | 34 Ft ,7 In |
| SizeIrregular | 34.6 X 83.4 Ft |
| SizeTotalText | 34.6 X 83.4 Ft |
Rooms
| Level | Type | Length | Width | Dimensions |
|---|---|---|---|---|
| Second Level | Primary Bedroom | 5.04 m | 2.92 m | 5.04 m x 2.92 m |
| Second Level | Bedroom 2 | 4.05 m | 2.64 m | 4.05 m x 2.64 m |
| Second Level | Bedroom 3 | 0.78 m | 2.55 m | 0.78 m x 2.55 m |
| Basement | Bedroom | 3.85 m | 2.9 m | 3.85 m x 2.9 m |
| Main Level | Kitchen | 4.34 m | 2.13 m | 4.34 m x 2.13 m |
| Main Level | Living Room | 5.61 m | 3.42 m | 5.61 m x 3.42 m |
| Main Level | Dining Room | 4.34 m | 2.17 m | 4.34 m x 2.17 m |
| Main Level | Sunroom | 3.99 m | 2.95 m | 3.99 m x 2.95 m |
https://www.realtor.ca/real-estate/30101676/6-gold-finch-court-brampton-northgate-northgate
Interested?
Contact us for more information
Charles Edward Parsons
Salesperson

The trademarks REALTOR®, REALTORS®, and the REALTOR® logo are controlled by The Canadian Real Estate Association (CREA) and identify real estate professionals who are members of CREA. The trademarks MLS®, Multiple Listing Service® and the associated logos are owned by The Canadian Real Estate Association (CREA) and identify the quality of services provided by real estate professionals who are members of CREA. The trademark DDF® is owned by The Canadian Real Estate Association (CREA) and identifies CREA's Data Distribution Facility (DDF®)
August 09 2026 12:05:15
Toronto Real Estate Board
Homelife/response Realty Inc.