
602 Cornell Centre Boulevard Markham (Cornell), Ontario L6B 1M1



$938,000
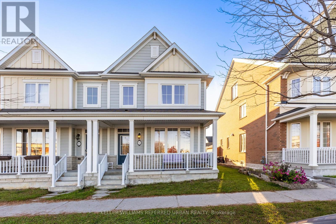
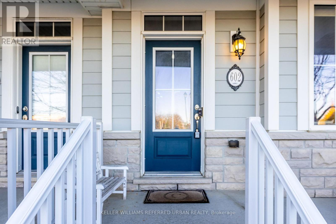
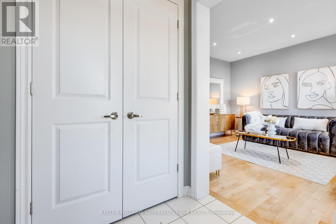
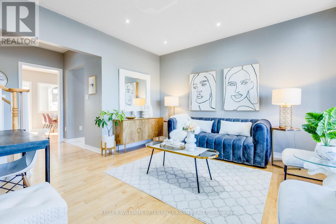
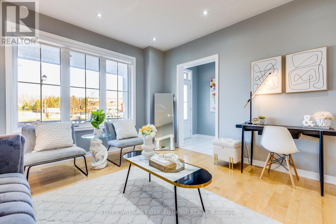
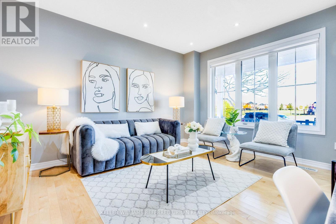
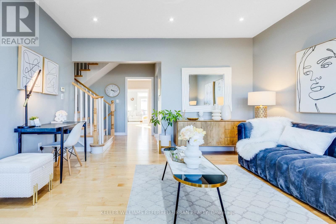
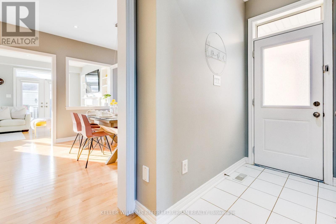
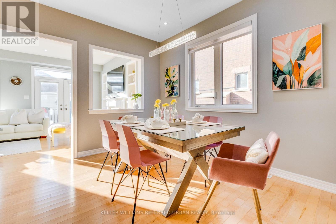
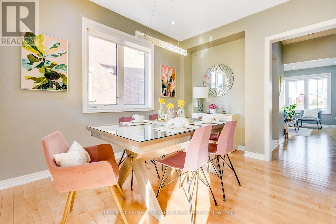
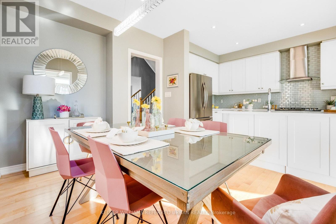
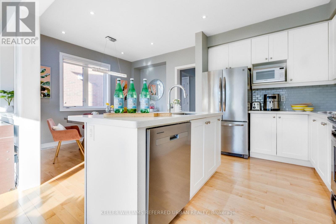
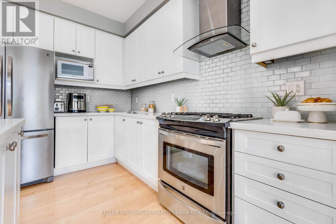
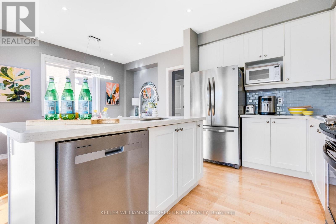
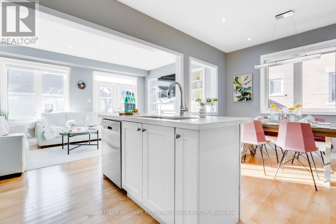
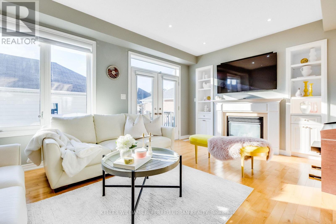
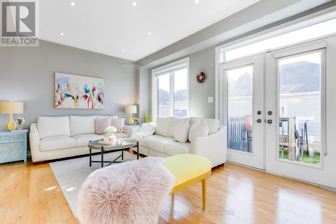
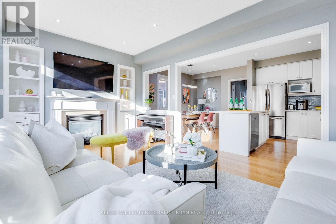
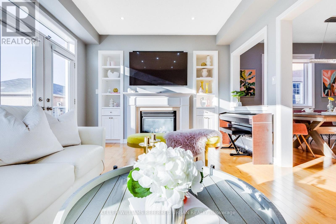
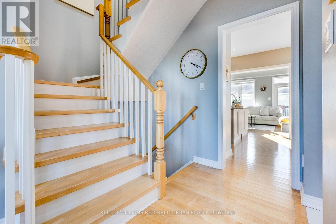
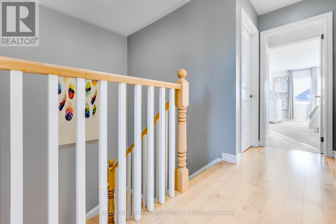
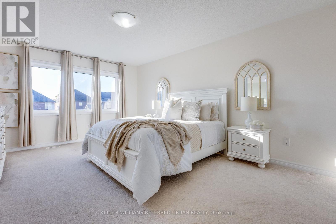
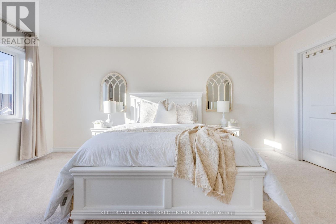
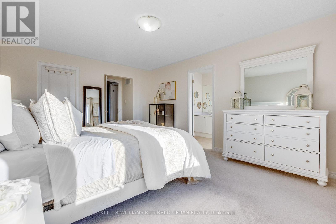
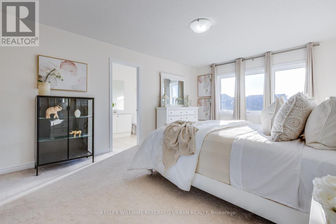
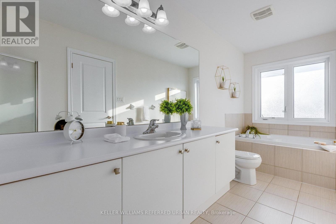
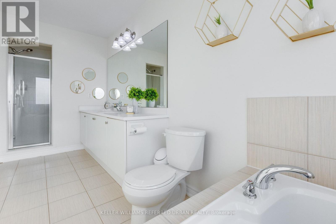
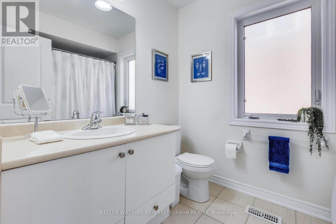
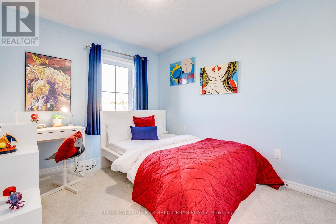
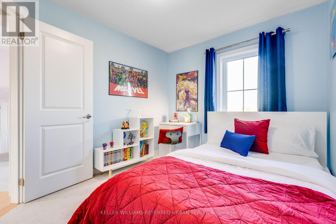
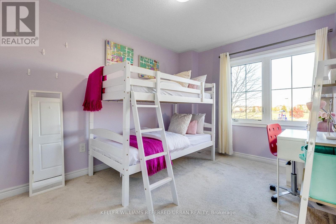
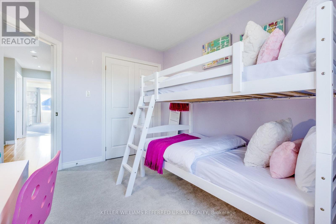
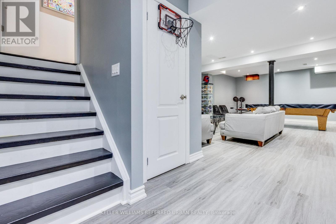
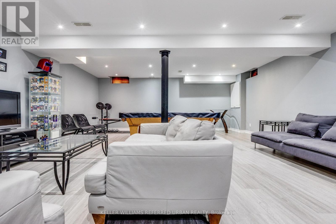
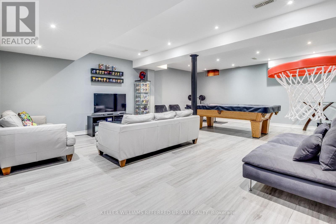
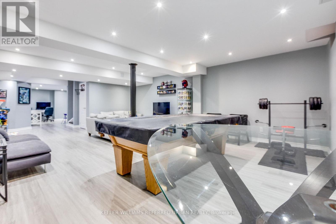
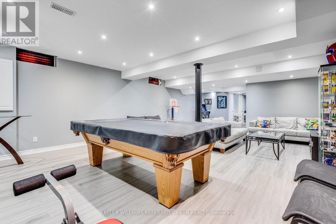
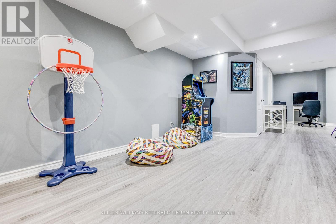
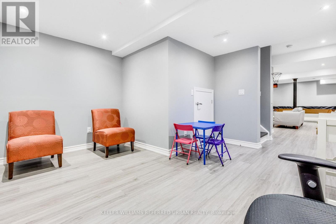
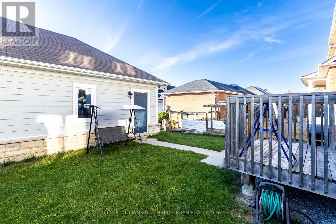
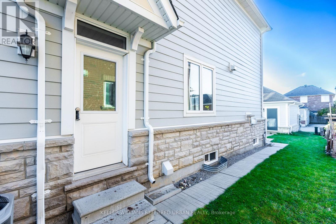
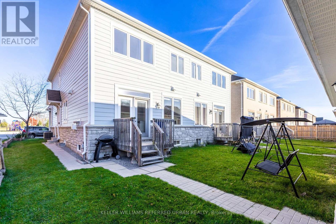
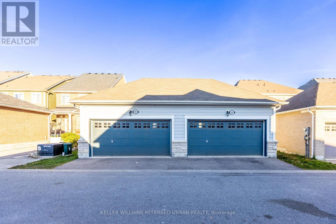
Welcome Home! This Beautiful 3-Bedroom Semi-Detached Home Offers Over 2700 Sq Ft Of Livable Space And Located Directly Across Top Ranked St Joseph Elementary School! A Perfect Blend Of Comfort, Style, And Functionality. Featuring An Upgraded Kitchen With Quartz Countertops And Modern Finishes, A Spacious Layout Ideal For Everyday Living And Entertaining, And A Fully Finished Basement Providing Valuable Additional Living Space For A Family Room, Home Office, Or Recreation Area. Enjoy The Convenience Of A Double-Door Garage With Ample Parking And Storage. Ideally Situated In Markham's Desirable Cornell Community, Close To Parks, Schools, Shopping, Restaurants, Community Amenities, Markham Stouffville Hospital And Convenient Transit Options - Mins to 407, Viva Station. An Excellent Opportunity For Families Seeking A Move-In-Ready Home In A Family-Friendly Neighbourhood! (id:57276)
Open House
This property has open houses!
2:00 am
Ends at:4:00 am
1:00 am
Ends at:3:00 am
1:00 am
Ends at:3:00 am
Property Details
| MLS® Number | N14126844 |
| Property Type | Single Family |
| Community Name | Cornell |
| AmenitiesNearBy | Hospital, Schools, Park, Public Transit |
| CommunityFeatures | Community Centre |
| EquipmentType | Water Heater, Water Heater - Tankless |
| Features | Irregular Lot Size |
| ParkingSpaceTotal | 3 |
| RentalEquipmentType | Water Heater, Water Heater - Tankless |
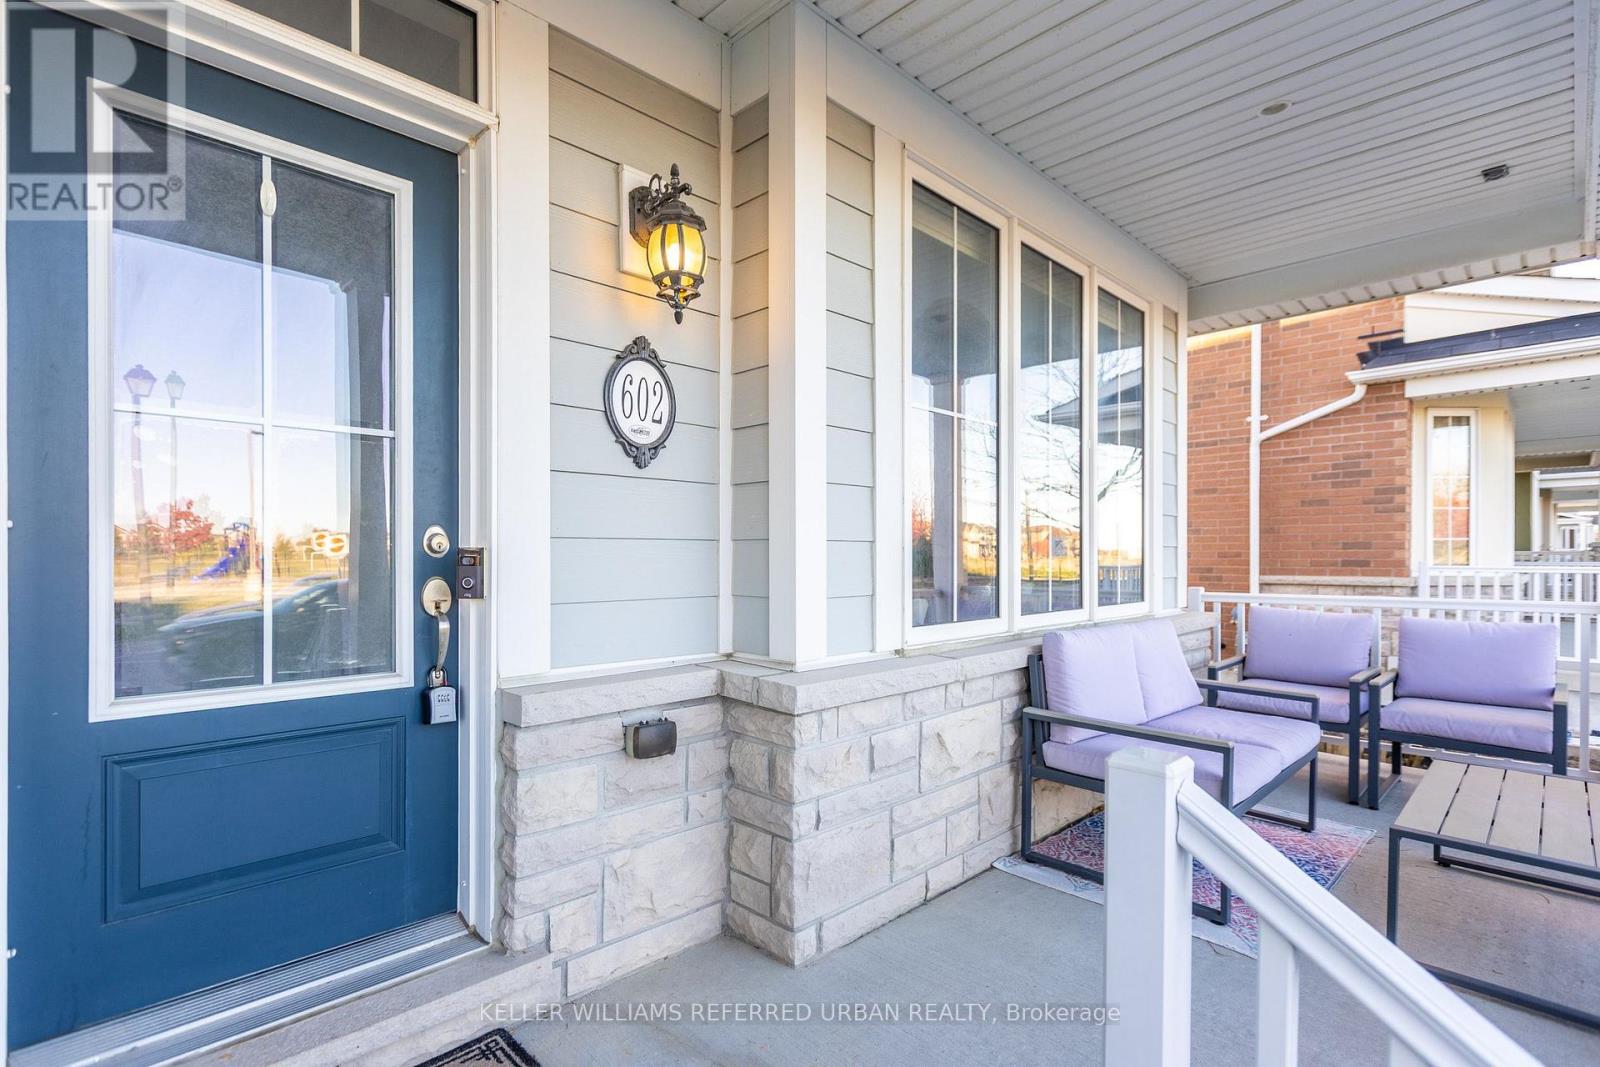
| Structure | Porch |
Building
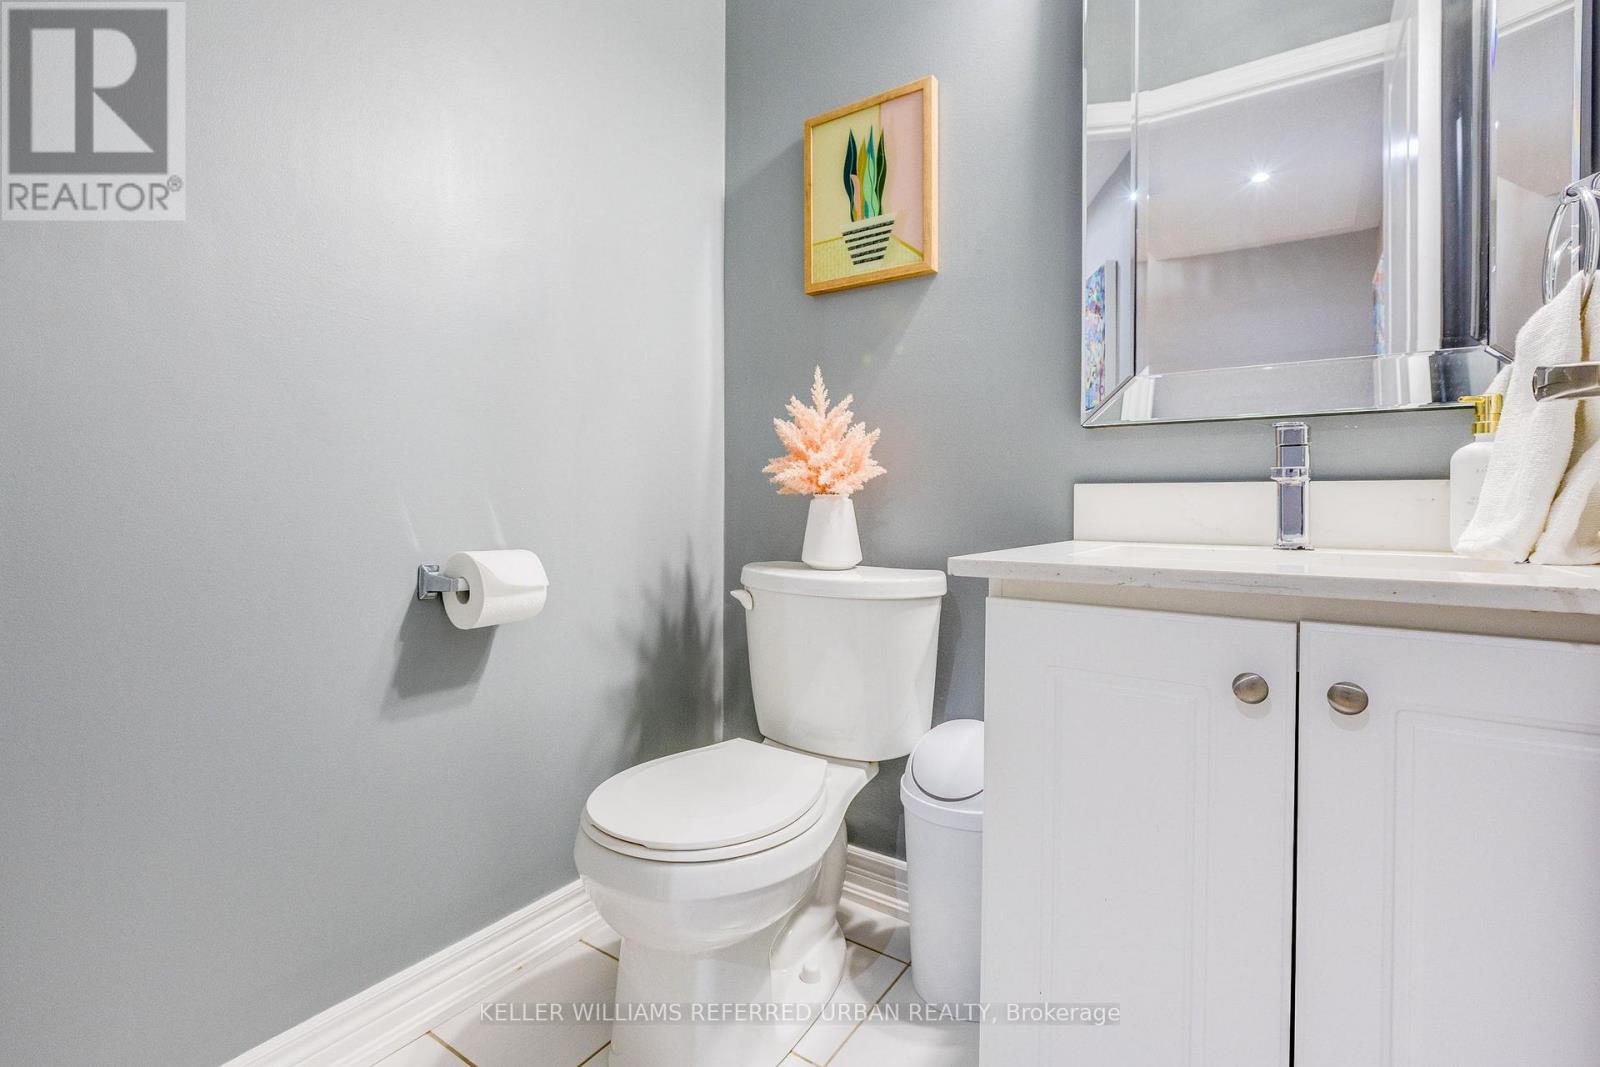
| BathroomTotal | 3 |
| BedroomsAboveGround | 3 |
| BedroomsTotal | 3 |
| Age | 6 To 15 Years |
| Amenities | Fireplace(s) |
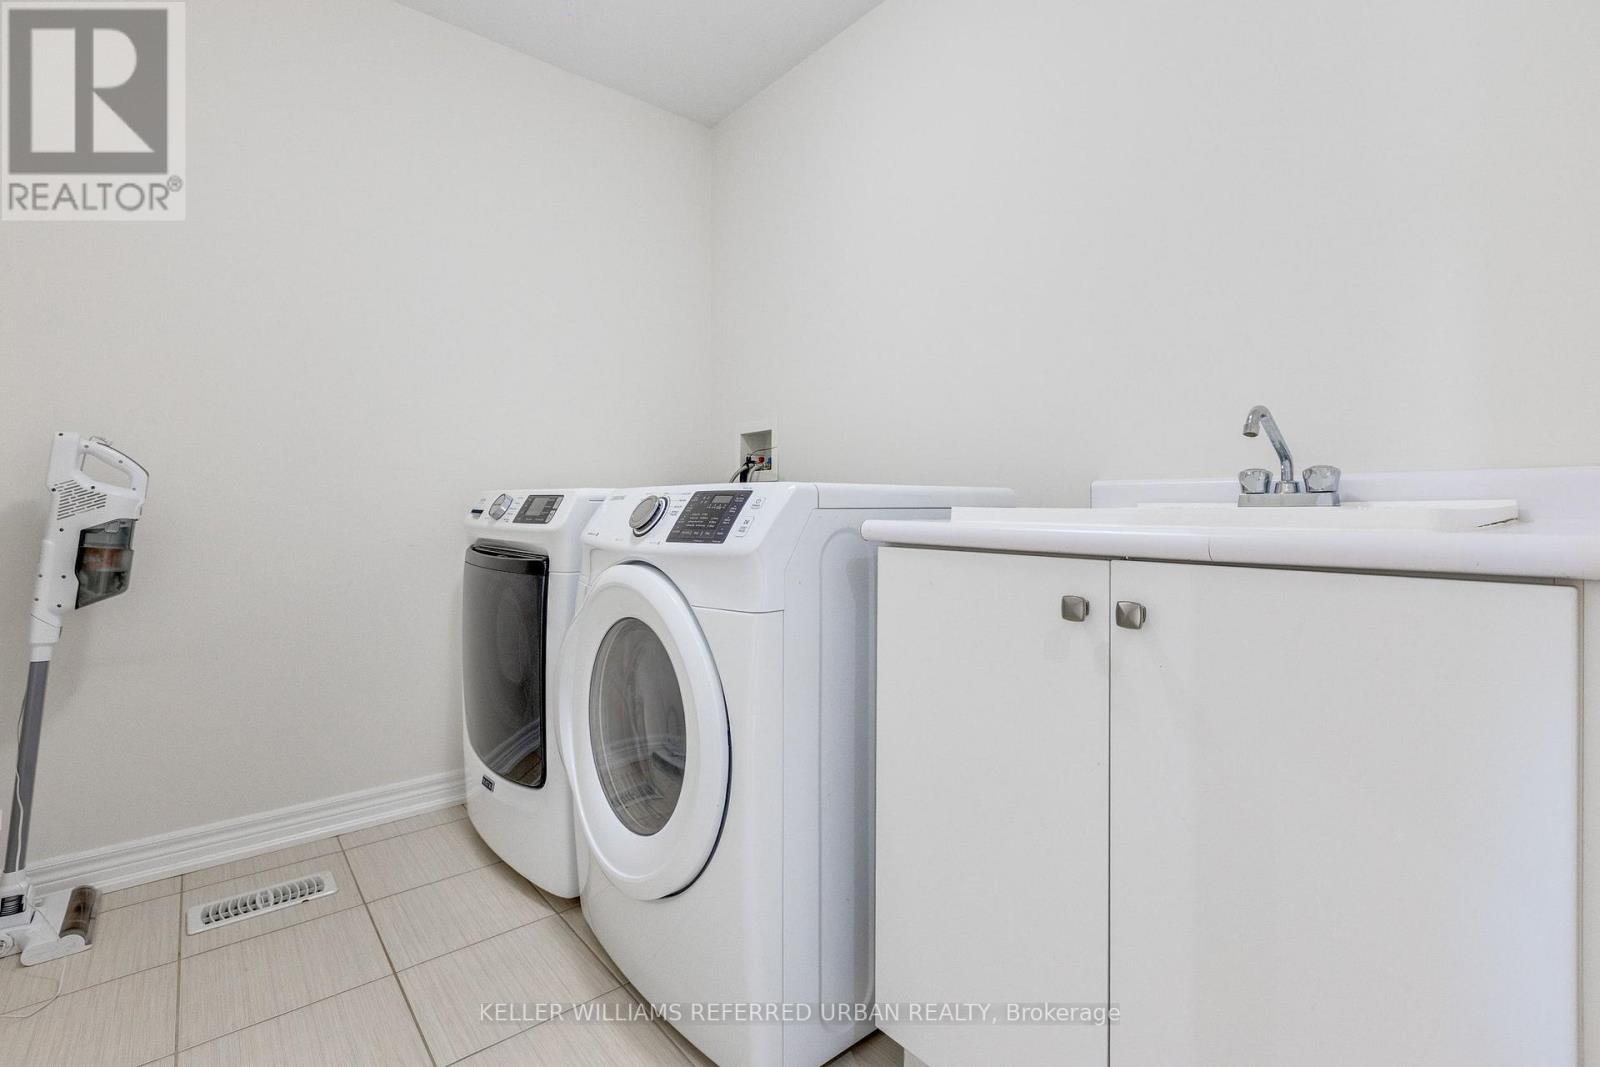
| Appliances | Dishwasher, Dryer, Stove, Washer, Refrigerator |
| BasementDevelopment | Finished |
| BasementFeatures | Separate Entrance |
| BasementType | N/a (finished), N/a |
| ConstructionStyleAttachment | Semi-detached |
| CoolingType | Central Air Conditioning |
| ExteriorFinish | Aluminum Siding |
| FireplacePresent | Yes |
| FireplaceTotal | 1 |
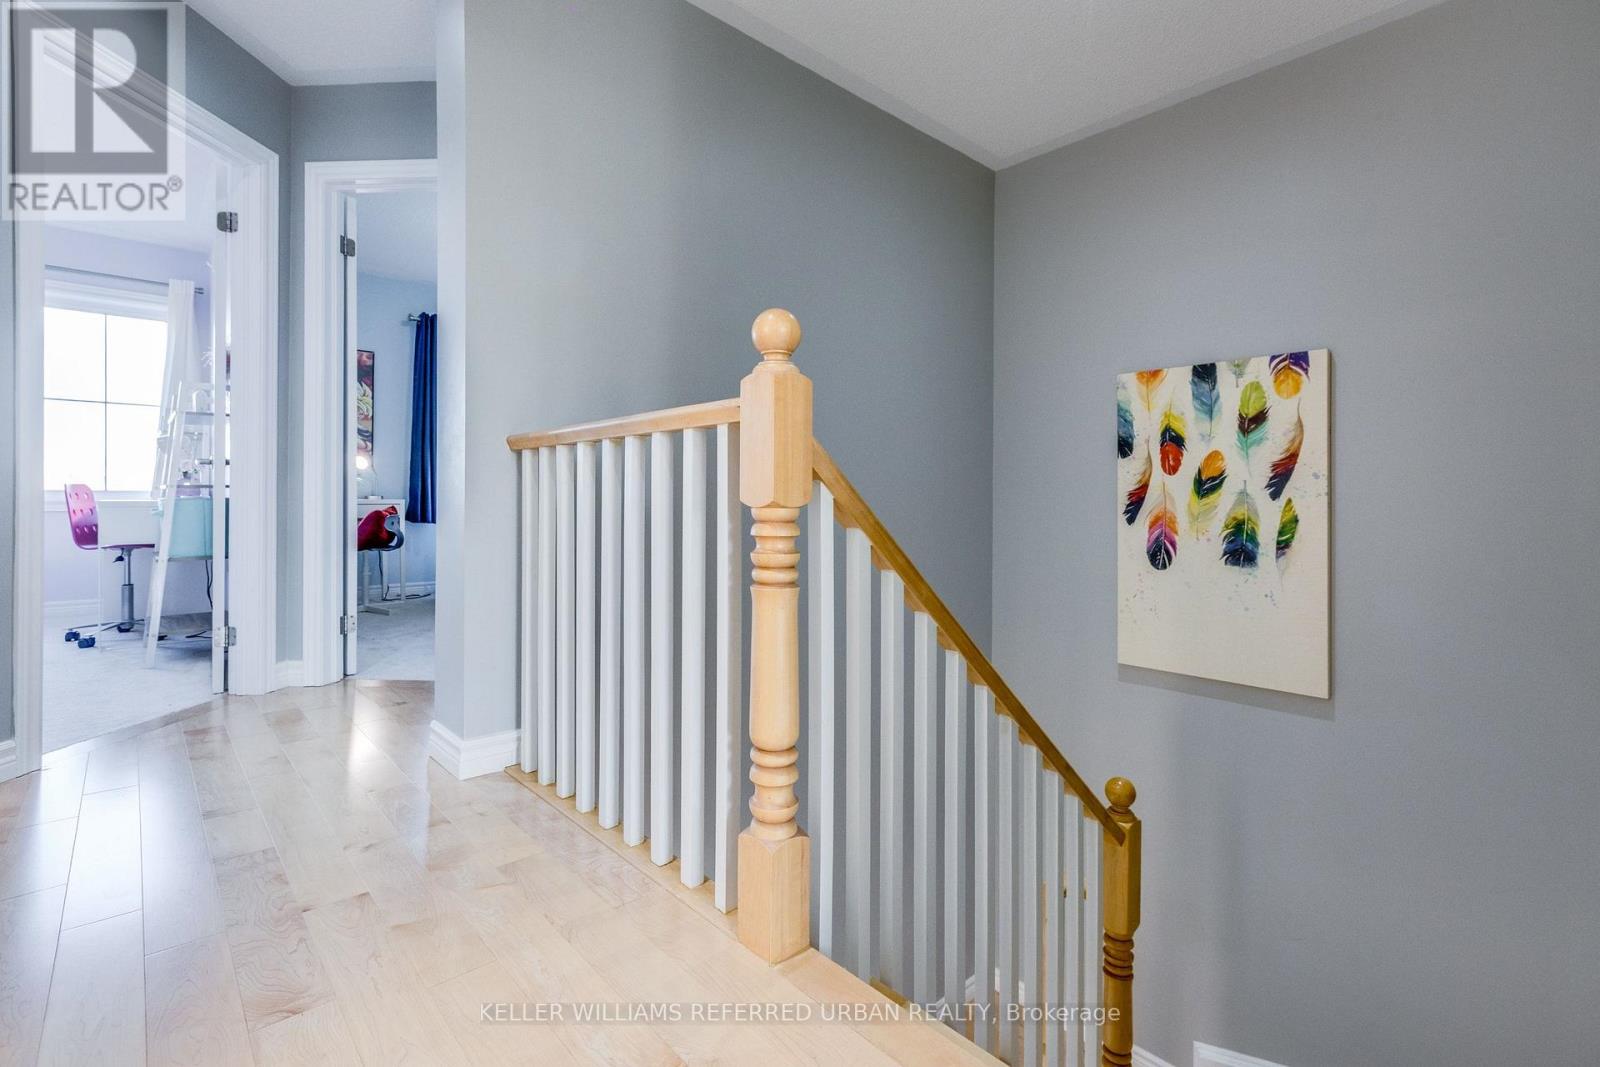
| FlooringType | Hardwood, Carpeted, Laminate |
| FoundationType | Concrete |
| HalfBathTotal | 1 |
| HeatingFuel | Natural Gas |
| HeatingType | Forced Air |
| StoriesTotal | 2 |
| SizeInterior | 1500 - 2000 Sqft |
| Type | House |
| UtilityWater | Municipal Water |
Parking
| Detached Garage | |
| Garage |
Land
| Acreage | No |
| LandAmenities | Hospital, Schools, Park, Public Transit |
| Sewer | Sanitary Sewer |
| SizeDepth | 105 Ft ,1 In |
| SizeFrontage | 21 Ft ,2 In |
| SizeIrregular | 21.2 X 105.1 Ft |
| SizeTotalText | 21.2 X 105.1 Ft |
| ZoningDescription | Single Family Residential |
Rooms
| Level | Type | Length | Width | Dimensions |
|---|---|---|---|---|
| Second Level | Bedroom | 6.05 m | 3.79 m | 6.05 m x 3.79 m |
| Second Level | Bedroom 2 | 3.54 m | 2.79 m | 3.54 m x 2.79 m |
| Second Level | Bedroom 3 | 2.73 m | 3.3 m | 2.73 m x 3.3 m |
| Basement | Recreational, Games Room | 5.56 m | 9.35 m | 5.56 m x 9.35 m |
| Main Level | Living Room | 3.91 m | 4.28 m | 3.91 m x 4.28 m |
| Main Level | Kitchen | 3.38 m | 2.67 m | 3.38 m x 2.67 m |
| Main Level | Family Room | 3.66 m | 5.15 m | 3.66 m x 5.15 m |
| Main Level | Dining Room | 3.01 m | 3.01 m x Measurements not available |
https://www.realtor.ca/real-estate/30455512/602-cornell-centre-boulevard-markham-cornell-cornell
Interested?
Contact us for more information
Rachelle Zamora
Salesperson
Edward Alsisto Galvez
Salesperson

The trademarks REALTOR®, REALTORS®, and the REALTOR® logo are controlled by The Canadian Real Estate Association (CREA) and identify real estate professionals who are members of CREA. The trademarks MLS®, Multiple Listing Service® and the associated logos are owned by The Canadian Real Estate Association (CREA) and identify the quality of services provided by real estate professionals who are members of CREA. The trademark DDF® is owned by The Canadian Real Estate Association (CREA) and identifies CREA's Data Distribution Facility (DDF®)
October 29 2026 02:33:18
Toronto Real Estate Board
Keller Williams Referred Urban Realty