
606 - 8 Scollard Street Toronto (Annex), Ontario M5R 1M2

$508,800Maintenance, Heat, Insurance, Water
$627.09 Monthly
Maintenance, Heat, Insurance, Water
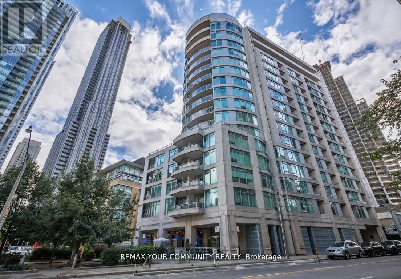
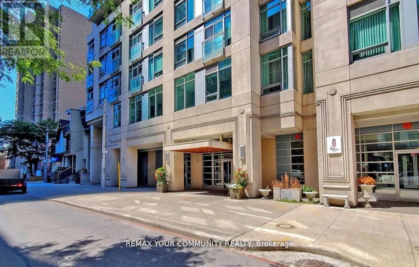
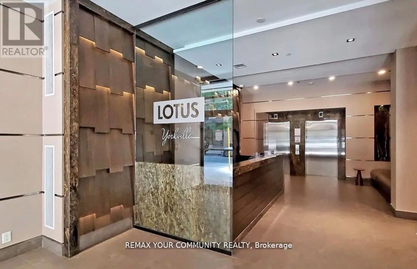
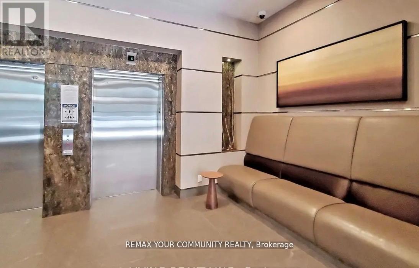
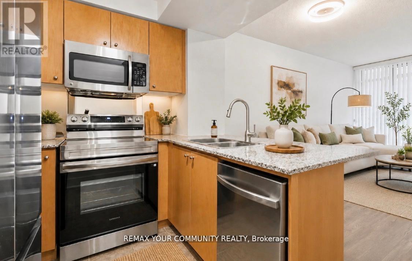
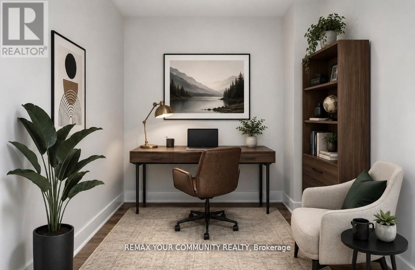
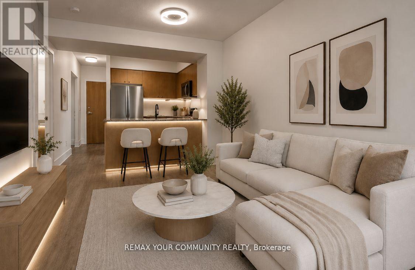
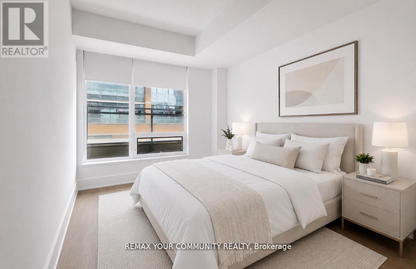
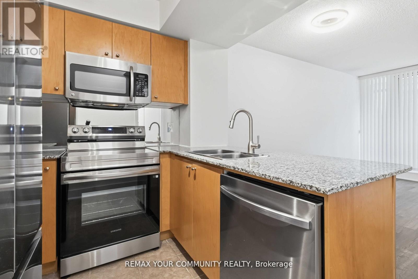
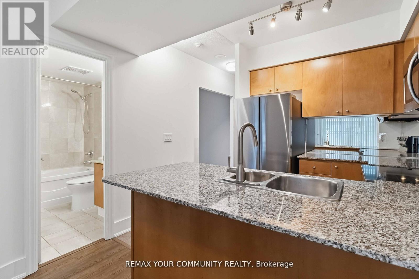
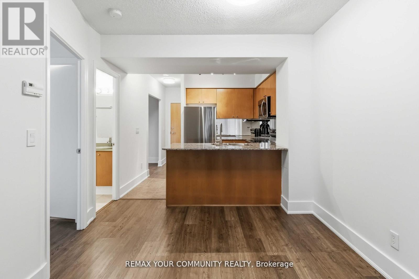
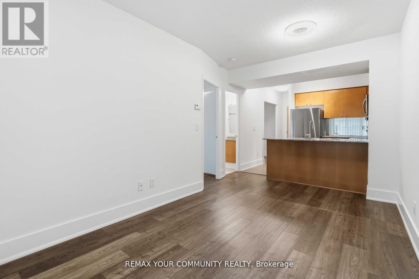
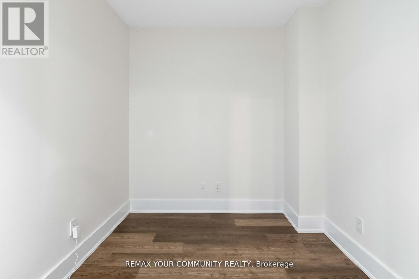
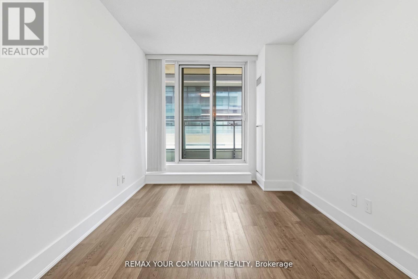
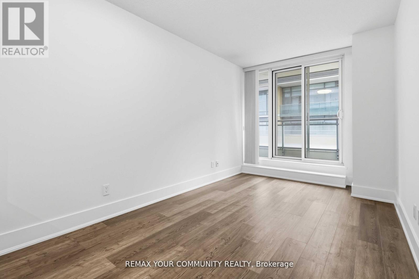
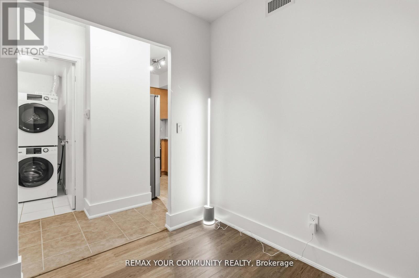
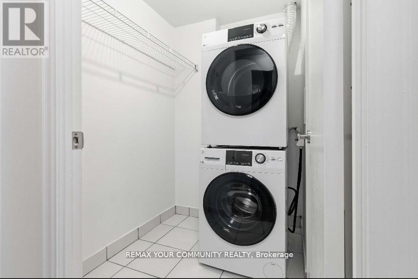
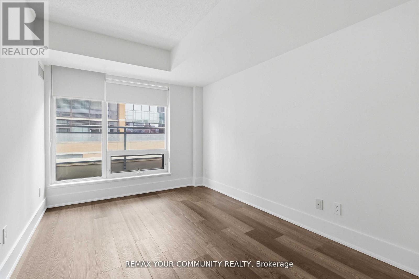
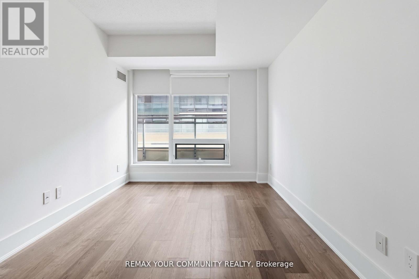
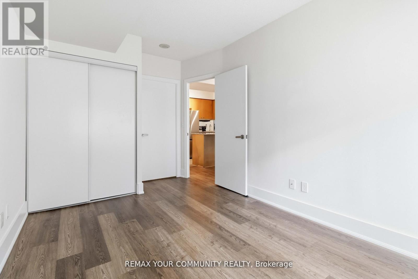
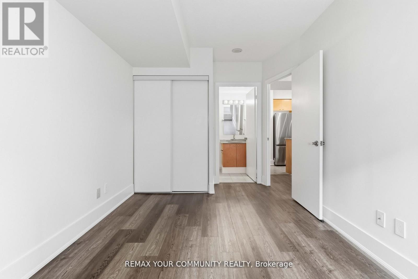
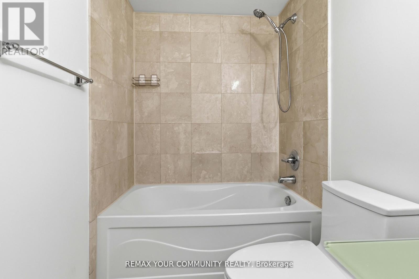
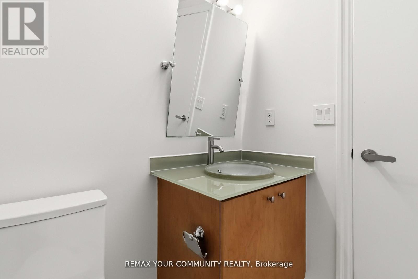
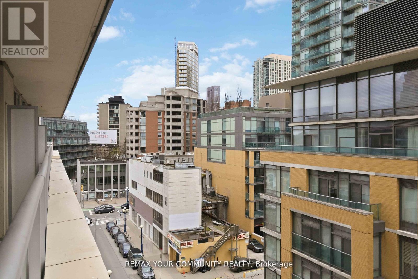
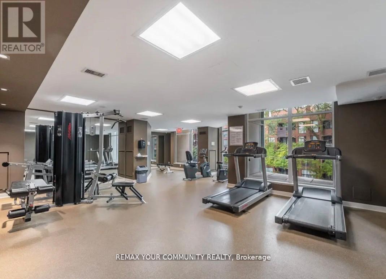
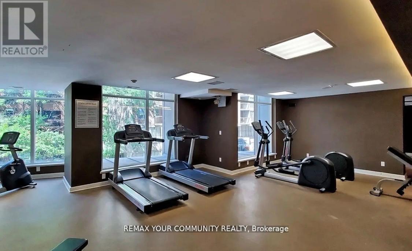
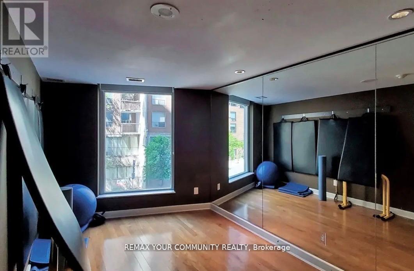
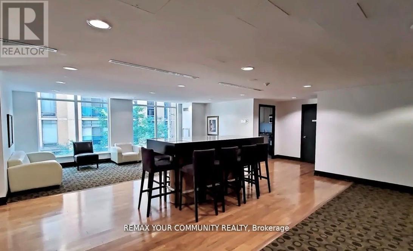
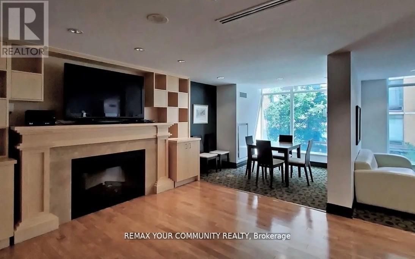
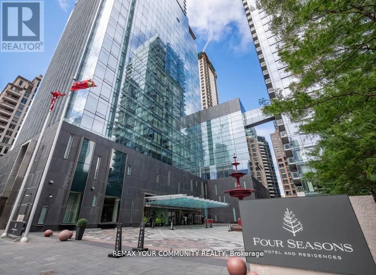
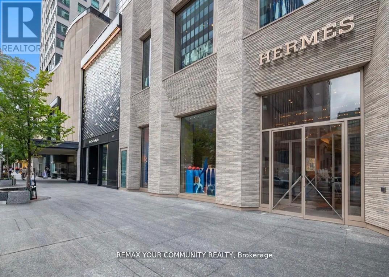
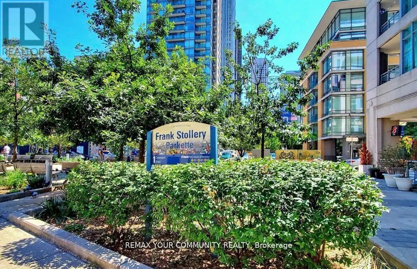
$627.09 MonthlyLuxury Living At Yonge & Yorkville. Beautiful One Bedroom + Den + Locker With Nice Yorkville View. Newly Renovated Spacious Unit Presents a Well-laid-Out , Functional Floor Plan That Maximizes The Space The Suite is Meticulously Maintained and in Prestine Condition Throughout. 9 Ft Ceiling Heights, Brand New Stainless Steel Kitchen Appliances - French Door Fridge, Quiet Dishwasher, Ceramic Top Stove, Granite Kitchen CounterTop, Mirrored Backsplash, Newer High Quality Laminate Floors, Open Balcony Facing South with Four Season Hotel and Other Fine Condos View Rare and Very Popular Boutique Condo Lotus With 24 Hr Concierge ,Gym, Yoga Room, Party Room, Guest Suites. Steps To Yonge/Bloor Subway, University Of Toronto, High End Fitness Clubs, Best Shopping And Restaurants. One Locker Included. *Unit Is Freshly Painted in a Modern Trending Color. Sparkling Clean. The Building Corridors and Elevators are Currently Undergoing Full Renovations and Will Soon Feature a Refined, Modern and Elevated Design that Enhances the Overall Luxury Feel of the Residence. (id:57276)
Property Details
| MLS® Number | C13754468 |
| Property Type | Single Family |
| Community Name | Annex |
| AmenitiesNearBy | Park, Public Transit |
| CommunityFeatures | Pets Allowed With Restrictions, Community Centre |
| Features | Balcony |
| ViewType | City View |
Building
| BathroomTotal | 1 |
| BedroomsAboveGround | 1 |
| BedroomsBelowGround | 1 |
| BedroomsTotal | 2 |
| Amenities | Security/concierge, Exercise Centre, Party Room, Sauna, Storage - Locker |
| Appliances | Intercom |
| BasementType | None |
| CoolingType | Central Air Conditioning |
| ExteriorFinish | Concrete |
| FireProtection | Security System |
| FlooringType | Laminate, Ceramic |
| HeatingFuel | Natural Gas |
| HeatingType | Forced Air |
| SizeInterior | 500 - 599 Sqft |
| Type | Apartment |
Parking
| Underground | |
| Garage |
Land
| Acreage | No |
| LandAmenities | Park, Public Transit |
Rooms
| Level | Type | Length | Width | Dimensions |
|---|---|---|---|---|
| Flat | Den | 2.43 m | 2.43 m | 2.43 m x 2.43 m |
| Flat | Kitchen | 2.74 m | 2.74 m | 2.74 m x 2.74 m |
| Flat | Living Room | 6.02 m | 2.74 m | 6.02 m x 2.74 m |
| Flat | Dining Room | 6.02 m | 2.74 m | 6.02 m x 2.74 m |
| Flat | Primary Bedroom | 4.75 m | 2.74 m | 4.75 m x 2.74 m |
https://www.realtor.ca/real-estate/30245456/606-8-scollard-street-toronto-annex-annex
Interested?
Contact us for more information
Svetlana Chkarboul
Salesperson

The trademarks REALTOR®, REALTORS®, and the REALTOR® logo are controlled by The Canadian Real Estate Association (CREA) and identify real estate professionals who are members of CREA. The trademarks MLS®, Multiple Listing Service® and the associated logos are owned by The Canadian Real Estate Association (CREA) and identify the quality of services provided by real estate professionals who are members of CREA. The trademark DDF® is owned by The Canadian Real Estate Association (CREA) and identifies CREA's Data Distribution Facility (DDF®)
September 08 2026 04:59:14
Toronto Real Estate Board
Royal LePage Your Community Realty