
61 Headwater Road Caledon (Bolton West), Ontario L7E 2W4

$1,010,000
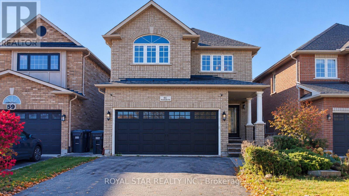
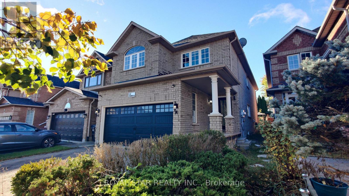
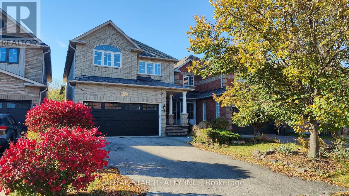
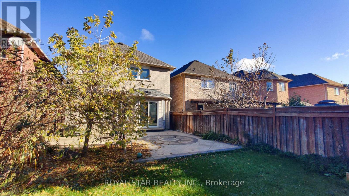
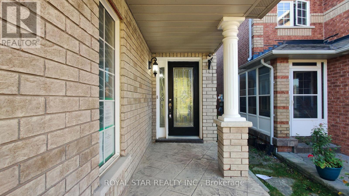
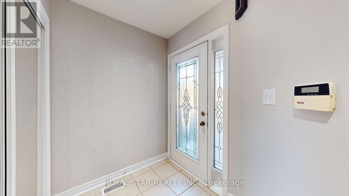
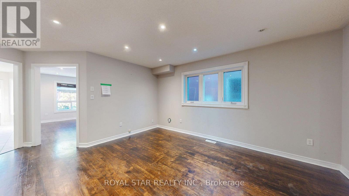
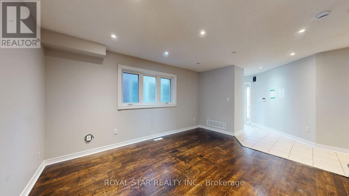
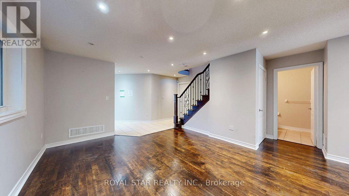
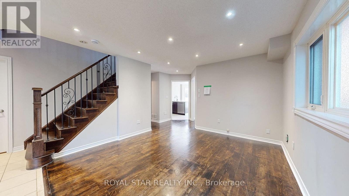
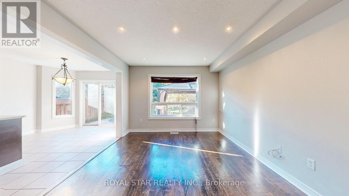
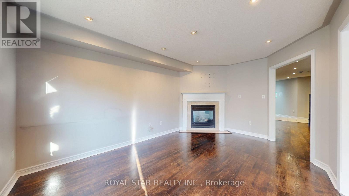
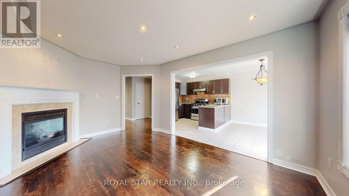
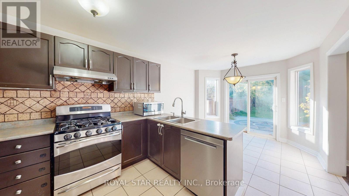
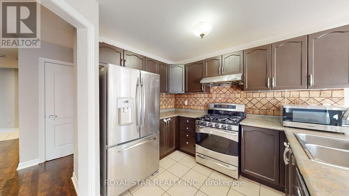
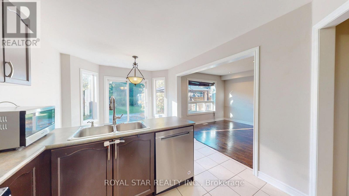
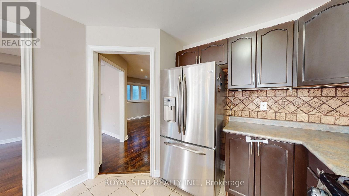
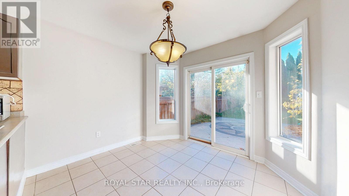
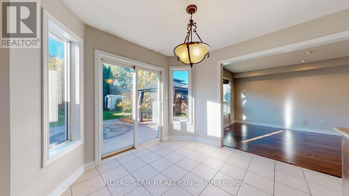
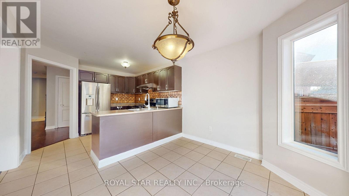
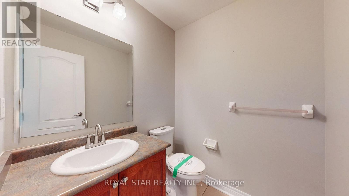
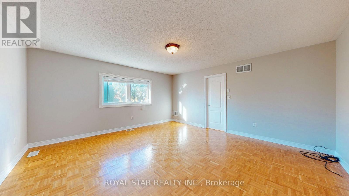
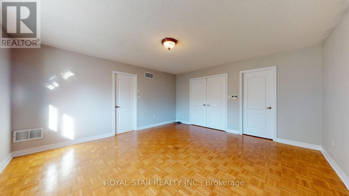
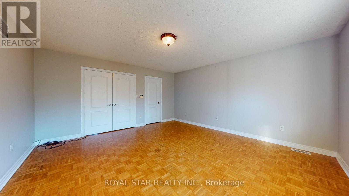
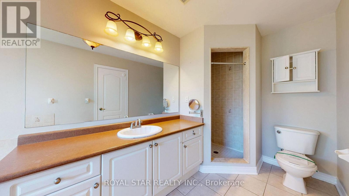
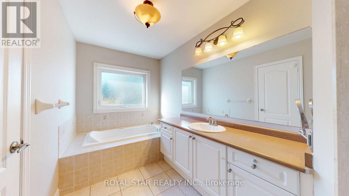
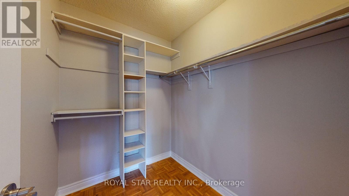
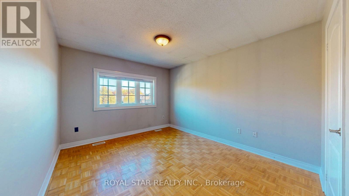
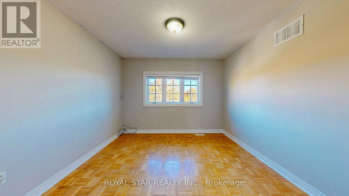
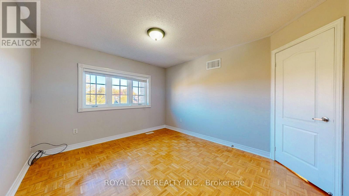
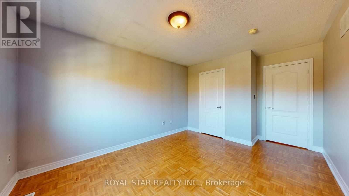
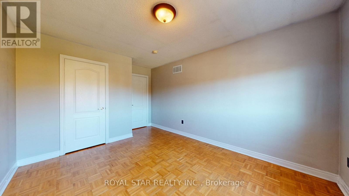
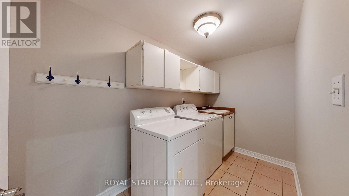
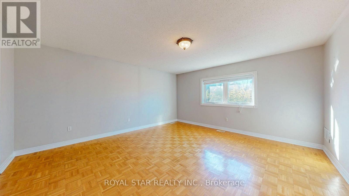
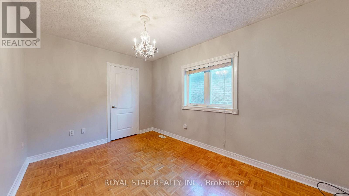
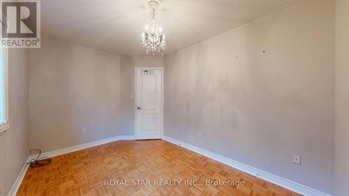
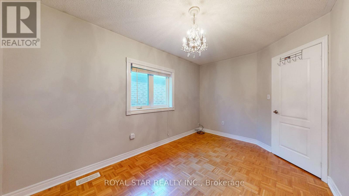
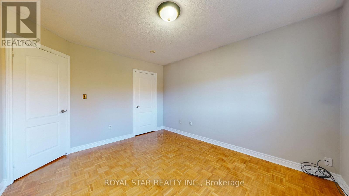
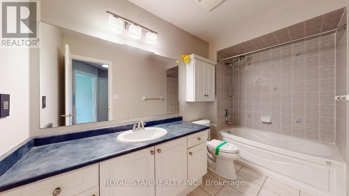
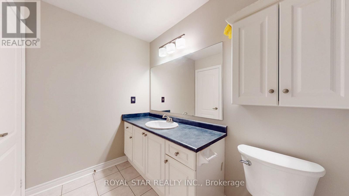
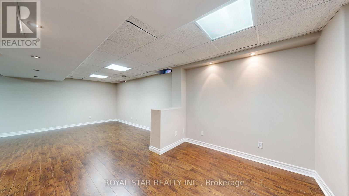
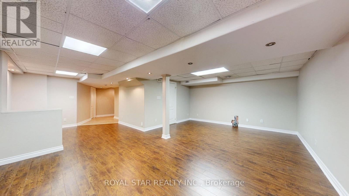
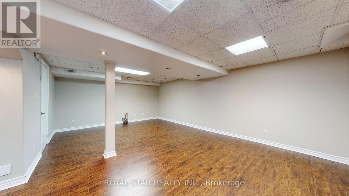
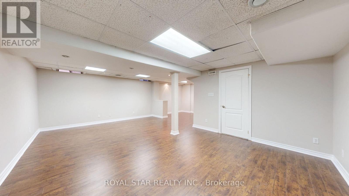
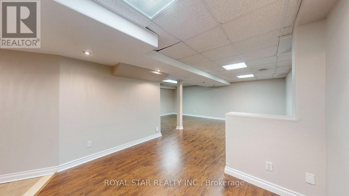
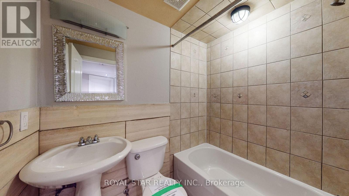
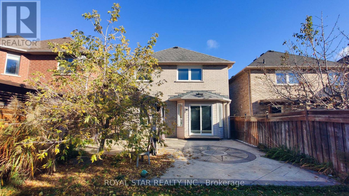
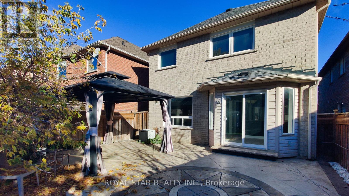
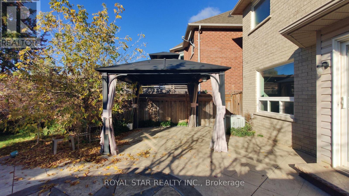
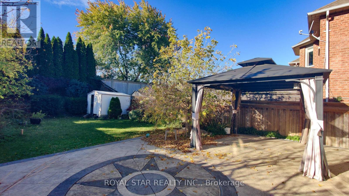
Located in a desirable Caledon neighbourhood, this spacious detached home features four bedrooms, four bathrooms, and a premium lot offering plenty of outdoor space. The interior offers a fresh, modern feel with large windows, an open layout, and a welcoming living area with a fireplace. Upgraded kitchen with a large breakfast bar, perfect for family meals and entertaining. The primary bedroom features a walk-in closet and a relaxing ensuite, while three additional bedrooms provide plenty of space for family or guests. Other highlights include main-floor laundry with direct garage access and a finished basement ideal for recreation, movie nights, or extended family. The backyard features a garden shed, with a large paved area and covered pergola for outdoor enjoyment. Close to schools, parks, shopping, restaurants, and major highways, this property combines generous living space with everyday convenience. ** This is a linked property.** (id:57276)
Property Details
| MLS® Number | W14123988 |
| Property Type | Single Family |
| Community Name | Bolton West |
| ParkingSpaceTotal | 6 |
Building
| BathroomTotal | 4 |
| BedroomsAboveGround | 4 |
| BedroomsTotal | 4 |
| BasementDevelopment | Finished |
| BasementType | N/a (finished) |
| ConstructionStyleAttachment | Detached |
| CoolingType | Central Air Conditioning |
| ExteriorFinish | Brick |
| FireplacePresent | Yes |
| FlooringType | Hardwood, Ceramic, Parquet, Laminate |
| FoundationType | Concrete |
| HalfBathTotal | 1 |
| HeatingFuel | Natural Gas |
| HeatingType | Forced Air |
| StoriesTotal | 2 |
| SizeInterior | 2000 - 2500 Sqft |
| Type | House |
| UtilityWater | Municipal Water |
Parking
| Garage |
Land
| Acreage | No |
| Sewer | Sanitary Sewer |
| SizeDepth | 150 Ft ,10 In |
| SizeFrontage | 30 Ft |
| SizeIrregular | 30 X 150.9 Ft |
| SizeTotalText | 30 X 150.9 Ft |
Rooms
| Level | Type | Length | Width | Dimensions |
|---|---|---|---|---|
| Second Level | Primary Bedroom | 4.9 m | 4.62 m | 4.9 m x 4.62 m |
| Second Level | Bedroom 2 | 4.14 m | 2.64 m | 4.14 m x 2.64 m |
| Second Level | Bedroom 3 | 3.95 m | 3.33 m | 3.95 m x 3.33 m |
| Second Level | Bedroom 4 | 4.02 m | 3.02 m | 4.02 m x 3.02 m |
| Basement | Recreational, Games Room | 6.97 m | 6.56 m | 6.97 m x 6.56 m |
| Main Level | Family Room | 4.67 m | 3.3 m | 4.67 m x 3.3 m |
| Main Level | Kitchen | 5.12 m | 3.3 m | 5.12 m x 3.3 m |
| Main Level | Dining Room | 4.69 m | 3.67 m | 4.69 m x 3.67 m |
| Main Level | Living Room | 4.69 m | 3.67 m | 4.69 m x 3.67 m |
Utilities
| Electricity | Available |
https://www.realtor.ca/real-estate/30452207/61-headwater-road-caledon-bolton-west-bolton-west
Interested?
Contact us for more information
Gurjot Dhillon
Broker

The trademarks REALTOR®, REALTORS®, and the REALTOR® logo are controlled by The Canadian Real Estate Association (CREA) and identify real estate professionals who are members of CREA. The trademarks MLS®, Multiple Listing Service® and the associated logos are owned by The Canadian Real Estate Association (CREA) and identify the quality of services provided by real estate professionals who are members of CREA. The trademark DDF® is owned by The Canadian Real Estate Association (CREA) and identifies CREA's Data Distribution Facility (DDF®)
October 28 2026 03:08:04
Toronto Real Estate Board
Royal Star Realty Inc.