
61 Lawnhurst Drive Hamilton (Lawfield), Ontario L8V 4N9

$879,000
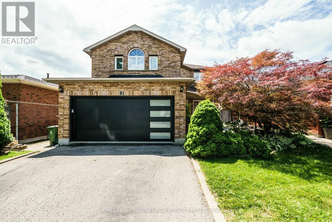
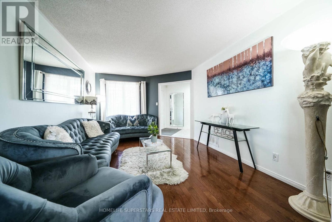
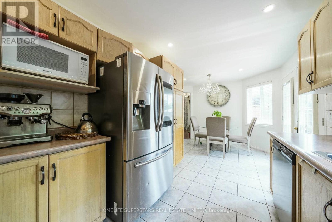
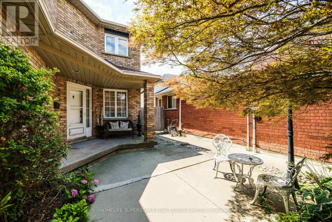
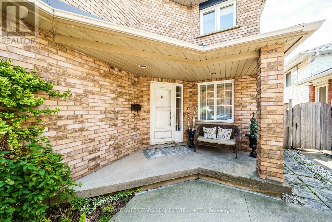
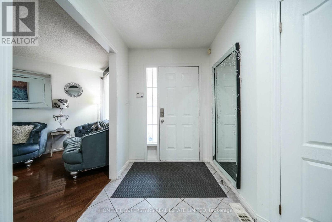
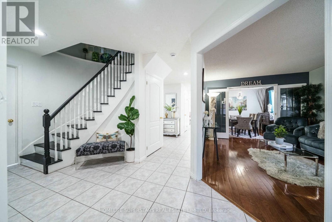
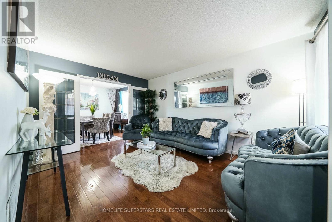
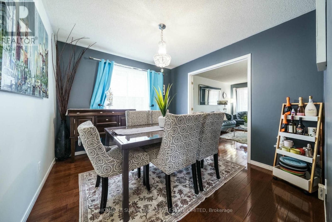
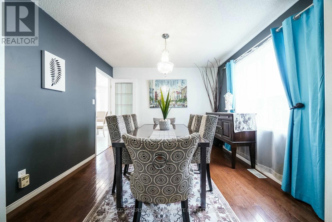
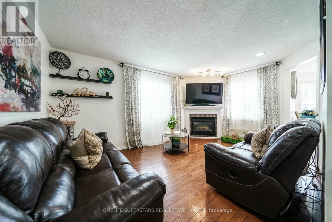
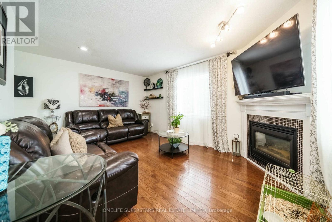
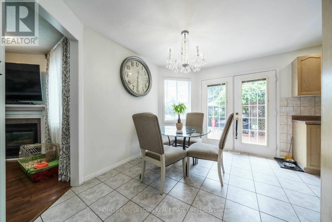
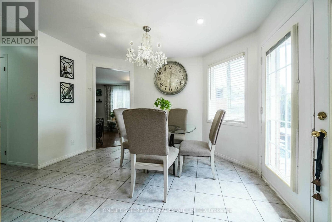
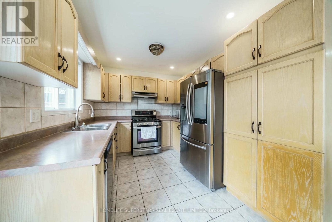
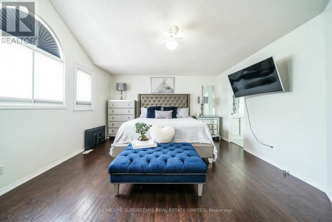
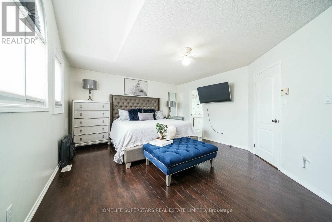
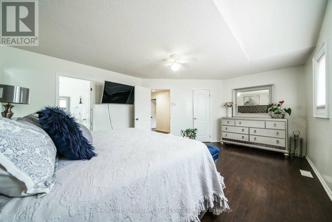
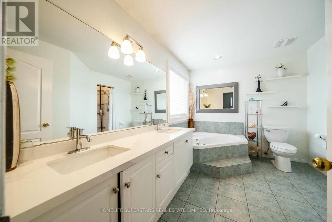
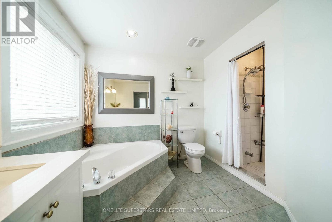
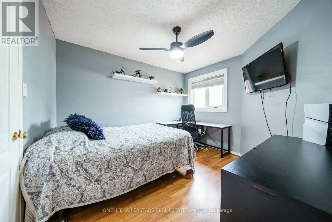
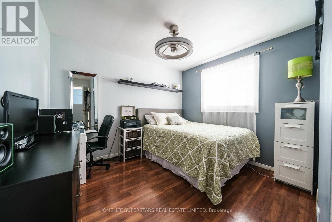
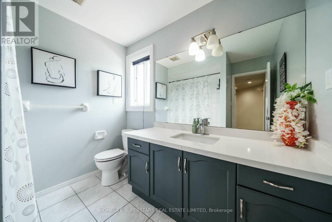
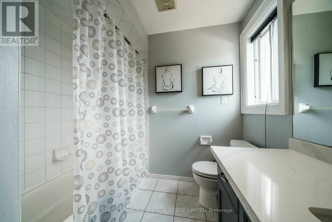
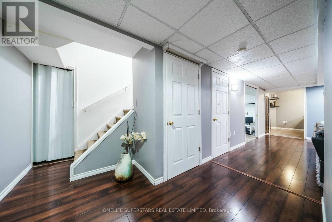
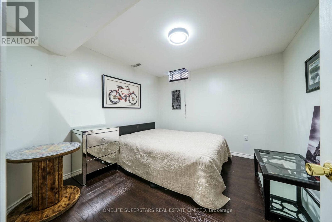
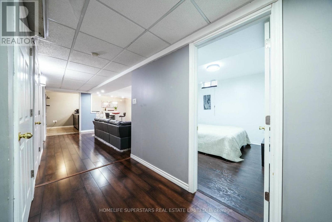
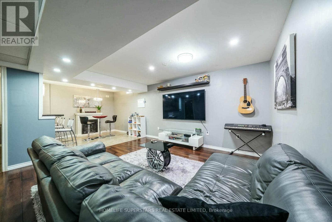
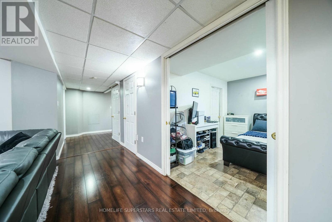
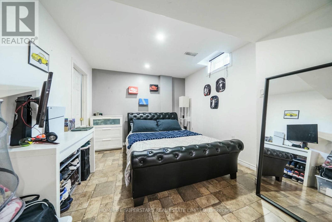
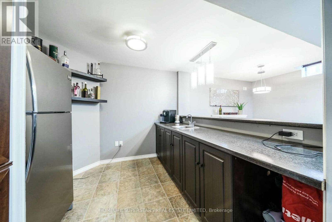
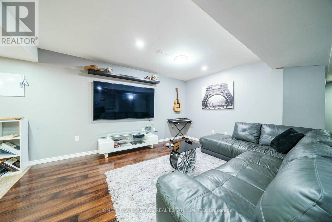
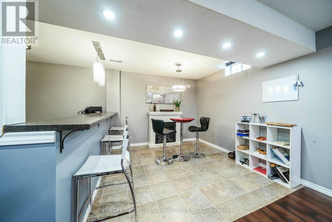
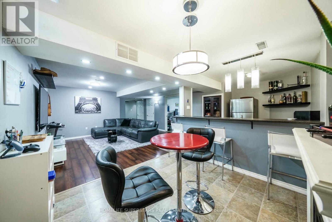
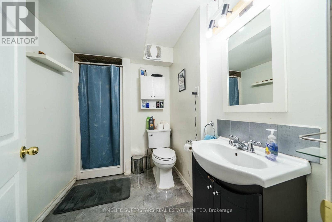
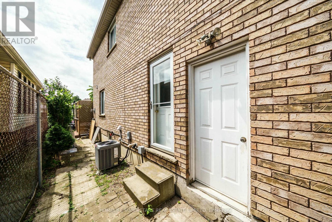
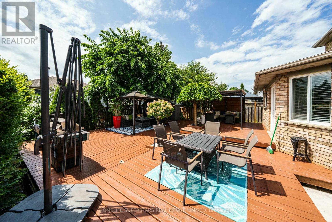
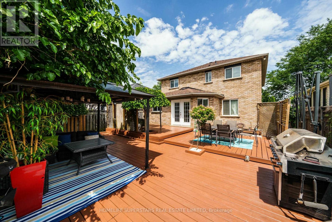
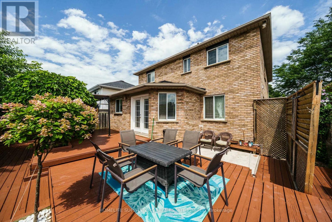
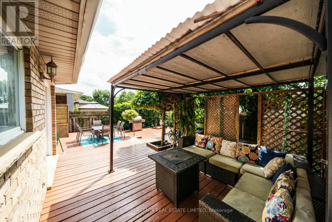
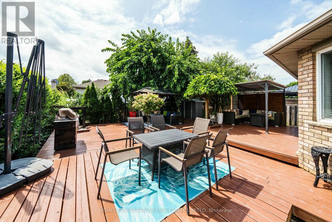
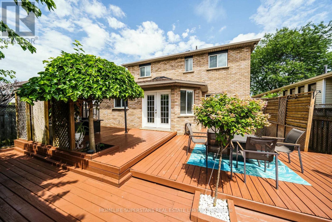
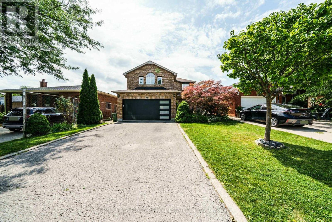
Welcome to 61 Lawnhurst Dr! Beautifully renovated 4+2 bedroom, 3+1 bath detached home in the desirable Lawfield neighbourhood of Hamilton Mountain. Offering 2,000+ sq. ft. of finished living space, double garage, and a fully landscaped backyard oasis. Bright, open main floor with hardwood flooring, gas fireplace, and recently painted interiors. Carpet-free upper level features a spacious primary bedroom with oversized ensuite, his-and-hers sinks, soaker tub & separate shower. Fully finished basement with 2 additional rooms and a huge wet bar-perfect for entertaining or extended family. Enjoy the summer in your private backyard with walk-out deck, gazebo, pergola, BBQ area & hot tub. Close to schools, parks, shopping & public transit. Move-in ready and a must-see! (id:57276)
Property Details
| MLS® Number | X13654960 |
| Property Type | Single Family |
| Community Name | Lawfield |
| EquipmentType | Water Heater |
| Features | Carpet Free |
| ParkingSpaceTotal | 4 |
| RentalEquipmentType | Water Heater |
Building
| BathroomTotal | 3 |
| BedroomsAboveGround | 4 |
| BedroomsBelowGround | 2 |
| BedroomsTotal | 6 |
| Appliances | Garage Door Opener Remote(s), Dishwasher, Dryer, Range, Stove, Washer, Window Coverings, Refrigerator |
| BasementDevelopment | Finished |
| BasementType | N/a (finished) |
| ConstructionStyleAttachment | Detached |
| CoolingType | Central Air Conditioning |
| ExteriorFinish | Brick |
| FireplacePresent | Yes |
| FlooringType | Hardwood, Ceramic |
| FoundationType | Poured Concrete |
| HalfBathTotal | 1 |
| HeatingFuel | Natural Gas |
| HeatingType | Forced Air |
| StoriesTotal | 2 |
| SizeInterior | 2000 - 2500 Sqft |
| Type | House |
| UtilityWater | Municipal Water |
Parking
| Garage |
Land
| Acreage | No |
| Sewer | Sanitary Sewer |
| SizeDepth | 109 Ft ,10 In |
| SizeFrontage | 42 Ft ,6 In |
| SizeIrregular | 42.5 X 109.9 Ft |
| SizeTotalText | 42.5 X 109.9 Ft |
Rooms
| Level | Type | Length | Width | Dimensions |
|---|---|---|---|---|
| Second Level | Primary Bedroom | 5.43 m | 4.33 m | 5.43 m x 4.33 m |
| Second Level | Bedroom 2 | 3.41 m | 3.17 m | 3.41 m x 3.17 m |
| Second Level | Bedroom 3 | 3.41 m | 3.17 m | 3.41 m x 3.17 m |
| Second Level | Bedroom 4 | 2.93 m | 2.62 m | 2.93 m x 2.62 m |
| Main Level | Living Room | 4.57 m | 3.26 m | 4.57 m x 3.26 m |
| Main Level | Dining Room | 3.11 m | 2.93 m | 3.11 m x 2.93 m |
| Main Level | Family Room | 4.88 m | 3.51 m | 4.88 m x 3.51 m |
| Main Level | Kitchen | 5.94 m | 2.71 m | 5.94 m x 2.71 m |
https://www.realtor.ca/real-estate/30133284/61-lawnhurst-drive-hamilton-lawfield-lawfield
Interested?
Contact us for more information
Rajesh Rathi
Salesperson

The trademarks REALTOR®, REALTORS®, and the REALTOR® logo are controlled by The Canadian Real Estate Association (CREA) and identify real estate professionals who are members of CREA. The trademarks MLS®, Multiple Listing Service® and the associated logos are owned by The Canadian Real Estate Association (CREA) and identify the quality of services provided by real estate professionals who are members of CREA. The trademark DDF® is owned by The Canadian Real Estate Association (CREA) and identifies CREA's Data Distribution Facility (DDF®)
August 09 2026 02:38:35
Toronto Real Estate Board
Homelife Superstars Real Estate Limited