
61 Riverwalk Place Midland, Ontario L4R 0B4

$1,130,000
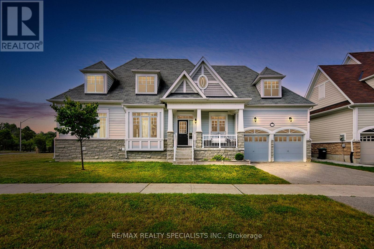
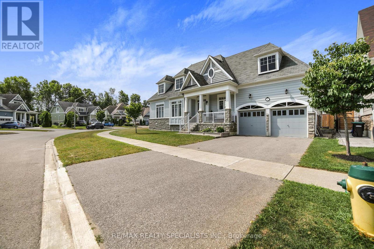
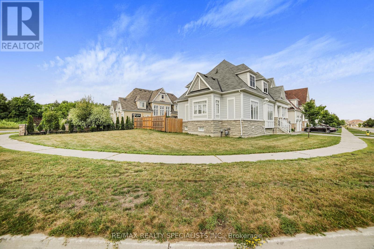
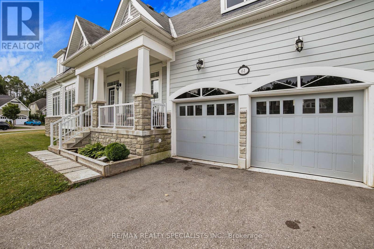
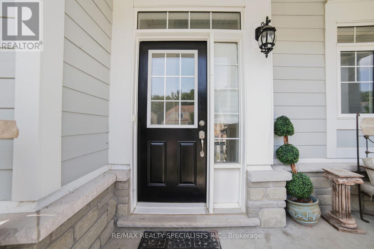
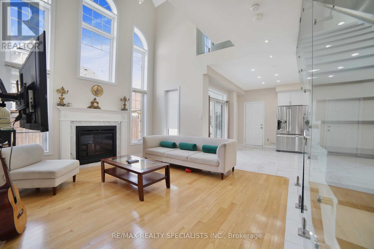
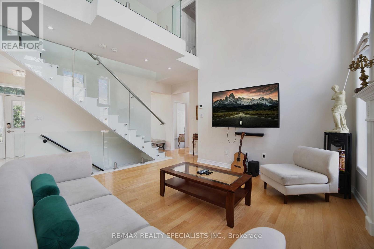
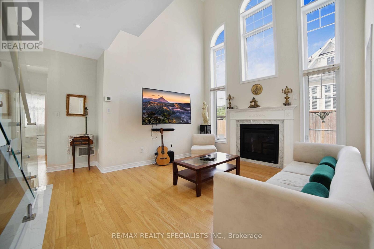
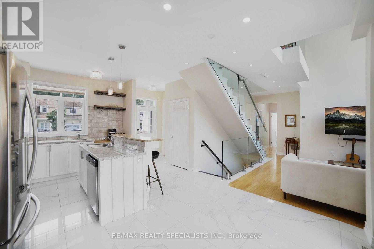
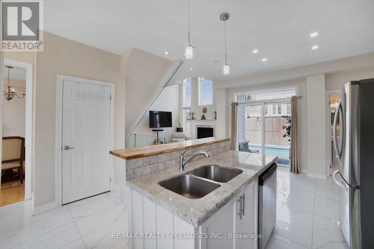
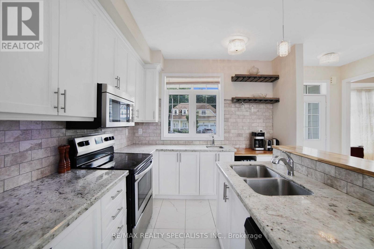
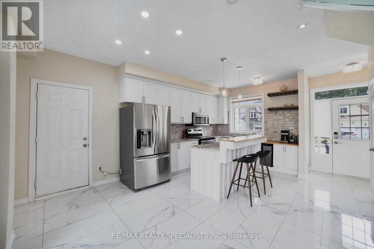
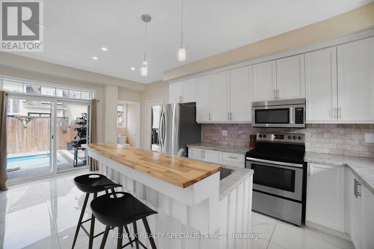
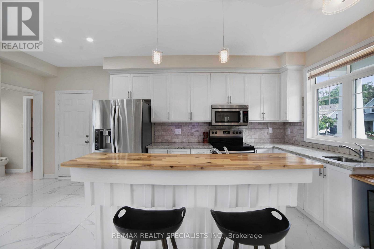
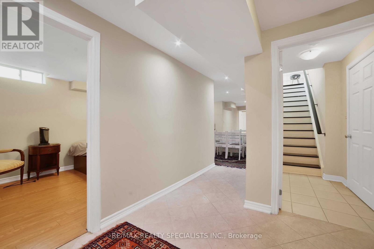
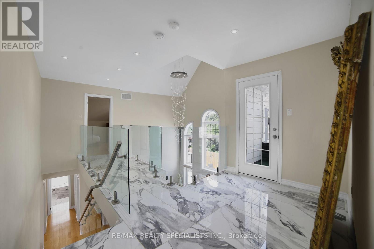
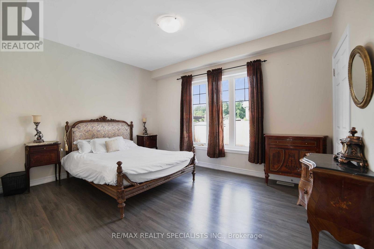
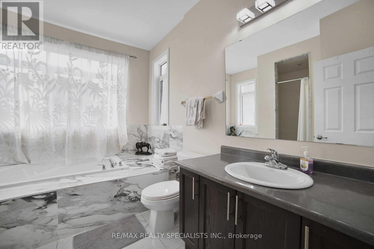
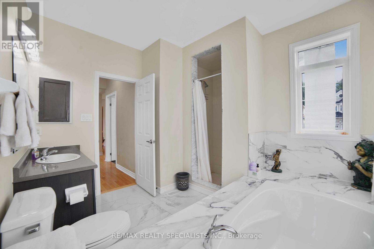
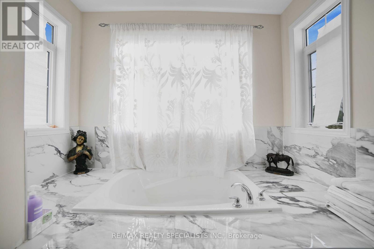
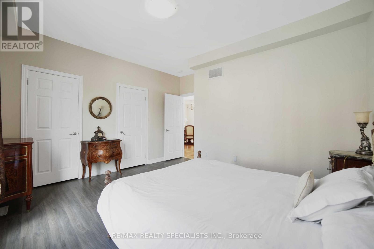
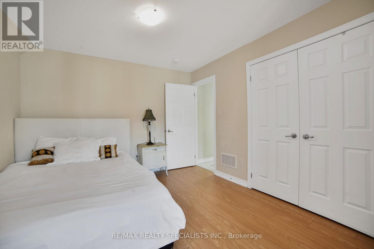
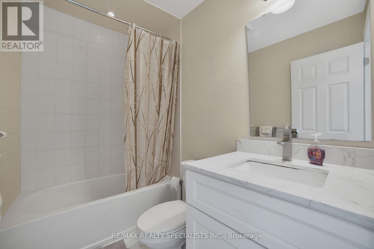
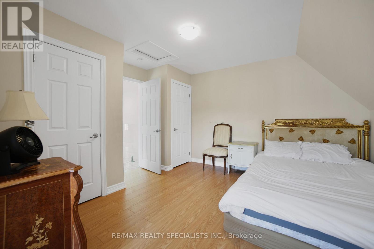
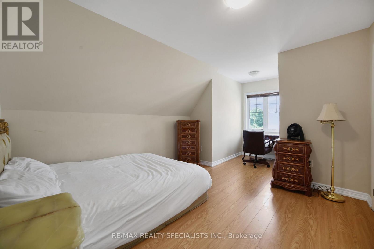
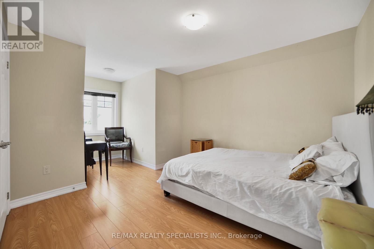
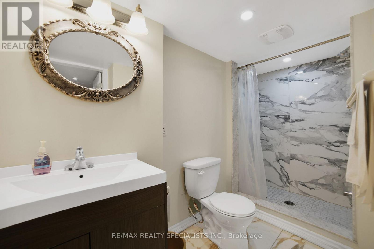
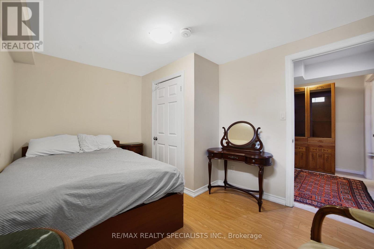
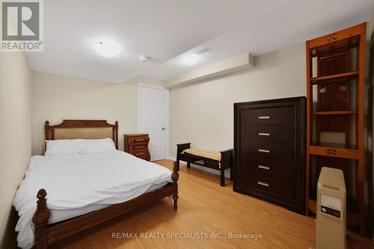
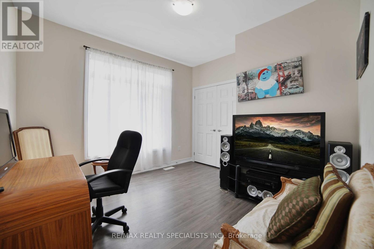
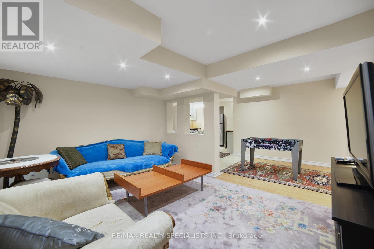
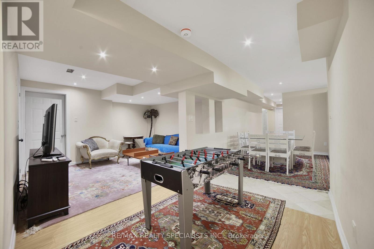
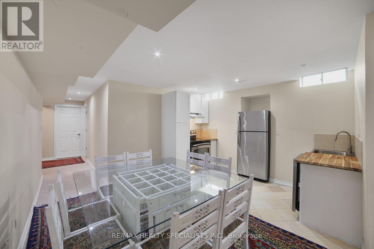
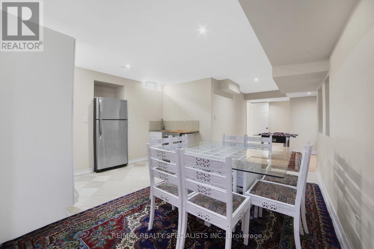
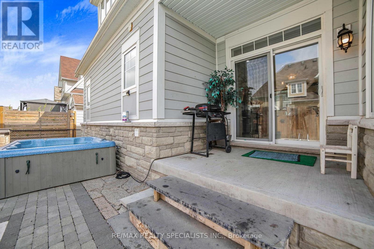
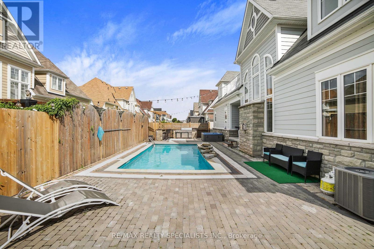
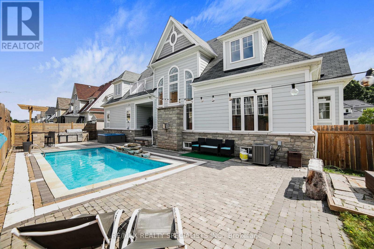
Luxurious Living with Backyard Oasis in Waterfront Community. Welcome to this exceptional 6-bedroom, 4-bathroom detached bungaloft, where timeless elegance meets modern luxury in an exclusive waterfront enclave. Designed with soaring ceilings, a main floor primary suite, and high-end finishes throughout, this home offers an airy, open-concept layout ideal for sophisticated living and entertaining. Step outside to your own private backyard retreat, featuring an inground heated pool, hot tub, and a fully equipped outdoor kitchen-perfect for summer gatherings. A fully finished basement offers versatile space for rental income, Airbnb potential, or extended family living. Just steps from the lake, scenic trails, and the marina, this is refined coastal living at its finest. A rare opportunity to enjoy comfort, style, and convenience-inside and out. (id:57276)
Property Details
| MLS® Number | S13086446 |
| Property Type | Single Family |
| Community Name | Midland |
| AmenitiesNearBy | Beach, Golf Nearby, Marina, Schools, Ski Area |
| Easement | Unknown |
| EquipmentType | Water Heater |
| Features | Flat Site, Lighting |
| ParkingSpaceTotal | 4 |
| PoolType | Inground Pool |
| RentalEquipmentType | Water Heater |
| ViewType | Lake View, View Of Water |
| WaterFrontType | Waterfront |
Building
| BathroomTotal | 4 |
| BedroomsAboveGround | 4 |
| BedroomsBelowGround | 2 |
| BedroomsTotal | 6 |
| Age | 6 To 15 Years |
| Amenities | Fireplace(s) |
| Appliances | Barbeque, Hot Tub, Water Heater, Dishwasher, Dryer, Stove, Washer, Window Coverings, Wine Fridge, Refrigerator |
| BasementDevelopment | Finished |
| BasementType | N/a (finished) |
| ConstructionStyleAttachment | Detached |
| CoolingType | Central Air Conditioning |
| ExteriorFinish | Stone, Vinyl Siding |
| FireProtection | Alarm System, Smoke Detectors |
| FireplacePresent | Yes |
| FireplaceTotal | 1 |
| FoundationType | Poured Concrete |
| HalfBathTotal | 1 |
| HeatingFuel | Electric |
| HeatingType | Forced Air |
| StoriesTotal | 2 |
| SizeInterior | 2000 - 2500 Sqft |
| Type | House |
| UtilityWater | Municipal Water |
Parking
| Garage |
Land
| AccessType | Public Road, Public Docking |
| Acreage | No |
| LandAmenities | Beach, Golf Nearby, Marina, Schools, Ski Area |
| LandscapeFeatures | Landscaped |
| Sewer | Sanitary Sewer |
| SizeDepth | 75 Ft |
| SizeFrontage | 119 Ft |
| SizeIrregular | 119 X 75 Ft |
| SizeTotalText | 119 X 75 Ft |
Rooms
| Level | Type | Length | Width | Dimensions |
|---|---|---|---|---|
| Basement | Bedroom | 3.78 m | 4.72 m | 3.78 m x 4.72 m |
| Basement | Bedroom | 3.78 m | 2.78 m | 3.78 m x 2.78 m |
| Basement | Bathroom | 1.83 m | 3.05 m | 1.83 m x 3.05 m |
| Basement | Kitchen | 4.05 m | 7.35 m | 4.05 m x 7.35 m |
| Basement | Recreational, Games Room | 3.29 m | 4.33 m | 3.29 m x 4.33 m |
| Main Level | Bedroom | 3.54 m | 3.29 m | 3.54 m x 3.29 m |
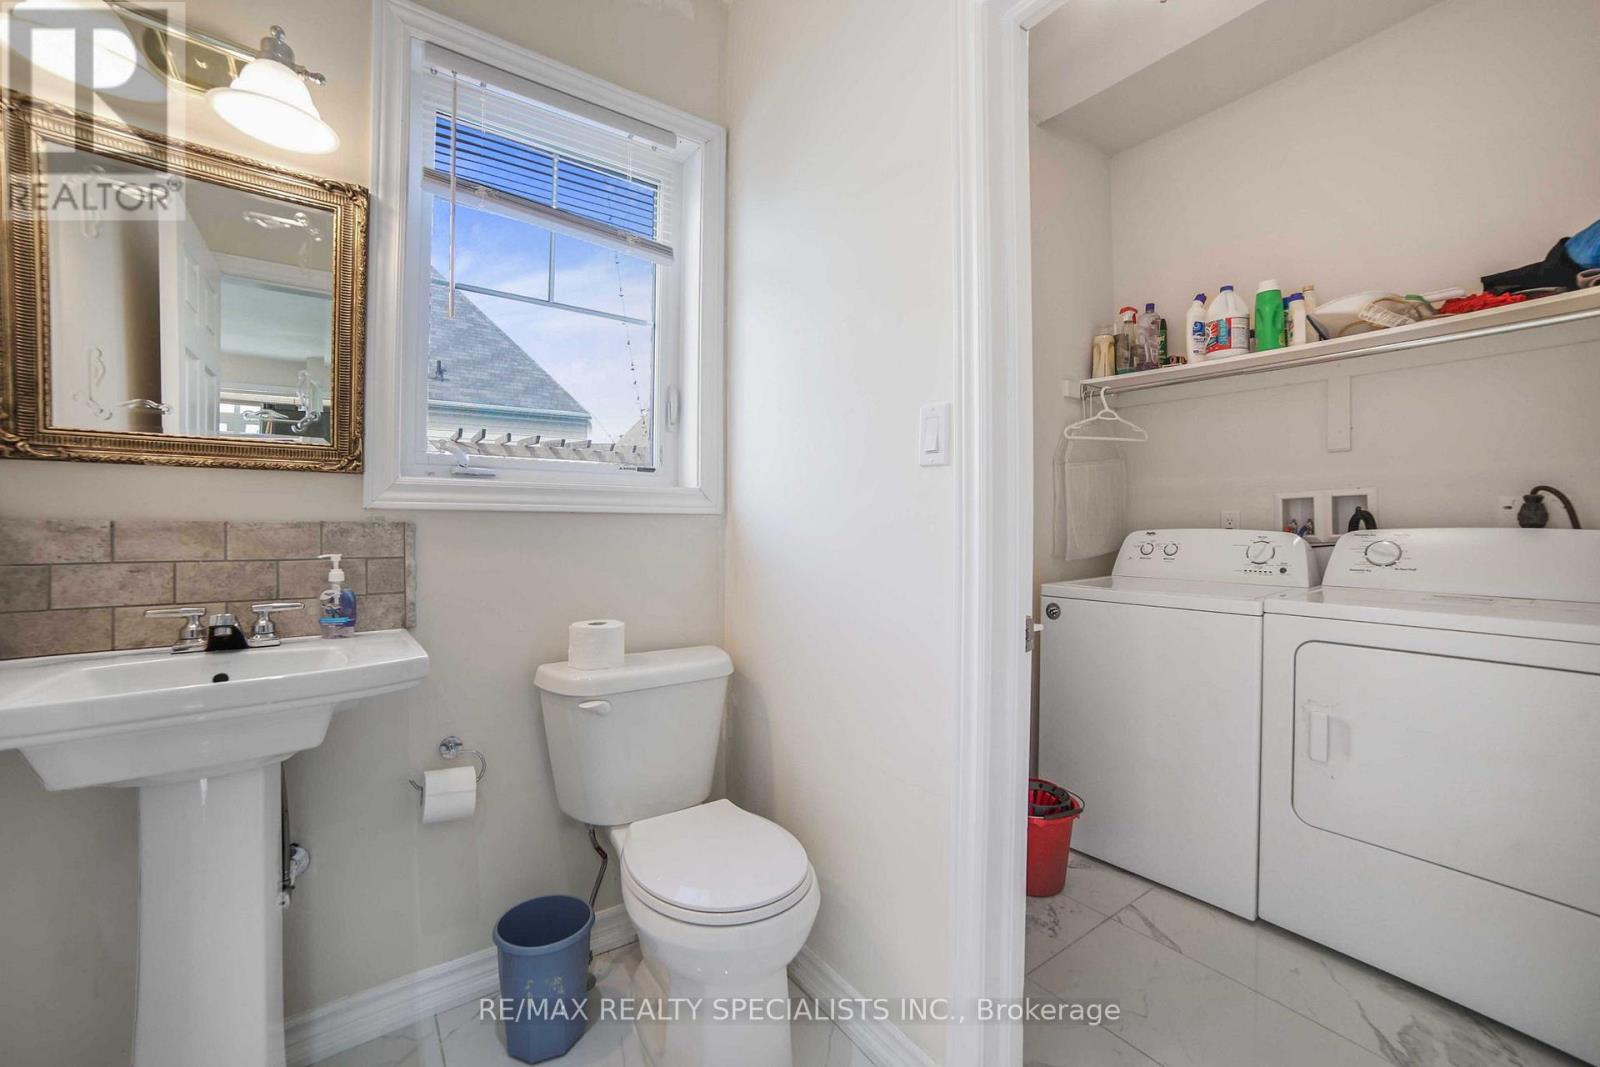
| Main Level | Bathroom | 1.83 m | 3.05 m | 1.83 m x 3.05 m |
| Main Level | Kitchen | 5.94 m | 4.16 m | 5.94 m x 4.16 m |
| Main Level | Bathroom | 2.44 m | 4.57 m | 2.44 m x 4.57 m |
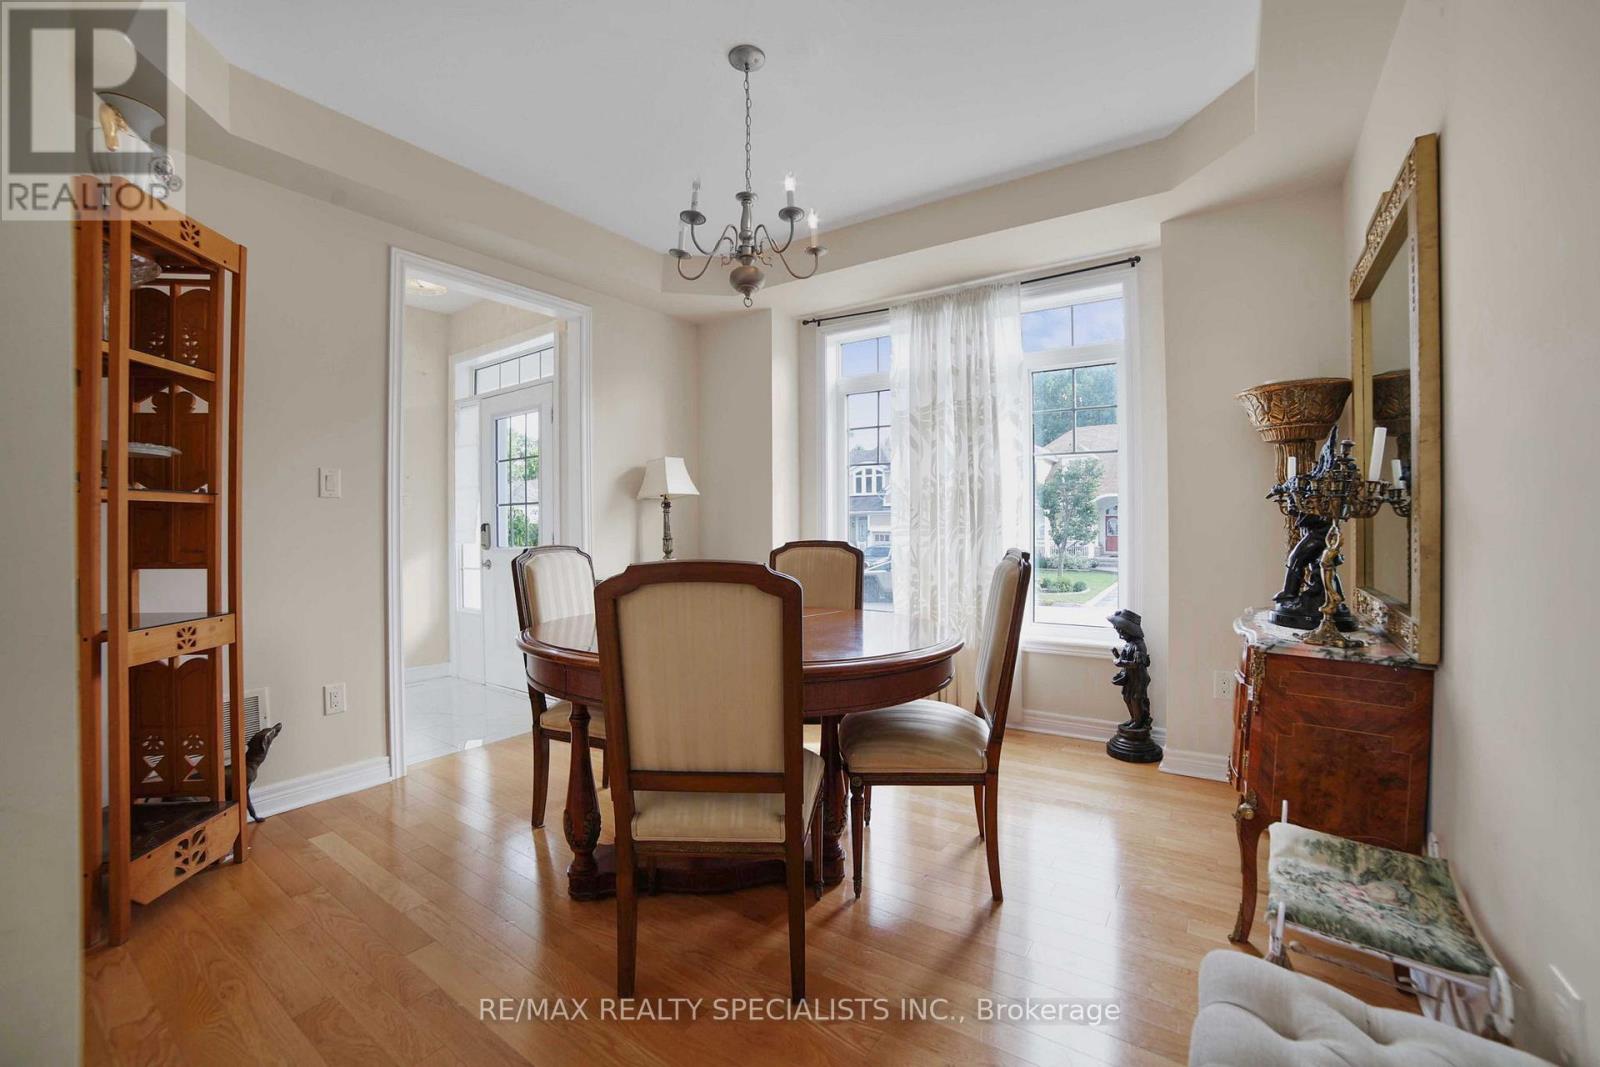
| Main Level | Dining Room | 3.56 m | 3.59 m | 3.56 m x 3.59 m |
| Main Level | Primary Bedroom | 5.82 m | 2 m | 5.82 m x 2 m |
| Main Level | Living Room | 4.75 m | 4.3 m | 4.75 m x 4.3 m |
https://www.realtor.ca/real-estate/29704254/61-riverwalk-place-midland-midland
Interested?
Contact us for more information
Achint Ahluwalia
Broker
Chintan Ahluwalia
Salesperson

The trademarks REALTOR®, REALTORS®, and the REALTOR® logo are controlled by The Canadian Real Estate Association (CREA) and identify real estate professionals who are members of CREA. The trademarks MLS®, Multiple Listing Service® and the associated logos are owned by The Canadian Real Estate Association (CREA) and identify the quality of services provided by real estate professionals who are members of CREA. The trademark DDF® is owned by The Canadian Real Estate Association (CREA) and identifies CREA's Data Distribution Facility (DDF®)
May 05 2026 08:39:30
Toronto Real Estate Board
RE/MAX Realty Specialists Inc.