
61 Turner Court Bradford West Gwillimbury (Bradford), Ontario L3Z 2W7

$695,800
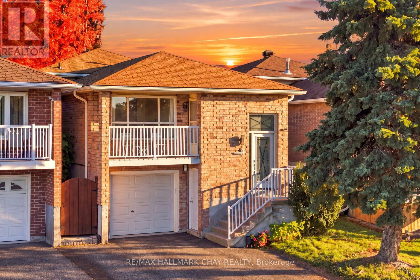
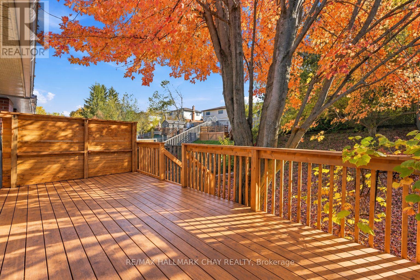
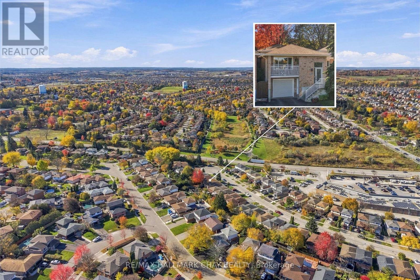
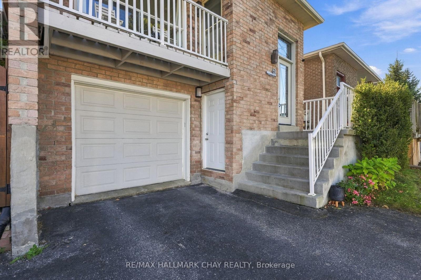
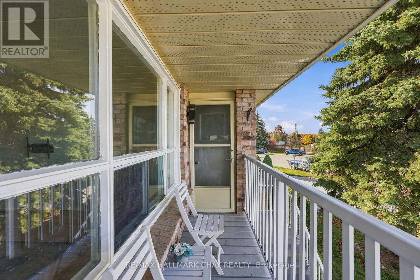
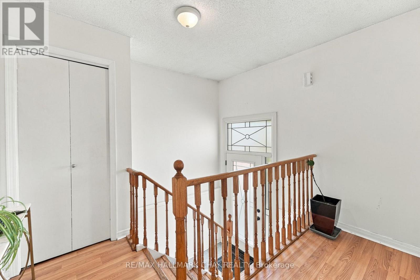
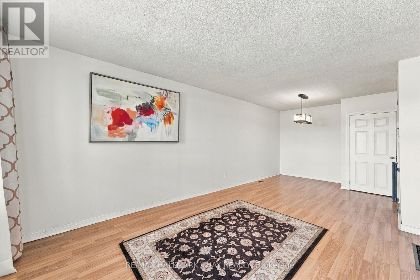
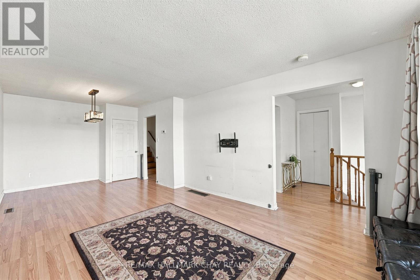
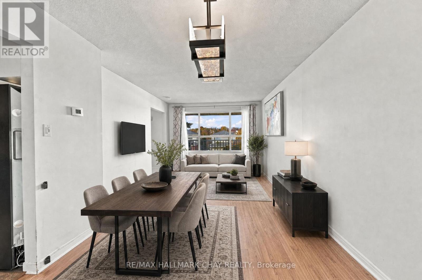
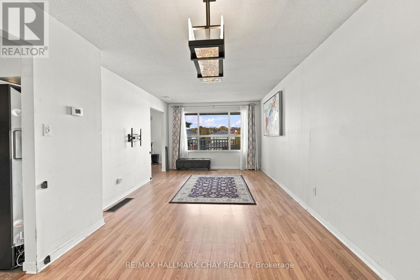
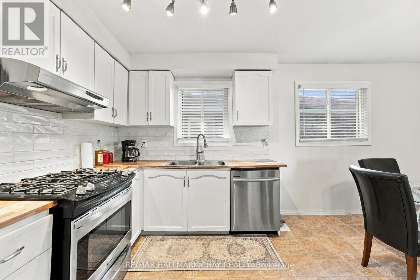
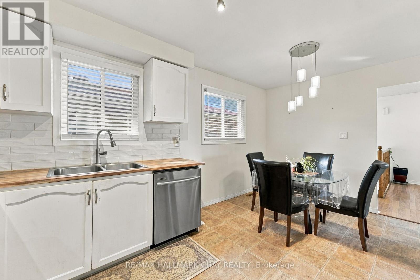
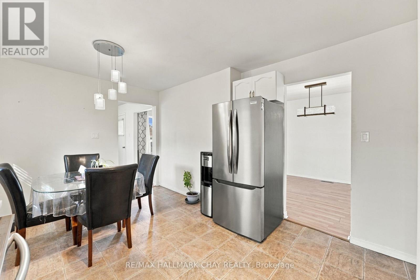
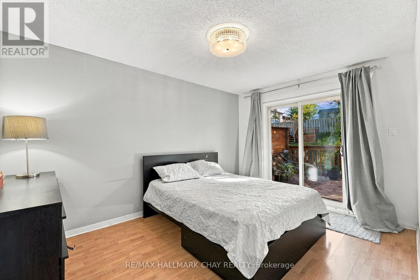
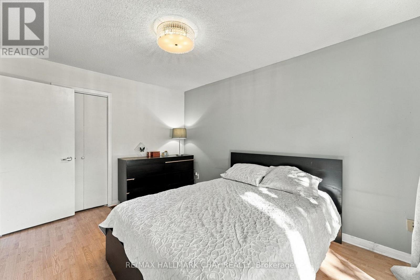
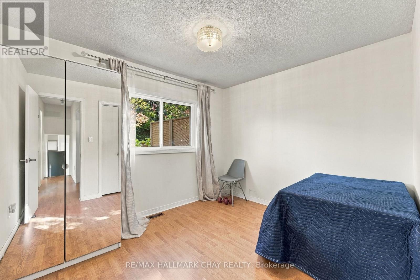
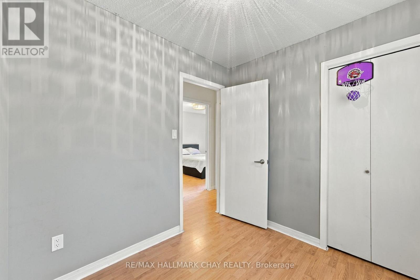
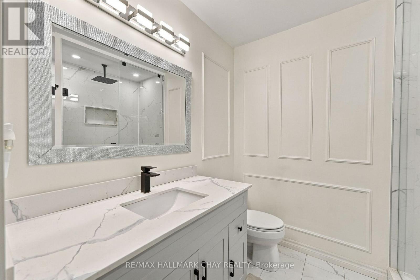
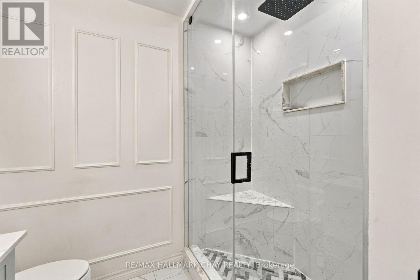
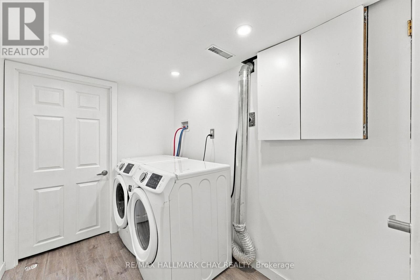
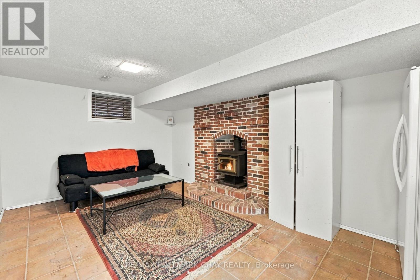
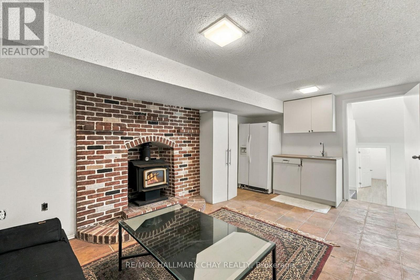
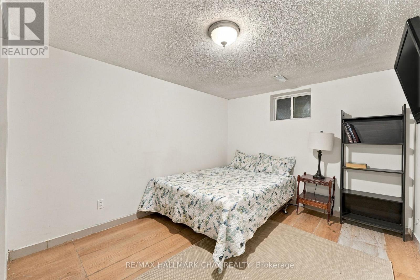
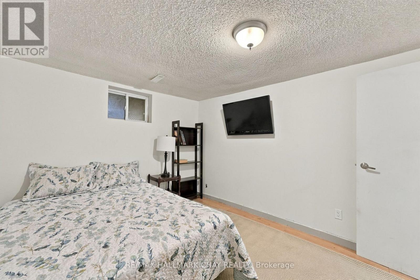
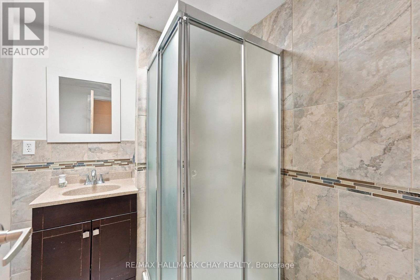
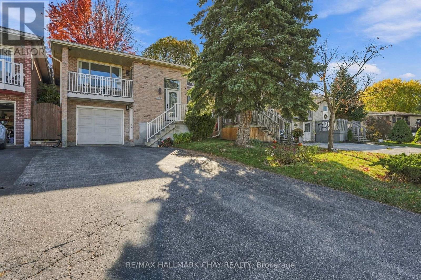
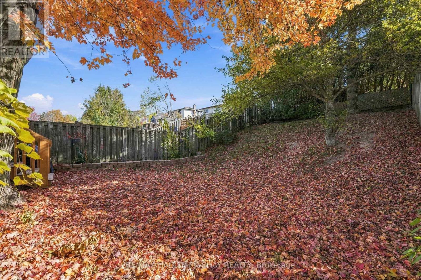
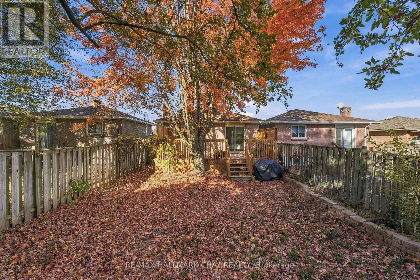
Welcome to 61 Turner Court in Bradford! This charming 3+1 bedroom home offers a functional layout with space and flexibility for the whole family. The main floor features a bright living area, an eat-in kitchen, and a walkout to the balcony. Additional features include finished basement with a separate entrance, spacious bedroom, a family room with wood stove and kitchenette, a 3-piece bathroom, and laundry area. Ideal for those seeking additional living space, the basement offers excellent potential for extended family or multigenerational living. Additional highlights include an attached large garage, ample parking for 5 vehicles, and a fully fenced backyard with large new wooden deck. Situated on a quiet court with convenient access to parks, schools, shopping, and everyday amenities, this home is a wonderful opportunity to put down roots in Bradford! (id:57276)
Open House
This property has open houses!
12:00 pm
Ends at:2:00 pm
Property Details
| MLS® Number | N14127368 |
| Property Type | Single Family |
| Community Name | Bradford |
| AmenitiesNearBy | Hospital, Park, Schools |
| EquipmentType | Water Heater, Water Heater - Tankless |
| Features | Cul-de-sac, Dry, Carpet Free, In-law Suite |
| ParkingSpaceTotal | 5 |
| RentalEquipmentType | Water Heater, Water Heater - Tankless |
| Structure | Deck |
| ViewType | View, City View |
Building
| BathroomTotal | 2 |
| BedroomsAboveGround | 3 |
| BedroomsBelowGround | 1 |
| BedroomsTotal | 4 |
| Age | 31 To 50 Years |
| Amenities | Fireplace(s) |
| Appliances | Water Meter, Dishwasher, Dryer, Gas Stove(s), Washer, Refrigerator |
| BasementDevelopment | Finished |
| BasementFeatures | Separate Entrance |
| BasementType | N/a, N/a (finished) |
| ConstructionStyleAttachment | Link |
| ConstructionStyleSplitLevel | Backsplit |
| CoolingType | Central Air Conditioning |
| ExteriorFinish | Brick |
| FireProtection | Smoke Detectors |
| FireplacePresent | Yes |
| FireplaceTotal | 1 |
| FoundationType | Concrete |
| HeatingFuel | Natural Gas |
| HeatingType | Forced Air |
| SizeInterior | 1500 - 2000 Sqft |
| Type | House |
| UtilityWater | Municipal Water |
Parking
| Garage |
Land
| AccessType | Public Road |
| Acreage | No |
| FenceType | Fully Fenced |
| LandAmenities | Hospital, Park, Schools |
| Sewer | Sanitary Sewer |
| SizeDepth | 137 Ft ,10 In |
| SizeFrontage | 30 Ft |
| SizeIrregular | 30 X 137.9 Ft |
| SizeTotalText | 30 X 137.9 Ft|under 1/2 Acre |
| ZoningDescription | R2 |
Rooms
| Level | Type | Length | Width | Dimensions |
|---|---|---|---|---|
| Basement | Laundry Room | 7.22 m | 2.83 m | 7.22 m x 2.83 m |
| Lower Level | Bedroom 4 | 3.5 m | 3.95 m | 3.5 m x 3.95 m |
| Lower Level | Family Room | 5.28 m | 3.25 m | 5.28 m x 3.25 m |
| Main Level | Kitchen | 4.91 m | 3.03 m | 4.91 m x 3.03 m |
| Main Level | Dining Room | 6.99 m | 3.01 m | 6.99 m x 3.01 m |
| Main Level | Living Room | 6.99 m | 3.01 m | 6.99 m x 3.01 m |
| Upper Level | Primary Bedroom | 4.13 m | 3.04 m | 4.13 m x 3.04 m |
| Upper Level | Bedroom 2 | 3.44 m | 2.94 m | 3.44 m x 2.94 m |
| Upper Level | Bedroom 3 | 2.6 m | 2.35 m | 2.6 m x 2.35 m |
Utilities
| Cable | Installed |
| Electricity | Installed |
| Sewer | Installed |
Interested?
Contact us for more information
Curtis Goddard
Broker
Robert Young
Salesperson

The trademarks REALTOR®, REALTORS®, and the REALTOR® logo are controlled by The Canadian Real Estate Association (CREA) and identify real estate professionals who are members of CREA. The trademarks MLS®, Multiple Listing Service® and the associated logos are owned by The Canadian Real Estate Association (CREA) and identify the quality of services provided by real estate professionals who are members of CREA. The trademark DDF® is owned by The Canadian Real Estate Association (CREA) and identifies CREA's Data Distribution Facility (DDF®)
October 29 2026 02:03:21
Toronto Real Estate Board
RE/MAX Hallmark Chay Realty, Faris Team Real Estate