
62 Moynahan Crescent Ajax (South East), Ontario L1Z 1P1

$895,000
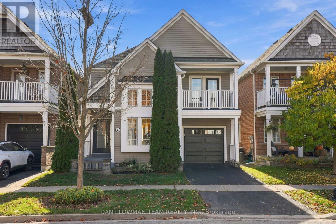
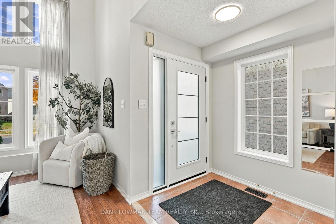
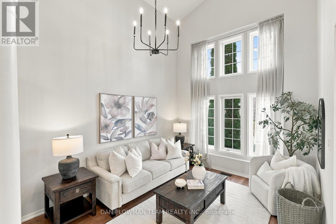
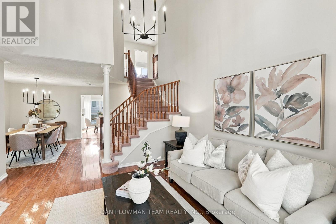
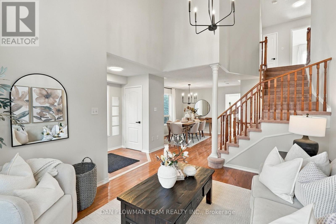
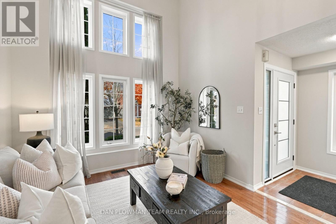
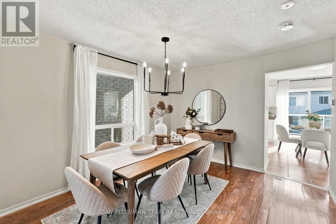
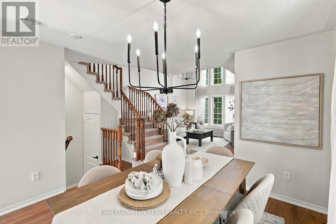
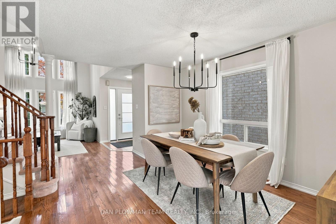
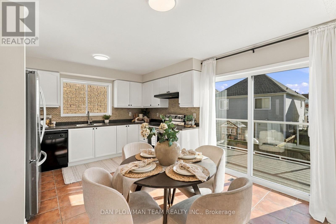
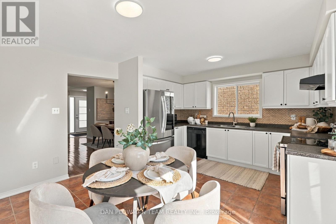
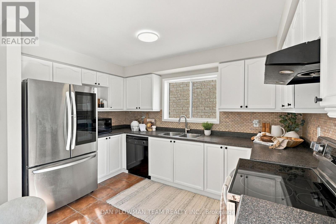
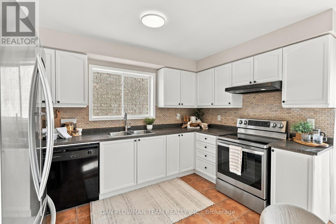
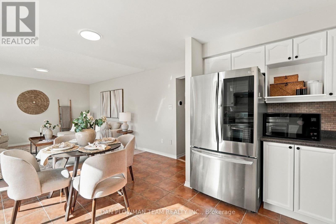
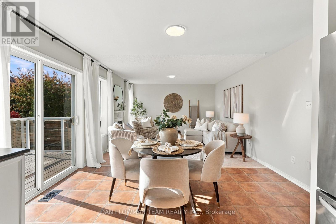
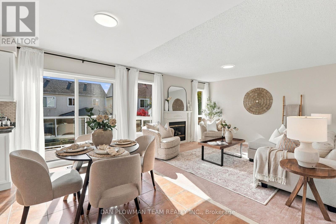
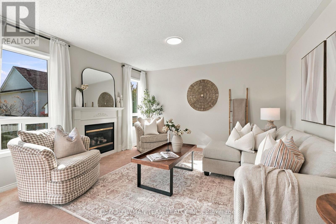
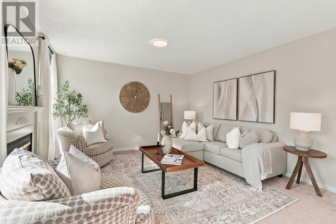
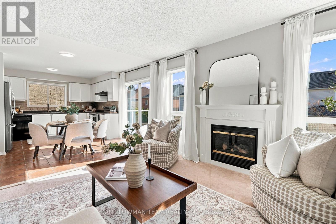
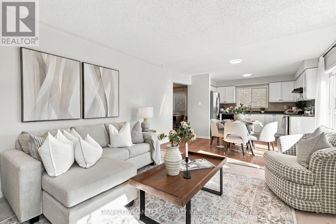
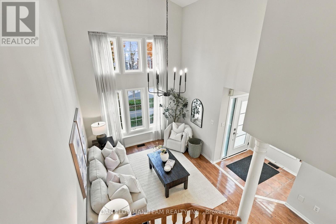
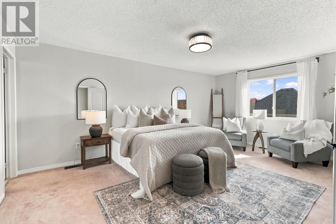
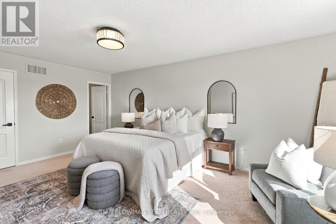
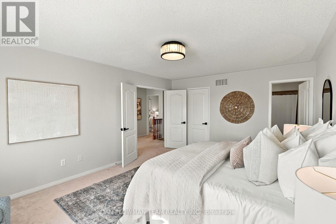
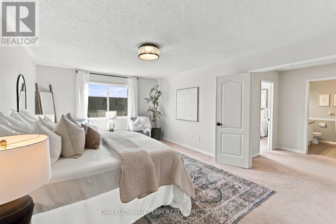
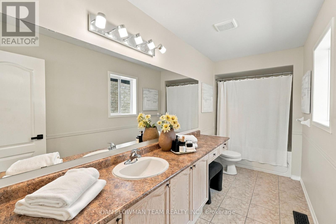
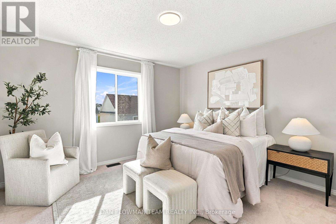
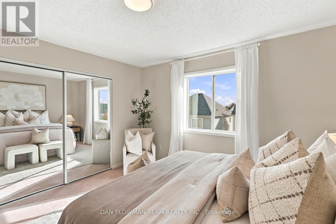
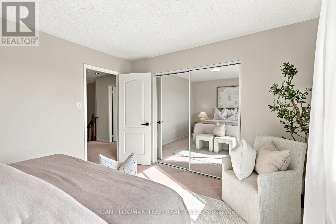
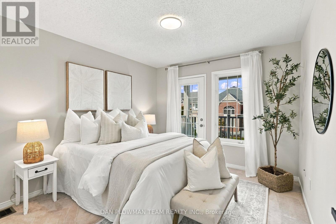
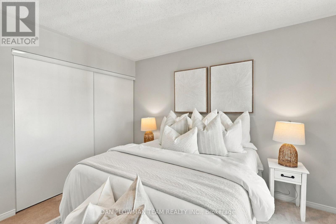
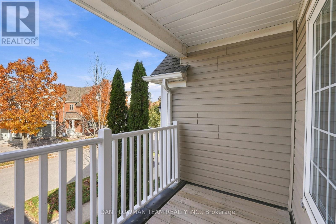
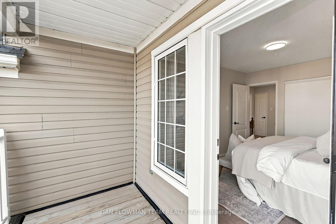
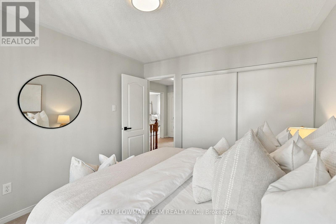
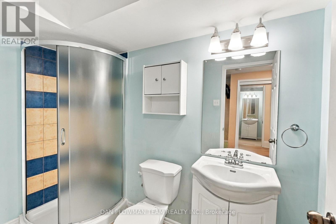
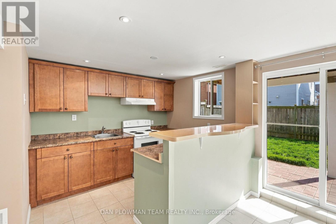
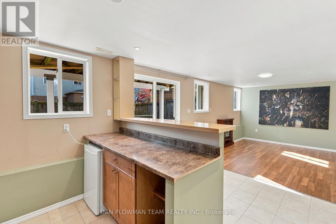
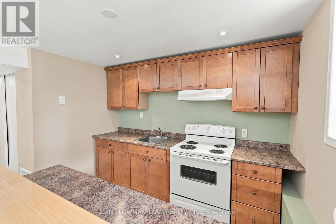
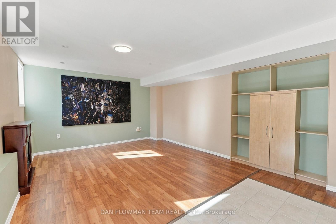
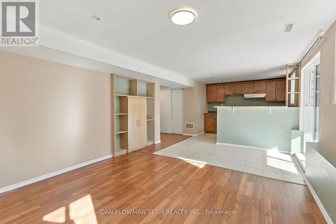
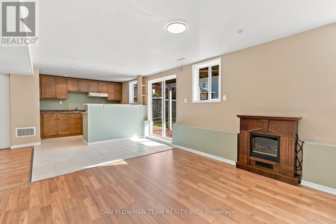
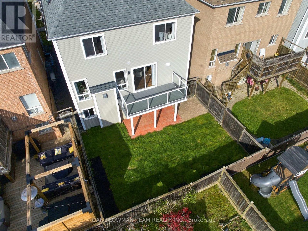
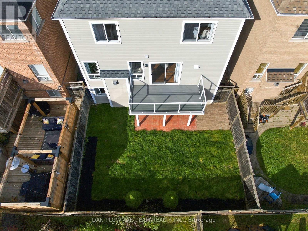
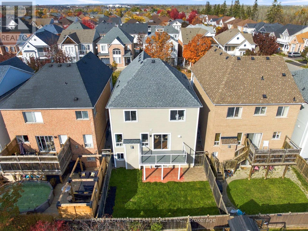
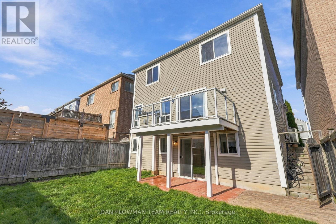
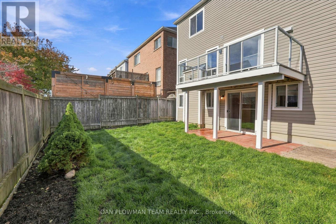
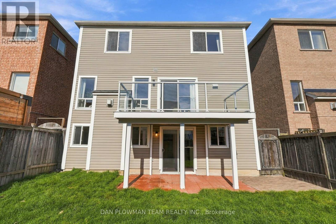
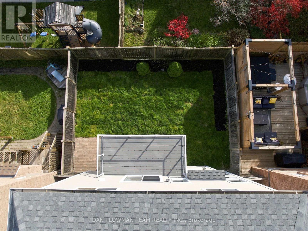
Welcome To South East Ajax, Where This Inviting 3 Bedroom Detached Home Offers Great Curb Appeal In A Family-Friendly Neighbourhood. Inside, The Main Floor Flows Beautifully As You Are Greeted With A Soaring Two Storey Window Bringing Natural Light Into The Open Concept Living And Dining Rooms. The Kitchen And Breakfast Area Offer A Walkout To The Deck, While The Family Room With Its Cozy Gas Fireplace Is The Perfect Place To Relax And Unwind. Upstairs, The Spacious Primary Suite Features A Large Walk In Closet And 4 Piece Ensuite, Joined By Two Additional Bedrooms And A Full Washroom. The Finished Basement Opens Up Even More Possibilities With A Second Kitchen, 3 Piece Washroom And Walkout To The Backyard, Offering Flexibility For Extended Family Or Additional Living Space. Outside, Enjoy A Fully Fenced Yard With Patio Space For Relaxing Or Entertaining. With 4 Bathrooms, A Single Car Garage And Room For Your Family To Grow, This Home Has So Much To Offer. (id:57276)
Open House
This property has open houses!
11:00 am
Ends at:1:00 pm
Property Details
| MLS® Number | E14122176 |
| Property Type | Single Family |
| Community Name | South East |
| ParkingSpaceTotal | 2 |
Building
| BathroomTotal | 4 |
| BedroomsAboveGround | 3 |
| BedroomsTotal | 3 |
| Amenities | Fireplace(s) |
| Appliances | Water Heater |
| BasementDevelopment | Finished |
| BasementFeatures | Walk Out, Separate Entrance |
| BasementType | N/a (finished), N/a |
| ConstructionStyleAttachment | Detached |
| CoolingType | Central Air Conditioning |
| ExteriorFinish | Vinyl Siding |
| FireplacePresent | Yes |
| FlooringType | Hardwood, Laminate, Tile, Carpeted |
| FoundationType | Concrete |
| HalfBathTotal | 1 |
| HeatingFuel | Natural Gas |
| HeatingType | Forced Air |
| StoriesTotal | 2 |
| SizeInterior | 1500 - 2000 Sqft |
| Type | House |
| UtilityWater | Municipal Water |
Parking
| Garage |
Land
| Acreage | No |
| Sewer | Sanitary Sewer |
| SizeDepth | 81 Ft ,1 In |
| SizeFrontage | 34 Ft ,2 In |
| SizeIrregular | 34.2 X 81.1 Ft |
| SizeTotalText | 34.2 X 81.1 Ft |
Rooms
| Level | Type | Length | Width | Dimensions |
|---|---|---|---|---|
| Second Level | Primary Bedroom | 5.63 m | 3.94 m | 5.63 m x 3.94 m |
| Second Level | Bedroom 2 | 3.41 m | 3.73 m | 3.41 m x 3.73 m |
| Second Level | Bedroom 3 | 3.49 m | 3.06 m | 3.49 m x 3.06 m |
| Basement | Recreational, Games Room | 3.75 m | 3.89 m | 3.75 m x 3.89 m |
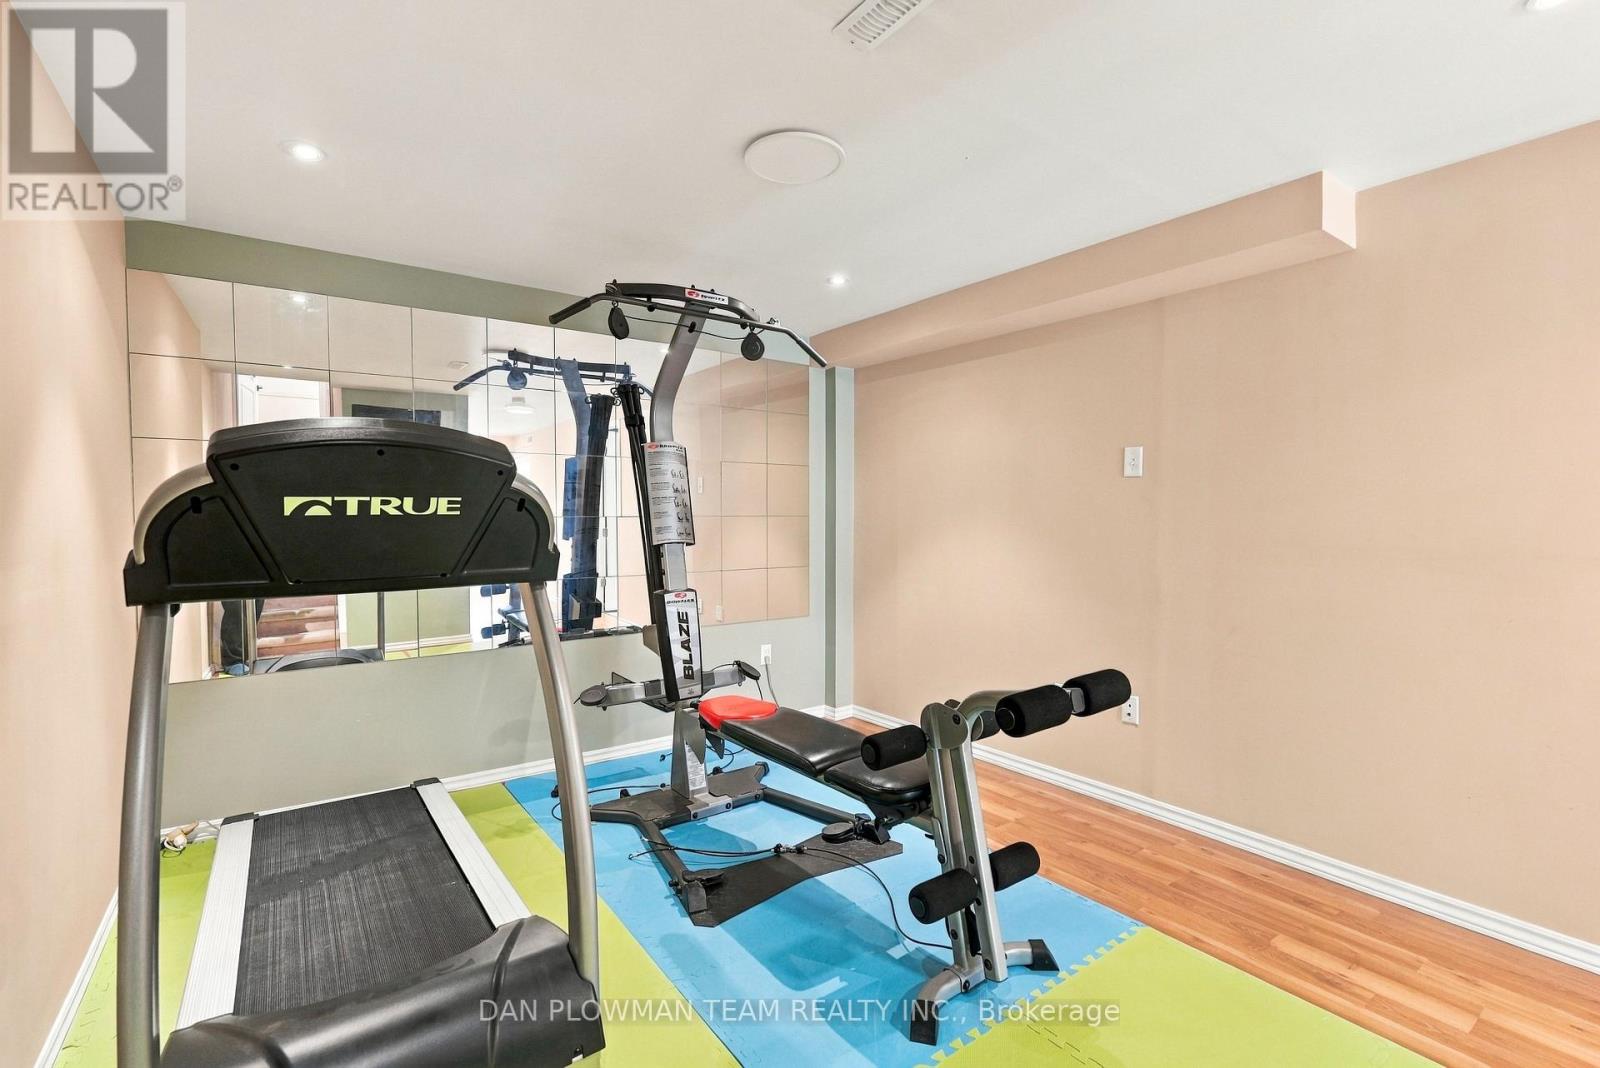
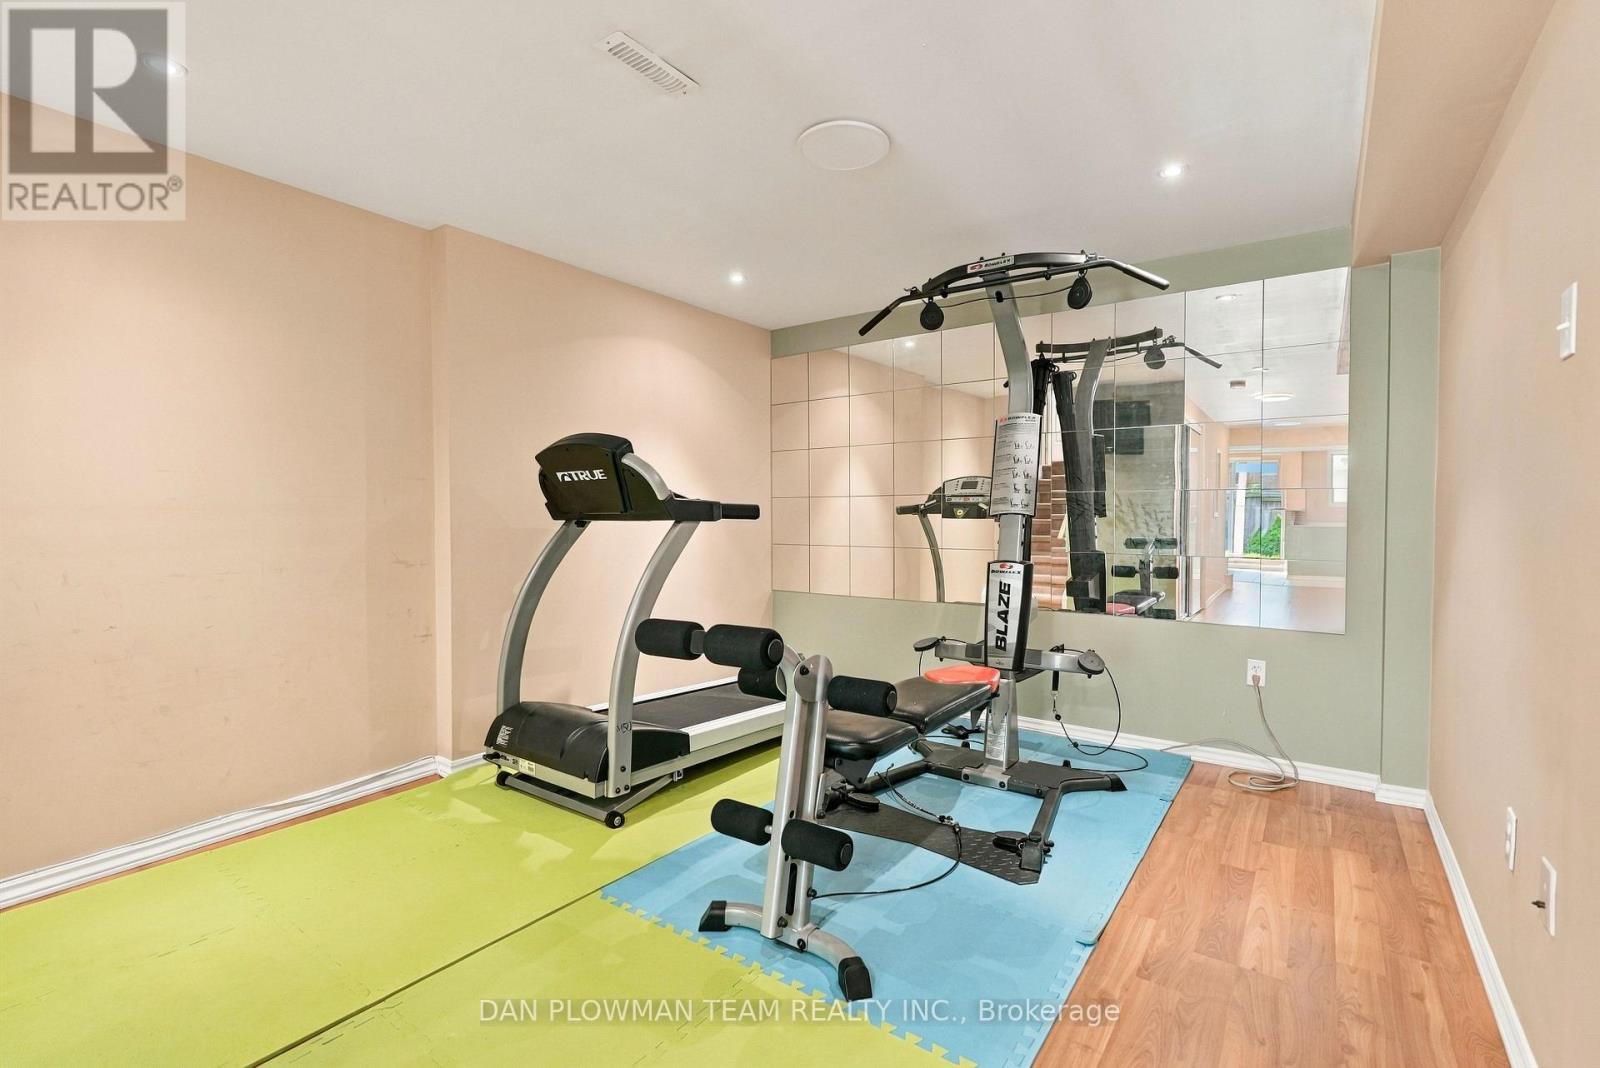
| Basement | Exercise Room | 3.67 m | 3.25 m | 3.67 m x 3.25 m |
| Basement | Kitchen | 3.05 m | 4.17 m | 3.05 m x 4.17 m |
| Main Level | Living Room | 3.97 m | 3.41 m | 3.97 m x 3.41 m |
| Main Level | Dining Room | 3.75 m | 3.25 m | 3.75 m x 3.25 m |
| Main Level | Kitchen | 3.51 m | 2.46 m | 3.51 m x 2.46 m |
| Main Level | Eating Area | 3.51 m | 2.18 m | 3.51 m x 2.18 m |
| Main Level | Family Room | 3.87 m | 3.86 m | 3.87 m x 3.86 m |
https://www.realtor.ca/real-estate/30449775/62-moynahan-crescent-ajax-south-east-south-east
Interested?
Contact us for more information
Dan Plowman
Salesperson

The trademarks REALTOR®, REALTORS®, and the REALTOR® logo are controlled by The Canadian Real Estate Association (CREA) and identify real estate professionals who are members of CREA. The trademarks MLS®, Multiple Listing Service® and the associated logos are owned by The Canadian Real Estate Association (CREA) and identify the quality of services provided by real estate professionals who are members of CREA. The trademark DDF® is owned by The Canadian Real Estate Association (CREA) and identifies CREA's Data Distribution Facility (DDF®)
October 27 2026 09:33:25
Toronto Real Estate Board
Dan Plowman Team Realty Inc.