
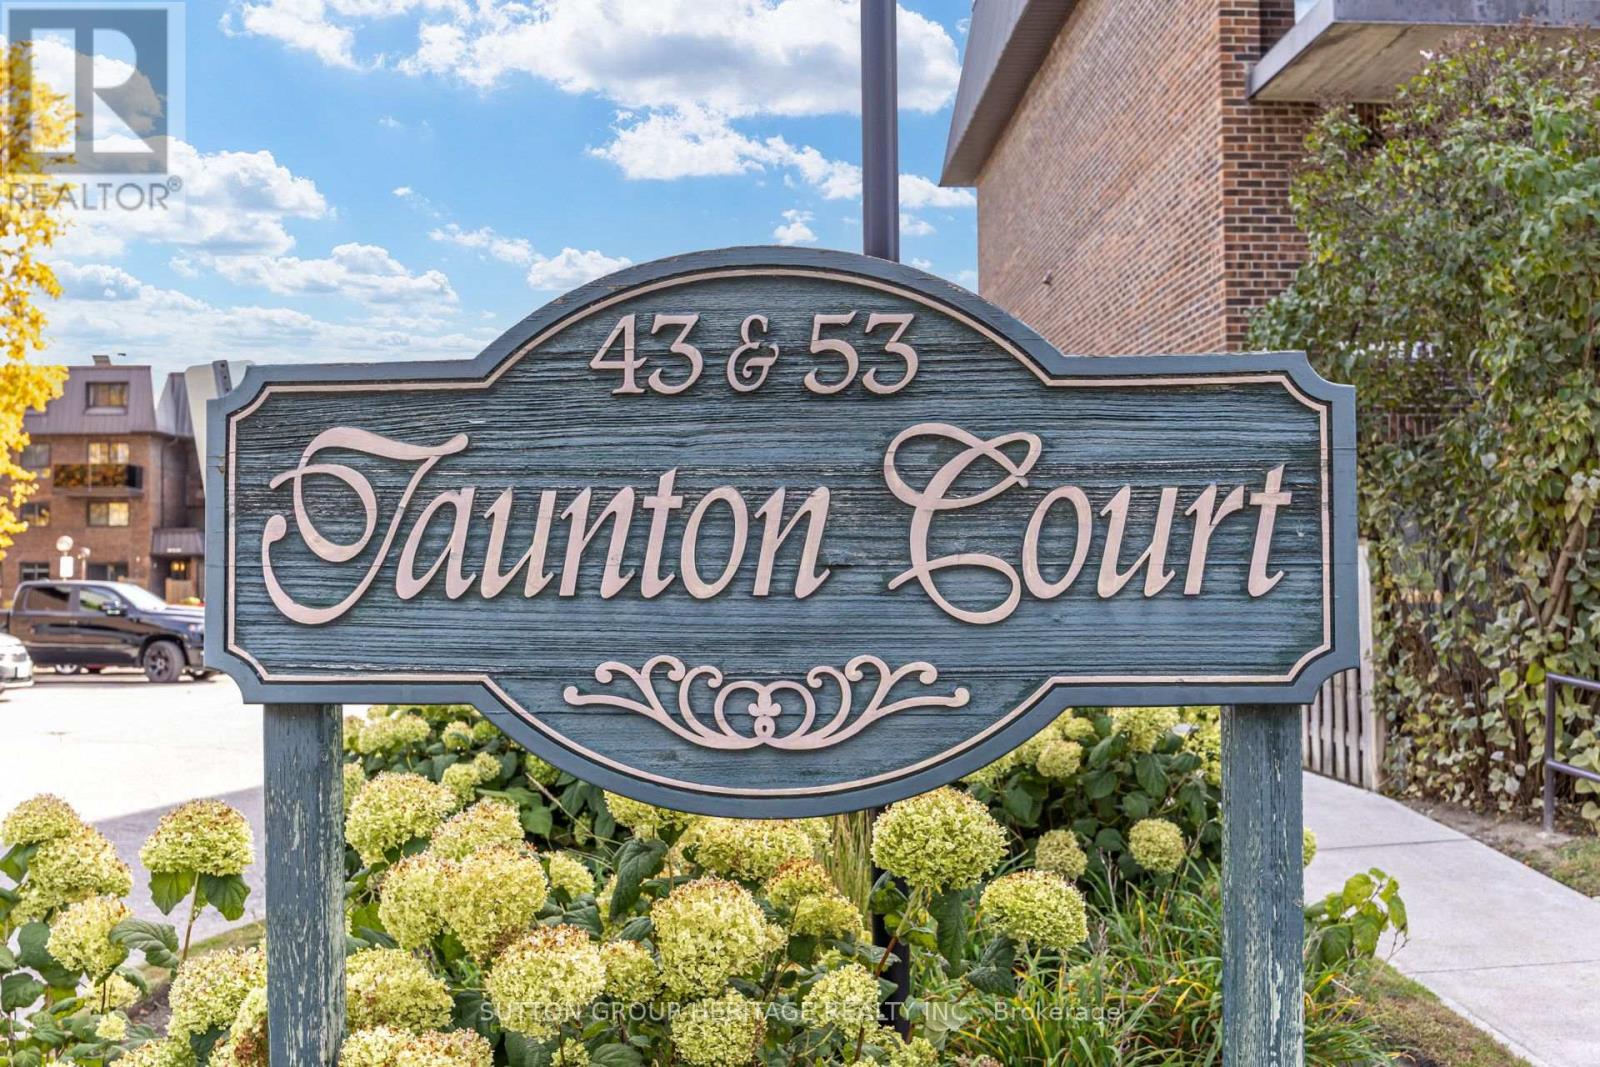
63 - 53 Taunton Road E Oshawa (Centennial), Ontario L1G 3T6


$330,000Maintenance, Water, Insurance, Common Area Maintenance, Parking
$669.96 Monthly
Maintenance, Water, Insurance, Common Area Maintenance, Parking
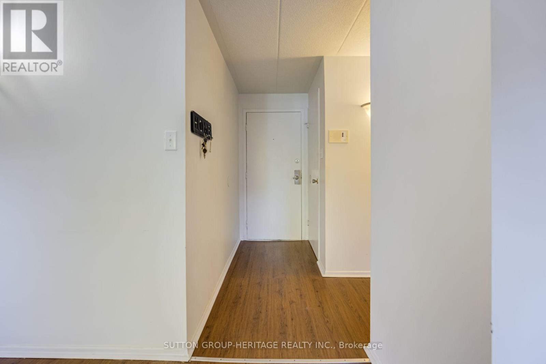
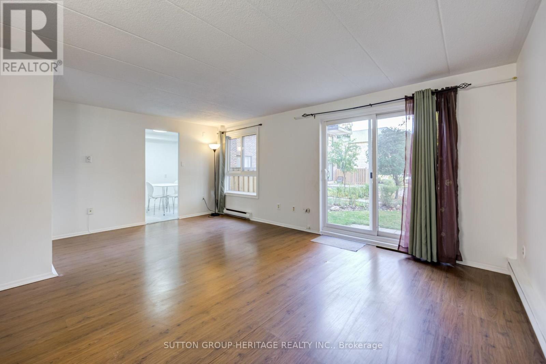
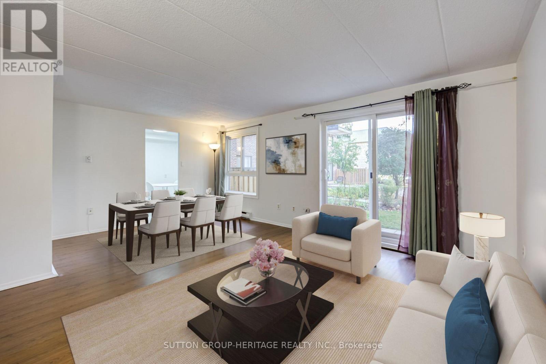
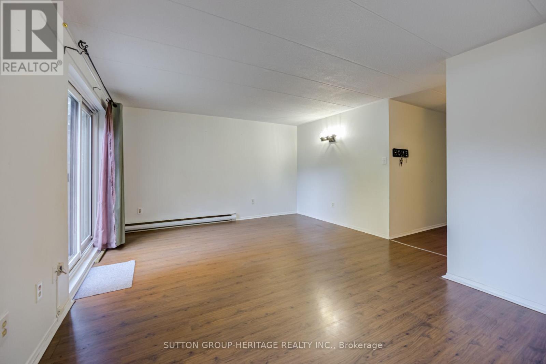
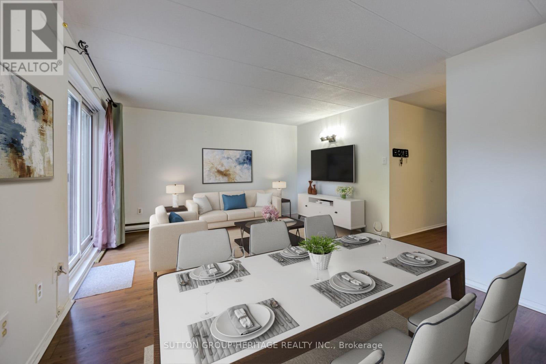
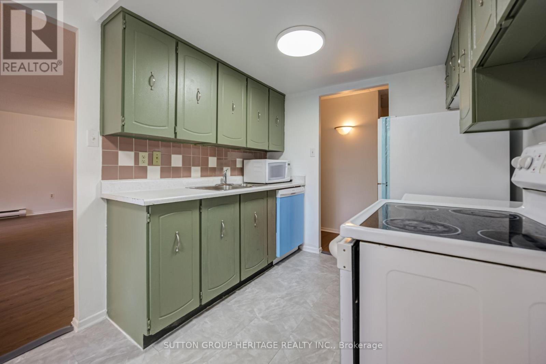
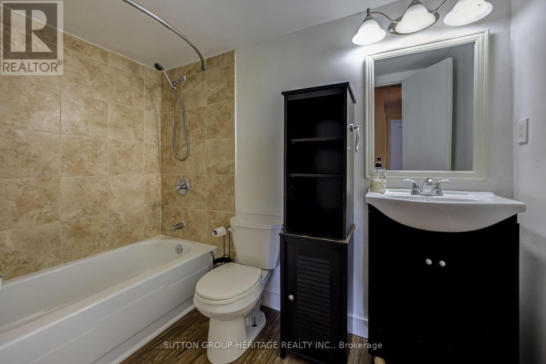
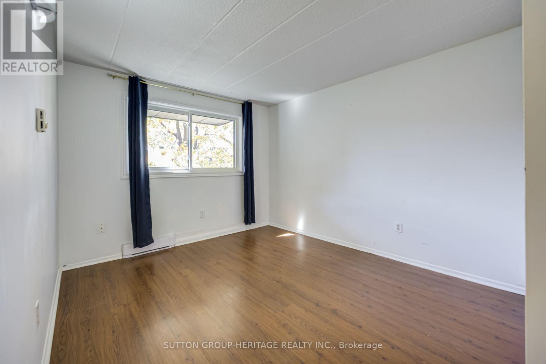
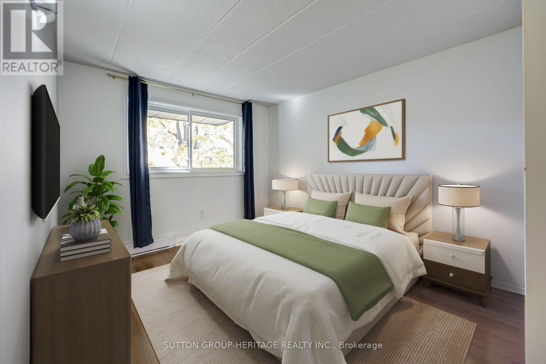
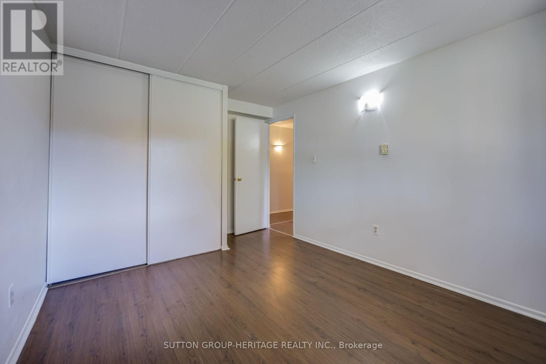
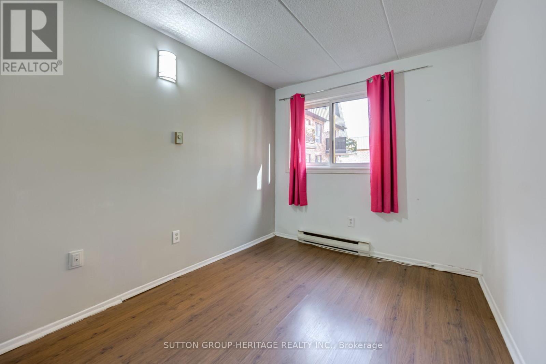
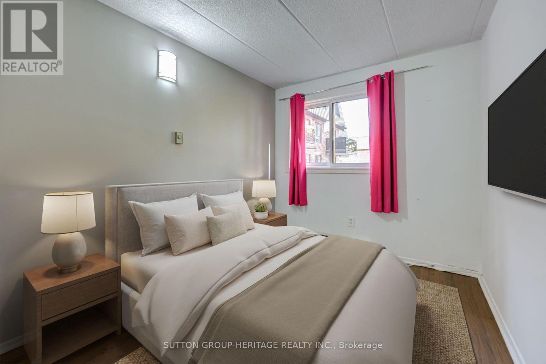
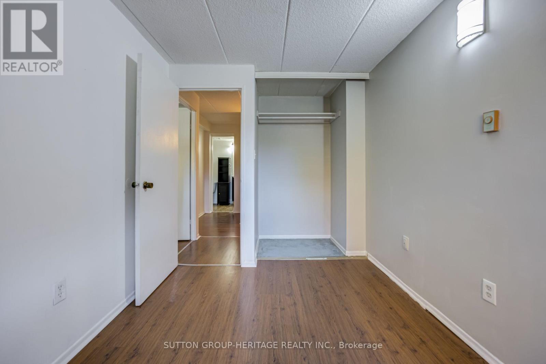
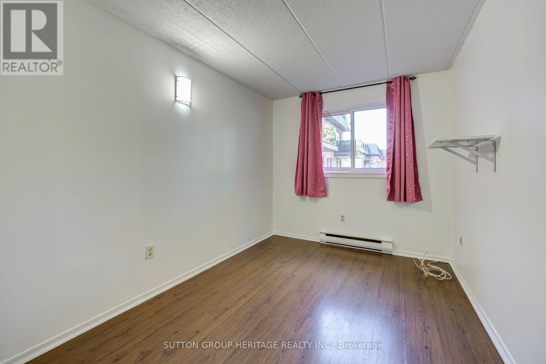
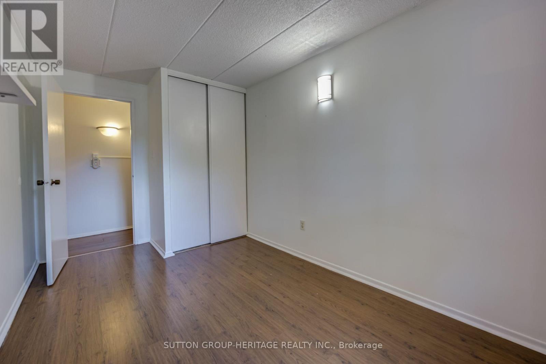
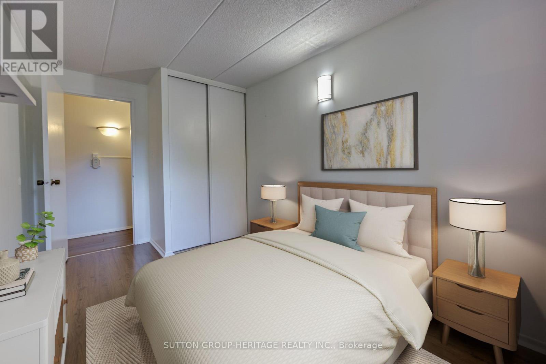
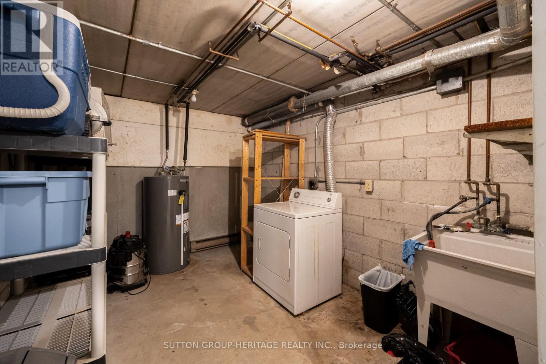
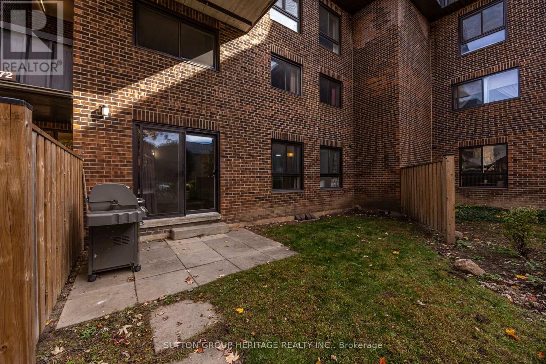
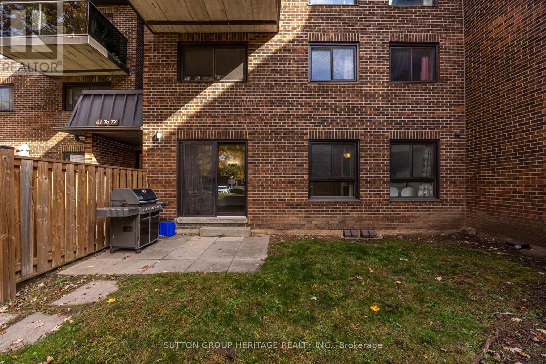
$669.96 MonthlyWelcome to this 2-storey, 3-bedroom, 2-bathroom stacked condo townhouse in Oshawa's convenient Centennial neighbourhood! Featuring a private main-floor entrance and patio, this home offers a comfortable layout with the feel of a traditional townhouse. The partial basement provides additional storage space and includes laundry facilities. Ideally located near shopping, restaurants, transit, parks, Durham College and Ontario Tech University with easy access to Taunton Road and Simcoe Street. An excellent opportunity for first-time buyers, families or investors looking for an affordable home in a convenient location! (id:57276)
Property Details
| MLS® Number | E14117058 |
| Property Type | Single Family |
| Community Name | Centennial |
| CommunityFeatures | Pets Allowed With Restrictions |
| ParkingSpaceTotal | 1 |
Building
| BathroomTotal | 2 |
| BedroomsAboveGround | 3 |
| BedroomsTotal | 3 |
| BasementDevelopment | Unfinished |
| BasementType | Partial (unfinished) |
| CoolingType | None |
| ExteriorFinish | Brick |
| FlooringType | Laminate |
| HalfBathTotal | 1 |
| HeatingFuel | Electric |
| HeatingType | Baseboard Heaters |
| StoriesTotal | 2 |
| SizeInterior | 1000 - 1199 Sqft |
| Type | Row / Townhouse |
Parking
| No Garage |
Land
| Acreage | No |
Rooms
| Level | Type | Length | Width | Dimensions |
|---|---|---|---|---|
| Second Level | Primary Bedroom | 4.06 m | 3.02 m | 4.06 m x 3.02 m |
| Second Level | Bedroom 2 | 1.48 m | 2.43 m | 1.48 m x 2.43 m |
| Second Level | Bedroom 3 | 3.3 m | 2.44 m | 3.3 m x 2.44 m |
| Lower Level | Laundry Room | 3.51 m | 2.66 m | 3.51 m x 2.66 m |
| Main Level | Living Room | 4.06 m | 5.48 m | 4.06 m x 5.48 m |
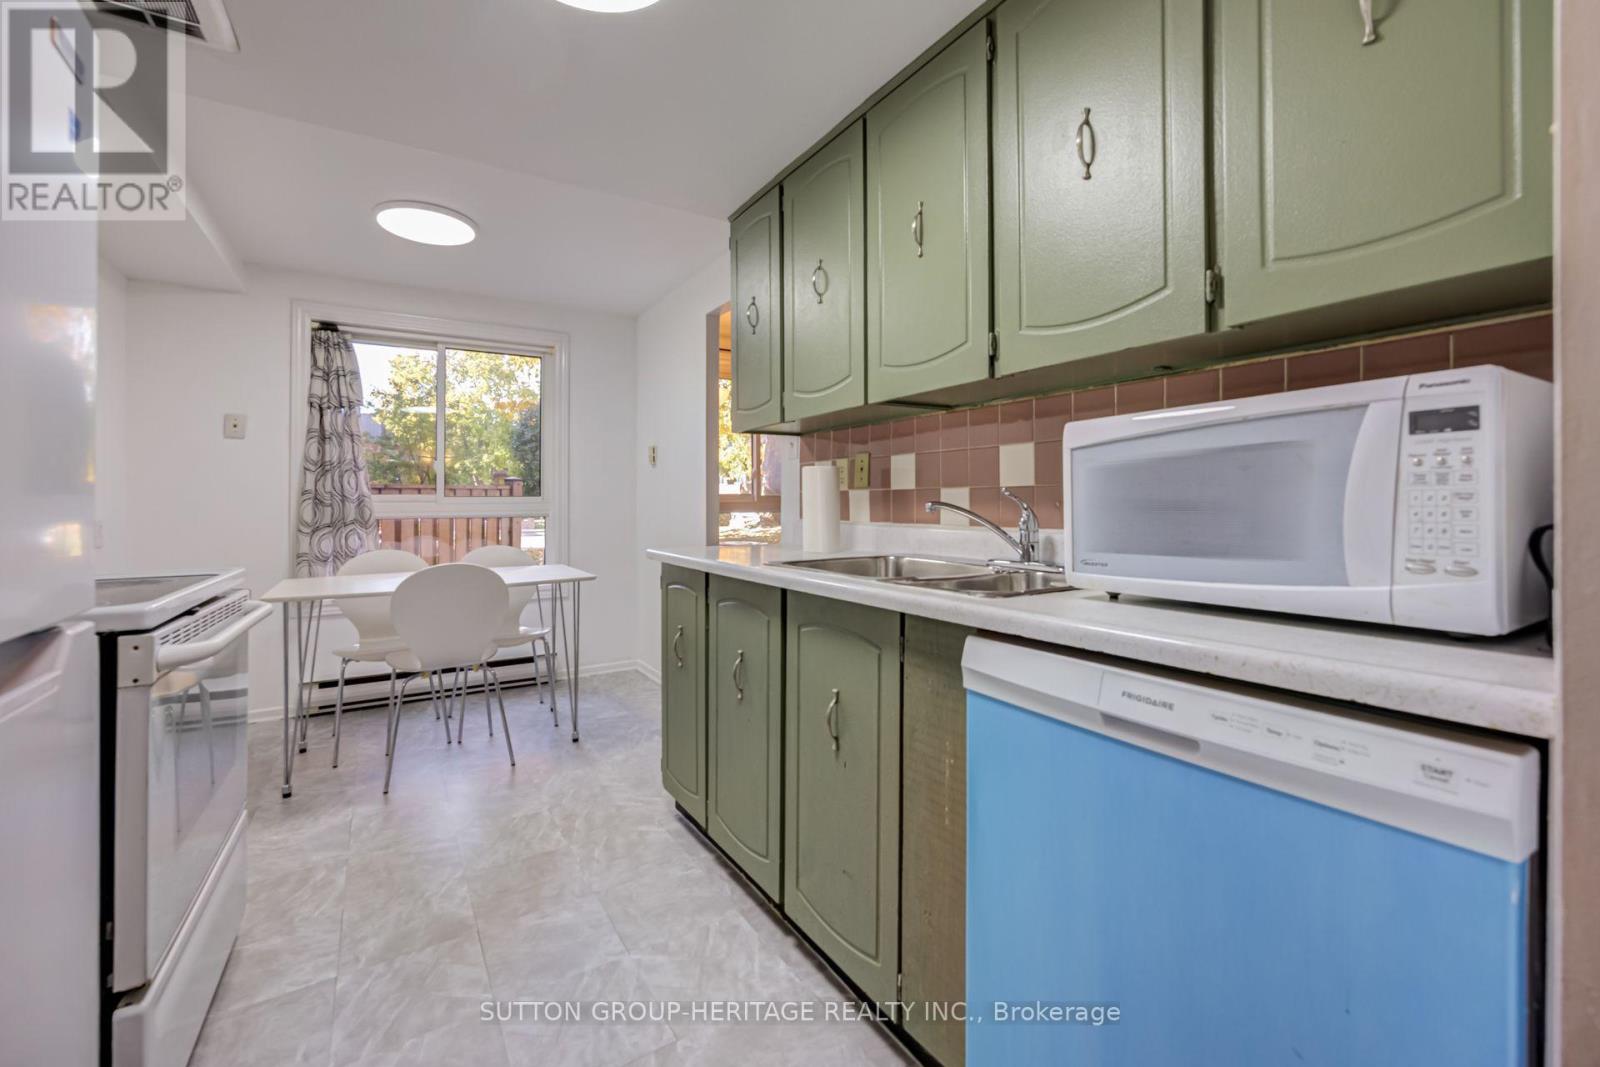
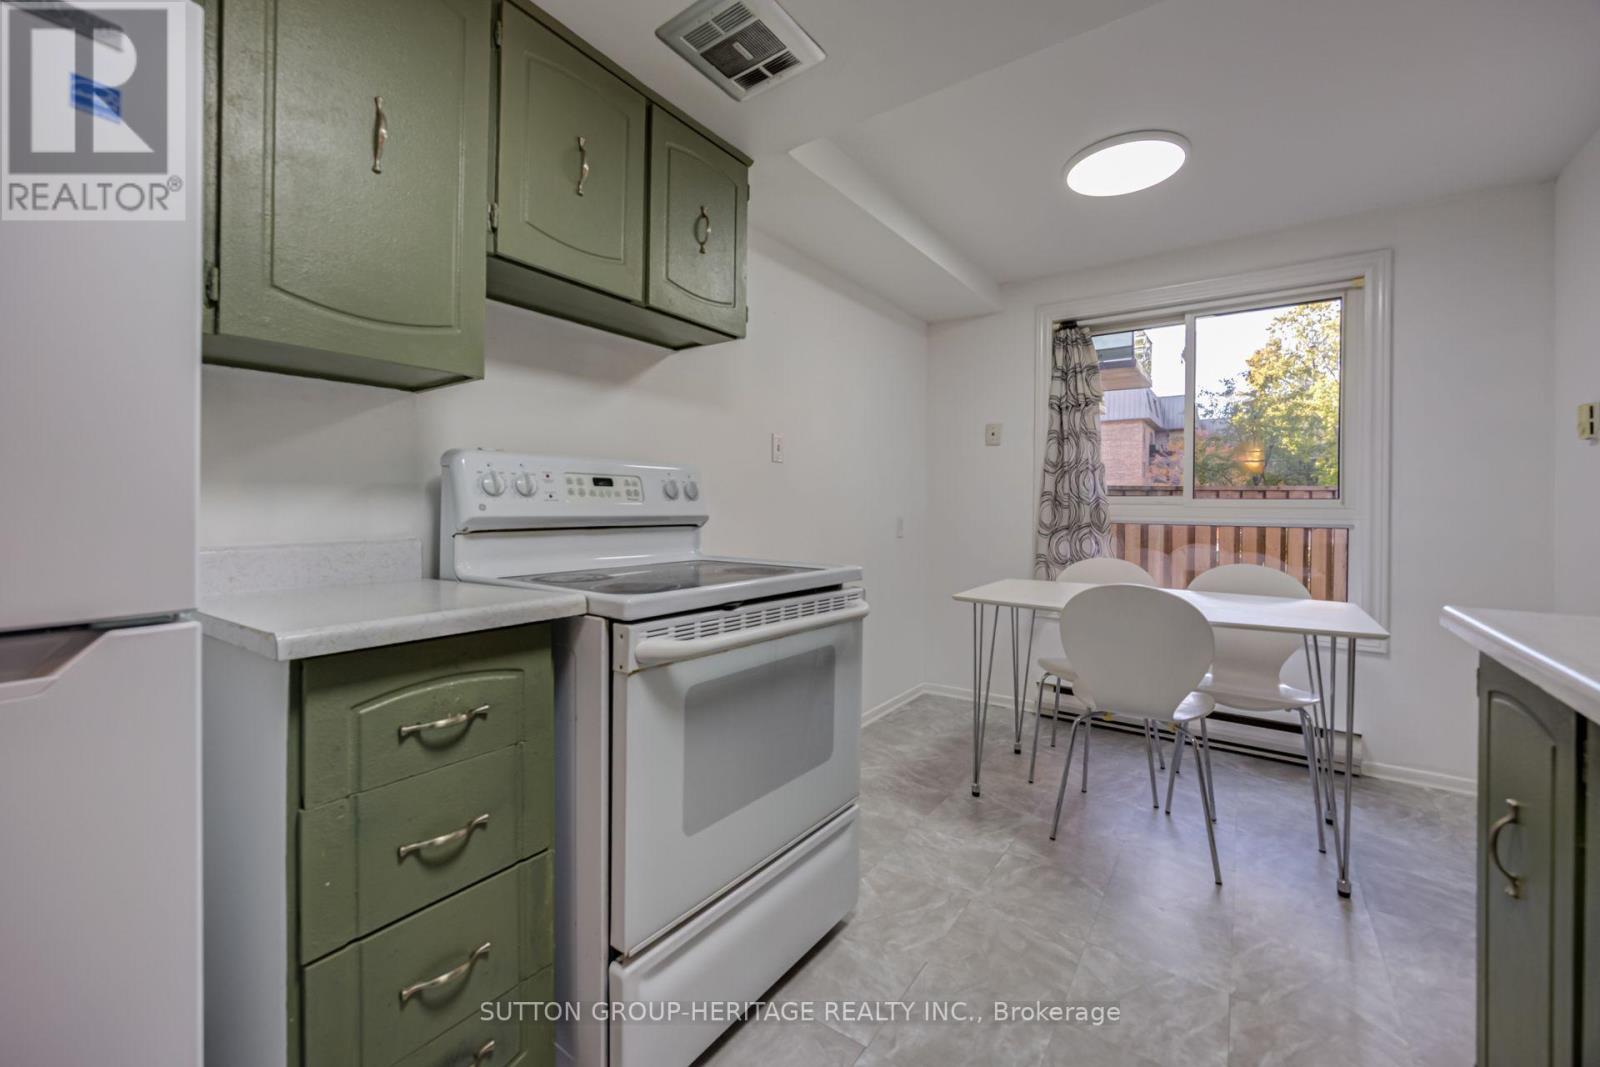
| Main Level | Kitchen | 4.08 m | 2.4 m | 4.08 m x 2.4 m |
https://www.realtor.ca/real-estate/30444147/63-53-taunton-road-e-oshawa-centennial-centennial
Interested?
Contact us for more information
Ben Stanton
Broker
Jim Stanton
Broker

The trademarks REALTOR®, REALTORS®, and the REALTOR® logo are controlled by The Canadian Real Estate Association (CREA) and identify real estate professionals who are members of CREA. The trademarks MLS®, Multiple Listing Service® and the associated logos are owned by The Canadian Real Estate Association (CREA) and identify the quality of services provided by real estate professionals who are members of CREA. The trademark DDF® is owned by The Canadian Real Estate Association (CREA) and identifies CREA's Data Distribution Facility (DDF®)
October 26 2026 05:02:10
Toronto Real Estate Board
Sutton Group-Heritage Realty Inc.