
641 Limeridge Road E Hamilton (Thorner), Ontario L8W 1A2

$749,900
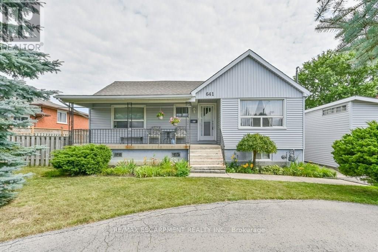
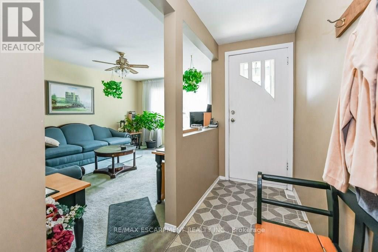
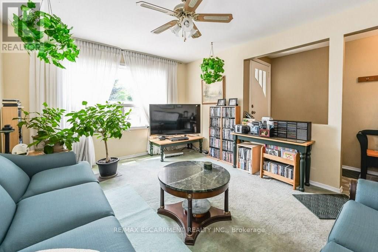
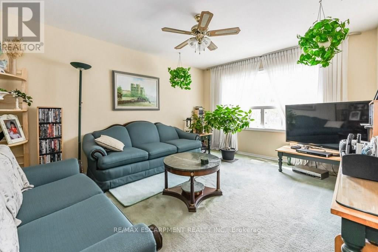
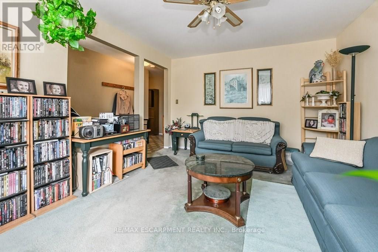
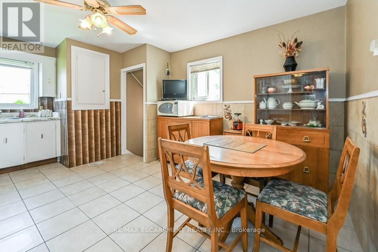
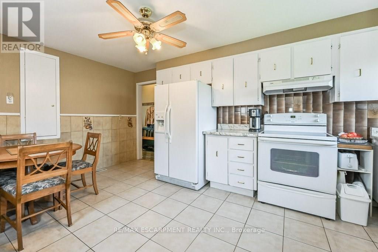
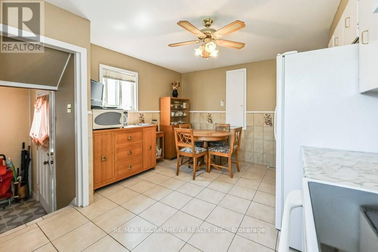
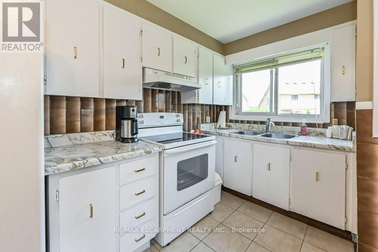
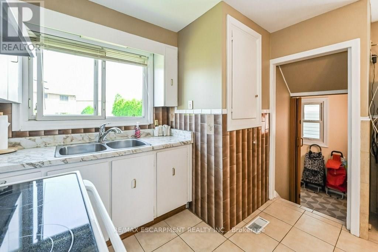
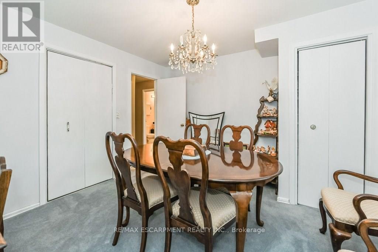
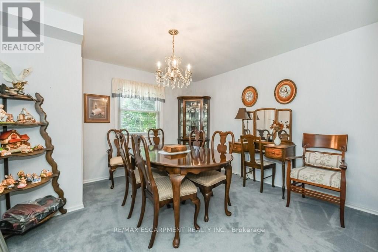
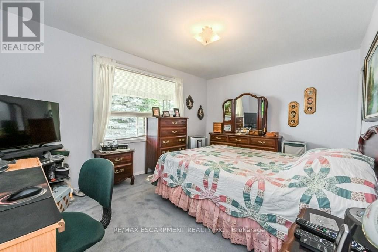
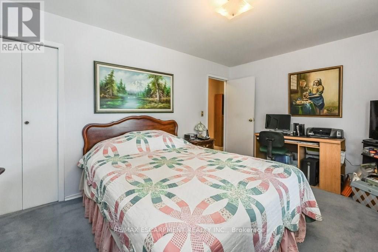
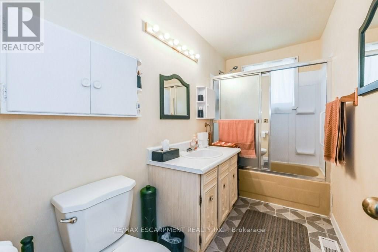
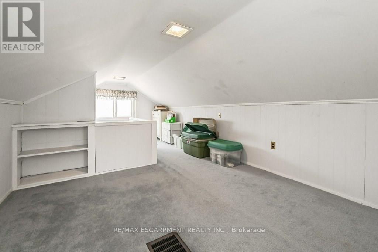
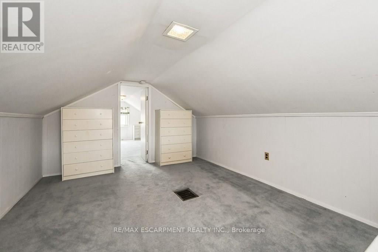
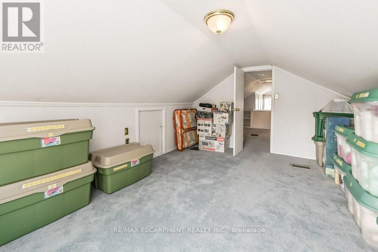
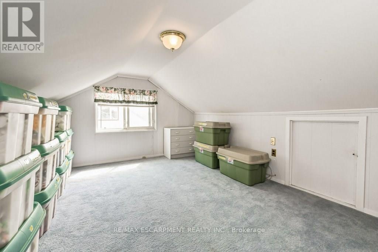
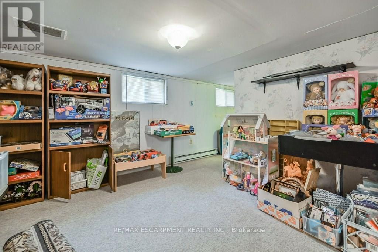
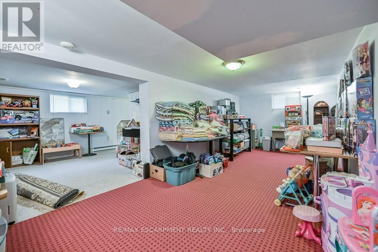
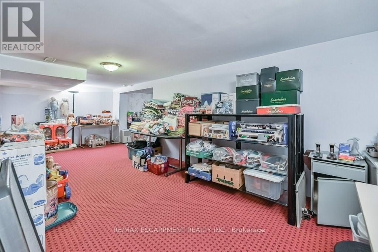
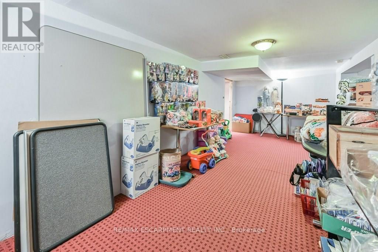
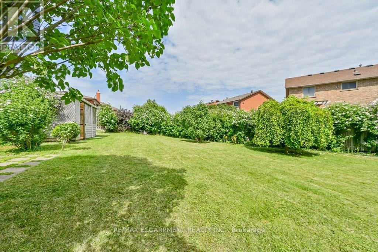
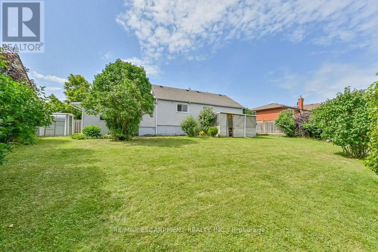
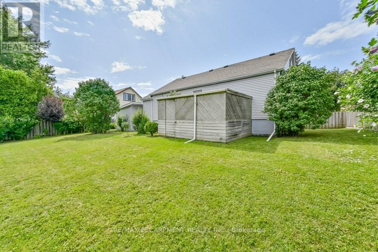
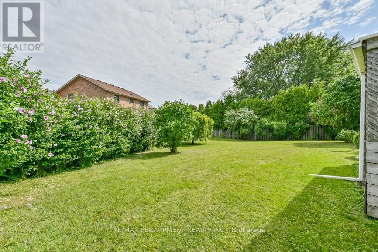
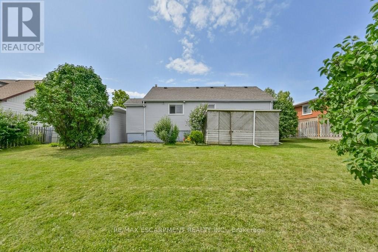
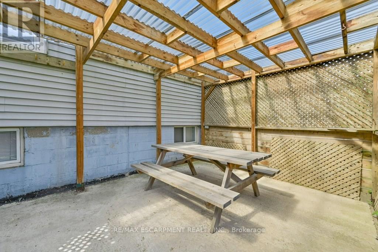
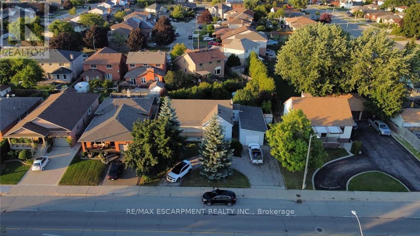
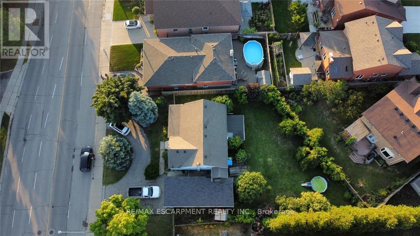
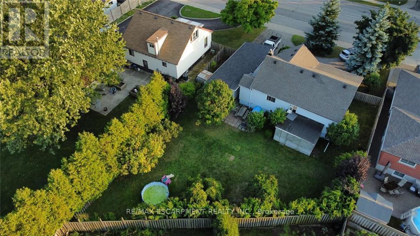
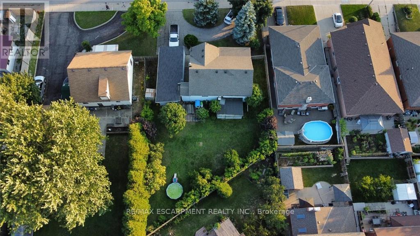
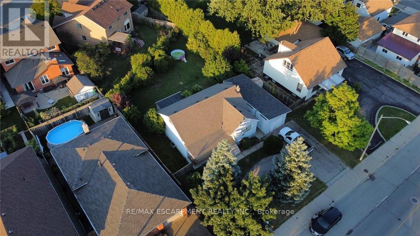
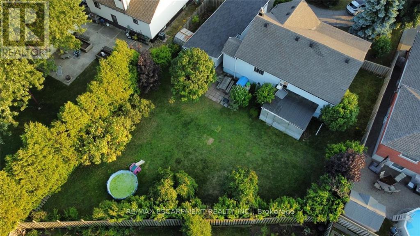
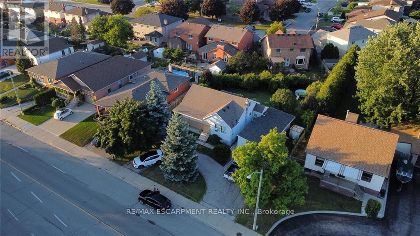
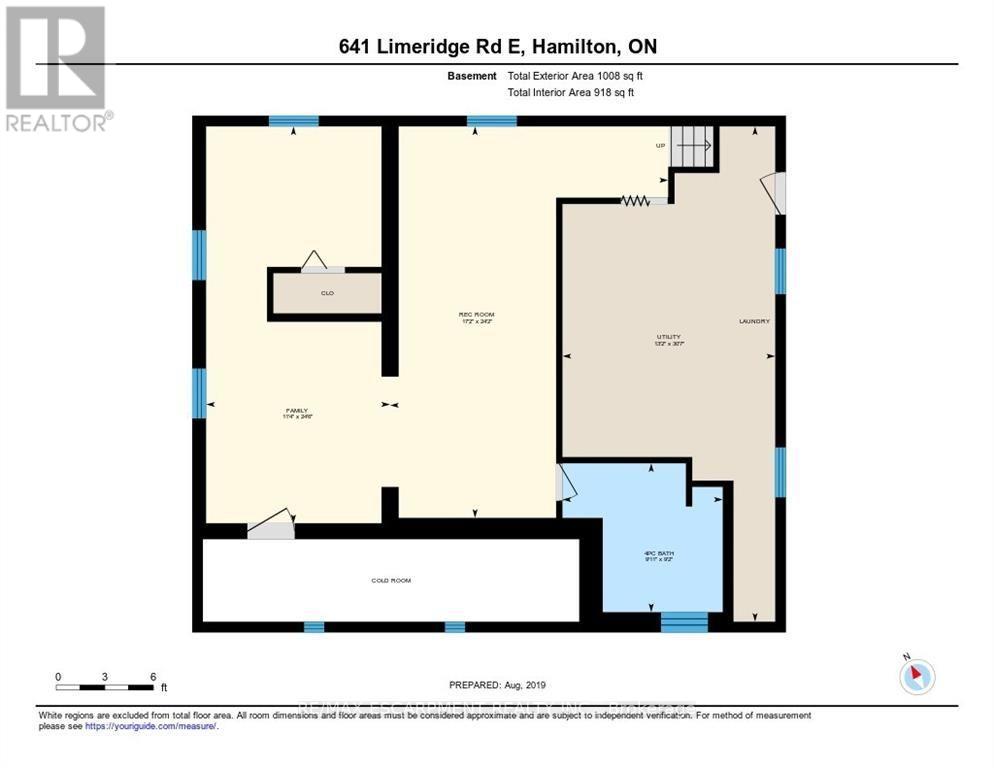
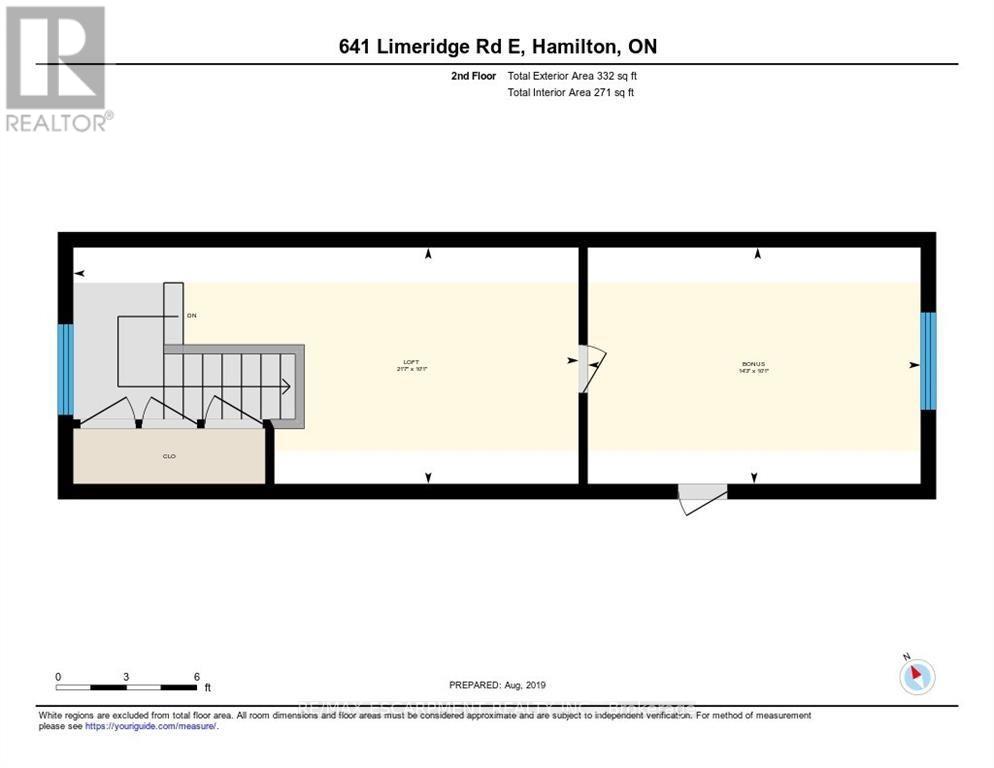
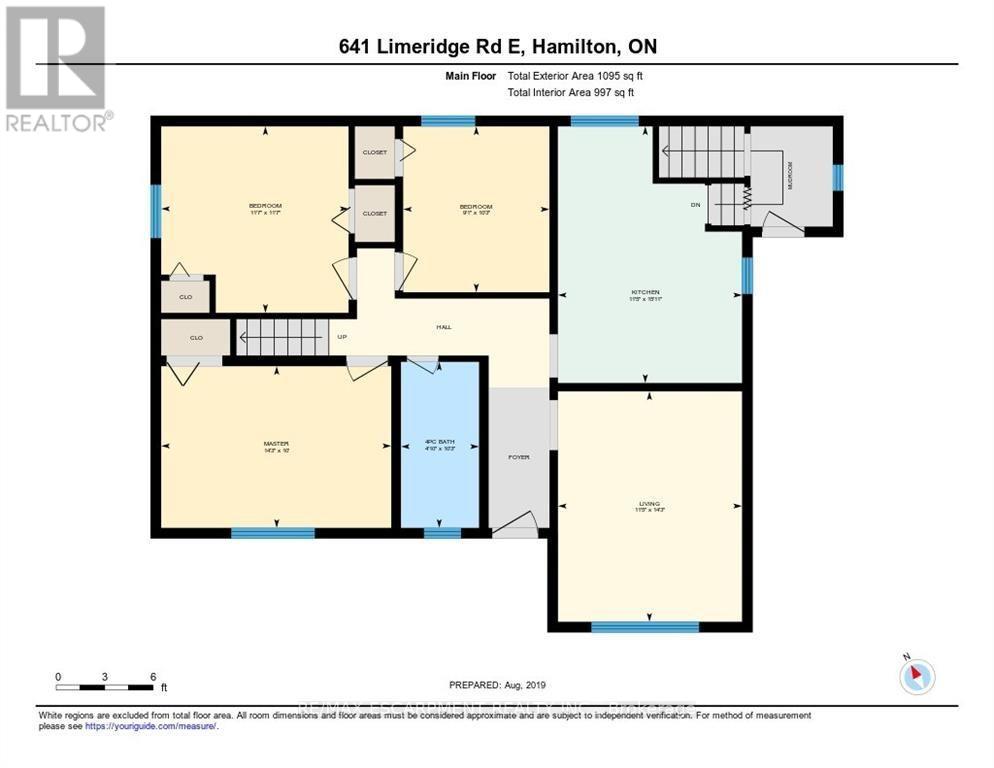
Discover a rare investment opportunity in a prime Hamilton Mountain location. Complete with drawings for three future triplexes for a total of 9 income producing units. This property combines immediate potential rental income with exceptional development potential, offering the best of both worlds for savvy investors or visionaries ready to build. The existing 4-bedroom home has been thoughtfully updated, blending functionality with inviting, contemporary charm. The bright, open layout includes a spacious living area, a well-equipped kitchen with generous cabinetry, and a finished loft perfect for a home office, studio, or creative retreat. With three-car parking plus a garage, there's no shortage of space for family or tenants alike. The lower level provides additional flex space, ideal for a potential second unit. Conveniently located just minutes from the LINC, public transit, schools, shopping, and major amenities, this property is perfectly positioned for both comfort and connectivity. Previously rented for $2,616.25 per month, it can deliver strong, steady cash flow while offering the exciting prospect of a multi-residential future. Whether you choose to hold, enhance, or build, this is an address where opportunity meets potential. (id:57276)
Property Details
| MLS® Number | X13756560 |
| Property Type | Single Family |
| Community Name | Thorner |
| AmenitiesNearBy | Hospital, Park, Public Transit |
| CommunityFeatures | Community Centre |
| ParkingSpaceTotal | 4 |
Building
| BathroomTotal | 2 |
| BedroomsAboveGround | 4 |
| BedroomsTotal | 4 |
| Appliances | Dryer, Stove, Washer, Refrigerator |
| BasementDevelopment | Finished |
| BasementFeatures | Separate Entrance |
| BasementType | N/a (finished), N/a, Full |
| ConstructionStyleAttachment | Detached |
| CoolingType | Central Air Conditioning |
| ExteriorFinish | Vinyl Siding |
| FoundationType | Unknown |
| HeatingFuel | Natural Gas |
| HeatingType | Forced Air |
| StoriesTotal | 2 |
| SizeInterior | 1100 - 1500 Sqft |
| Type | House |
| UtilityWater | Municipal Water |
Parking
| Attached Garage | |
| Garage |
Land
| Acreage | No |
| LandAmenities | Hospital, Park, Public Transit |
| Sewer | Sanitary Sewer |
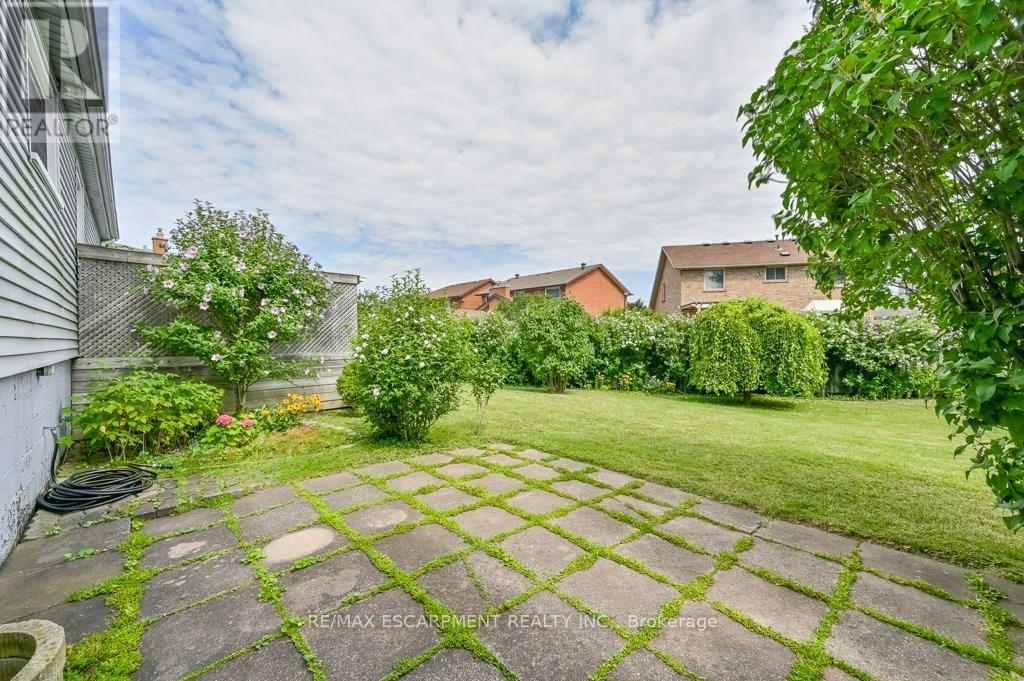
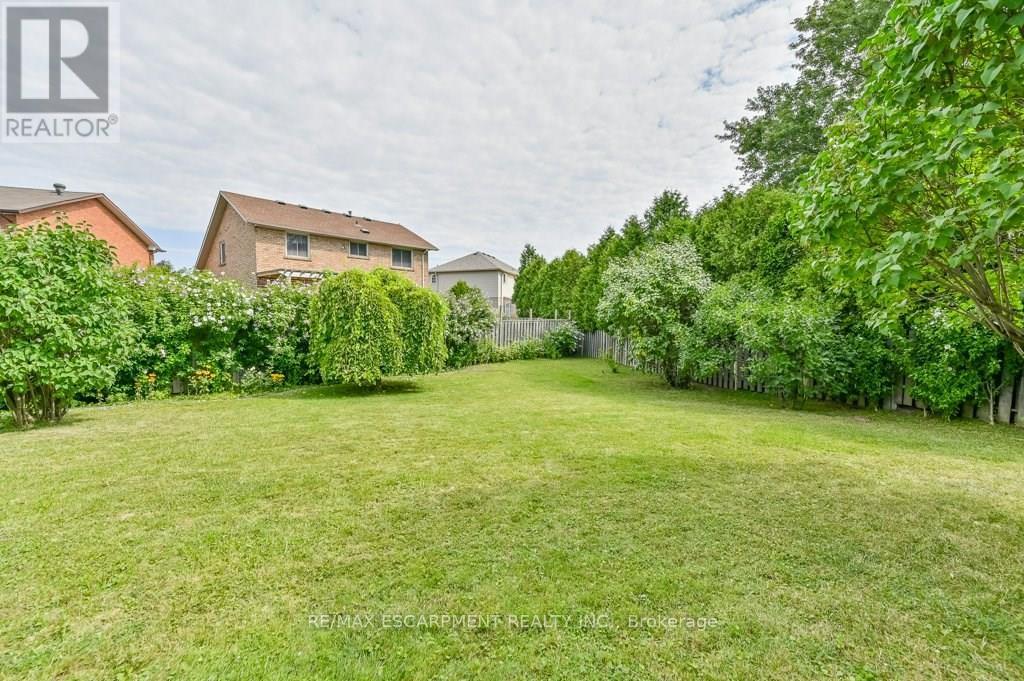
| SizeDepth | 155 Ft ,8 In |
| SizeFrontage | 80 Ft |
| SizeIrregular | 80 X 155.7 Ft |
| SizeTotalText | 80 X 155.7 Ft |
Rooms
| Level | Type | Length | Width | Dimensions |
|---|---|---|---|---|
| Second Level | Bedroom | 4.34 m | 3.05 m | 4.34 m x 3.05 m |
| Second Level | Loft | 6.58 m | 3.05 m | 6.58 m x 3.05 m |
| Second Level | Bedroom | 4.34 m | 2.74 m | 4.34 m x 2.74 m |
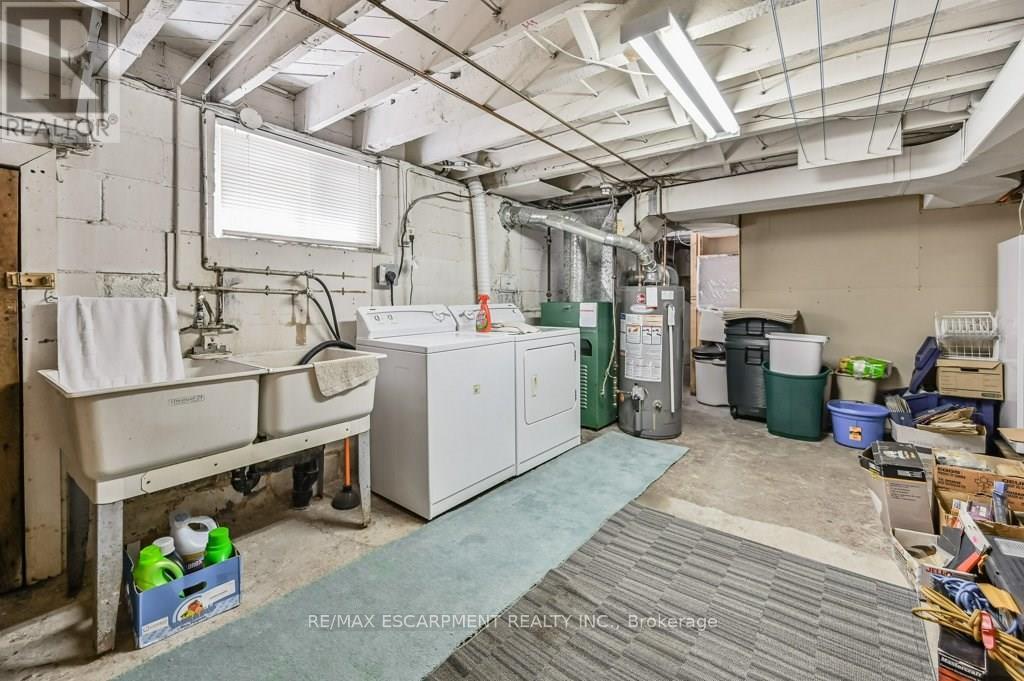
| Basement | Utility Room | 4.47 m | 6.27 m | 4.47 m x 6.27 m |
| Basement | Family Room | 3.58 m | 7.01 m | 3.58 m x 7.01 m |
| Basement | Recreational, Games Room | 7.37 m | 5.23 m | 7.37 m x 5.23 m |
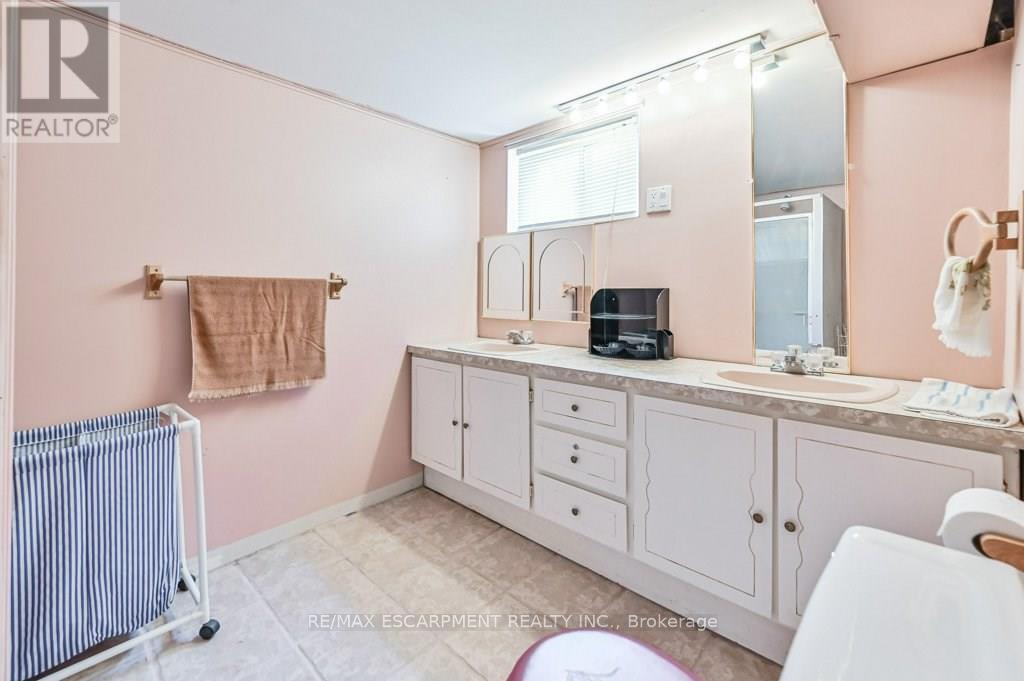
| Basement | Bathroom | Measurements not available | ||
| Main Level | Living Room | 3.43 m | 4.34 m | 3.43 m x 4.34 m |
| Main Level | Kitchen | 4.83 m | 3.45 m | 4.83 m x 3.45 m |
| Main Level | Primary Bedroom | 4.32 m | 3.05 m | 4.32 m x 3.05 m |
| Main Level | Bedroom | 3.53 m | 3.53 m | 3.53 m x 3.53 m |
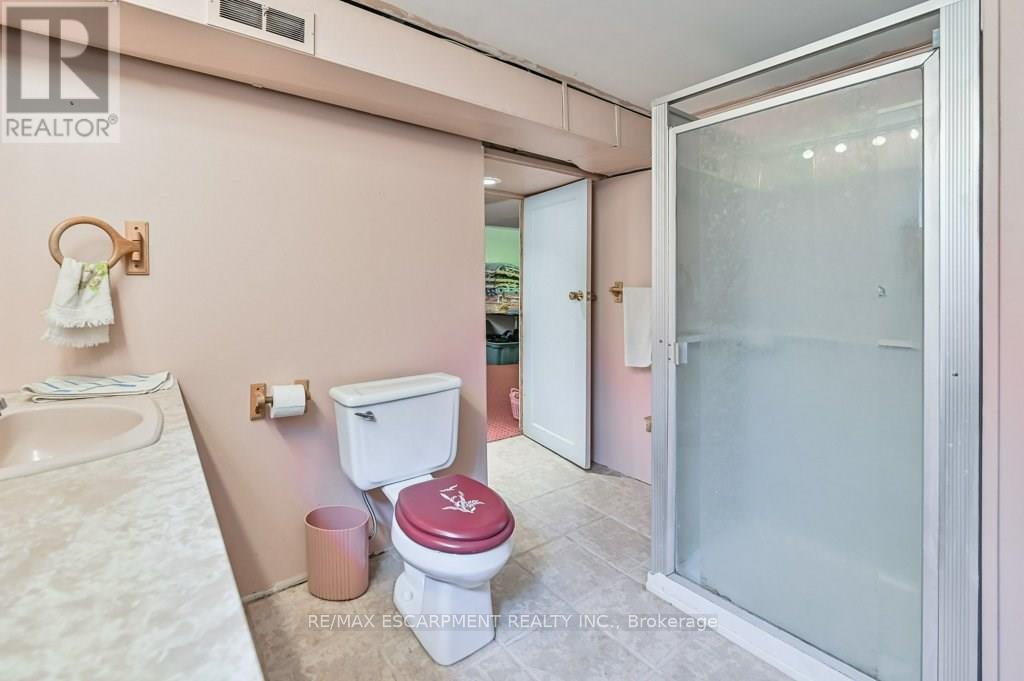
| Main Level | Bathroom | Measurements not available |
https://www.realtor.ca/real-estate/30247819/641-limeridge-road-e-hamilton-thorner-thorner
Interested?
Contact us for more information
Tobias Richard Smulders
Salesperson

The trademarks REALTOR®, REALTORS®, and the REALTOR® logo are controlled by The Canadian Real Estate Association (CREA) and identify real estate professionals who are members of CREA. The trademarks MLS®, Multiple Listing Service® and the associated logos are owned by The Canadian Real Estate Association (CREA) and identify the quality of services provided by real estate professionals who are members of CREA. The trademark DDF® is owned by The Canadian Real Estate Association (CREA) and identifies CREA's Data Distribution Facility (DDF®)
September 08 2026 08:36:08
Toronto Real Estate Board
RE/MAX Escarpment Realty Inc.