
65 - 541 Winston Road Grimsby (Grimsby Beach), Ontario L3M 0C5




$649,900
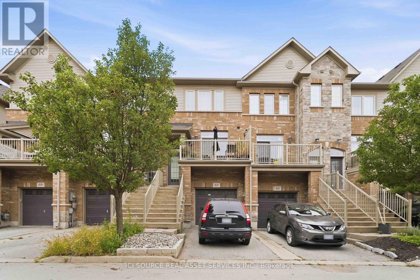
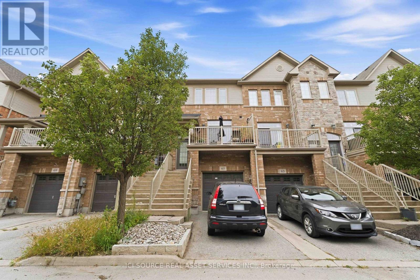
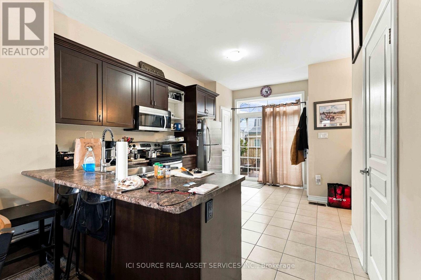
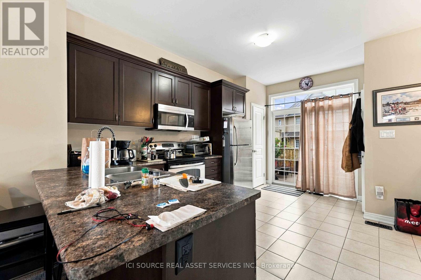
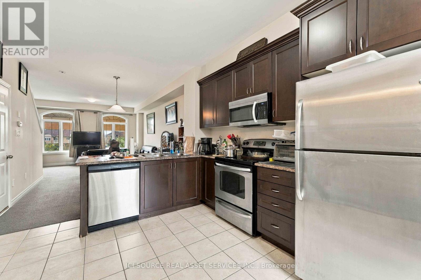
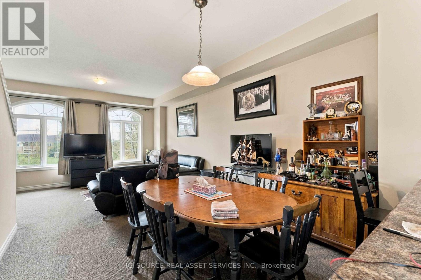
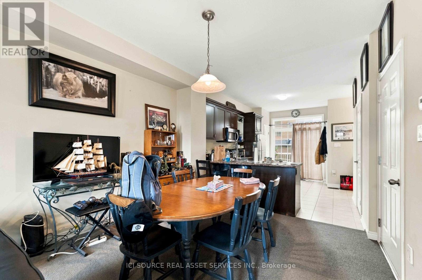
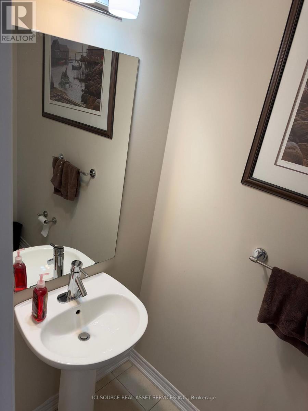
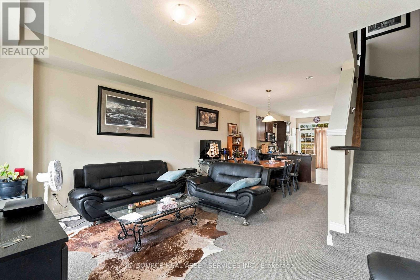
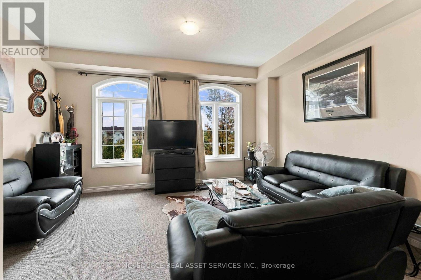
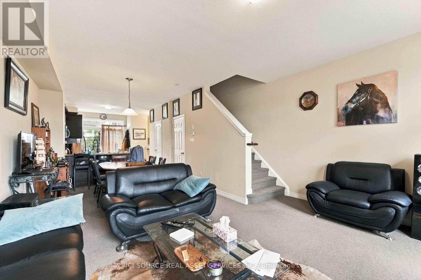
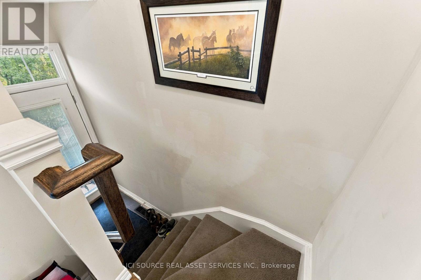
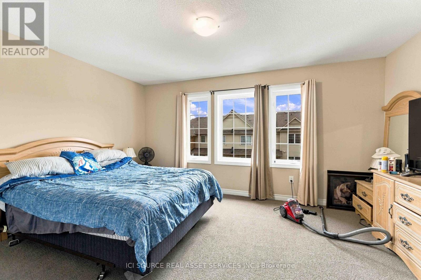
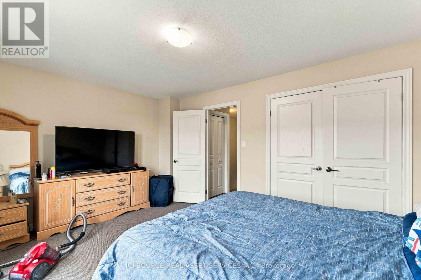
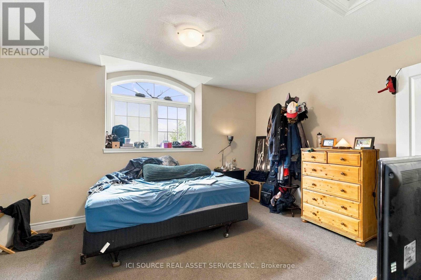
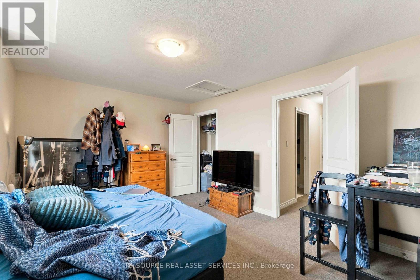
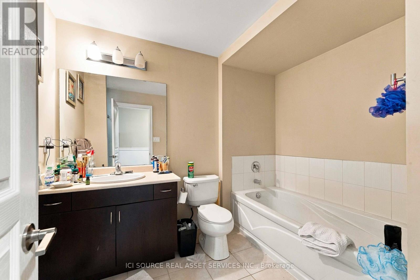
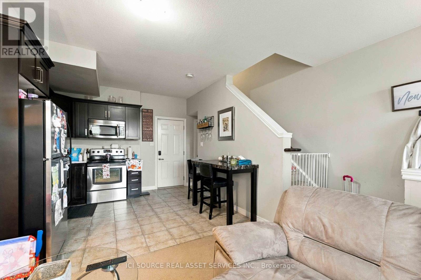
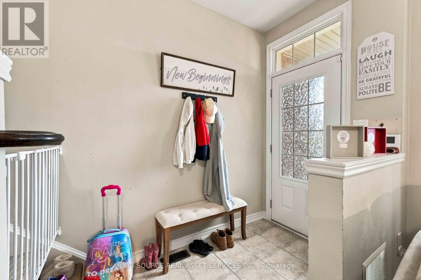
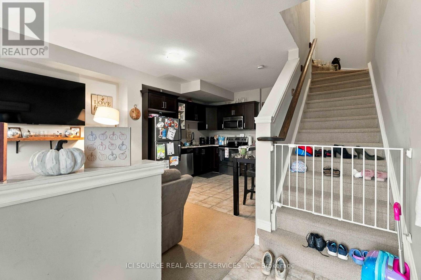
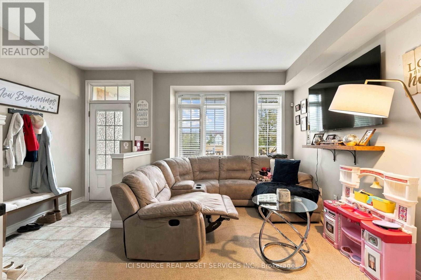
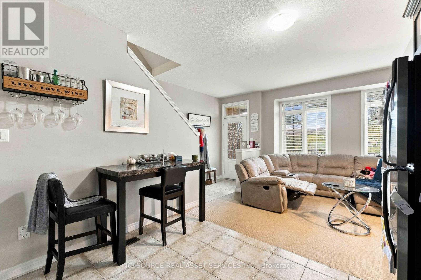
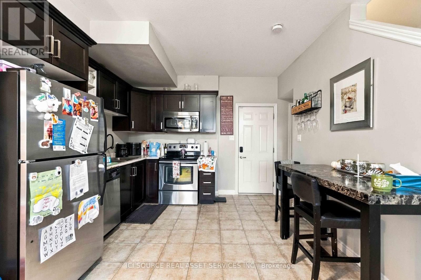
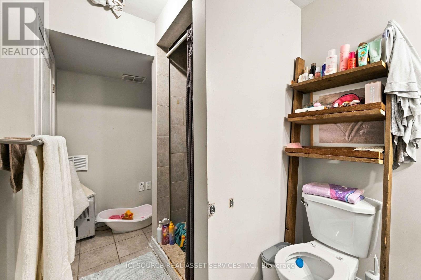
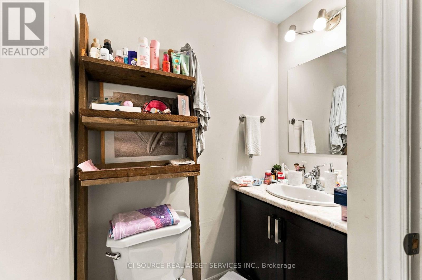
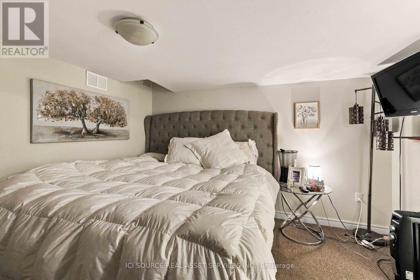
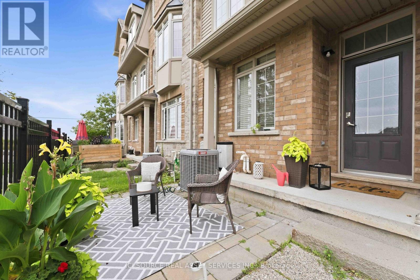
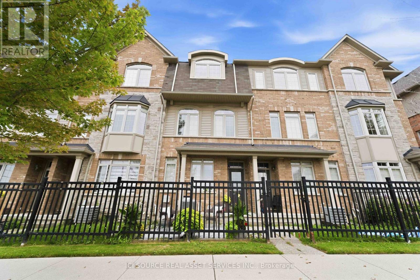
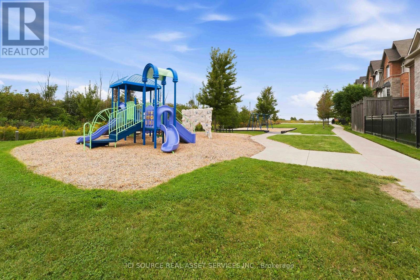
Welcome to 541 Winston Road, Unit 65 - Grimsby, ON. Discover flexible, multi-generational living in the desirable Grimsby by the Lake / Grimsby Beach community. This well-designed townhome offers 2 bedrooms and 1.5 bathrooms across the upper floors, plus a self-contained 1-bedroom, 1-bathroom in-law suite on the lower and basement levels-perfect for extended family. The upper levels provide comfortable everyday living with two large bedrooms. Downstairs, the separate in-law suite with its own bedroom and full bathroom creates independent living space while remaining part of the same home. Located at 541 Winston Road in Grimsby, this property sits in a sought-after lakeside neighbourhood with easy access to Lake Ontario, waterfront trails, local shops, restaurants, and amenities, plus quick connections to the QEW for commuting. Ideal for families seeking versatile living arrangements or buyers looking for a property with multi-unit potential in a vibrant waterfront community. Listing agents are related to the seller. The property is currently tenanted. (id:57276)
Property Details
| MLS® Number | X14121380 |
| Property Type | Single Family |
| Community Name | 540 - Grimsby Beach |
| EquipmentType | Water Heater |
| ParkingSpaceTotal | 2 |
| RentalEquipmentType | Water Heater |
Building
| BathroomTotal | 3 |
| BedroomsAboveGround | 2 |
| BedroomsBelowGround | 1 |
| BedroomsTotal | 3 |
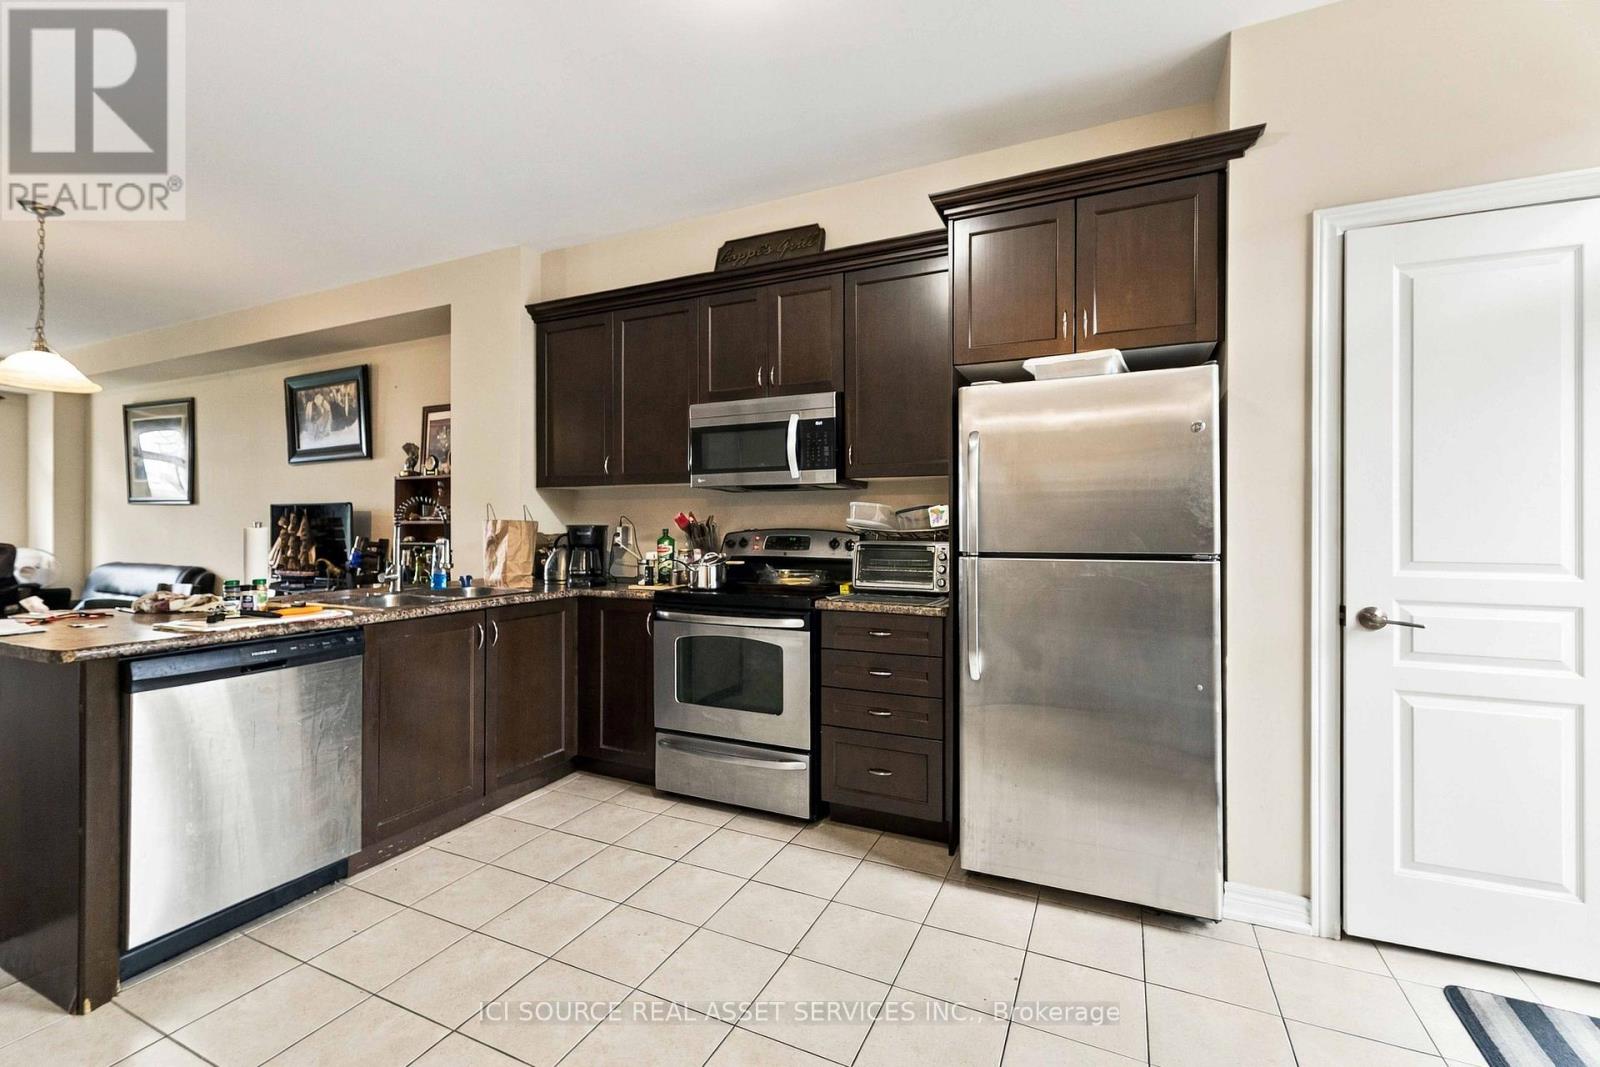
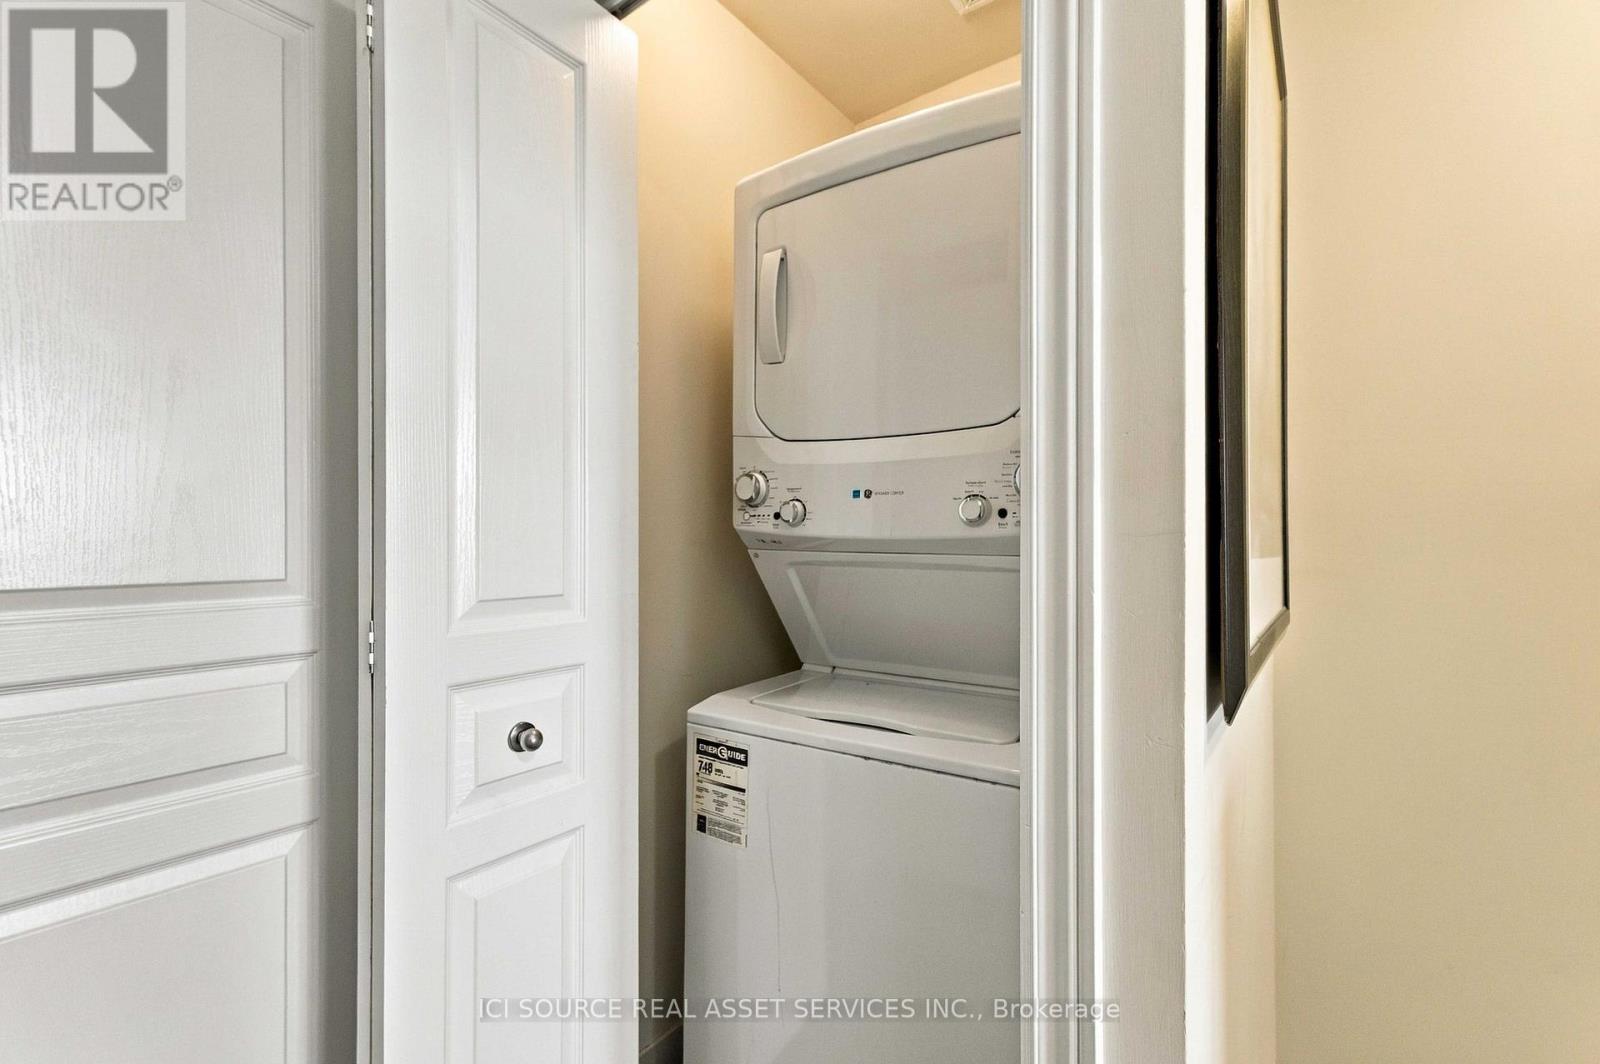
| Appliances | Dishwasher, Dryer, Microwave, Stove, Washer, Refrigerator |
| BasementDevelopment | Finished |
| BasementType | Full (finished) |
| ConstructionStyleAttachment | Attached |
| CoolingType | Central Air Conditioning |
| ExteriorFinish | Brick |
| FoundationType | Concrete |
| HalfBathTotal | 1 |
| HeatingFuel | Natural Gas |
| HeatingType | Forced Air |
| StoriesTotal | 3 |
| SizeInterior | 1500 - 2000 Sqft |
| Type | Row / Townhouse |
| UtilityWater | Municipal Water |
Parking
| Attached Garage | |
| Garage |
Land
| Acreage | No |
| Sewer | Sanitary Sewer |
| SizeDepth | 73 Ft ,4 In |
| SizeFrontage | 16 Ft ,1 In |
| SizeIrregular | 16.1 X 73.4 Ft |
| SizeTotalText | 16.1 X 73.4 Ft |
Rooms
| Level | Type | Length | Width | Dimensions |
|---|---|---|---|---|
| Second Level | Kitchen | 4.47 m | 3.03 m | 4.47 m x 3.03 m |
| Second Level | Partial Bathroom | 2.01 m | 1.09 m | 2.01 m x 1.09 m |
| Second Level | Living Room | 6.73 m | 4.61 m | 6.73 m x 4.61 m |
| Third Level | Primary Bedroom | 3.41 m | 4.6 m | 3.41 m x 4.6 m |
| Third Level | Bedroom 2 | 3.04 m | 4.61 m | 3.04 m x 4.61 m |
| Third Level | Bathroom | 2.83 m | 2.3 m | 2.83 m x 2.3 m |
| Basement | Bedroom | 3.59 m | 4.42 m | 3.59 m x 4.42 m |
| Basement | Bathroom | 2.75 m | 1.86 m | 2.75 m x 1.86 m |
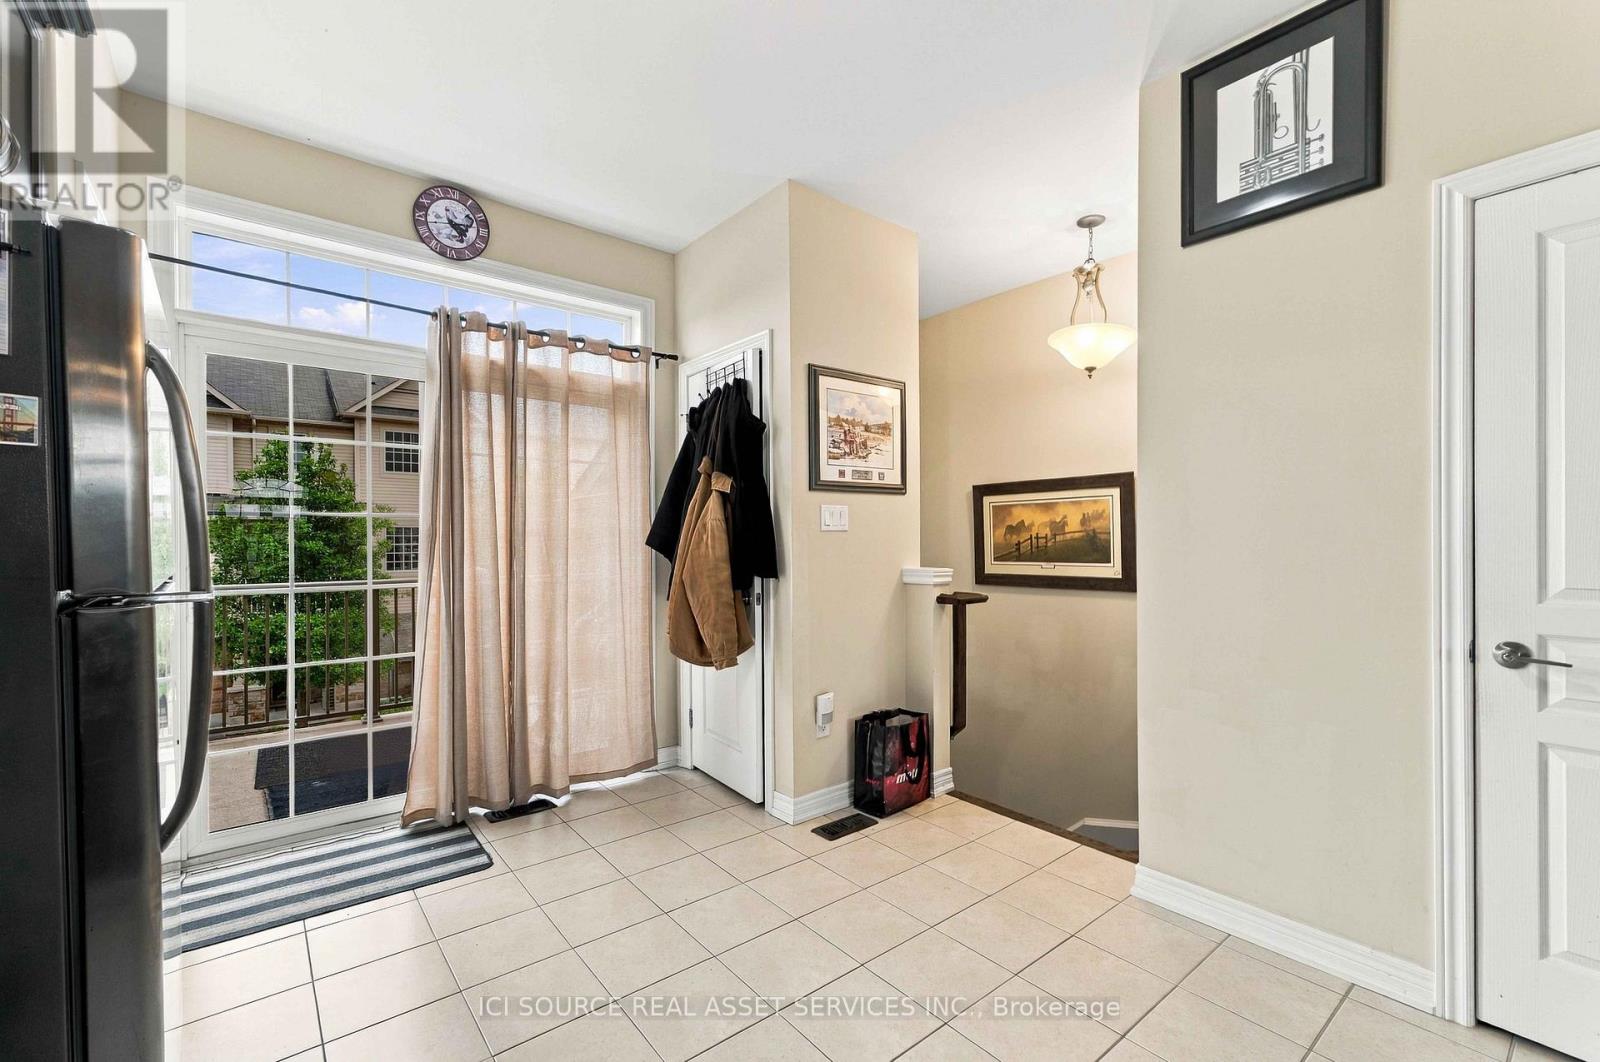
| Ground Level | Kitchen | 3.15 m | 3.02 m | 3.15 m x 3.02 m |
| Ground Level | Living Room | 2.95 m | 4.59 m | 2.95 m x 4.59 m |
Interested?
Contact us for more information
James Tasca
Broker of Record
Jennifer Tasca
Salesperson

The trademarks REALTOR®, REALTORS®, and the REALTOR® logo are controlled by The Canadian Real Estate Association (CREA) and identify real estate professionals who are members of CREA. The trademarks MLS®, Multiple Listing Service® and the associated logos are owned by The Canadian Real Estate Association (CREA) and identify the quality of services provided by real estate professionals who are members of CREA. The trademark DDF® is owned by The Canadian Real Estate Association (CREA) and identifies CREA's Data Distribution Facility (DDF®)
October 27 2026 06:37:49
Toronto Real Estate Board
Ici Source Real Asset Services Inc.