
66 Christopher Drive Hamilton (Kennedy), Ontario L9B 1G8

$1,649,000
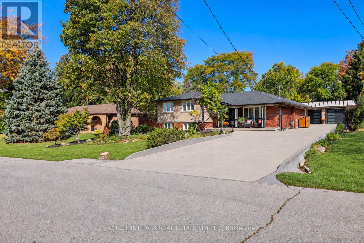
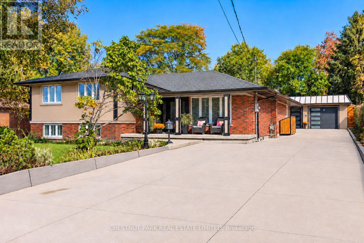
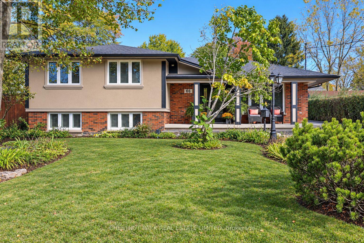
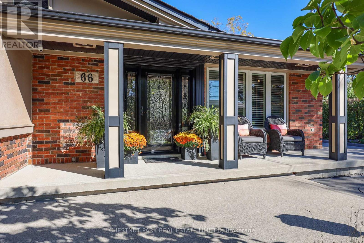
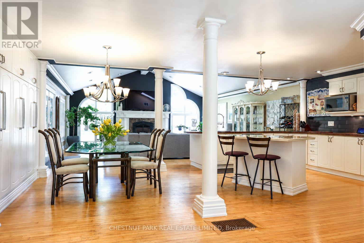
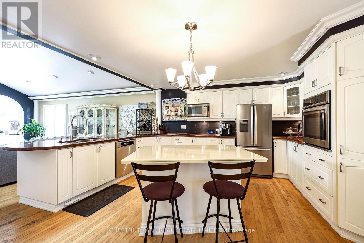
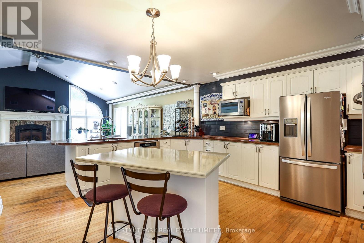
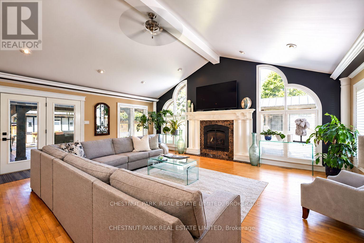
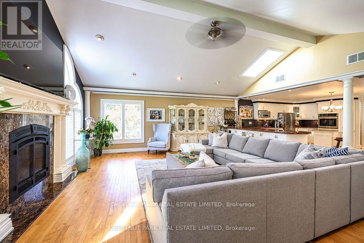
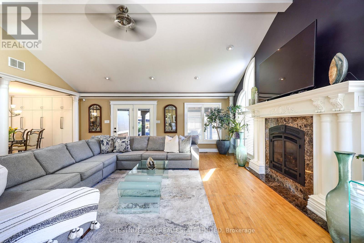
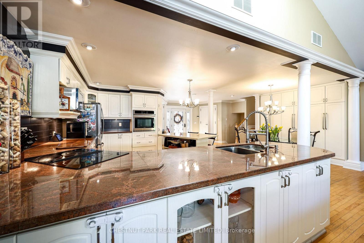
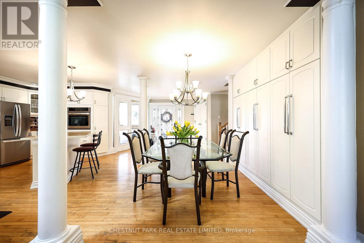
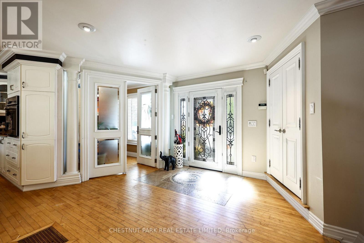
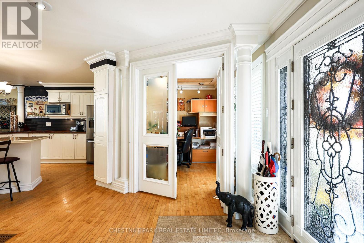
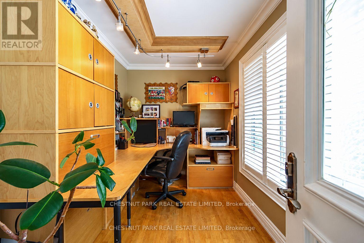
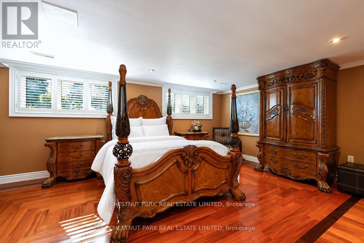
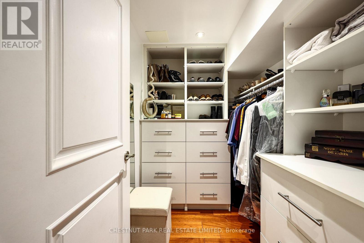
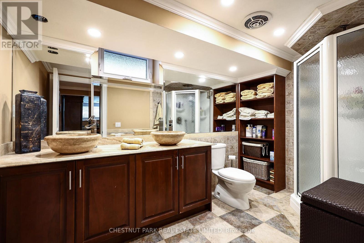
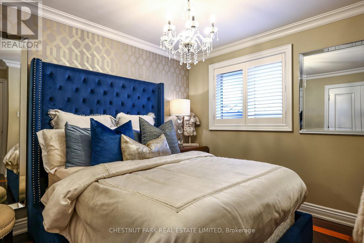
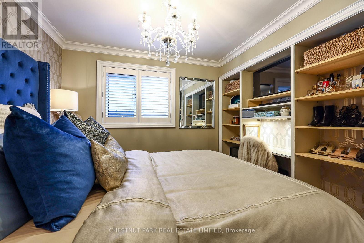
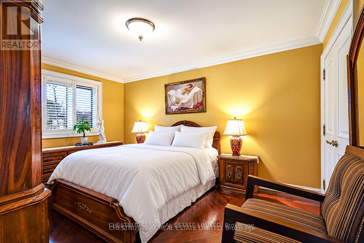
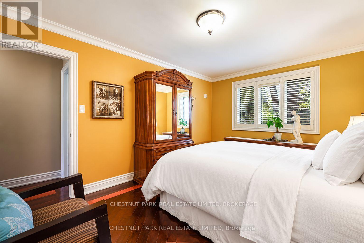
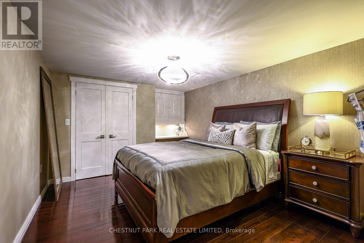
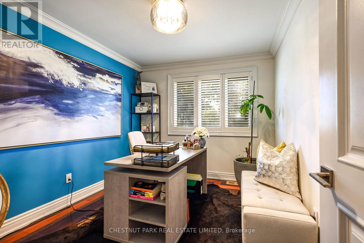
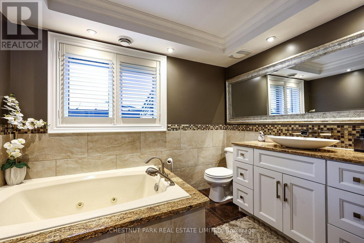
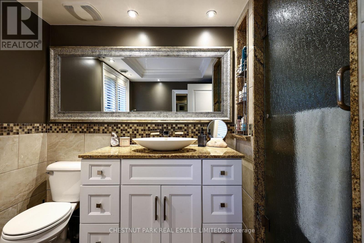
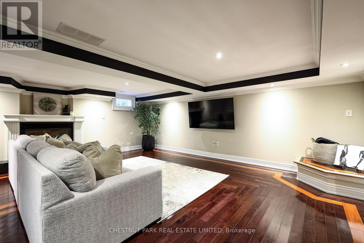
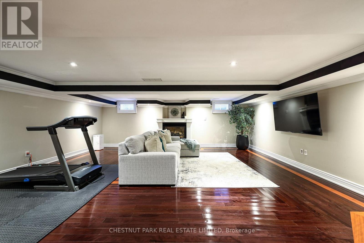
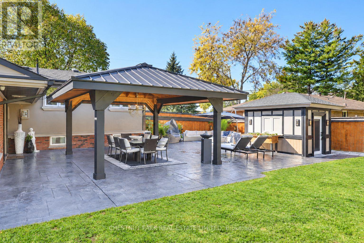
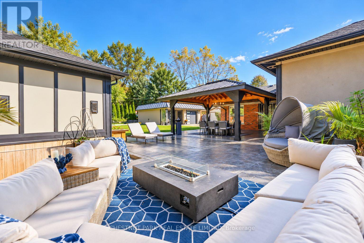
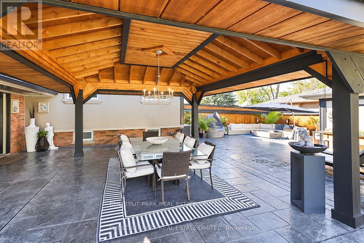
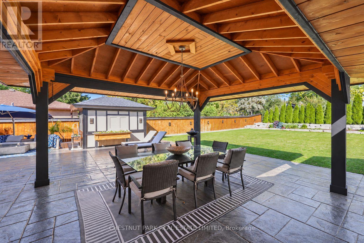
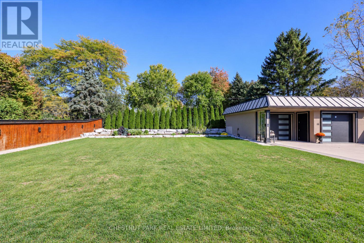
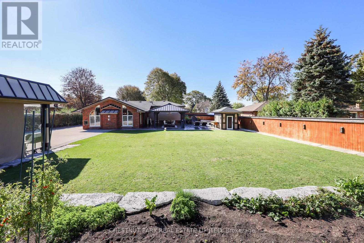
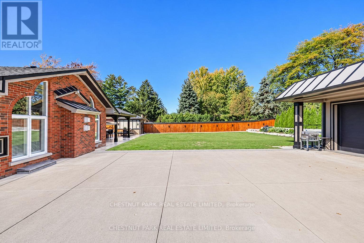
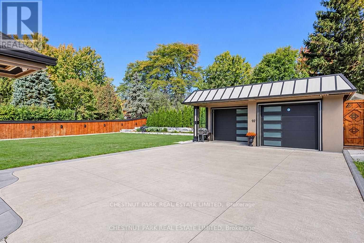
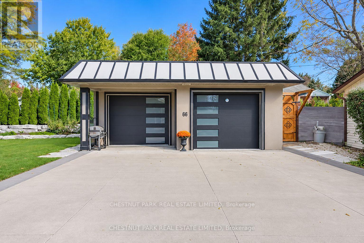
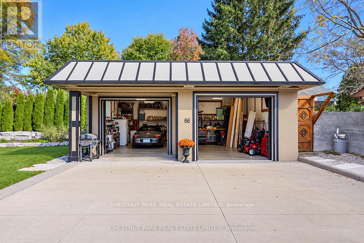
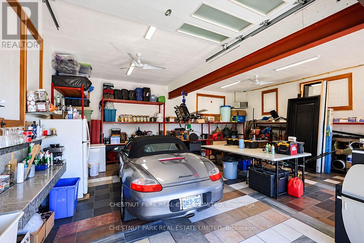
Set on a quiet, tree-lined street, this meticulously cared-for home pairs generous living space with a beautifully landscaped 95 x 170 ft lot. The open kitchen, dining and family room is the heart of the home, with a kitchen island, vaulted ceilings, large windows and a substantial gas fireplace. Four bedrooms plus an additional lower-level bedroom, three bathrooms and a dedicated front office provide room for family, guests and working from home. A cozy lower-level family room with a second gas fireplace offers a comfortable spot for movie nights or relaxing. Numerous upgrades include high-end windows and doors. Outside, mature gardens and trees frame a sunny backyard with paved entertaining areas, a large covered gazebo and a peaceful Zen garden for lounging. A modern, heated two-car garage provides room for vehicles or workshop use, complemented by a paved driveway accommodating six or more cars and a practical garden shed. Strong curb appeal, thoughtful landscaping and a setting close to schools and everyday amenities complete the property. (id:57276)
Property Details
| MLS® Number | X14130338 |
| Property Type | Single Family |
| Community Name | Kennedy |
| ParkingSpaceTotal | 8 |
Building
| BathroomTotal | 3 |
| BedroomsAboveGround | 3 |
| BedroomsBelowGround | 2 |
| BedroomsTotal | 5 |
| Amenities | Fireplace(s) |
| Appliances | Dishwasher, Dryer, Garage Door Opener, Stove, Washer, Window Coverings, Refrigerator |
| BasementDevelopment | Finished |
| BasementType | N/a (finished) |
| ConstructionStyleAttachment | Detached |
| ConstructionStyleSplitLevel | Sidesplit |
| CoolingType | Central Air Conditioning |
| ExteriorFinish | Brick, Stucco |
| FireplacePresent | Yes |
| FlooringType | Hardwood |
| FoundationType | Poured Concrete |
| HeatingFuel | Natural Gas |
| HeatingType | Forced Air |
| SizeInterior | 1500 - 2000 Sqft |
| Type | House |
| UtilityWater | Municipal Water |
Parking
| Detached Garage | |
| Garage |
Land
| Acreage | No |
| Sewer | Sanitary Sewer |
| SizeDepth | 170 Ft |
| SizeFrontage | 95 Ft |
| SizeIrregular | 95 X 170 Ft |
| SizeTotalText | 95 X 170 Ft |
Rooms
| Level | Type | Length | Width | Dimensions |
|---|---|---|---|---|
| Basement | Recreational, Games Room | 6.78 m | 6.25 m | 6.78 m x 6.25 m |
| Basement | Bedroom 5 | 3.89 m | 3.3 m | 3.89 m x 3.3 m |
| Lower Level | Primary Bedroom | 5.77 m | 4.24 m | 5.77 m x 4.24 m |
| Main Level | Foyer | 3.86 m | 3.45 m | 3.86 m x 3.45 m |
| Main Level | Family Room | 7.04 m | 5.92 m | 7.04 m x 5.92 m |
| Main Level | Kitchen | 4.95 m | 3.45 m | 4.95 m x 3.45 m |
| Main Level | Dining Room | 3.76 m | 3.51 m | 3.76 m x 3.51 m |
| Main Level | Office | 3 m | 2.13 m | 3 m x 2.13 m |
| Upper Level | Bedroom 2 | 4.39 m | 2.13 m | 4.39 m x 2.13 m |
| Upper Level | Bedroom 3 | 3.4 m | 3.23 m | 3.4 m x 3.23 m |
| Upper Level | Bedroom 4 | 3.38 m | 2.79 m | 3.38 m x 2.79 m |
https://www.realtor.ca/real-estate/30459232/66-christopher-drive-hamilton-kennedy-kennedy
Interested?
Contact us for more information
Jeff Porter
Salesperson
Michael Hamnett
Salesperson

The trademarks REALTOR®, REALTORS®, and the REALTOR® logo are controlled by The Canadian Real Estate Association (CREA) and identify real estate professionals who are members of CREA. The trademarks MLS®, Multiple Listing Service® and the associated logos are owned by The Canadian Real Estate Association (CREA) and identify the quality of services provided by real estate professionals who are members of CREA. The trademark DDF® is owned by The Canadian Real Estate Association (CREA) and identifies CREA's Data Distribution Facility (DDF®)
October 29 2026 10:37:14
Toronto Real Estate Board
Chestnut Park Real Estate Limited