
67 Todd Crescent Southgate, Ontario N0C 1B0

$549,000
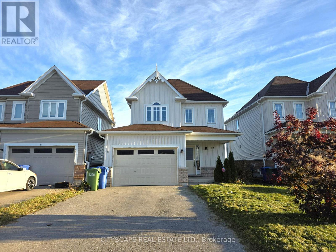
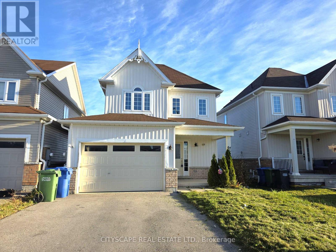
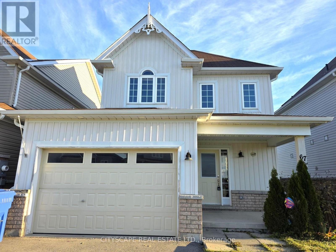
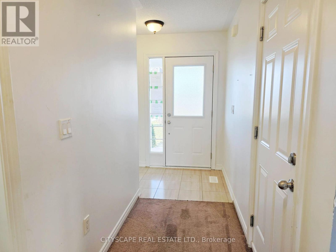
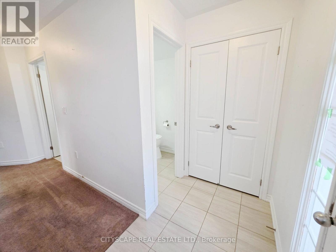
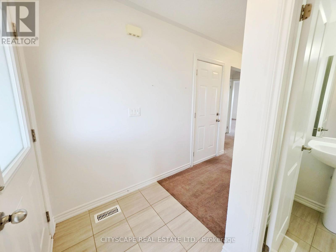
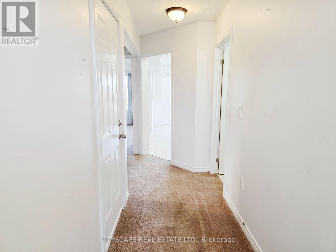
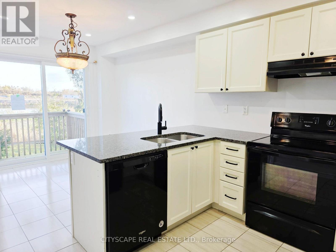
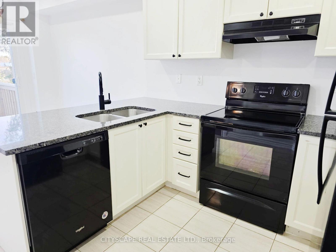
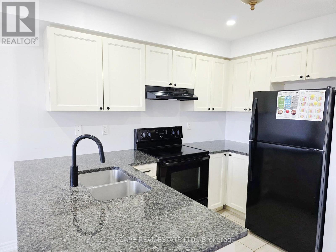
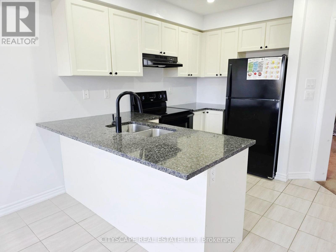
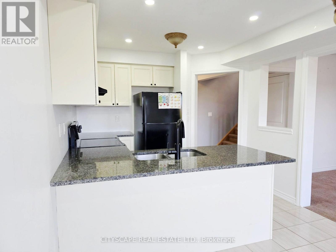
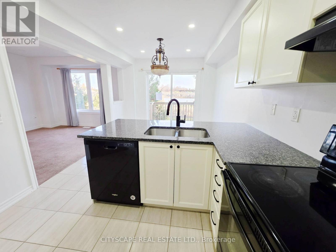
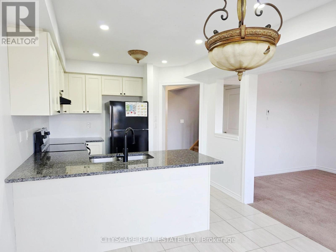
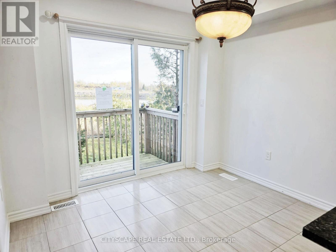
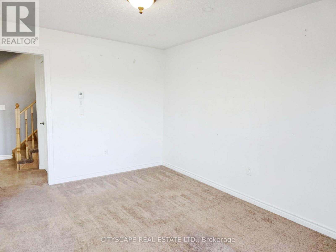
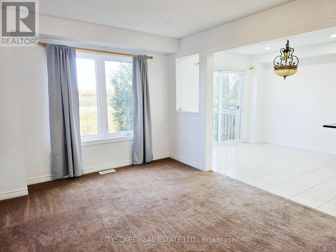
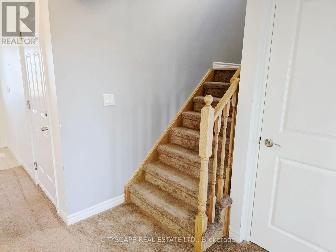
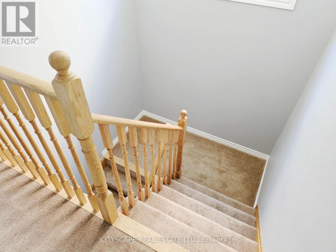
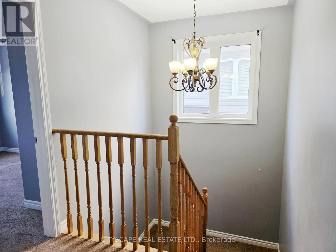
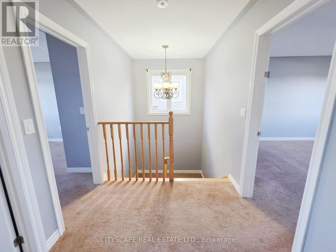
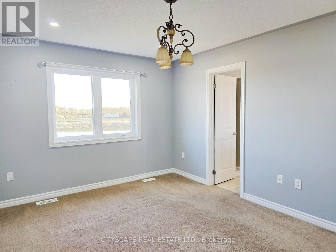
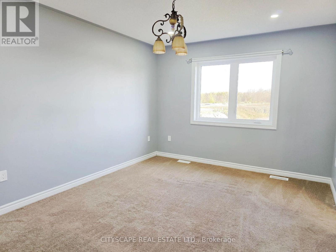
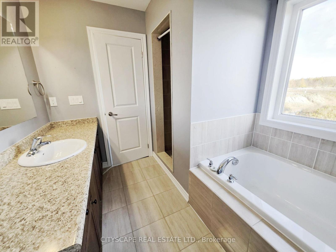
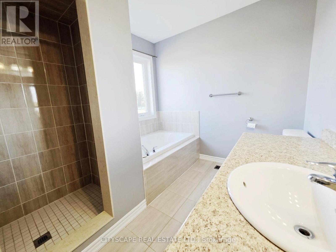
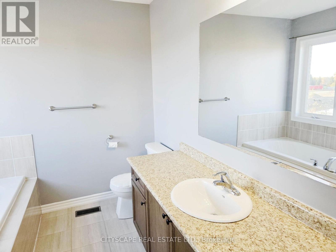
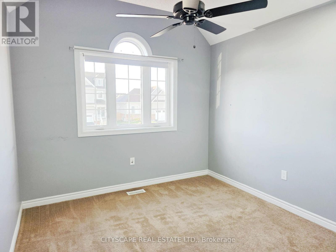
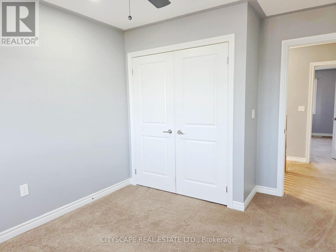
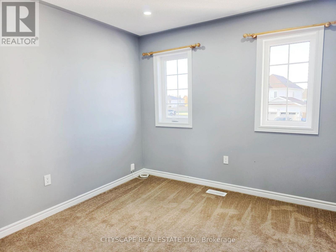
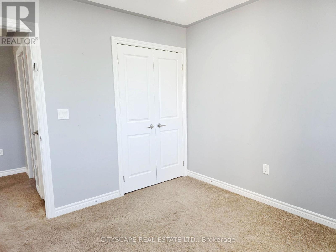
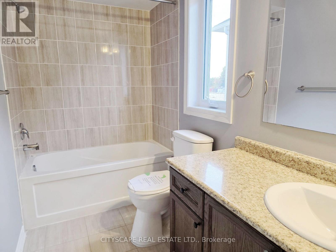
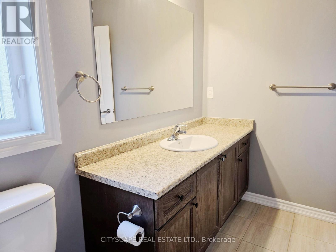
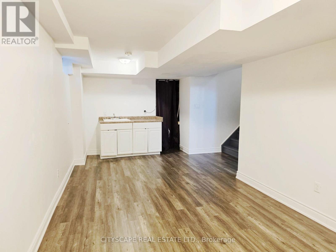
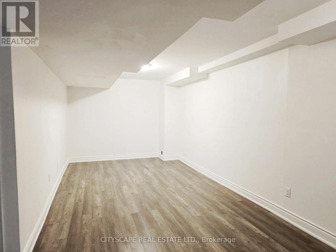
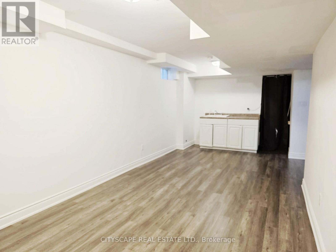
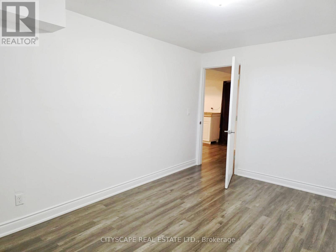
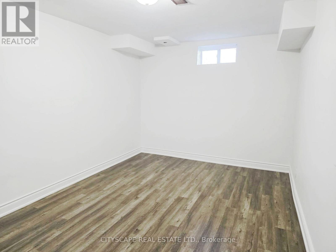
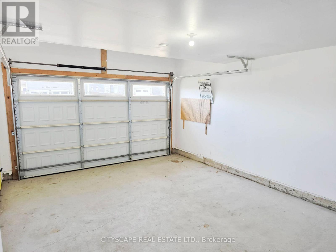
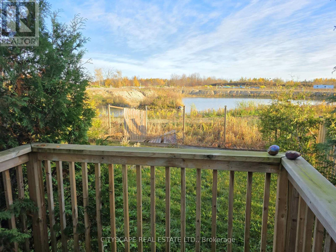
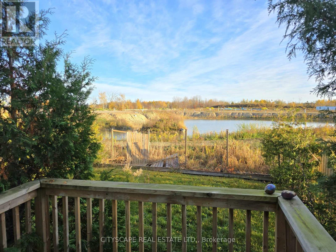
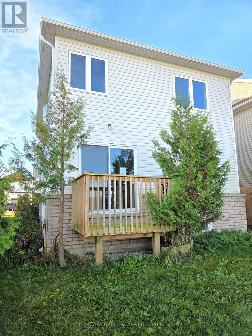
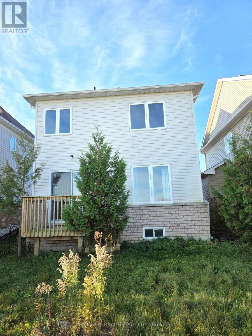
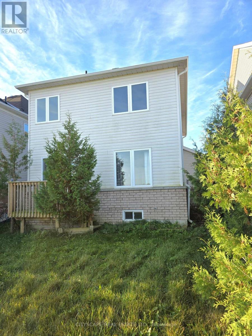
Welcome to 67 Todd Crescent in Dundalk! A fantastic opportunity to own a home in a growing community. This 2-storey homeoffers a functional open-concept main floor, seamlessly connecting the kitchen, eat-in area and living room-ideal for everydayliving and entertaining. Walk out from the eat-in area to a fenced backyard featuring a custom deck, perfect for relaxing orhosting family and friends.With 4 bedrooms and 3 bathrooms, including a finished basement with additional recreational space and a bedroom, this homeoffers plenty of room for a growing family, guests or a home office. A built-in garage adds everyday convenience.Whether you're a first-time buyer, growing family or investor, this is an excellent opportunity to own in the welcomingcommunity of Dundalk, with room to enjoy today and potential for the future. Don't miss your chance to make this home yourown! (id:57276)
Property Details
| MLS® Number | X14119744 |
| Property Type | Single Family |
| Community Name | Southgate |
| AmenitiesNearBy | Place Of Worship, Schools |
| ParkingSpaceTotal | 4 |
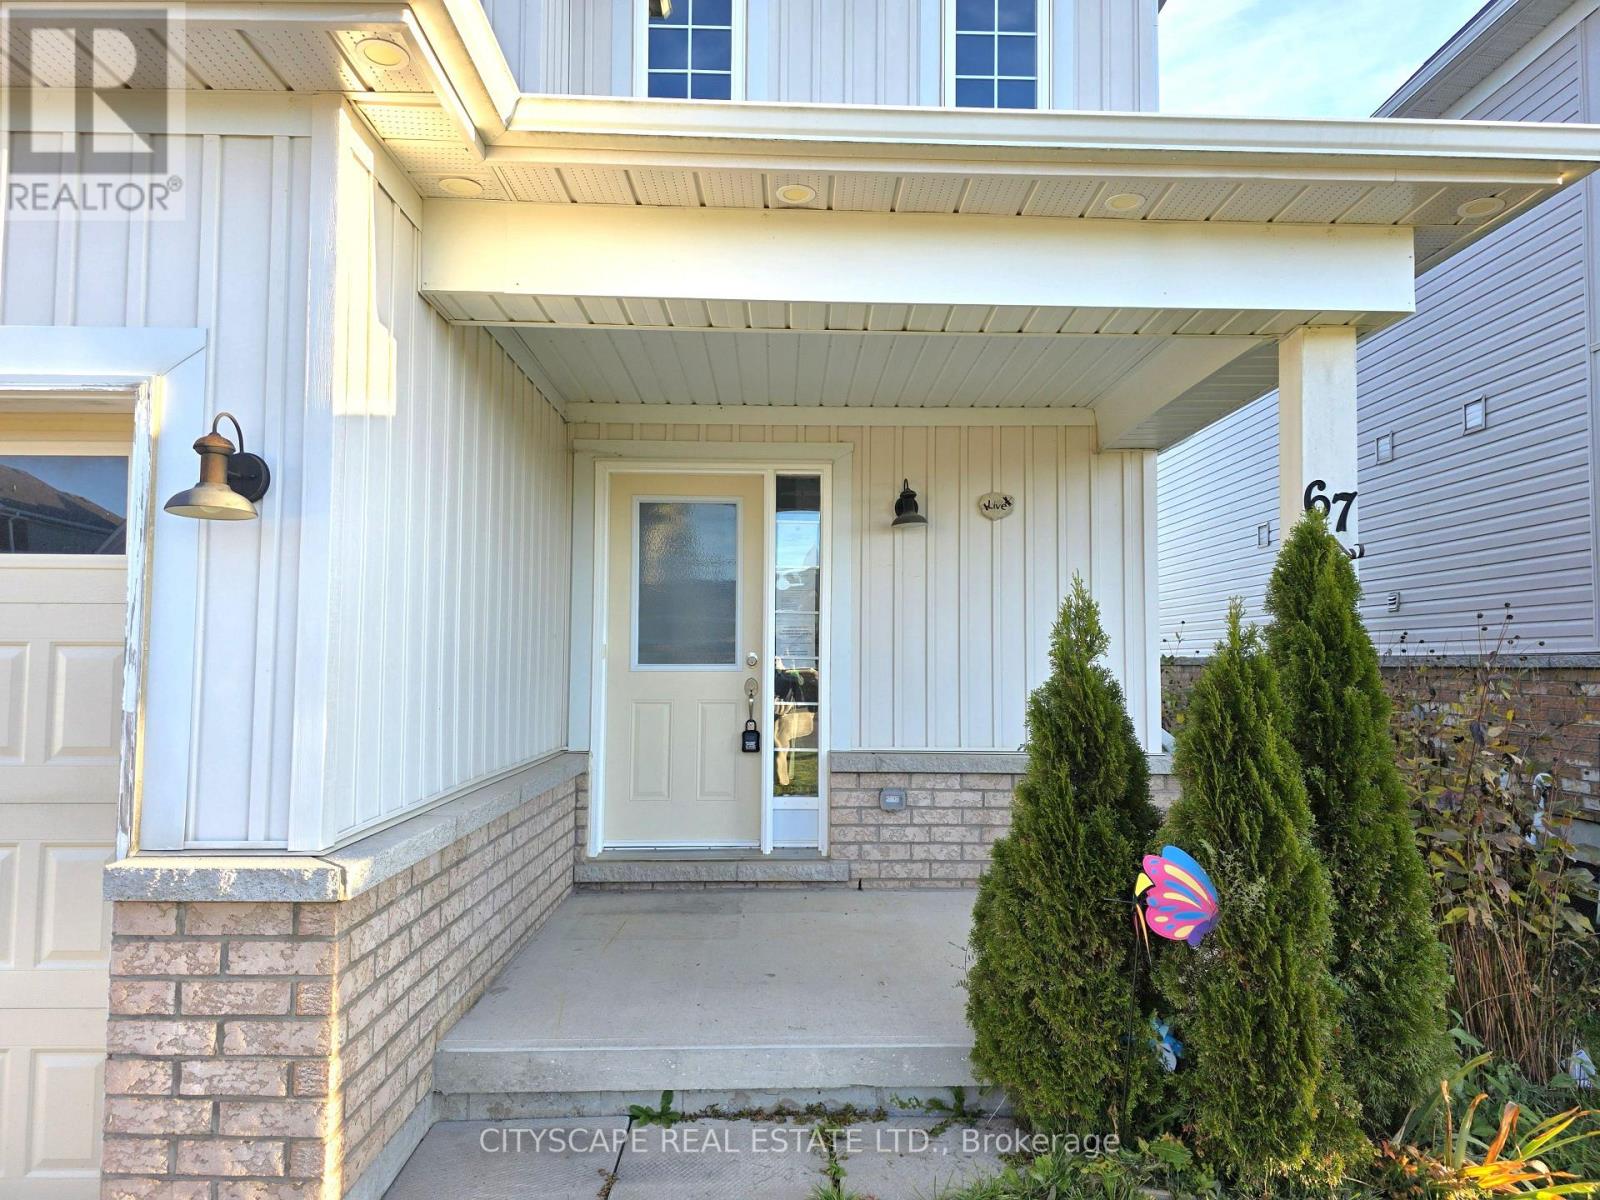
| Structure | Porch |
Building
| BathroomTotal | 3 |
| BedroomsAboveGround | 3 |
| BedroomsBelowGround | 1 |
| BedroomsTotal | 4 |
| Age | 6 To 15 Years |
| Appliances | Water Heater, Water Softener, Dishwasher, Dryer, Hood Fan, Stove, Washer, Refrigerator |
| BasementDevelopment | Finished |
| BasementType | Full (finished) |
| ConstructionStyleAttachment | Link |
| CoolingType | Central Air Conditioning |
| ExteriorFinish | Brick, Vinyl Siding |
| FlooringType | Ceramic, Laminate, Carpeted |
| FoundationType | Poured Concrete |
| HalfBathTotal | 1 |
| HeatingFuel | Natural Gas |
| HeatingType | Forced Air |
| StoriesTotal | 2 |
| SizeInterior | 1100 - 1500 Sqft |
| Type | House |
| UtilityWater | Municipal Water |
Parking
| Garage |
Land
| Acreage | No |
| LandAmenities | Place Of Worship, Schools |
| Sewer | Sanitary Sewer |
| SizeDepth | 114 Ft ,10 In |
| SizeFrontage | 32 Ft ,9 In |
| SizeIrregular | 32.8 X 114.9 Ft |
| SizeTotalText | 32.8 X 114.9 Ft |
| ZoningDescription | R3-261 |
Rooms
| Level | Type | Length | Width | Dimensions |
|---|---|---|---|---|
| Second Level | Primary Bedroom | 4.41 m | 3.4 m | 4.41 m x 3.4 m |
| Second Level | Bedroom 2 | 3.9 m | 3.06 m | 3.9 m x 3.06 m |
| Second Level | Bedroom 3 | 3.2 m | 3.03 m | 3.2 m x 3.03 m |
| Second Level | Bathroom | 3.4 m | 2 m | 3.4 m x 2 m |
| Basement | Bedroom | 4.4 m | 3.05 m | 4.4 m x 3.05 m |
| Basement | Recreational, Games Room | 7.3 m | 7.97 m | 7.3 m x 7.97 m |
| Main Level | Foyer | 2.3 m | 1.25 m | 2.3 m x 1.25 m |
| Main Level | Kitchen | 5.4 m | 3 m | 5.4 m x 3 m |
| Main Level | Living Room | 4.43 m | 3.09 m | 4.43 m x 3.09 m |
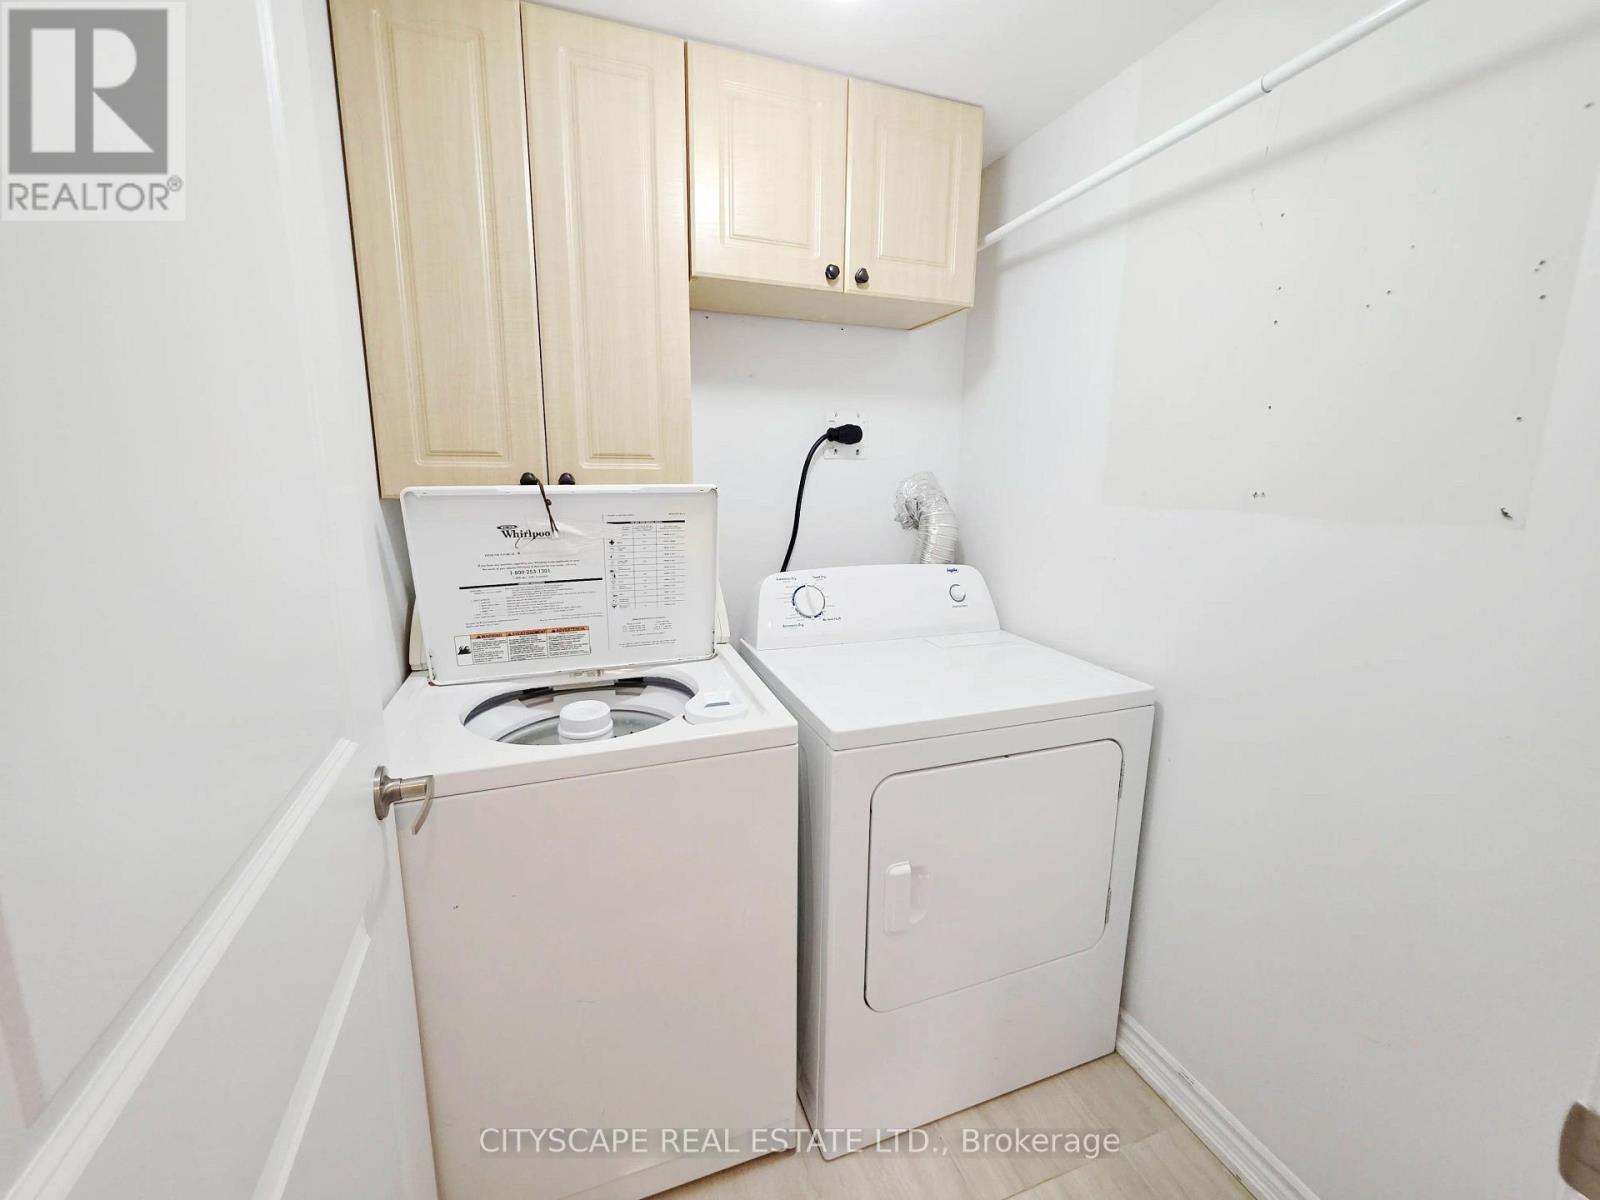
| Main Level | Laundry Room | 1.5 m | 1.6 m | 1.5 m x 1.6 m |
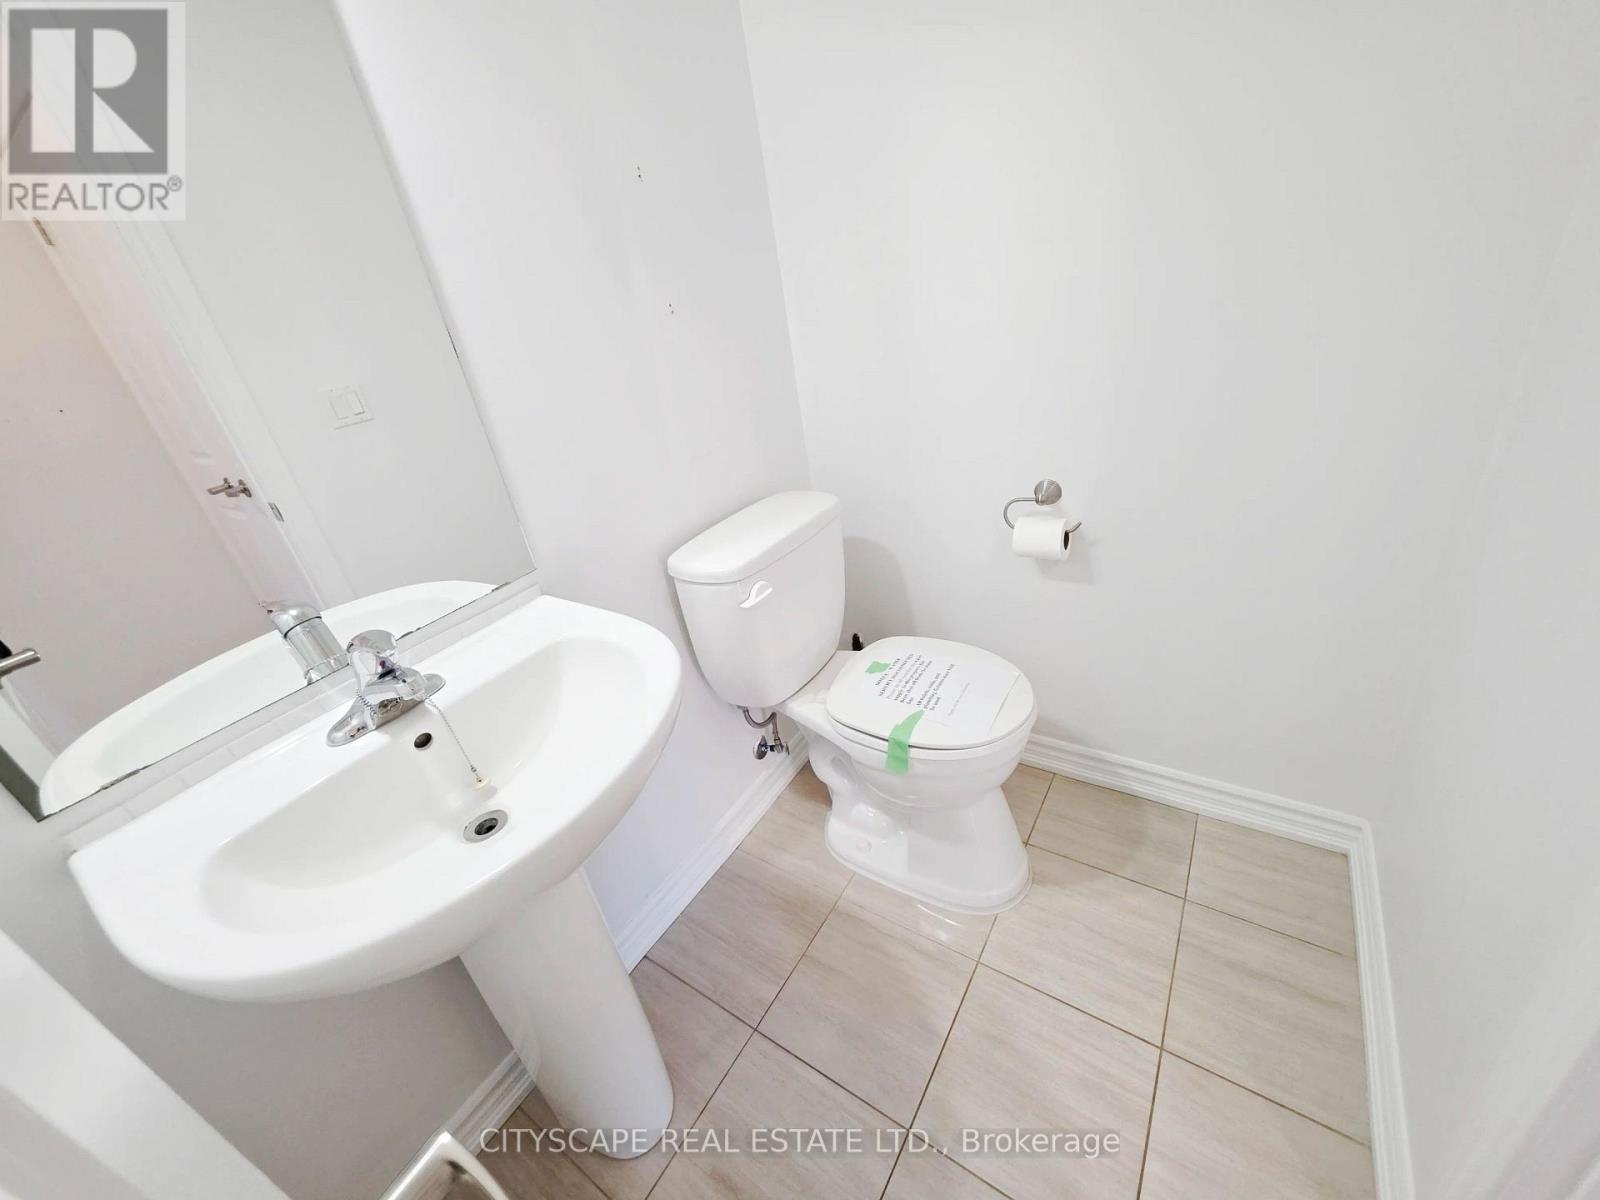
| Main Level | Bathroom | 1.6 m | 1.3 m | 1.6 m x 1.3 m |
https://www.realtor.ca/real-estate/30447502/67-todd-crescent-southgate-southgate
Interested?
Contact us for more information
Valeria Villamonte-Taylor
Salesperson
Rakesh Chander Babber
Salesperson

The trademarks REALTOR®, REALTORS®, and the REALTOR® logo are controlled by The Canadian Real Estate Association (CREA) and identify real estate professionals who are members of CREA. The trademarks MLS®, Multiple Listing Service® and the associated logos are owned by The Canadian Real Estate Association (CREA) and identify the quality of services provided by real estate professionals who are members of CREA. The trademark DDF® is owned by The Canadian Real Estate Association (CREA) and identifies CREA's Data Distribution Facility (DDF®)
October 27 2026 02:38:12
Toronto Real Estate Board
Cityscape Real Estate Ltd.