
68 Grandell Drive Hamilton (Meadowlands), Ontario L9K 0H6


$1,399,000
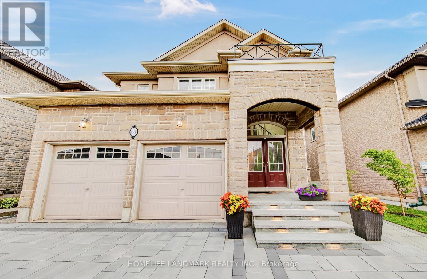
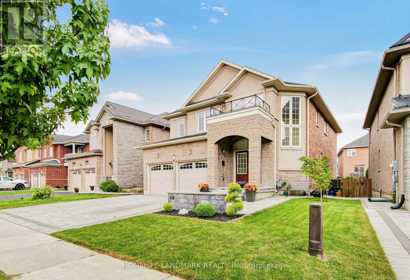
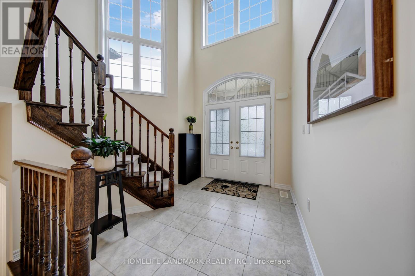
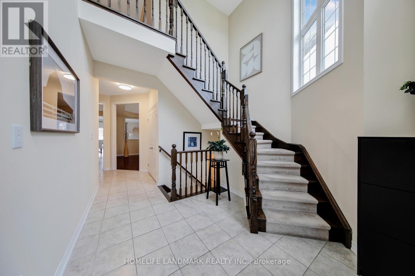
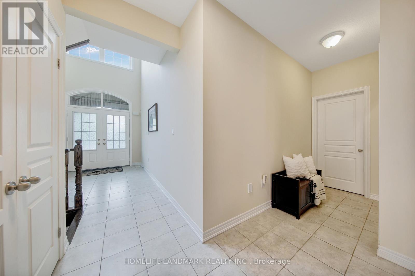
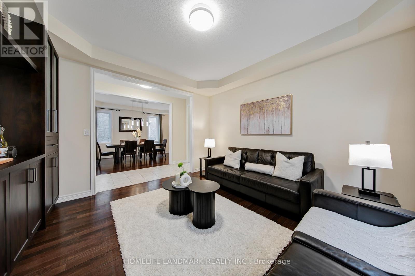
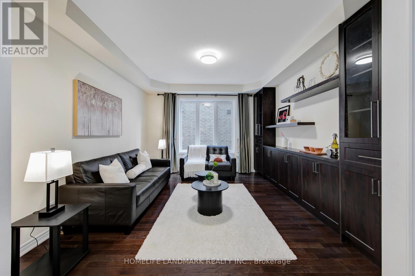
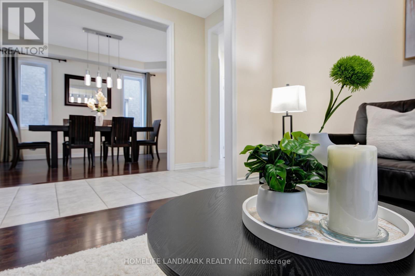
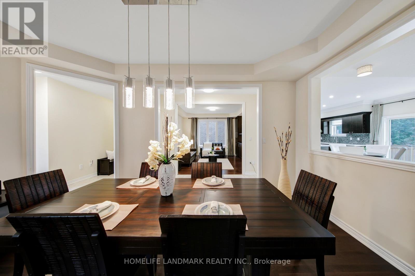
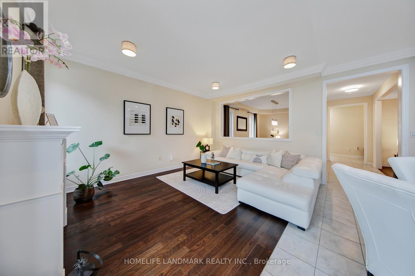
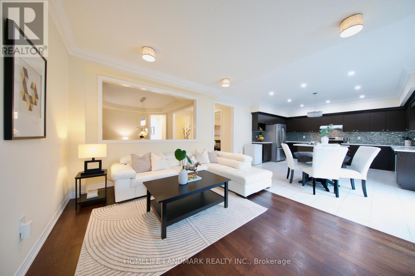
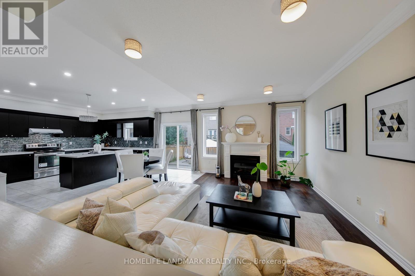
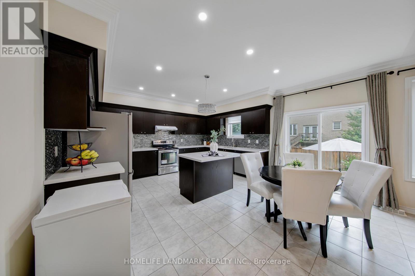
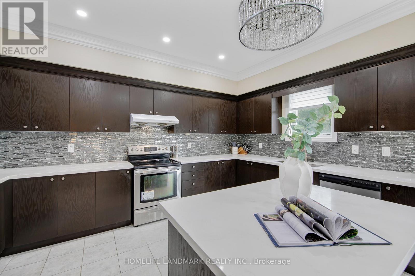
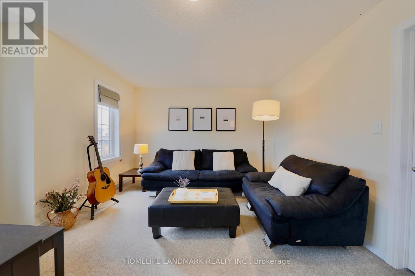
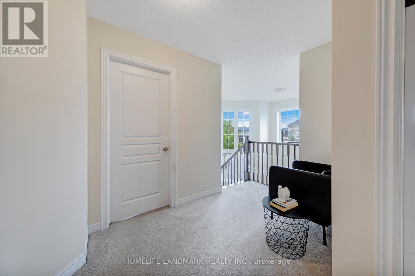
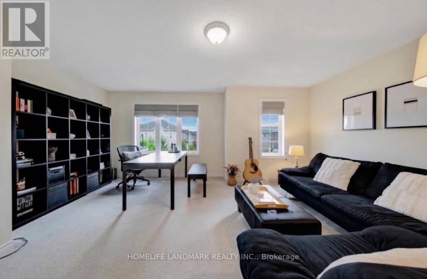
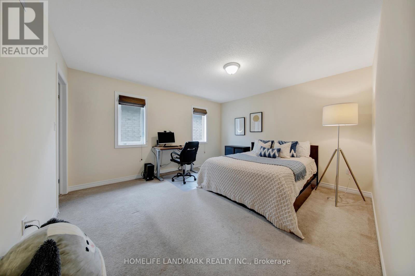
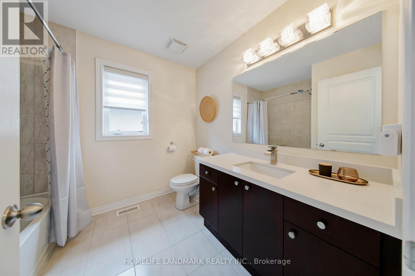
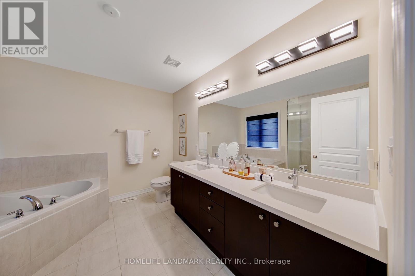
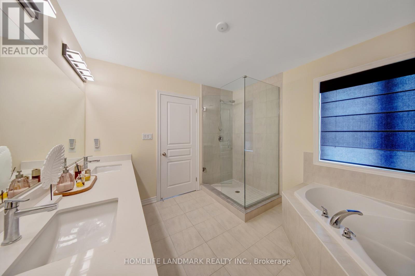
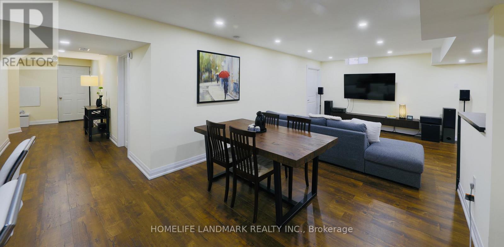
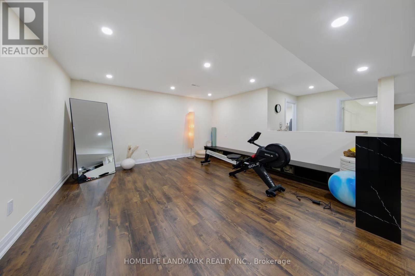
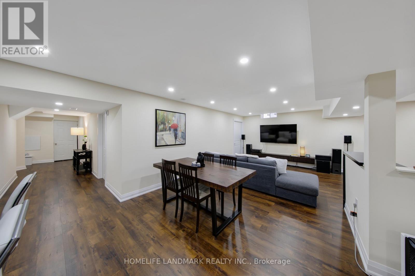
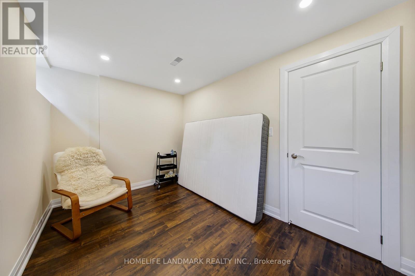
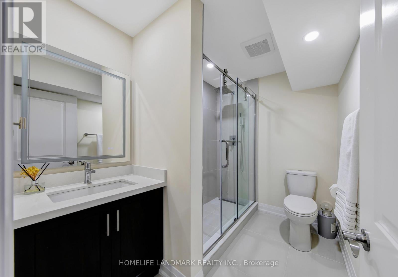
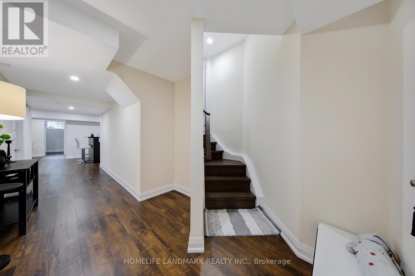
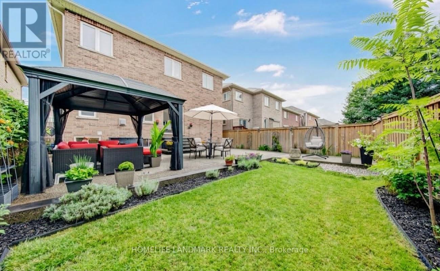
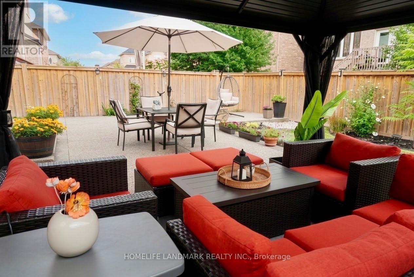
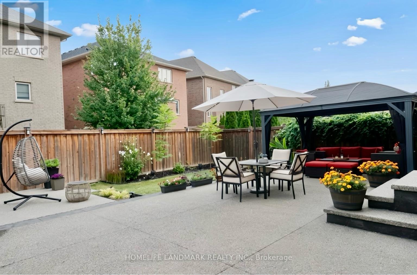
Welcome to 68 Grandell Dr, located in the highly sought-after Meadowlands neighbourhood! Offering almost 3,000 sq. ft. of beautifully finished living space above grade, this upgraded home combines elegance, functionality, and original owner's exceptional pride of ownership.The inviting living room features a stunning built-in, full-wall cabinet that creates a sophisticated focal point while offering abundant storage. The beautifully appointed kitchen is enhanced by elegant crown moulding on the cabinetry, adding a refined finishing touch.The professionally finished premium lookout basement provides valuable additional living space and features a wet bar - perfect for entertaining, relaxing, or family gatherings.Step outside to your own private backyard retreat. Significant investment has gone into creating an outdoor space designed for both relaxation and entertaining. The impressive curb appeal is further enhanced by top-quality interlocking, creating a welcoming first impression.Located in the popular Meadowlands community, this home offers the perfect combination of space, upgrades, style, and location. Truly move-in ready - just bring your family and enjoy! (id:57276)
Property Details
| MLS® Number | X13747416 |
| Property Type | Single Family |
| Community Name | Meadowlands |
| EquipmentType | Water Heater |
| ParkingSpaceTotal | 6 |
| RentalEquipmentType | Water Heater |
Building
| BathroomTotal | 4 |
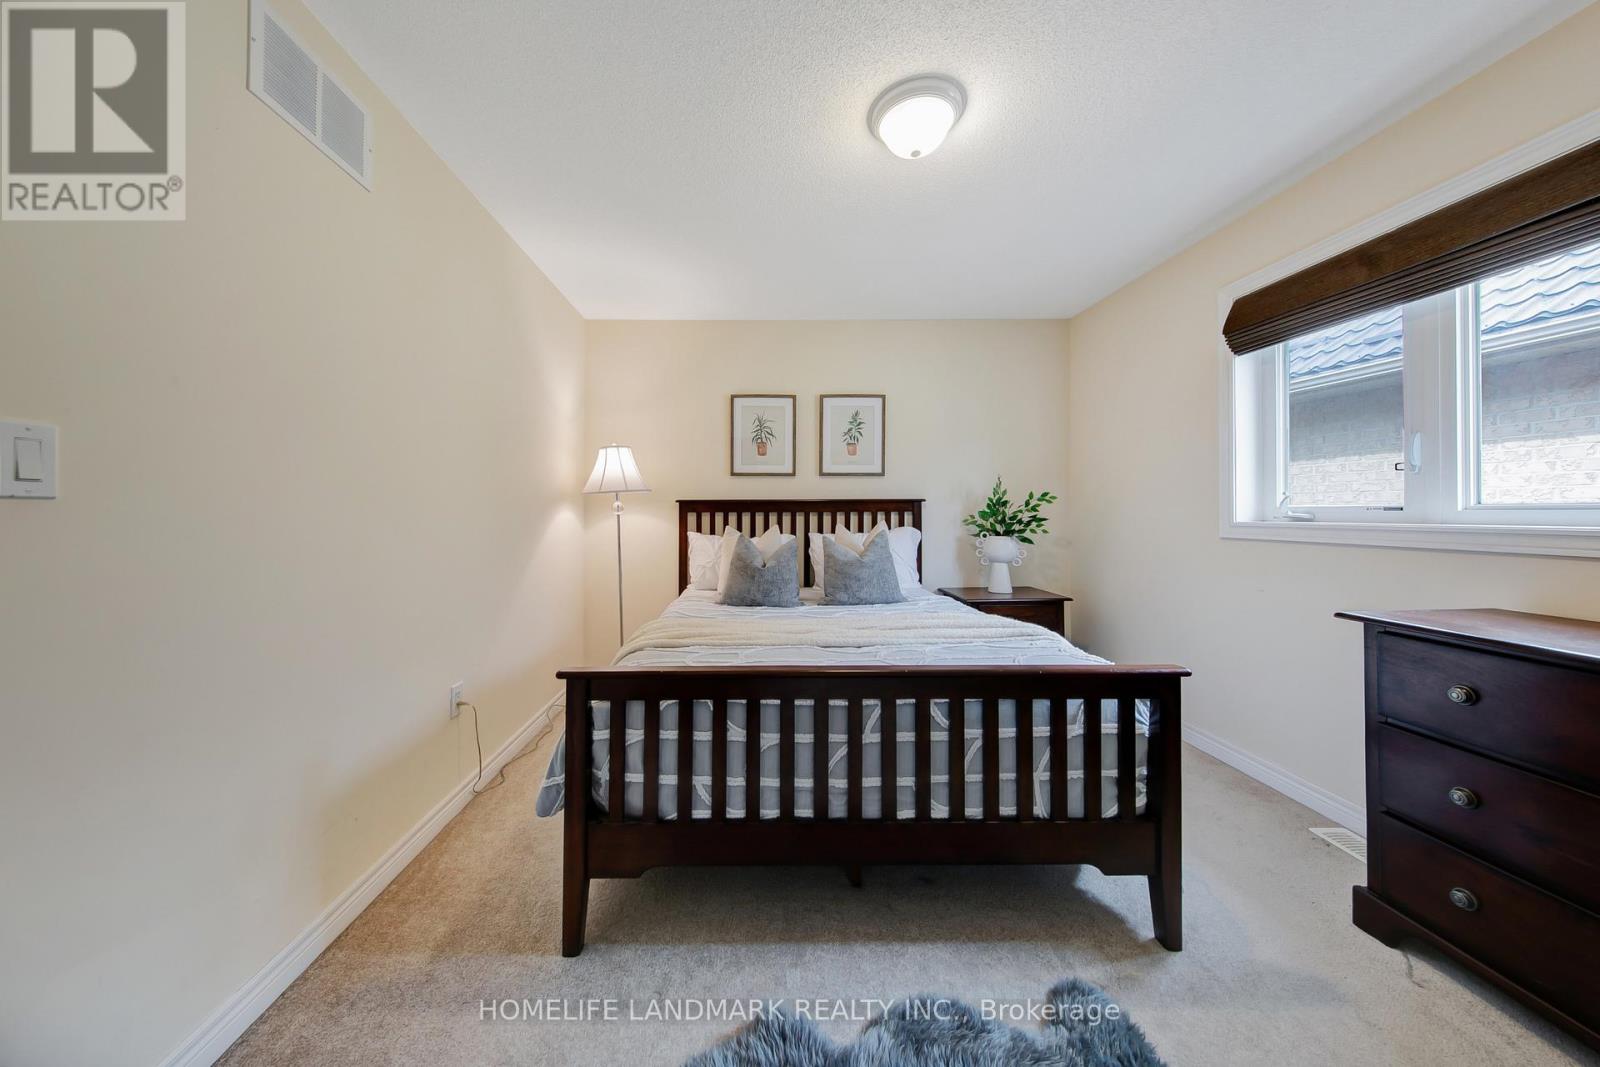
| BedroomsAboveGround | 4 |
| BedroomsBelowGround | 1 |
| BedroomsTotal | 5 |
| Age | 6 To 15 Years |
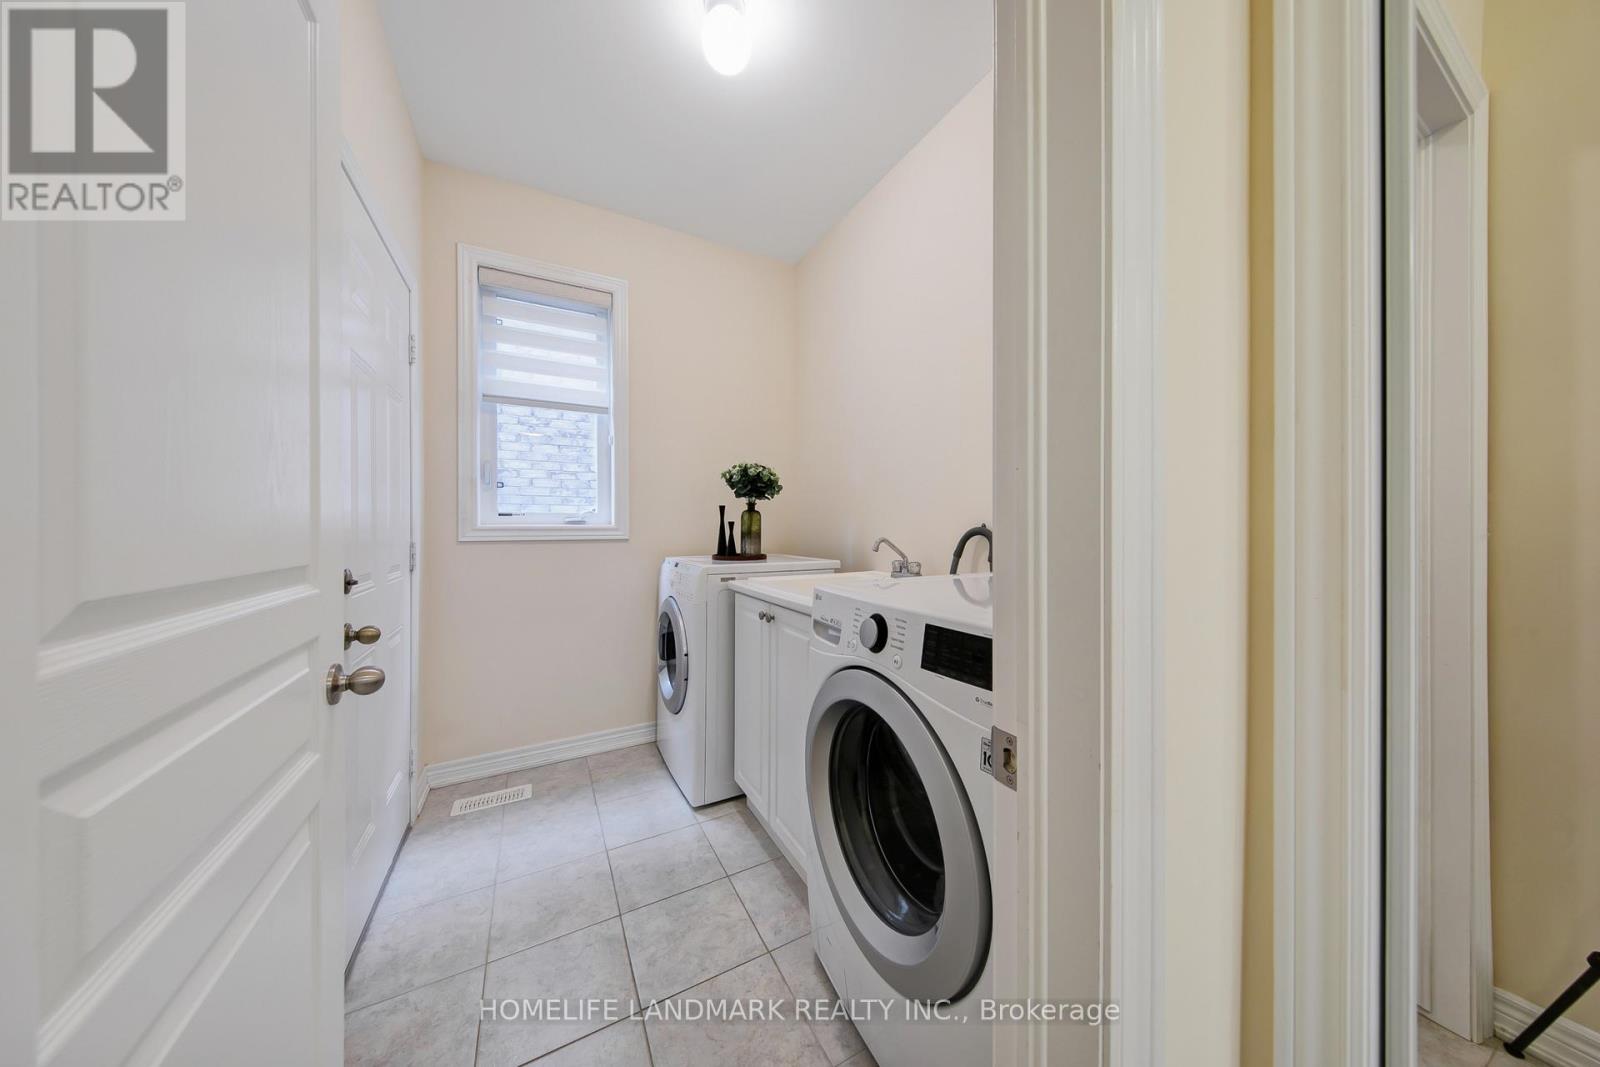
| Appliances | Range, Dishwasher, Dryer, Stove, Washer, Refrigerator |
| BasementDevelopment | Finished |
| BasementType | N/a (finished) |
| ConstructionStyleAttachment | Detached |
| CoolingType | Central Air Conditioning |
| ExteriorFinish | Brick |
| FireplacePresent | Yes |
| FoundationType | Concrete |
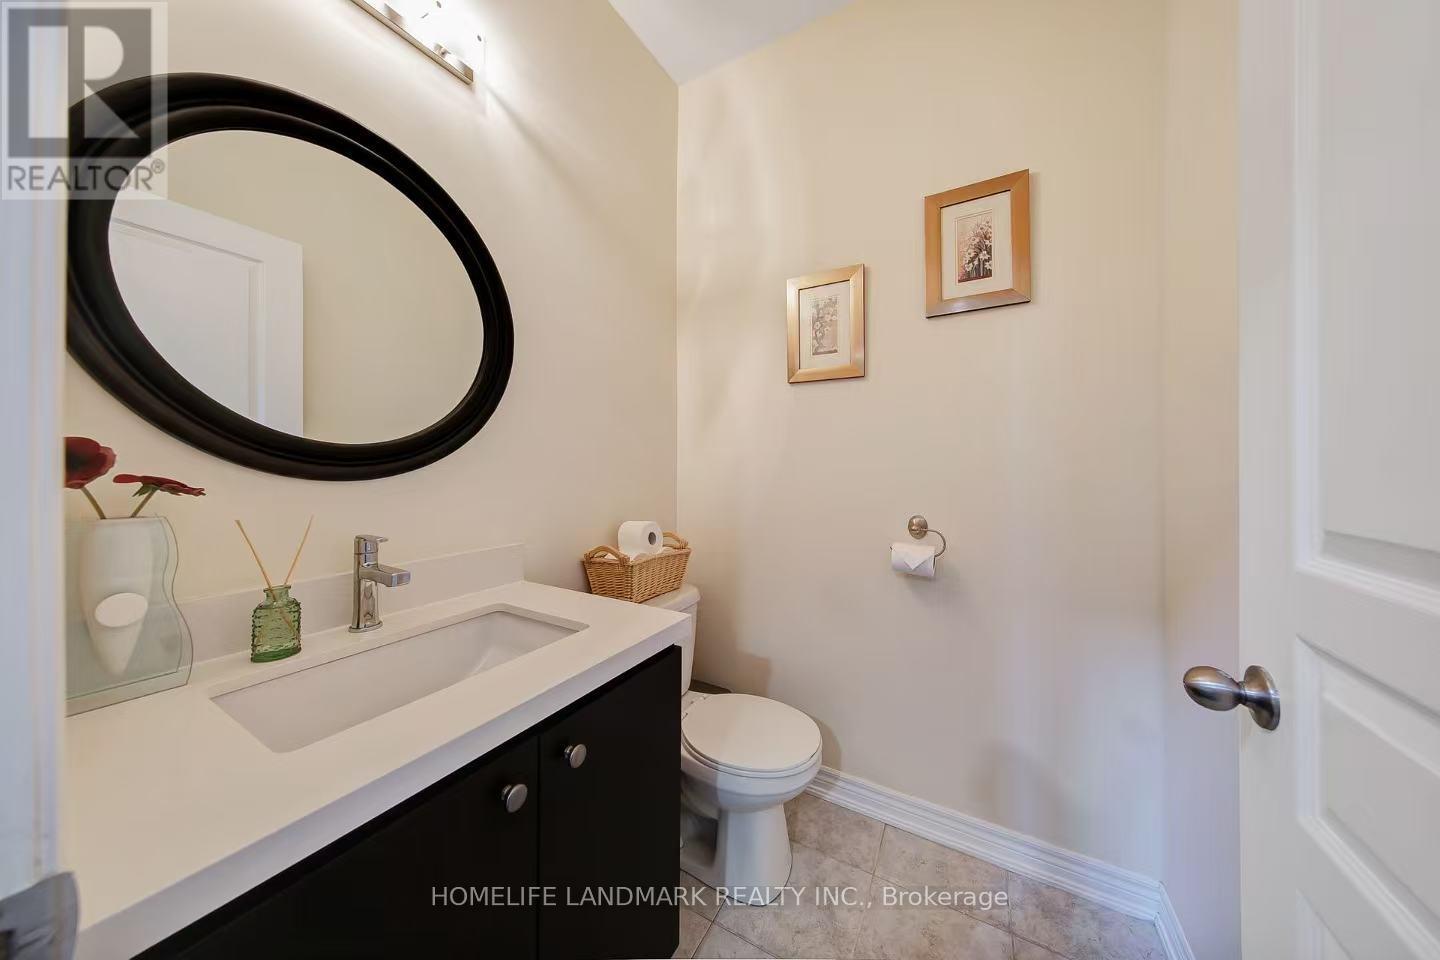
| HalfBathTotal | 1 |
| HeatingFuel | Natural Gas |
| HeatingType | Forced Air |
| StoriesTotal | 2 |
| SizeInterior | 2500 - 3000 Sqft |
| Type | House |
| UtilityWater | Municipal Water |
Parking
| Attached Garage | |
| Garage |
Land
| Acreage | No |
| Sewer | Sanitary Sewer |
| SizeDepth | 112 Ft |
| SizeFrontage | 44 Ft ,8 In |
| SizeIrregular | 44.7 X 112 Ft |
| SizeTotalText | 44.7 X 112 Ft |
Rooms
| Level | Type | Length | Width | Dimensions |
|---|---|---|---|---|
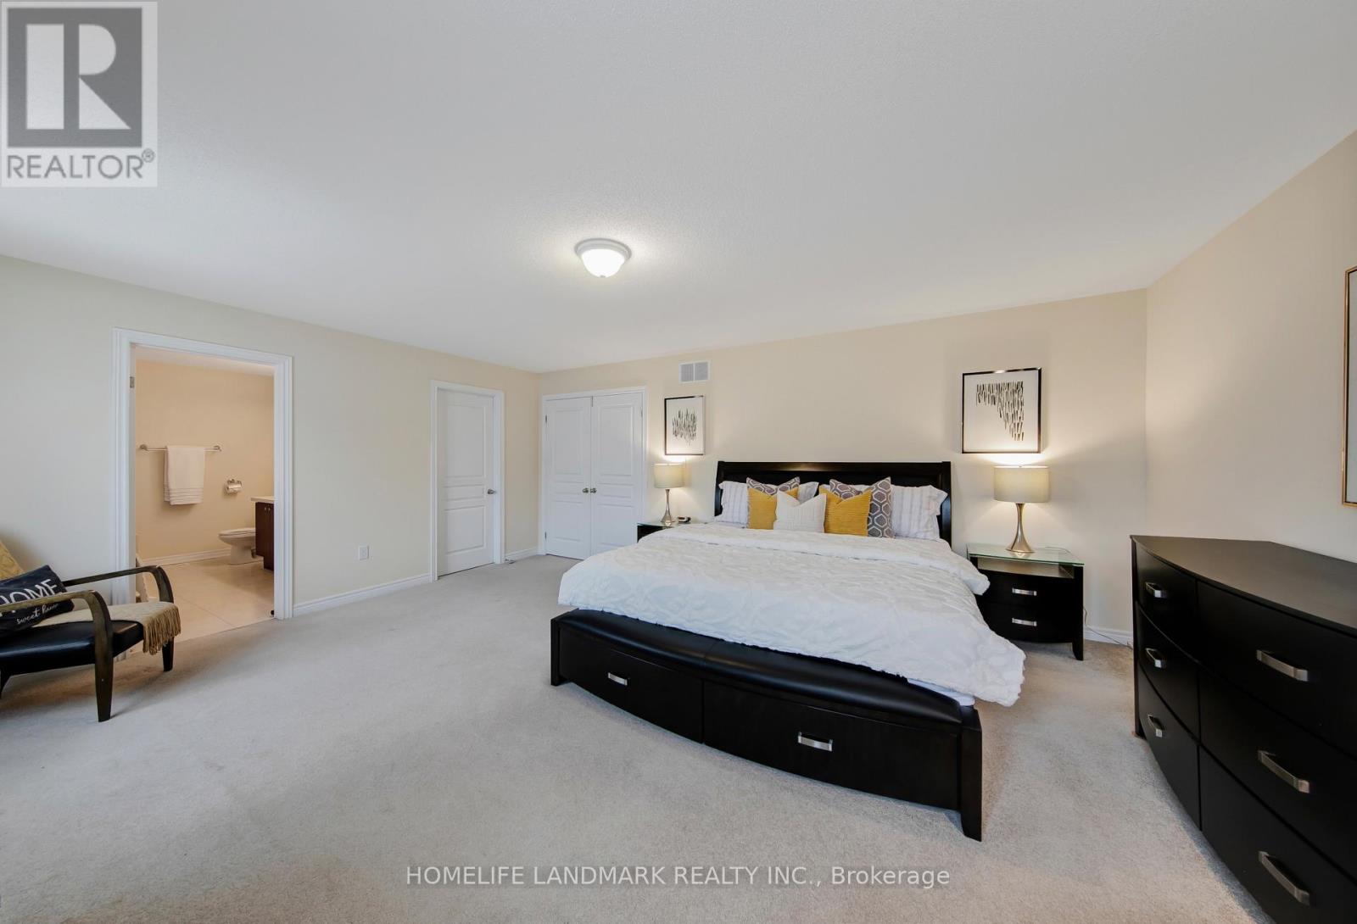
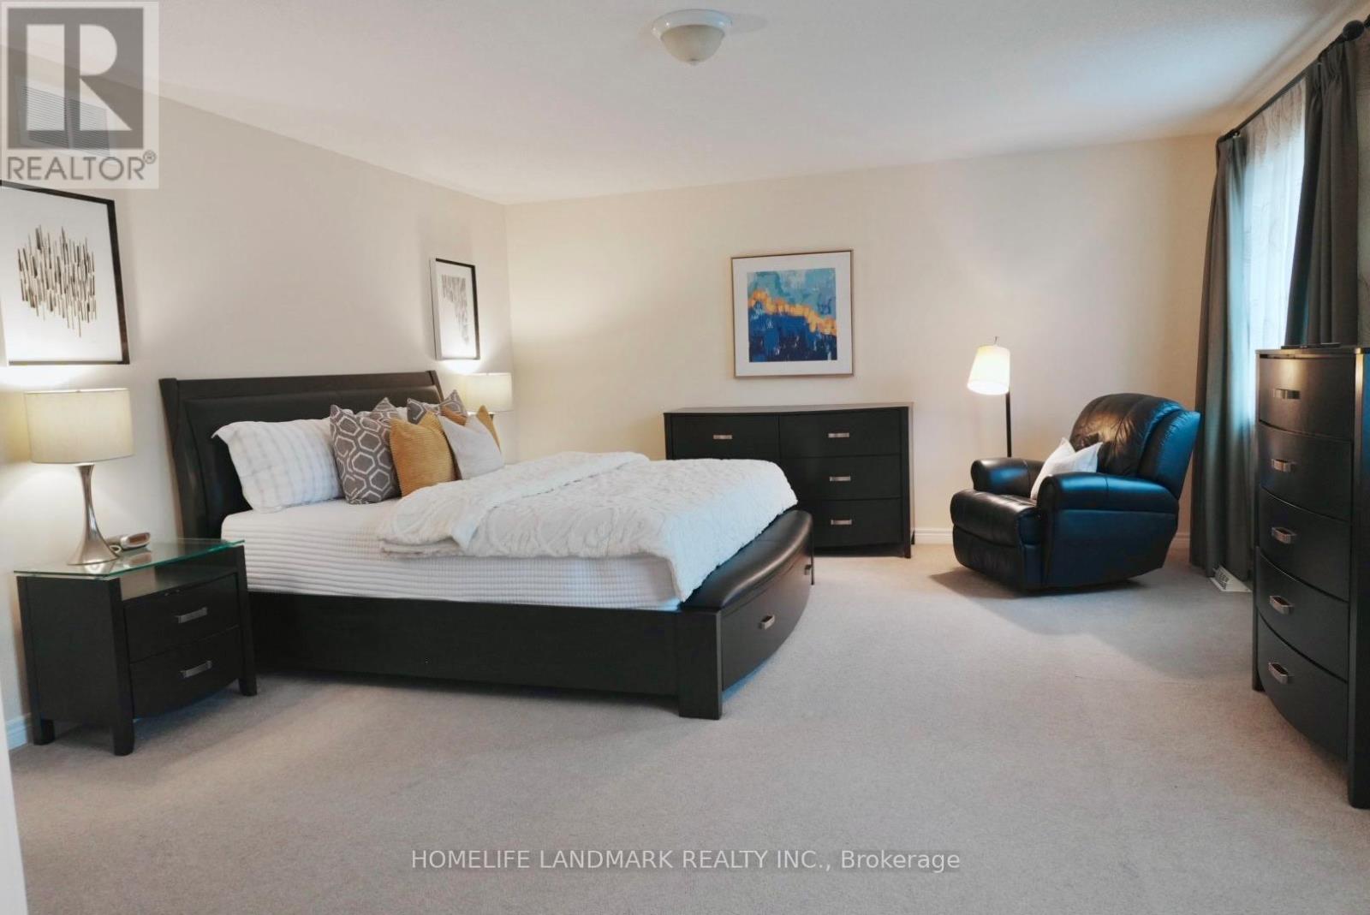
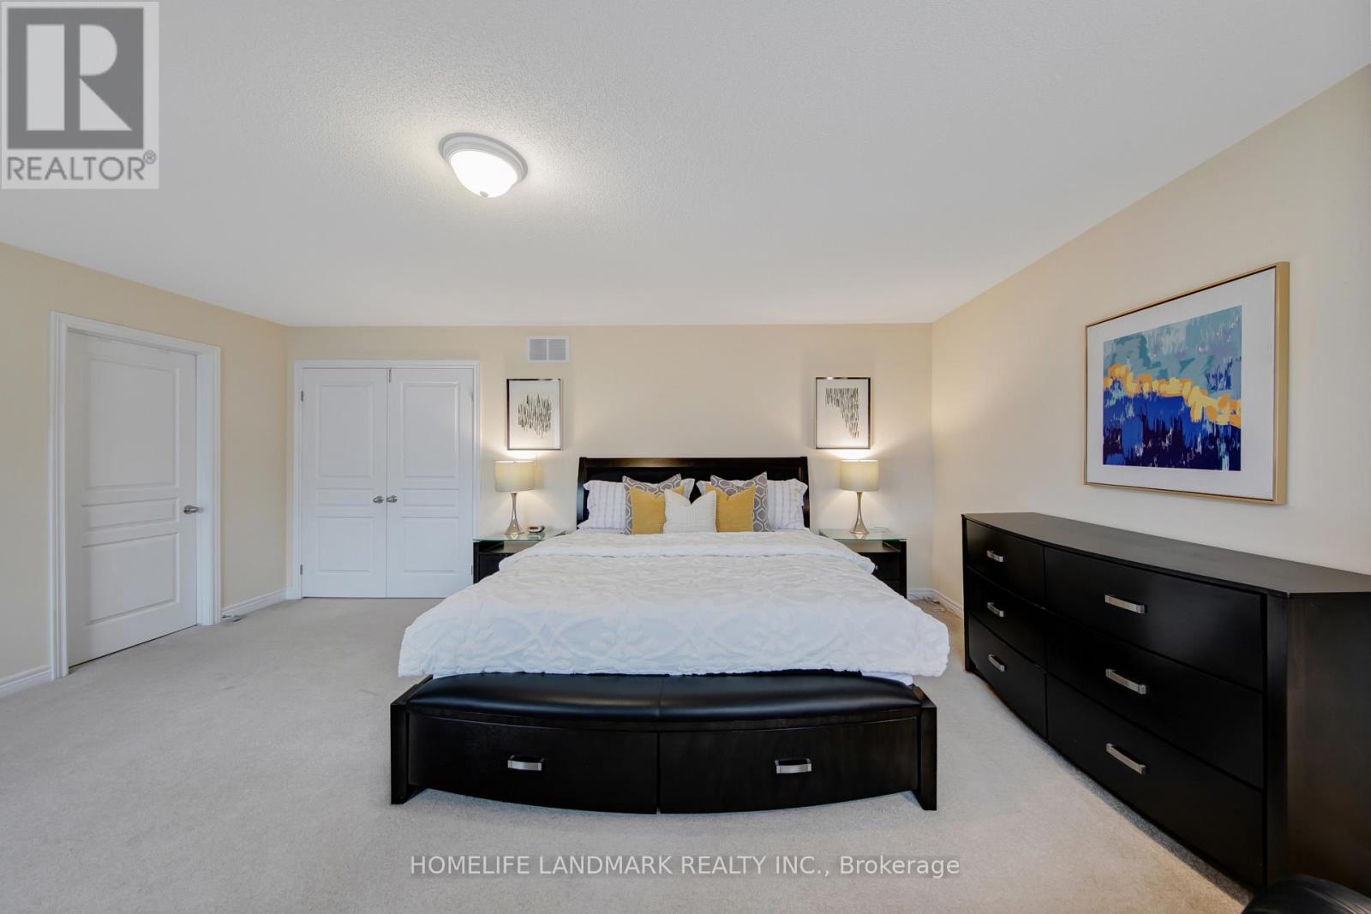
| Second Level | Primary Bedroom | 5.82 m | 4.6 m | 5.82 m x 4.6 m |
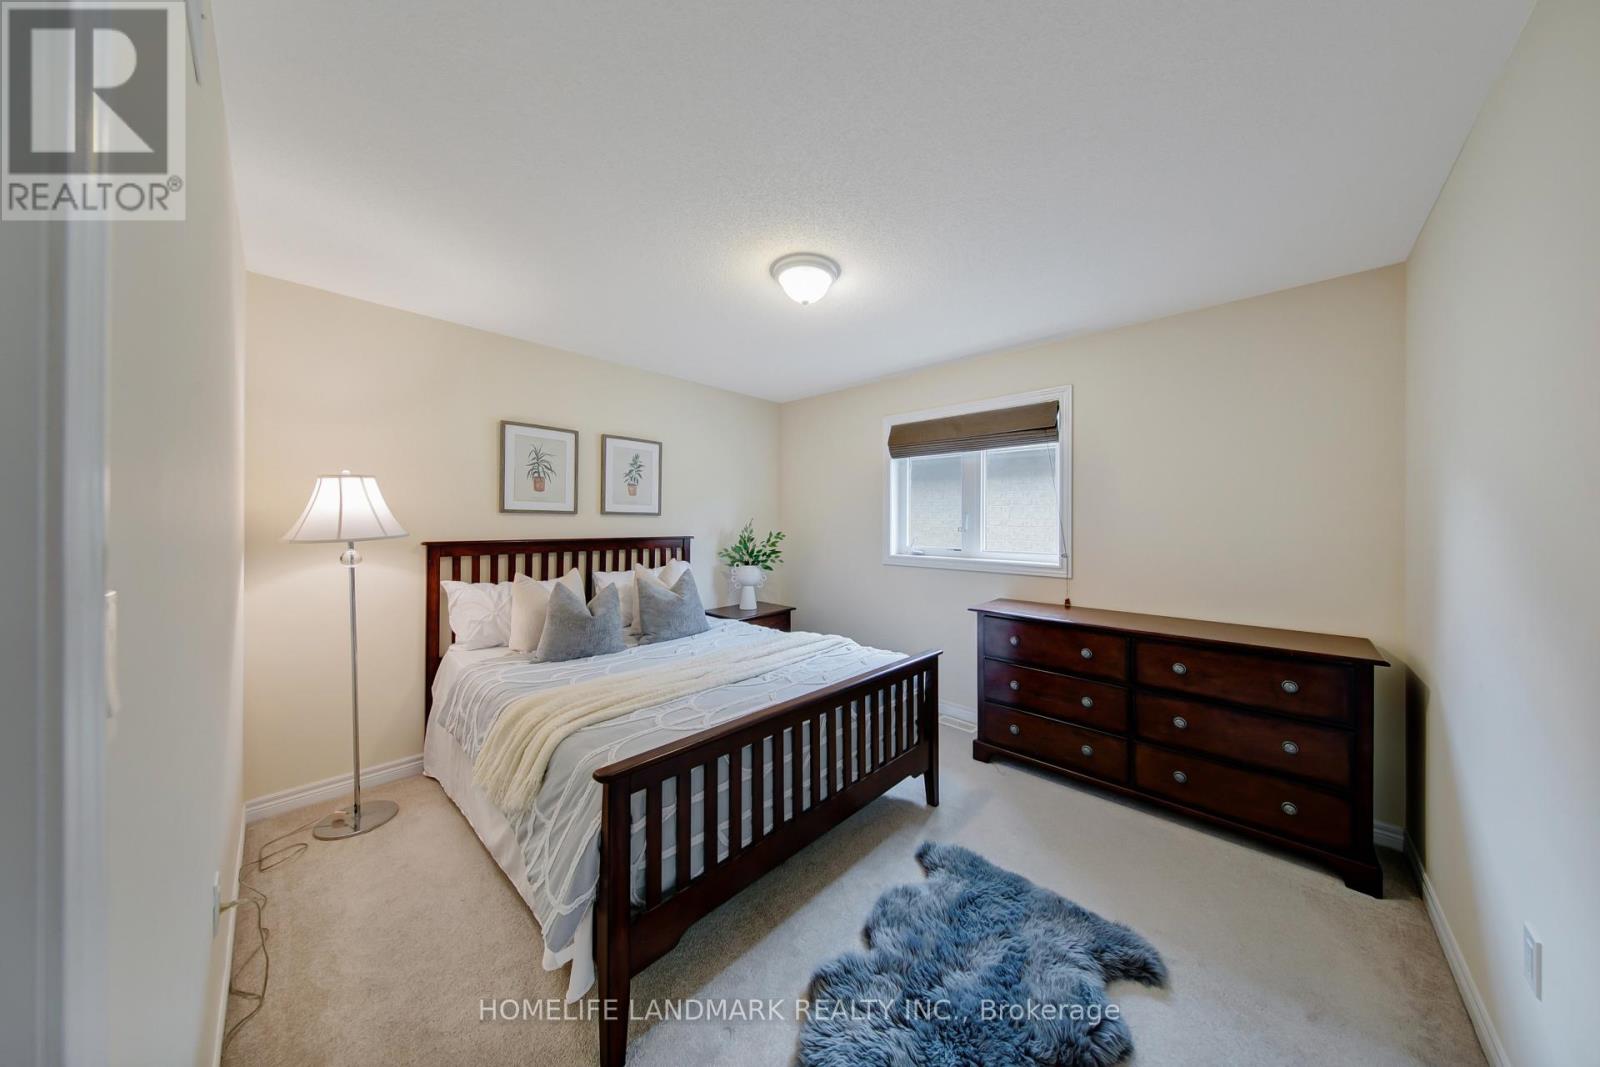
| Second Level | Bedroom 2 | 4.24 m | 3.86 m | 4.24 m x 3.86 m |
| Second Level | Bedroom 3 | 4.7 m | 3.66 m | 4.7 m x 3.66 m |
| Second Level | Bedroom 4 | 3.73 m | 3.28 m | 3.73 m x 3.28 m |
| Ground Level | Dining Room | 4.85 m | 3.35 m | 4.85 m x 3.35 m |
| Ground Level | Dining Room | 6.02 m | 3.84 m | 6.02 m x 3.84 m |
| Ground Level | Family Room | 4.6 m | 3.66 m | 4.6 m x 3.66 m |
| Ground Level | Kitchen | 5.56 m | 4.6 m | 5.56 m x 4.6 m |
https://www.realtor.ca/real-estate/30237922/68-grandell-drive-hamilton-meadowlands-meadowlands
Interested?
Contact us for more information
Charles Shi Zheng
Salesperson

The trademarks REALTOR®, REALTORS®, and the REALTOR® logo are controlled by The Canadian Real Estate Association (CREA) and identify real estate professionals who are members of CREA. The trademarks MLS®, Multiple Listing Service® and the associated logos are owned by The Canadian Real Estate Association (CREA) and identify the quality of services provided by real estate professionals who are members of CREA. The trademark DDF® is owned by The Canadian Real Estate Association (CREA) and identifies CREA's Data Distribution Facility (DDF®)
September 04 2026 11:07:25
Toronto Real Estate Board
Homelife Landmark Realty Inc.