
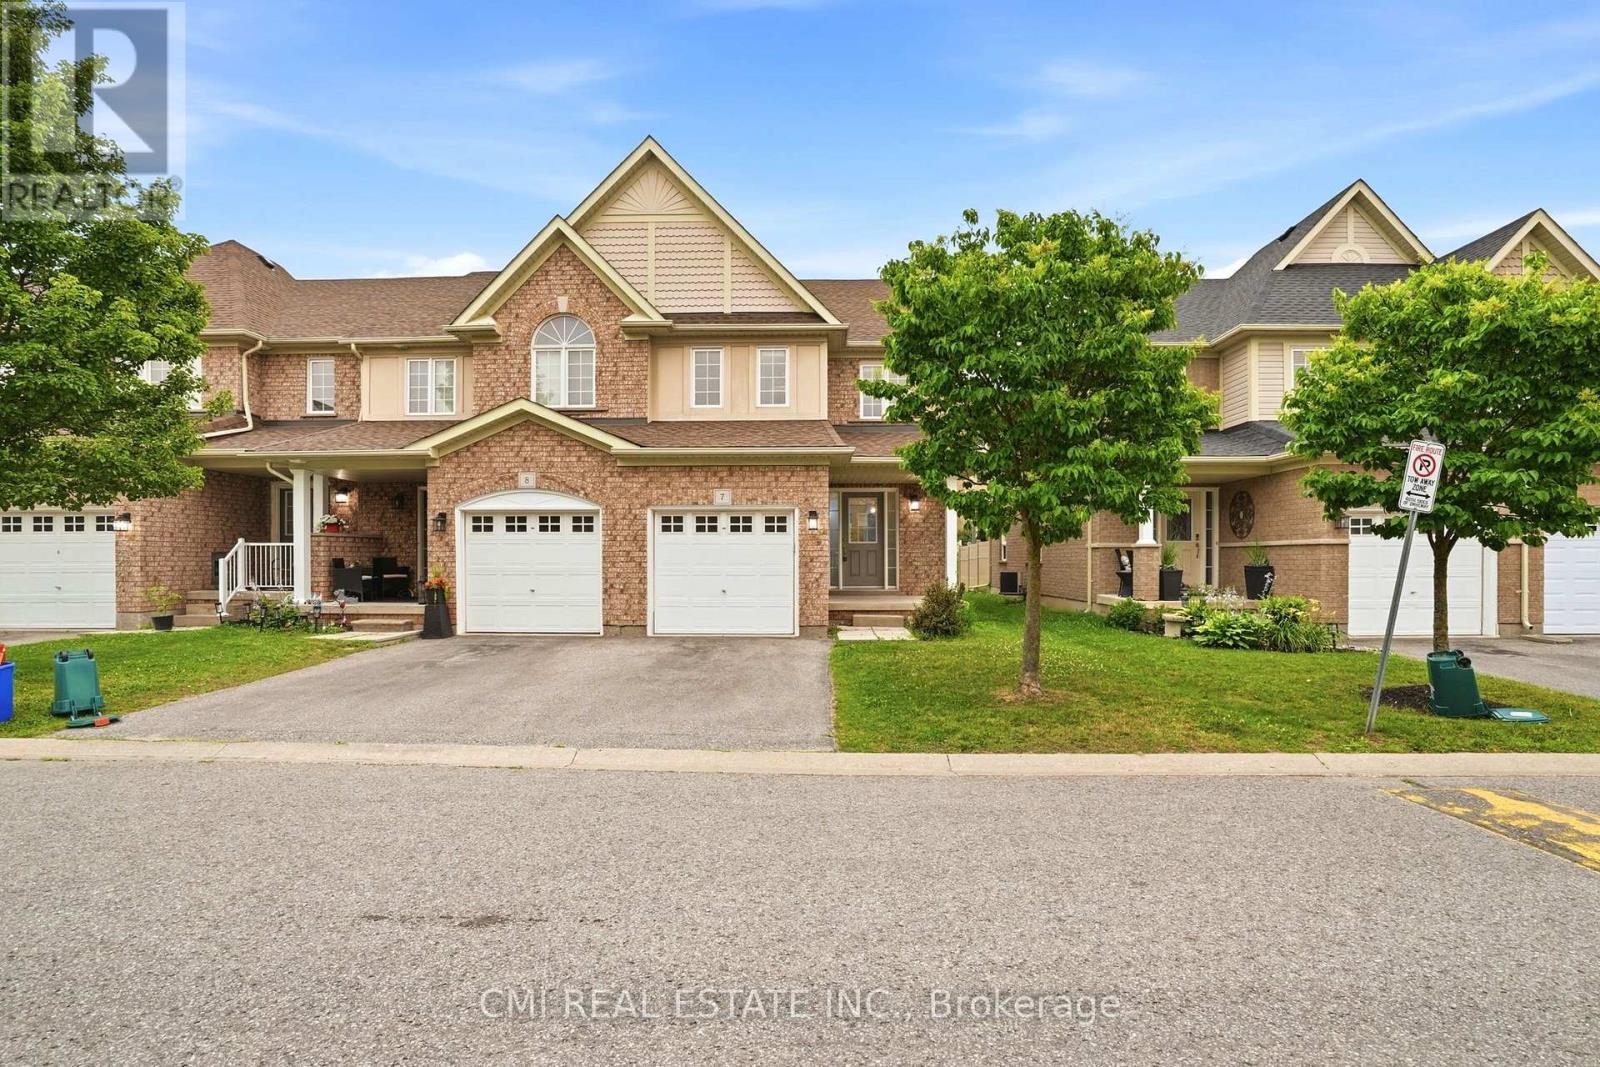
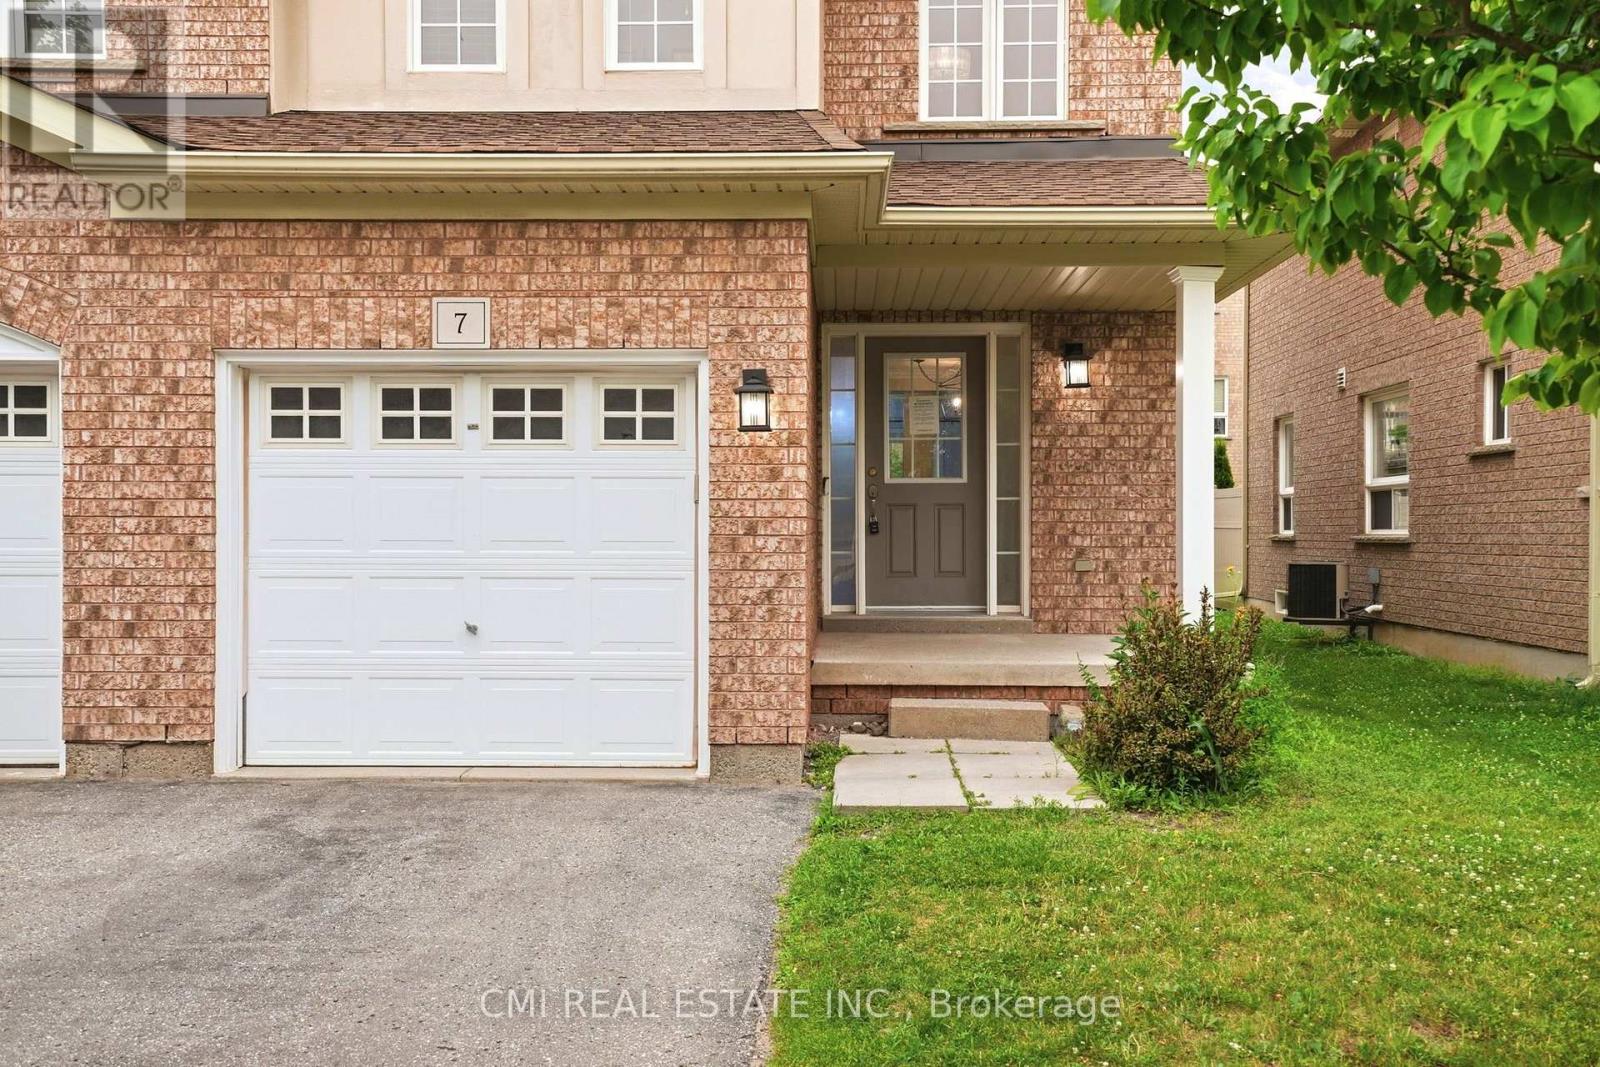
7 - 460 Woodmount Drive Oshawa (Samac), Ontario L1K 0K3


$649,000Maintenance, Parking
$429 Monthly
Maintenance, Parking
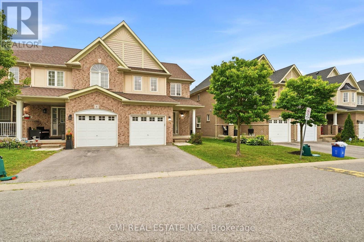
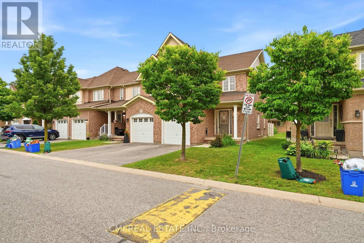
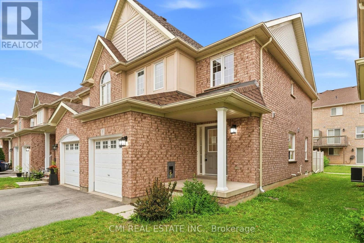
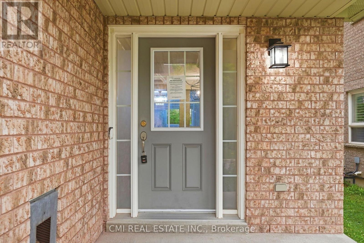
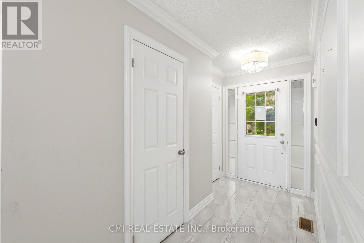
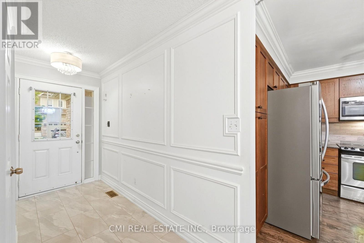
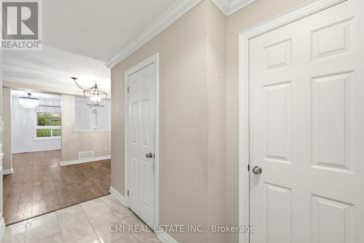
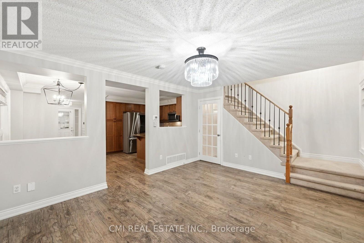
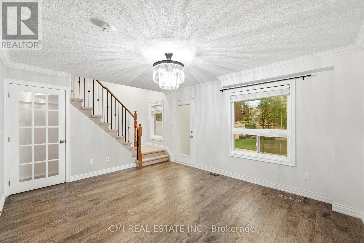
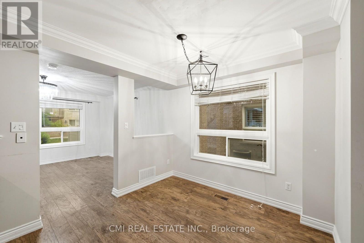
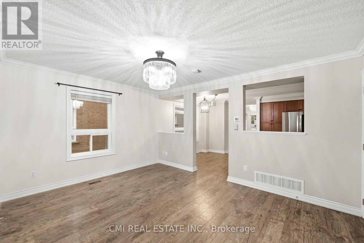
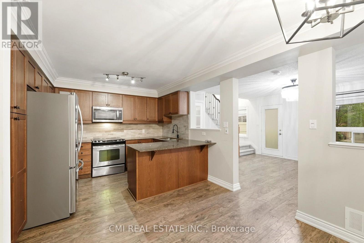
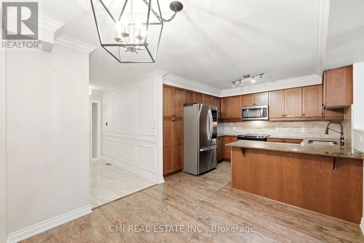
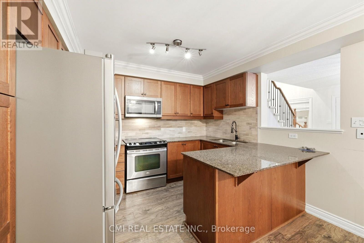
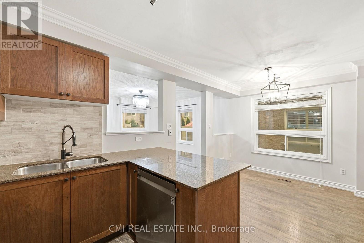
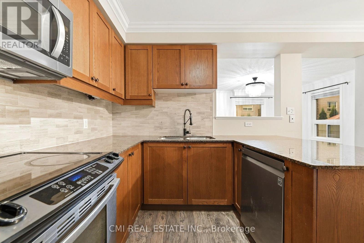
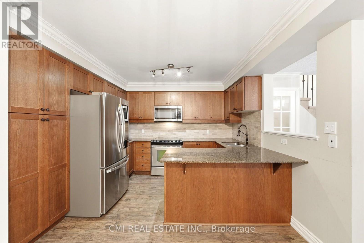
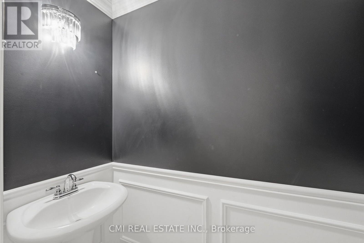
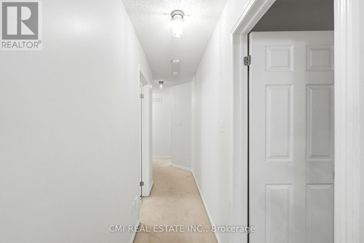
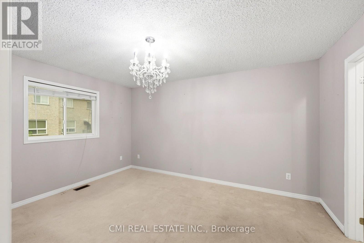
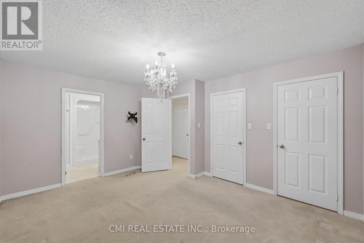
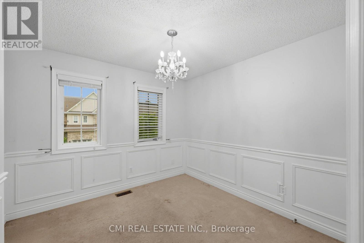
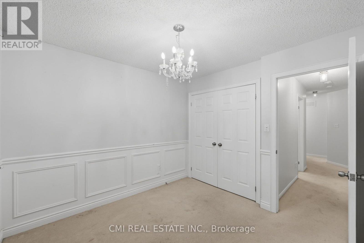
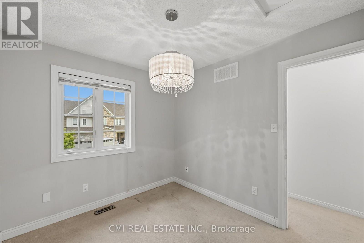
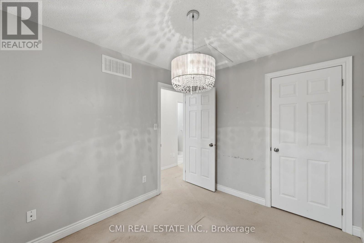
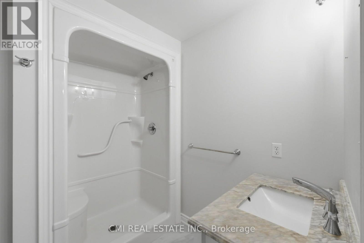
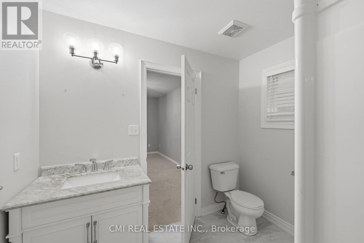
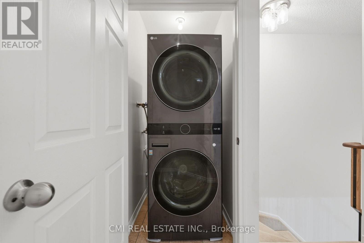
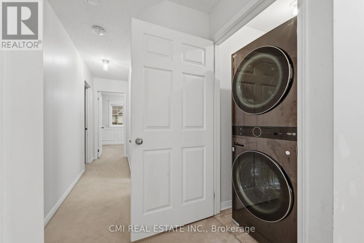
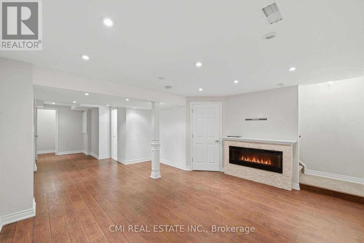
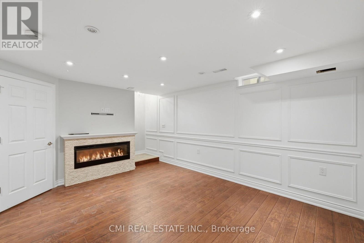
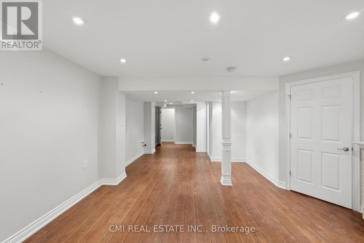
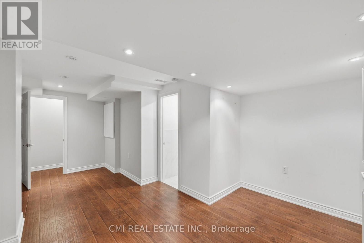
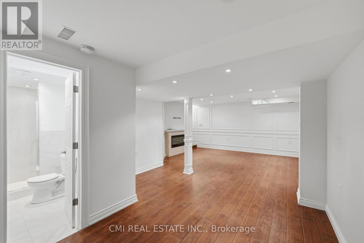
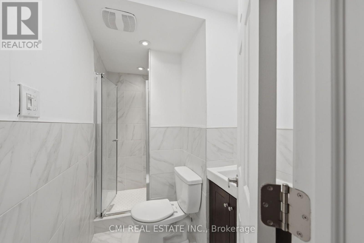
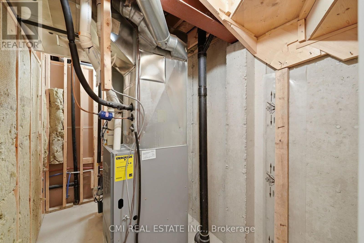
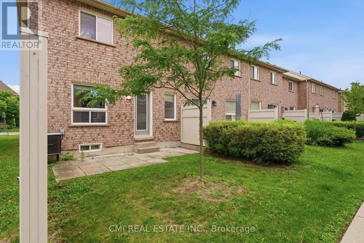
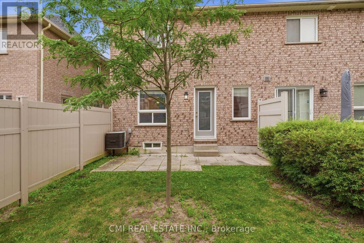
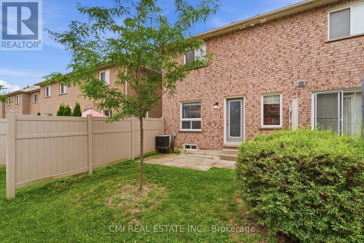
$429 MonthlyWell maintained end-unit townhouse offering versatile living spaces-ideal for families or downsizers! This bright, updated 2-storey condo townhouse features 3 bedrooms, 4 bathrooms , and roughly 1,200-1,399 sq. ft. of comfortable living area. The open-concept main floor boasts gleaming hardwood floors and a gourmet kitchen equipped with quartz countertops, a custom backsplash, a breakfast bar, and stainless-steel appliances. Upward, you'll find a primary suite with a walk-in closet and 3-piece ensuite, along with convenient second-floor laundry. The fully finished basement expands your living space with large windows, a wet bar, and an additional bathroom-perfect for entertaining. Includes an attached garage plus a second parking space, central A/C, and gas heating. Unbeatable location close to top schools, Durham College/UOIT, parks, transit, Hwy 407, and major shopping like Costco and Smart Centres Oshawa North. (id:57276)
Property Details
| MLS® Number | E13616996 |
| Property Type | Single Family |
| Community Name | Samac |
| CommunityFeatures | Pets Allowed With Restrictions |
| EquipmentType | Water Heater |
| ParkingSpaceTotal | 2 |
| RentalEquipmentType | Water Heater |
Building
| BathroomTotal | 4 |
| BedroomsAboveGround | 3 |
| BedroomsTotal | 3 |
| Age | 16 To 30 Years |
| BasementDevelopment | Finished |
| BasementType | N/a (finished) |
| CoolingType | Central Air Conditioning |
| ExteriorFinish | Brick Veneer, Vinyl Siding |
| FoundationType | Poured Concrete |
| HalfBathTotal | 1 |
| HeatingFuel | Natural Gas |
| HeatingType | Forced Air |
| StoriesTotal | 2 |
| SizeInterior | 1200 - 1399 Sqft |
| Type | Row / Townhouse |
Parking
| Garage |
Land
| Acreage | No |
| ZoningDescription | R4-a |
Rooms
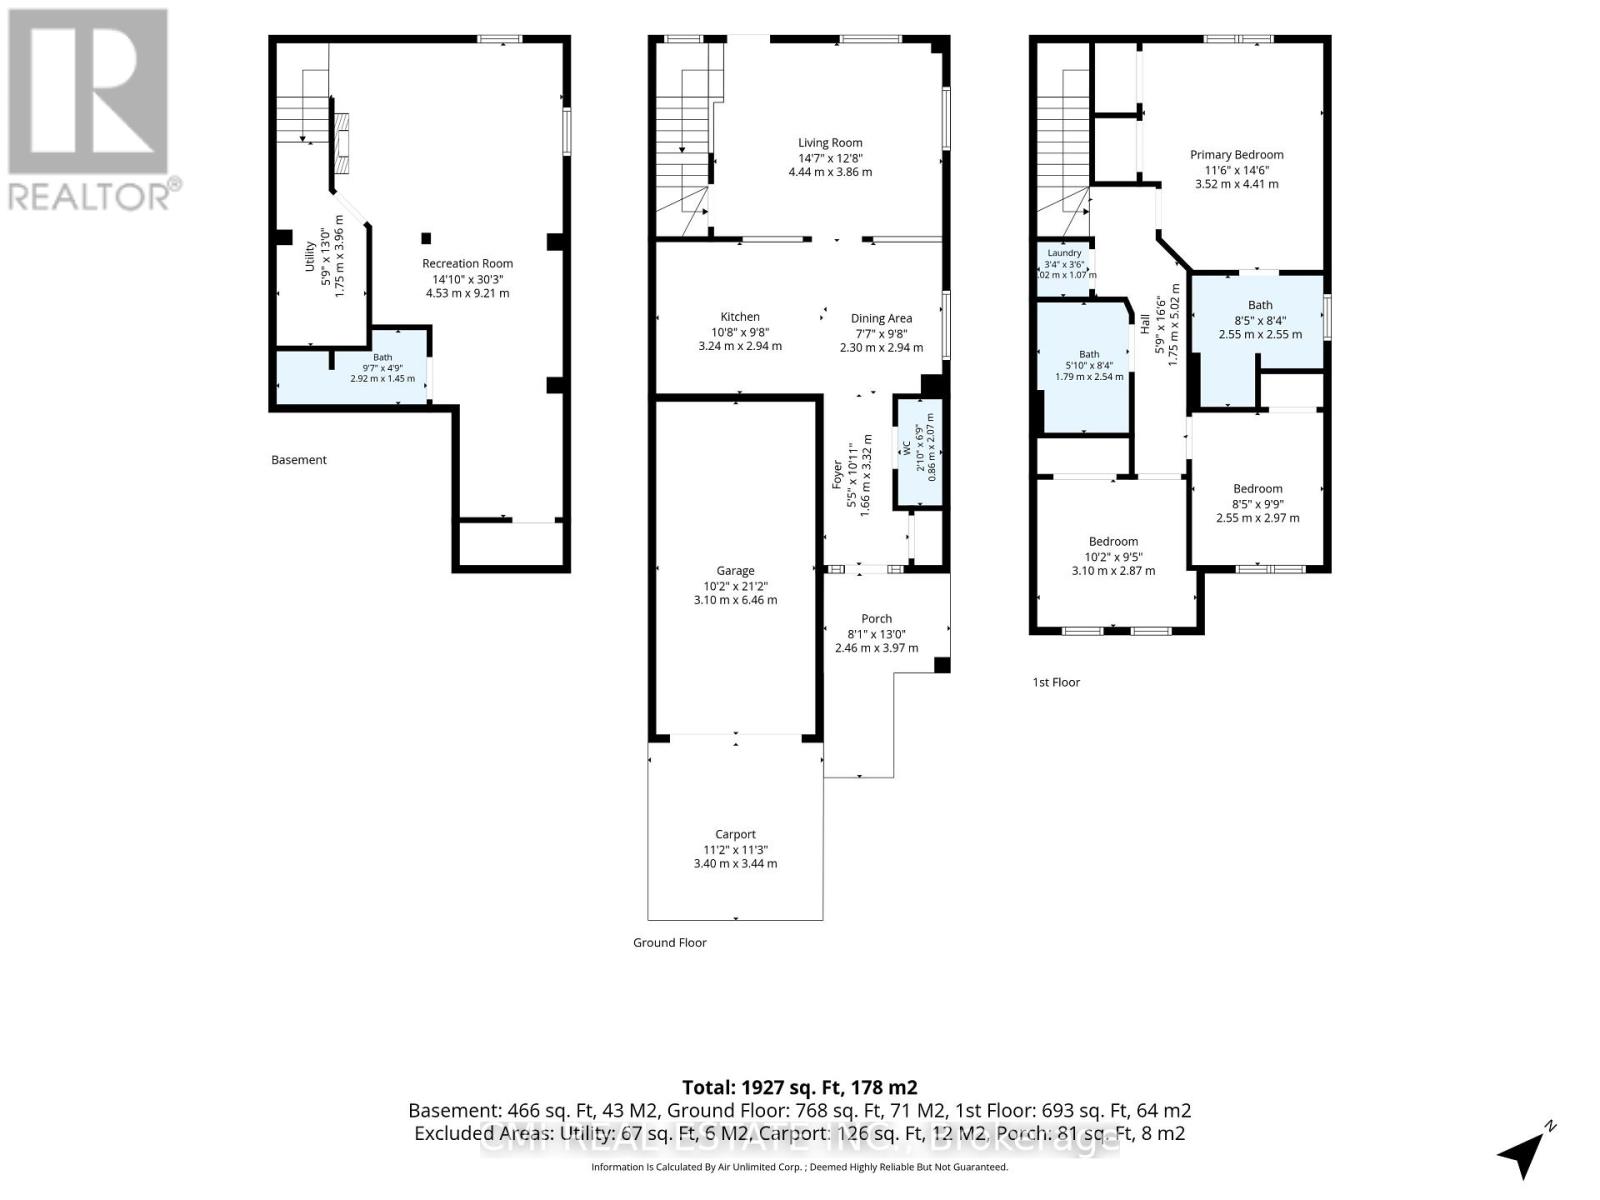
| Level | Type | Length | Width | Dimensions |
|---|---|---|---|---|
| Second Level | Primary Bedroom | 3.52 m | 4.41 m | 3.52 m x 4.41 m |
| Second Level | Bedroom 2 | 2.55 m | 2.97 m | 2.55 m x 2.97 m |
| Second Level | Bedroom 3 | 3.1 m | 2.87 m | 3.1 m x 2.87 m |
| Basement | Recreational, Games Room | 4.53 m | 9.21 m | 4.53 m x 9.21 m |
| Main Level | Dining Room | 2.3 m | 2.94 m | 2.3 m x 2.94 m |
| Main Level | Kitchen | 3.24 m | 2.94 m | 3.24 m x 2.94 m |
| Main Level | Living Room | 4.44 m | 3.86 m | 4.44 m x 3.86 m |
https://www.realtor.ca/real-estate/30091468/7-460-woodmount-drive-oshawa-samac-samac
Interested?
Contact us for more information
Ray Ostovar
Broker
Bryan Justin Jaskolka
Salesperson

The trademarks REALTOR®, REALTORS®, and the REALTOR® logo are controlled by The Canadian Real Estate Association (CREA) and identify real estate professionals who are members of CREA. The trademarks MLS®, Multiple Listing Service® and the associated logos are owned by The Canadian Real Estate Association (CREA) and identify the quality of services provided by real estate professionals who are members of CREA. The trademark DDF® is owned by The Canadian Real Estate Association (CREA) and identifies CREA's Data Distribution Facility (DDF®)
July 30 2026 03:32:20
Toronto Real Estate Board
Cmi Real Estate Inc.