
7 Chipstead Road Toronto (Banbury-Don Mills), Ontario M3B 3E5

$2,777,000
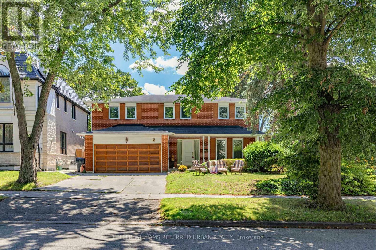
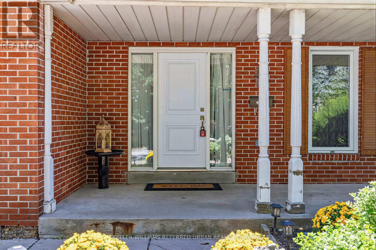
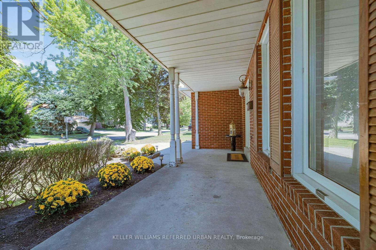
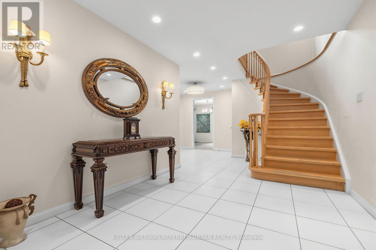
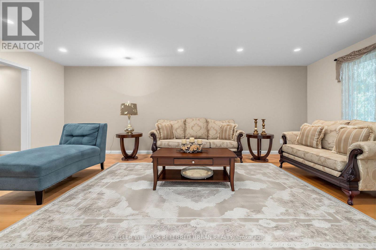
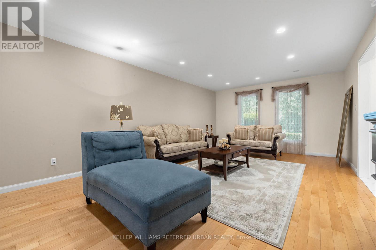
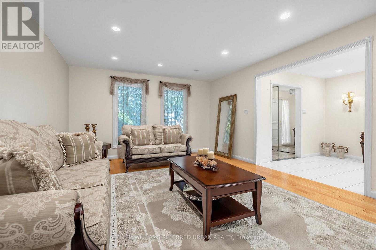
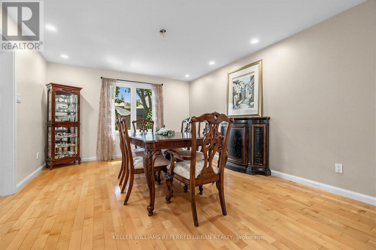
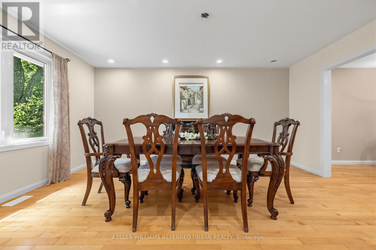
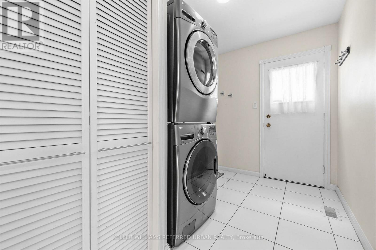
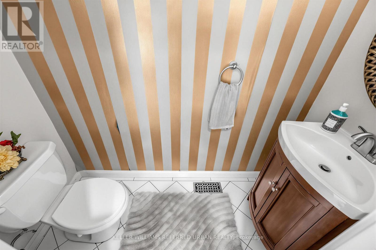
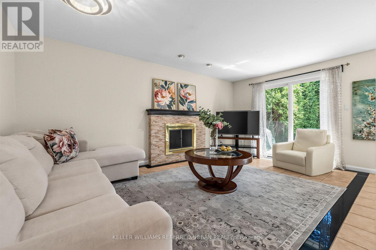
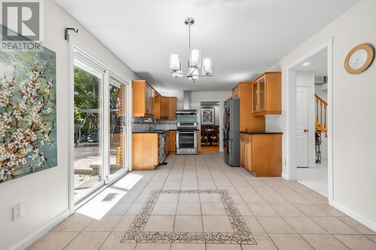
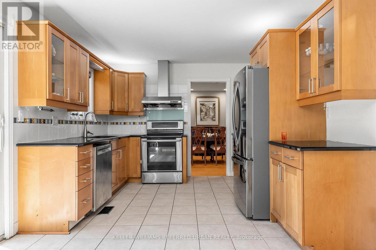
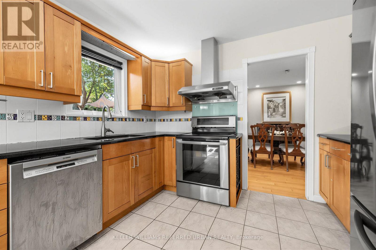
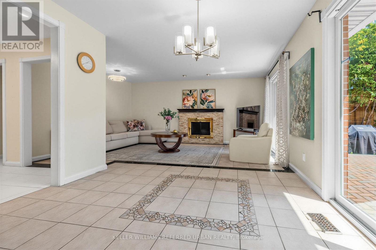
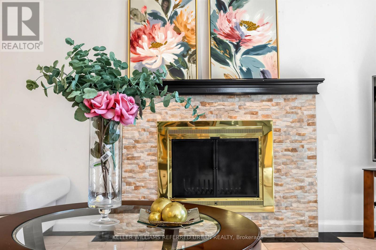
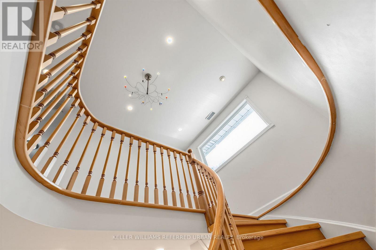
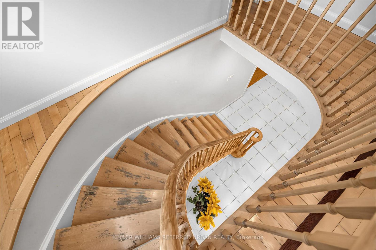
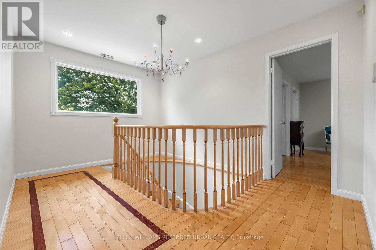
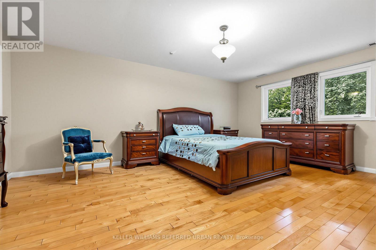
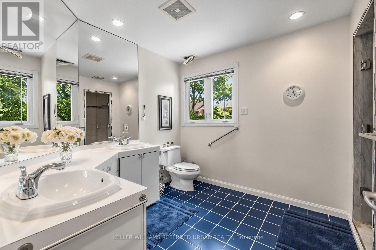
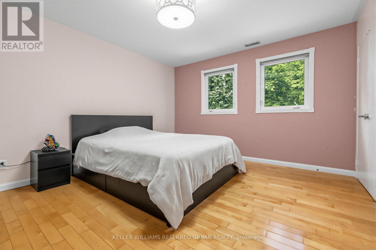
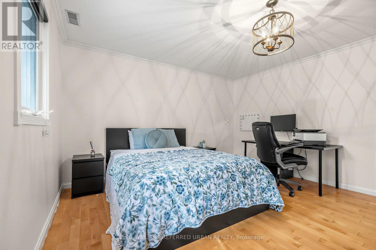
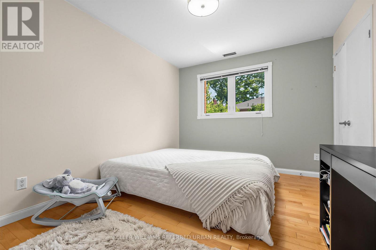
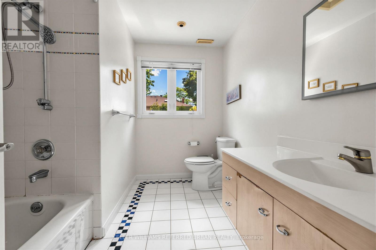
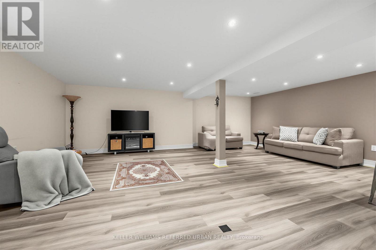
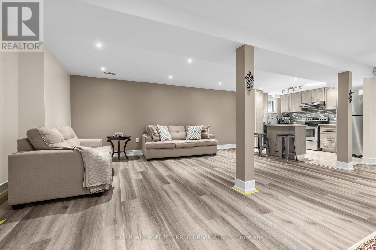
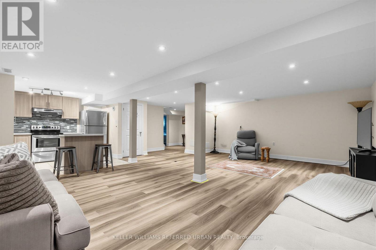
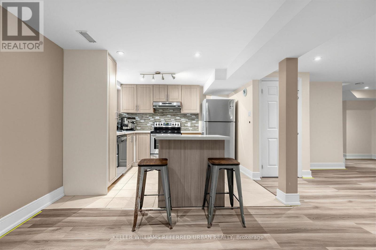
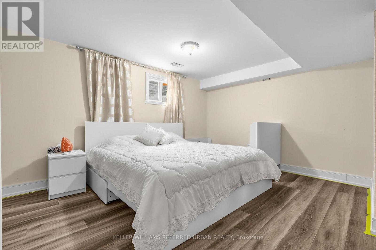
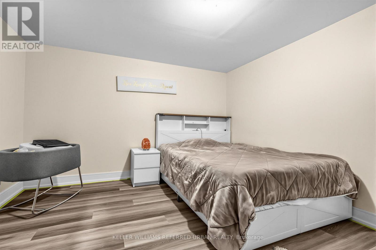
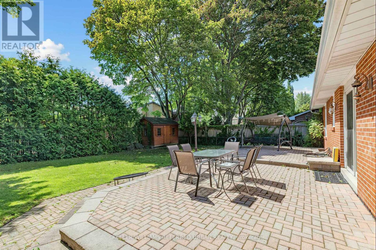
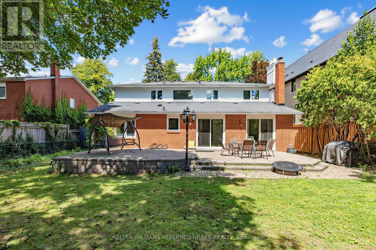
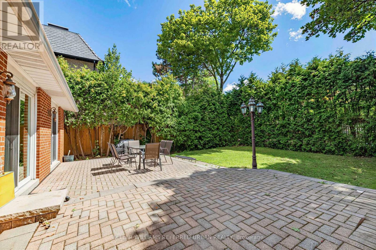
*Welcome to 7 Chipstead Road ------- Ideally located in the highly sought-after Denlow School District and prestigious Banbury neighbourhood. This solid and executive residence sits on a generous 60 x120ft, premium southern exposure land, a practical and comfortable layout, providing 2700 sq.ft (1st/2nd floors) living space + professionally & fully-recently finished basement, and plenty of natural light throughout. This sun-filled residence offers timeless charm, generous living spaces, and outstanding potential in one of Toronto's most desirable neighbourhoods. The open-concept living area seamlessly combines the dining, and living room creating an ideal space for both daily living and entertaining Kitchen Combined Breakfast Area with a walkout to a lovely Green Garden. A nice Family room with a cozy fireplace adds to the charm of this house. Convenient main floor laundry room with. a side door entry and a powder room completes the functionality of this main floor. The circular stair case leads to the second floor with generously proportioned rooms. The Layout Features On Second floor a Large Primary Bedroom with 4 Piece ensuite and Walk-In Closet. The additional 3 Bedrooms present ample family living space with an additional bathroom. The newly-finished basement offers an open-spaces and functionality and versatility, providing flexibility for extended family living space. The brick facade presents the timeless curb appeal along with a long driveway to accommodate 4 cars and a double car garage. This house will tick all your boxes. With some of your personal touches this is a gem for you to build your family memories for the next foreseeable future.... Not to be Missed. (id:57276)
Open House
This property has open houses!
2:00 pm
Ends at:4:00 pm
2:00 pm
Ends at:4:00 pm
Property Details
| MLS® Number | C13713312 |
| Property Type | Single Family |
| Community Name | Banbury-Don Mills |
| AmenitiesNearBy | Place Of Worship, Park, Schools, Public Transit |
| CommunityFeatures | Community Centre |
| EquipmentType | Water Heater |
| ParkingSpaceTotal | 6 |
| RentalEquipmentType | Water Heater |
Building
| BathroomTotal | 4 |
| BedroomsAboveGround | 4 |
| BedroomsBelowGround | 2 |
| BedroomsTotal | 6 |
| Appliances | Dishwasher, Dryer, Hood Fan, Stove, Washer, Window Coverings, Refrigerator |
| BasementDevelopment | Finished |
| BasementType | N/a (finished) |
| ConstructionStyleAttachment | Detached |
| CoolingType | Central Air Conditioning |
| ExteriorFinish | Brick |
| FlooringType | Ceramic, Hardwood, Laminate |
| HalfBathTotal | 1 |
| HeatingFuel | Natural Gas |
| HeatingType | Forced Air |
| StoriesTotal | 2 |
| SizeInterior | 2500 - 3000 Sqft |
| Type | House |
| UtilityWater | Municipal Water |
Parking
| Attached Garage | |
| Garage |
Land
| Acreage | No |
| LandAmenities | Place Of Worship, Park, Schools, Public Transit |
| Sewer | Sanitary Sewer |
| SizeDepth | 120 Ft |
| SizeFrontage | 60 Ft |
| SizeIrregular | 60 X 120 Ft ; Regular-south Lot/private Backyard |
| SizeTotalText | 60 X 120 Ft ; Regular-south Lot/private Backyard |
| ZoningDescription | Residential |
Rooms
| Level | Type | Length | Width | Dimensions |
|---|---|---|---|---|
| Second Level | Bedroom 4 | 4.05 m | 3.05 m | 4.05 m x 3.05 m |
| Second Level | Primary Bedroom | 5.42 m | 4.15 m | 5.42 m x 4.15 m |
| Second Level | Bedroom 2 | 4.14 m | 4.05 m | 4.14 m x 4.05 m |
| Second Level | Bedroom 3 | 4.05 m | 3.66 m | 4.05 m x 3.66 m |
| Basement | Recreational, Games Room | 10.8 m | 4.57 m | 10.8 m x 4.57 m |
| Basement | Dining Room | 3 m | 3 m | 3 m x 3 m |
| Basement | Kitchen | 3 m | 1.83 m | 3 m x 1.83 m |
| Basement | Bedroom 5 | 3.9 m | 3.66 m | 3.9 m x 3.66 m |
| Basement | Bedroom | 3.9 m | 3.66 m | 3.9 m x 3.66 m |
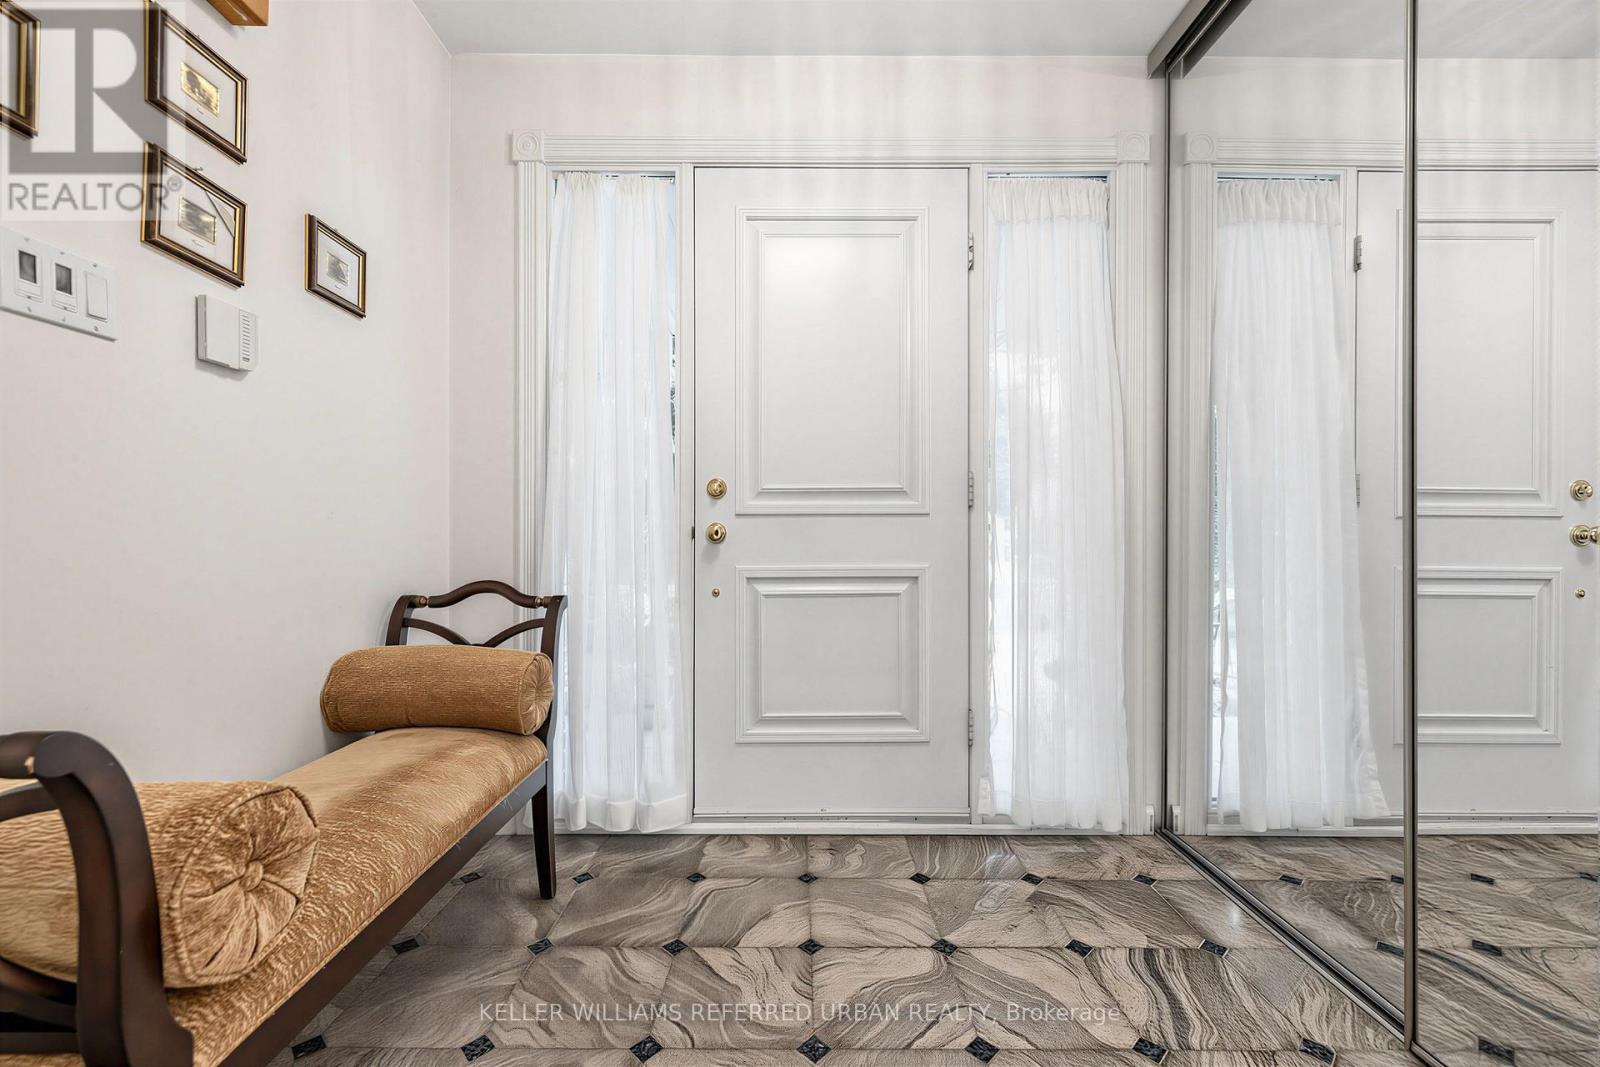
| Main Level | Foyer | 2.4348 m | 1.83 m | 2.4348 m x 1.83 m |
| Main Level | Living Room | 6.65 m | 3.75 m | 6.65 m x 3.75 m |
| Main Level | Dining Room | 4.82 m | 3.75 m | 4.82 m x 3.75 m |
| Main Level | Kitchen | 3.3 m | 3.05 m | 3.3 m x 3.05 m |
| Main Level | Eating Area | 3.26 m | 2.89 m | 3.26 m x 2.89 m |
| Main Level | Family Room | 5.35 m | 3.51 m | 5.35 m x 3.51 m |
| Main Level | Laundry Room | 3.66 m | 2 m | 3.66 m x 2 m |
Utilities
| Electricity | Installed |
| Sewer | Installed |
Interested?
Contact us for more information
Bella Lee
Broker
Maryam Hosseini
Salesperson

The trademarks REALTOR®, REALTORS®, and the REALTOR® logo are controlled by The Canadian Real Estate Association (CREA) and identify real estate professionals who are members of CREA. The trademarks MLS®, Multiple Listing Service® and the associated logos are owned by The Canadian Real Estate Association (CREA) and identify the quality of services provided by real estate professionals who are members of CREA. The trademark DDF® is owned by The Canadian Real Estate Association (CREA) and identifies CREA's Data Distribution Facility (DDF®)
September 02 2026 03:54:48
Toronto Real Estate Board
Forest Hill Real Estate Inc.