
7 Malaspina Close Brampton (Bram West), Ontario L6Y 6E2

$1,690,000
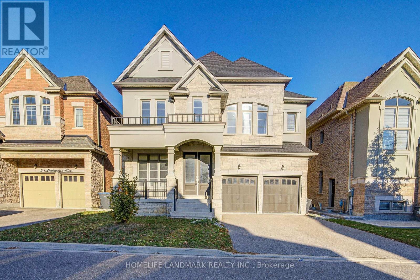
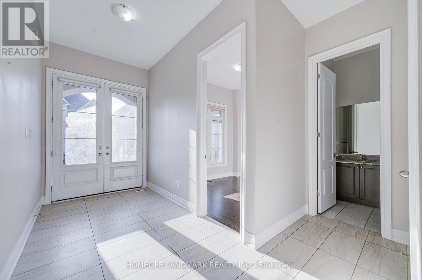
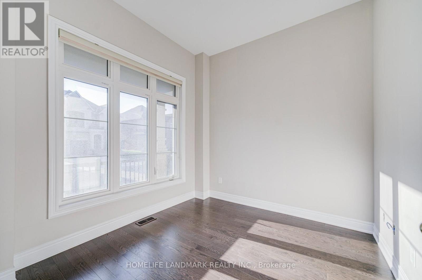
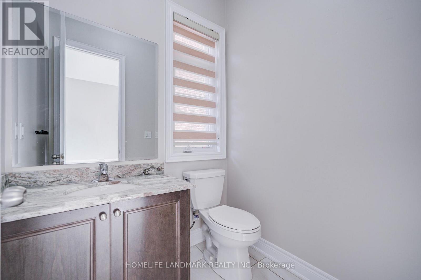
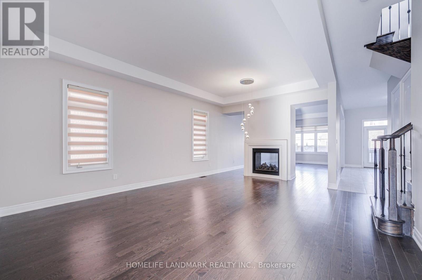
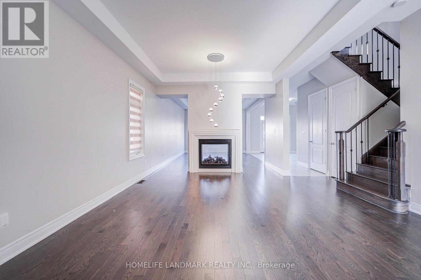
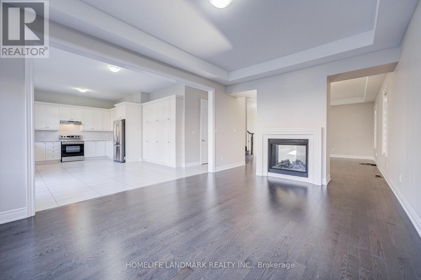
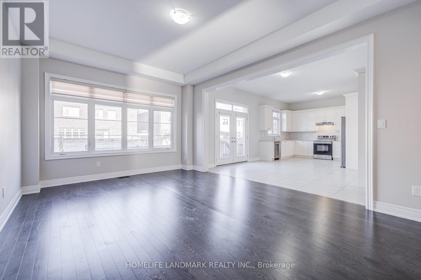
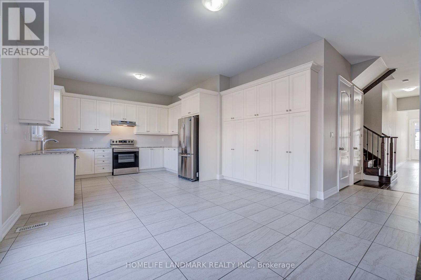
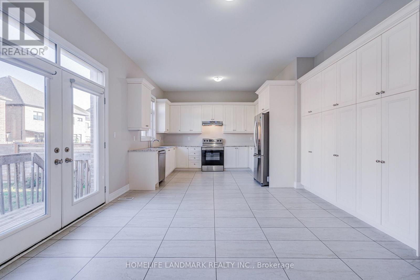
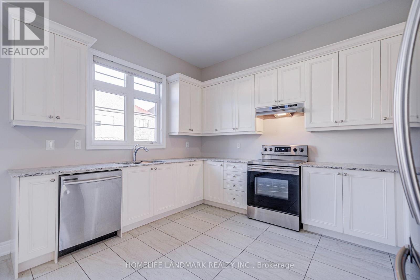
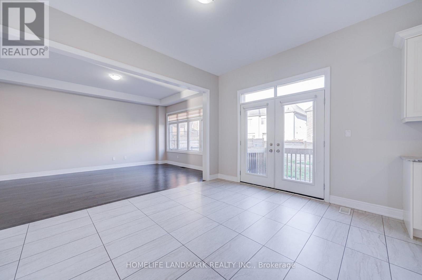
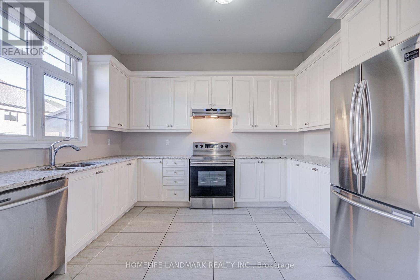
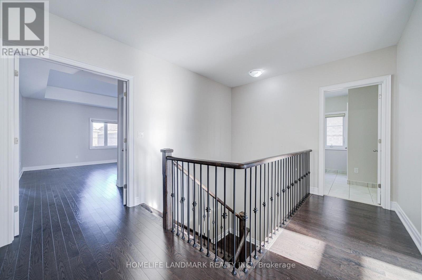
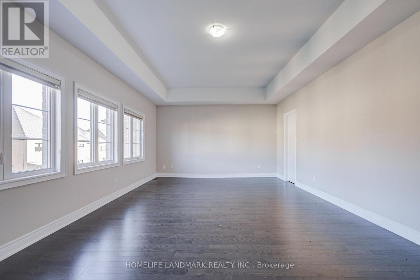
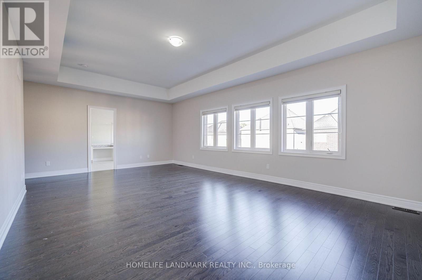
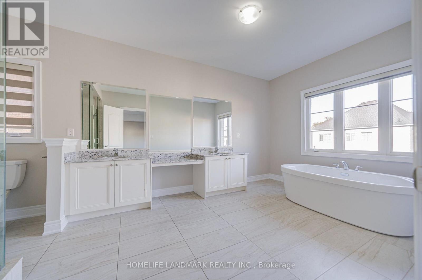
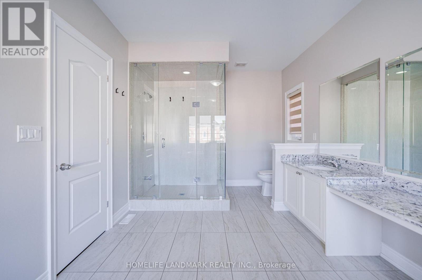
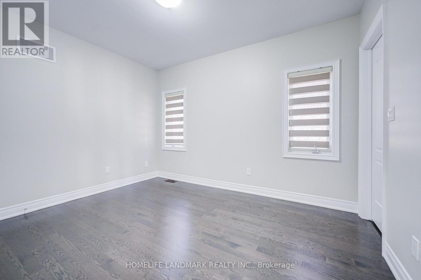
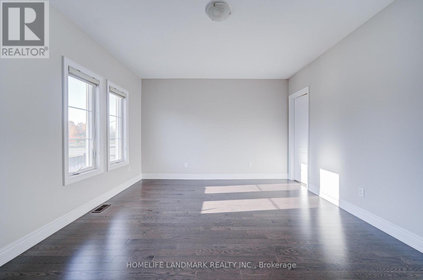
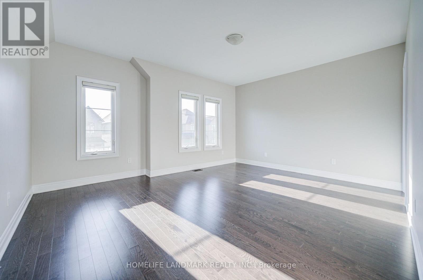
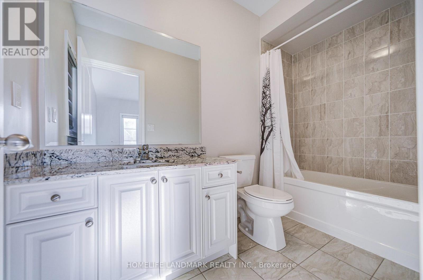
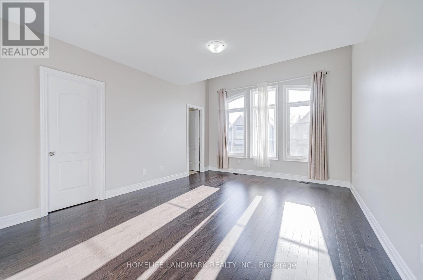
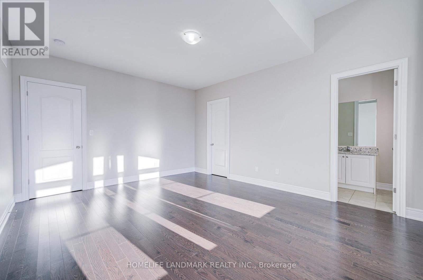
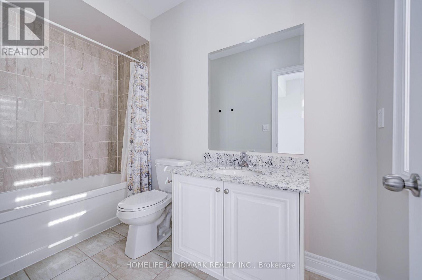
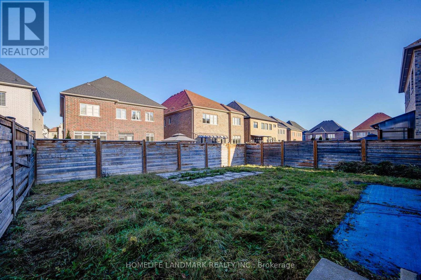
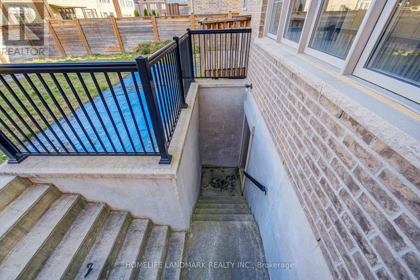
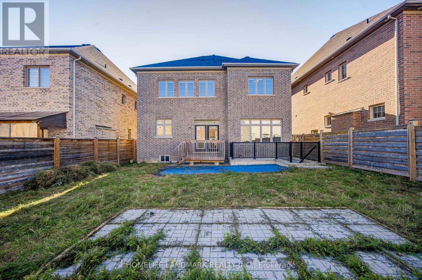
This luxurious 4-bedroom,5 washroom executive home located in the highly sought-after Bram West community!Stucco & Stone front.Over 3300 luxurious living space above ground.Main Floor 10' ceiling.Open-concept layout with hardwood floors throughout.Main floor den (office or 5th bedroom). S/S appliances, granite countertops, large pantry, with a walk-out to the private fenced backyard. 2nd flr & bsmt 9' ceiling. Primary suite features a 5-piece ensuite and W/I closets, while every secondary bedroom has a private 4-piece ensuite. Walk-up basement.Tandam car garage, private double driveway (Total 7 car parking spaces).Minutes to Hwy 407 and 401, Mississauga Road, Steeles Ave W, top-rated schools, parks, shopping, and public transit!The perfect place to call home! (id:57276)
Property Details
| MLS® Number | W14112848 |
| Property Type | Single Family |
| Community Name | Bram West |
| EquipmentType | Water Heater |
| Features | Carpet Free |
| ParkingSpaceTotal | 7 |
| RentalEquipmentType | Water Heater |
Building
| BathroomTotal | 5 |
| BedroomsAboveGround | 4 |
| BedroomsBelowGround | 1 |
| BedroomsTotal | 5 |
| Appliances | Dishwasher, Dryer, Stove, Washer, Window Coverings, Refrigerator |
| BasementFeatures | Walk-up |
| BasementType | N/a |
| ConstructionStyleAttachment | Detached |
| CoolingType | Central Air Conditioning |
| ExteriorFinish | Stone, Brick |
| FireplacePresent | Yes |
| FlooringType | Hardwood, Ceramic |
| FoundationType | Concrete |
| HalfBathTotal | 1 |
| HeatingFuel | Natural Gas |
| HeatingType | Forced Air |
| StoriesTotal | 2 |
| SizeInterior | 3000 - 3500 Sqft |
| Type | House |
| UtilityWater | Municipal Water |
Parking
| Garage |
Land
| Acreage | No |
| Sewer | Sanitary Sewer |
| SizeDepth | 116 Ft ,1 In |
| SizeFrontage | 45 Ft |
| SizeIrregular | 45 X 116.1 Ft |
| SizeTotalText | 45 X 116.1 Ft |
| ZoningDescription | R1e-2504 |
Rooms
| Level | Type | Length | Width | Dimensions |
|---|---|---|---|---|
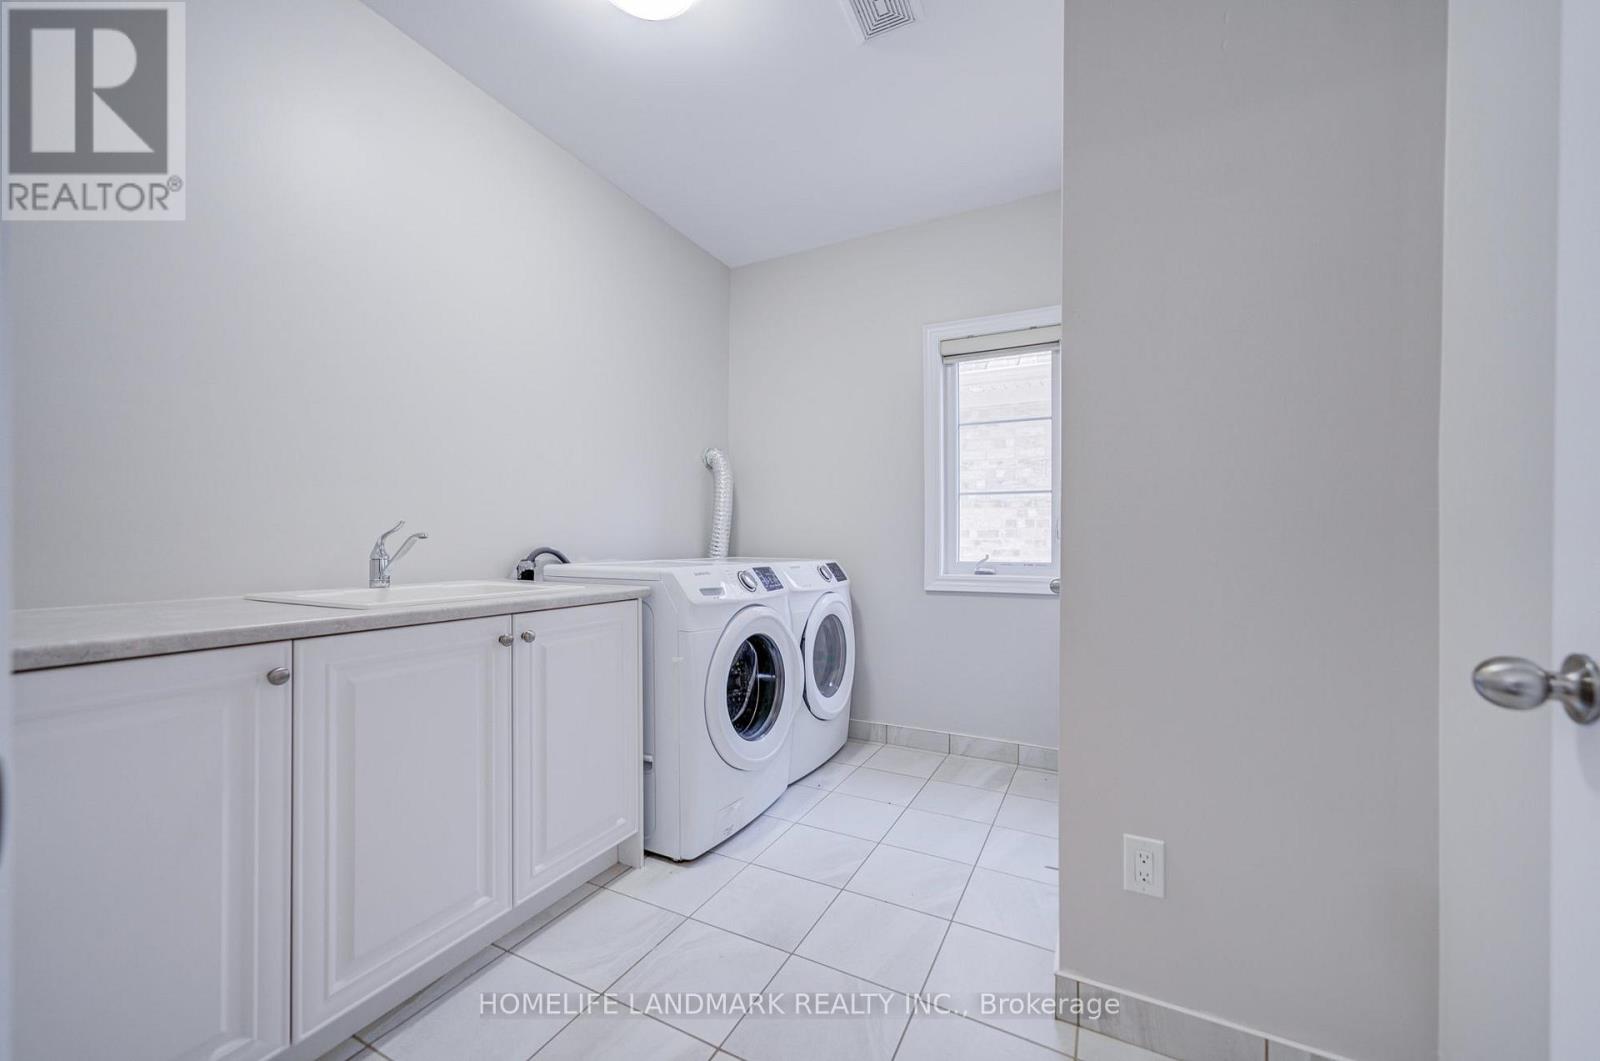
| Second Level | Laundry Room | 3.5 m | 1.8 m | 3.5 m x 1.8 m |
| Second Level | Primary Bedroom | 7.53 m | 4.57 m | 7.53 m x 4.57 m |
| Second Level | Bedroom 2 | 3.96 m | 3.05 m | 3.96 m x 3.05 m |
| Second Level | Bedroom 3 | 5.06 m | 3.96 m | 5.06 m x 3.96 m |
| Second Level | Bedroom 4 | 4.97 m | 3.96 m | 4.97 m x 3.96 m |
| Basement | Exercise Room | 16.15 m | 11.06 m | 16.15 m x 11.06 m |
| Main Level | Living Room | 5.49 m | 4.97 m | 5.49 m x 4.97 m |
| Main Level | Dining Room | 5.49 m | 4.97 m | 5.49 m x 4.97 m |
| Main Level | Family Room | 6.1 m | 3.84 m | 6.1 m x 3.84 m |
| Main Level | Kitchen | 3.9 m | 3.2 m | 3.9 m x 3.2 m |
| Main Level | Eating Area | 4.27 m | 3.54 m | 4.27 m x 3.54 m |
| Main Level | Den | 2.93 m | 2.74 m | 2.93 m x 2.74 m |
https://www.realtor.ca/real-estate/30439424/7-malaspina-close-brampton-bram-west-bram-west
Interested?
Contact us for more information
David Ying
Broker

The trademarks REALTOR®, REALTORS®, and the REALTOR® logo are controlled by The Canadian Real Estate Association (CREA) and identify real estate professionals who are members of CREA. The trademarks MLS®, Multiple Listing Service® and the associated logos are owned by The Canadian Real Estate Association (CREA) and identify the quality of services provided by real estate professionals who are members of CREA. The trademark DDF® is owned by The Canadian Real Estate Association (CREA) and identifies CREA's Data Distribution Facility (DDF®)
October 24 2026 01:00:59
Toronto Real Estate Board
Homelife Landmark Realty Inc.