
7 Mancroft Crescent Toronto (West Humber-Clairville), Ontario M9W 3G1


$749,000
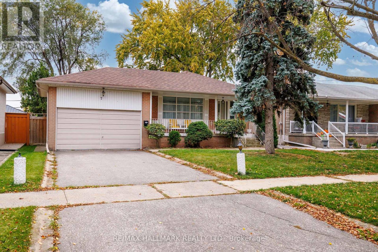
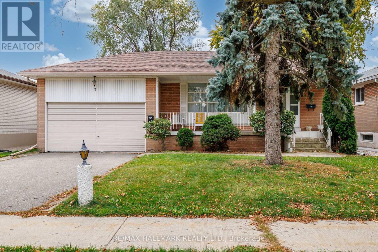
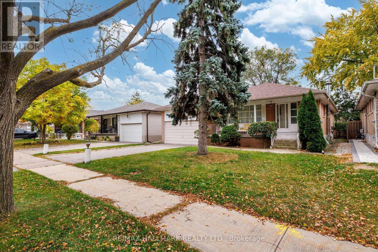
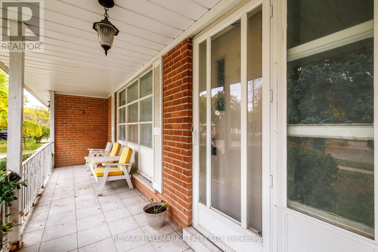
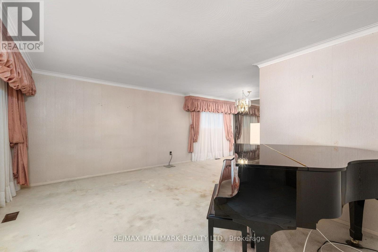
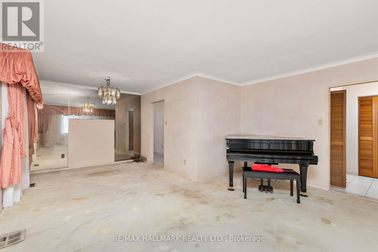
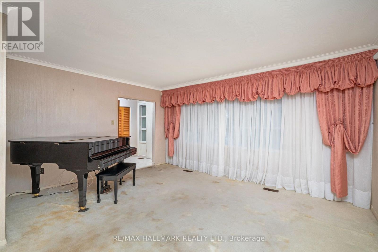
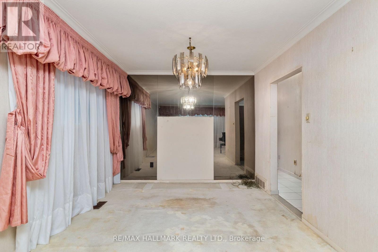
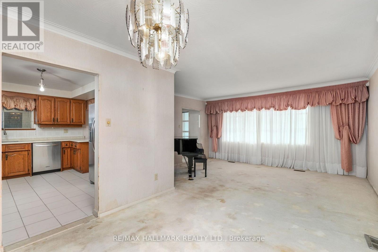
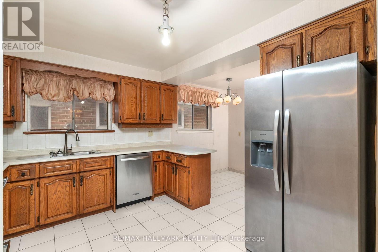
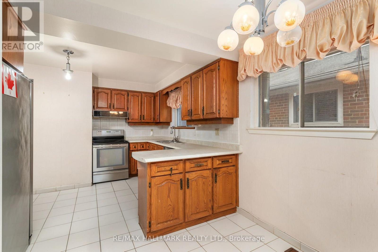
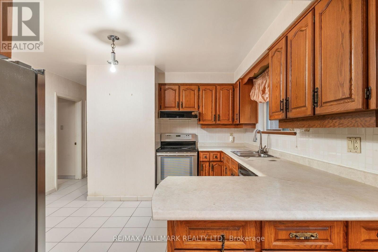
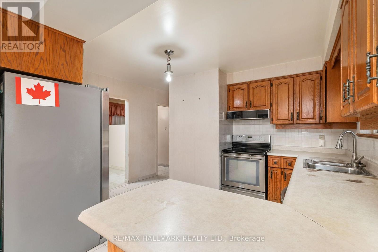
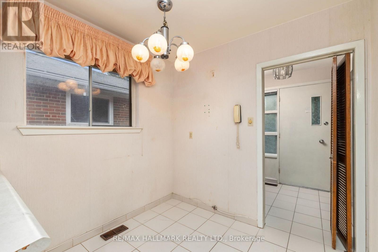
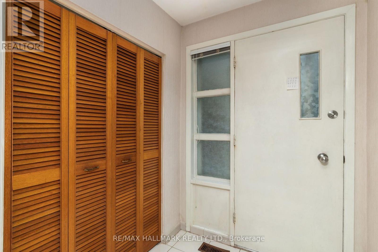
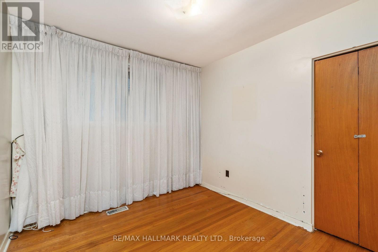
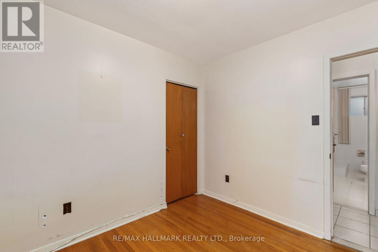
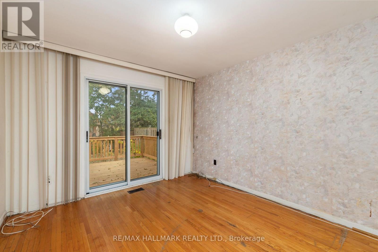
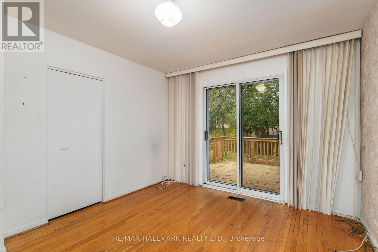
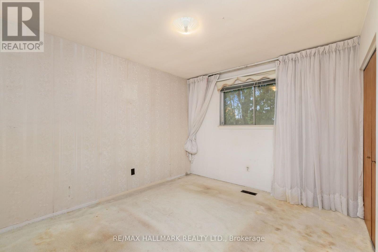
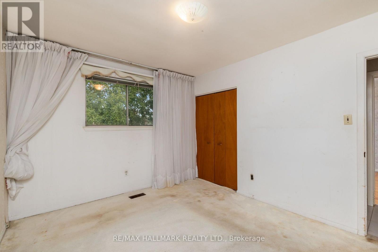
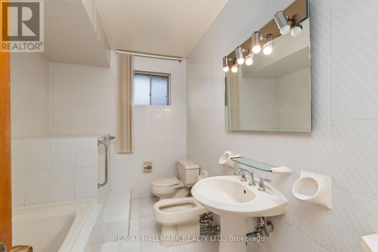
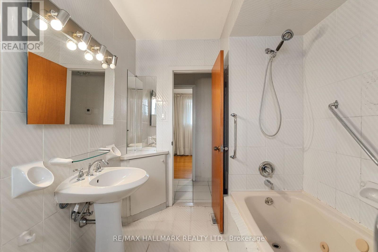
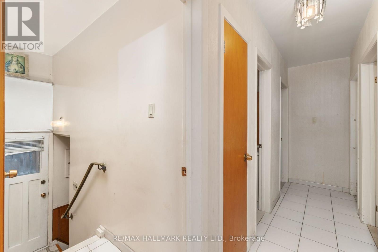
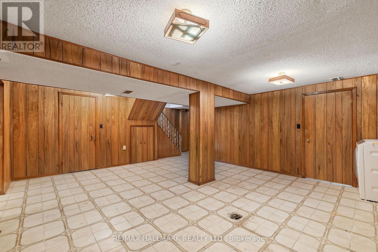
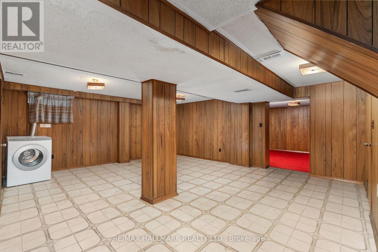
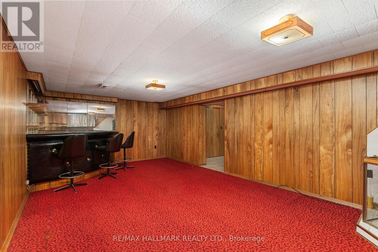
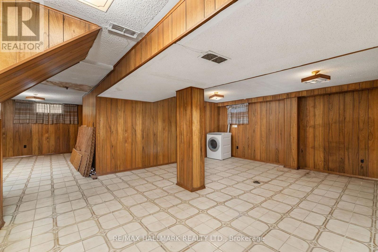
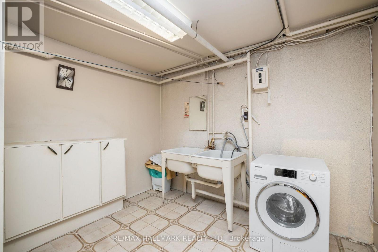
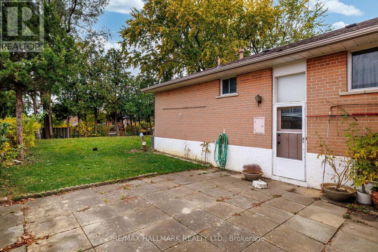
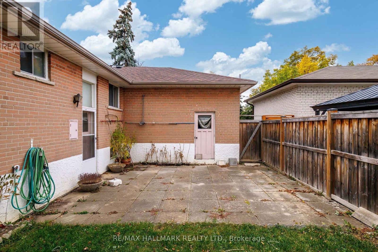
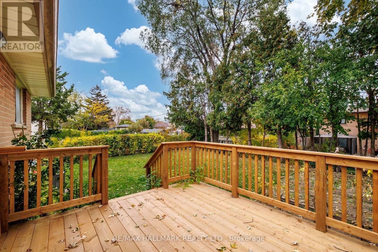
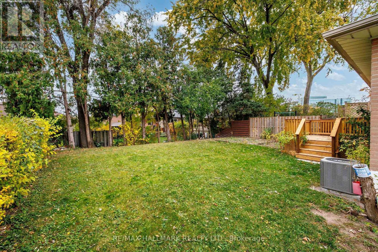
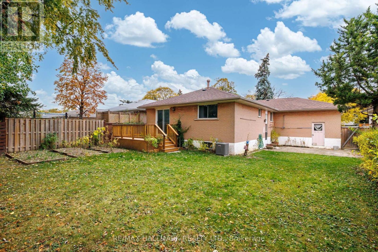
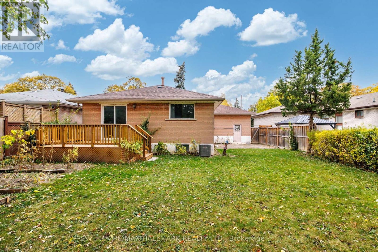
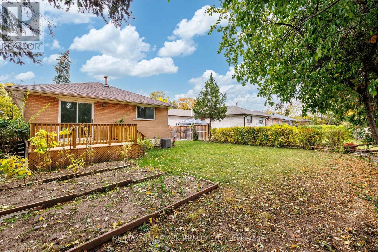
Fantastic Opportunity on a Premium 50-Foot Lot in a Desirable Etobicoke Neighbourhood!**Welcome to 7 Mancroft Crescent, ideally situated on a quiet, tree-lined street in an established, family-friendly community. Set on a generous 50 x 122 ft lot, this 3-bedroom, 2-bathroom home offers tremendous potential for renovators, investors, or buyers looking to create their dream home in a wonderful location.An excellent opportunity to renovate and customize to your own taste while adding significant value. Features include an attached garage, a brand-new backyard deck, a newer furnace (approx. 2-3 years), central air conditioning (approx. 3-4 years), roof (approx. 5-6 years), and a new Miele washing machine.Enjoy the convenience of being just minutes from Highways 401, 427 and 409, GO Transit, Pearson International Airport, Humber College, Etobicoke General Hospital, excellent schools, parks, restaurants, and the scenic Humber River trails. GO Transit offers convenient access to downtown Toronto in approximately 25 minutes.**An exceptional opportunity to unlock the potential of this property in a sought-after Etobicoke location. Bring your vision and make it your own! (id:57276)
Property Details
| MLS® Number | W14130988 |
| Property Type | Single Family |
| Community Name | West Humber-Clairville |
| EquipmentType | Water Heater |
| ParkingSpaceTotal | 2 |
| RentalEquipmentType | Water Heater |
Building
| BathroomTotal | 2 |
| BedroomsAboveGround | 3 |
| BedroomsBelowGround | 1 |
| BedroomsTotal | 4 |
| Appliances | Dishwasher, Dryer, Stove, Refrigerator |
| ArchitecturalStyle | Bungalow |
| BasementFeatures | Separate Entrance |
| BasementType | N/a |
| ConstructionStyleAttachment | Detached |
| CoolingType | Central Air Conditioning |
| ExteriorFinish | Brick |
| FireplacePresent | Yes |
| FireplaceType | Woodstove |
| FlooringType | Carpeted, Ceramic, Hardwood |
| FoundationType | Unknown |
| HeatingFuel | Natural Gas |
| HeatingType | Forced Air |
| StoriesTotal | 1 |
| SizeInterior | 1100 - 1500 Sqft |
| Type | House |
| UtilityWater | Municipal Water |
Parking
| Attached Garage | |
| Garage |
Land
| Acreage | No |
| Sewer | Sanitary Sewer |
| SizeDepth | 122 Ft ,8 In |
| SizeFrontage | 50 Ft ,1 In |
| SizeIrregular | 50.1 X 122.7 Ft |
| SizeTotalText | 50.1 X 122.7 Ft |
Rooms
| Level | Type | Length | Width | Dimensions |
|---|---|---|---|---|
| Basement | Utility Room | 4.76 m | 2.77 m | 4.76 m x 2.77 m |
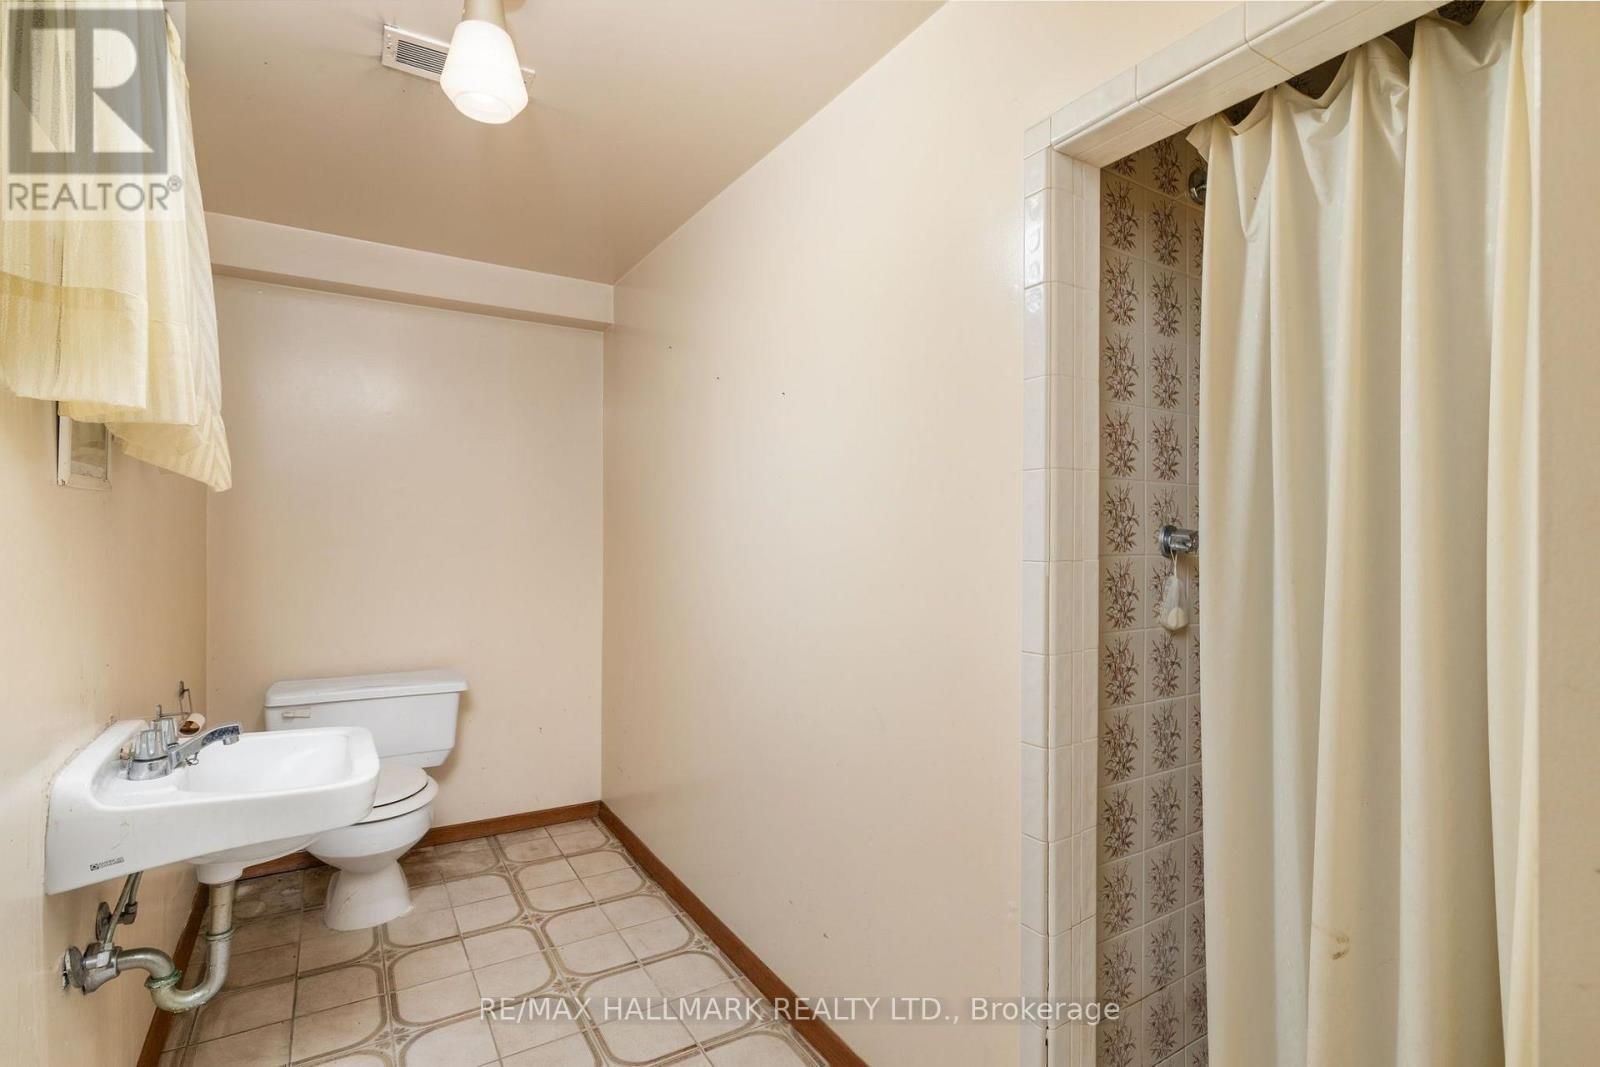
| Basement | Bathroom | 3.78 m | 2.5 m | 3.78 m x 2.5 m |
| Basement | Recreational, Games Room | 6.31 m | 9.75 m | 6.31 m x 9.75 m |
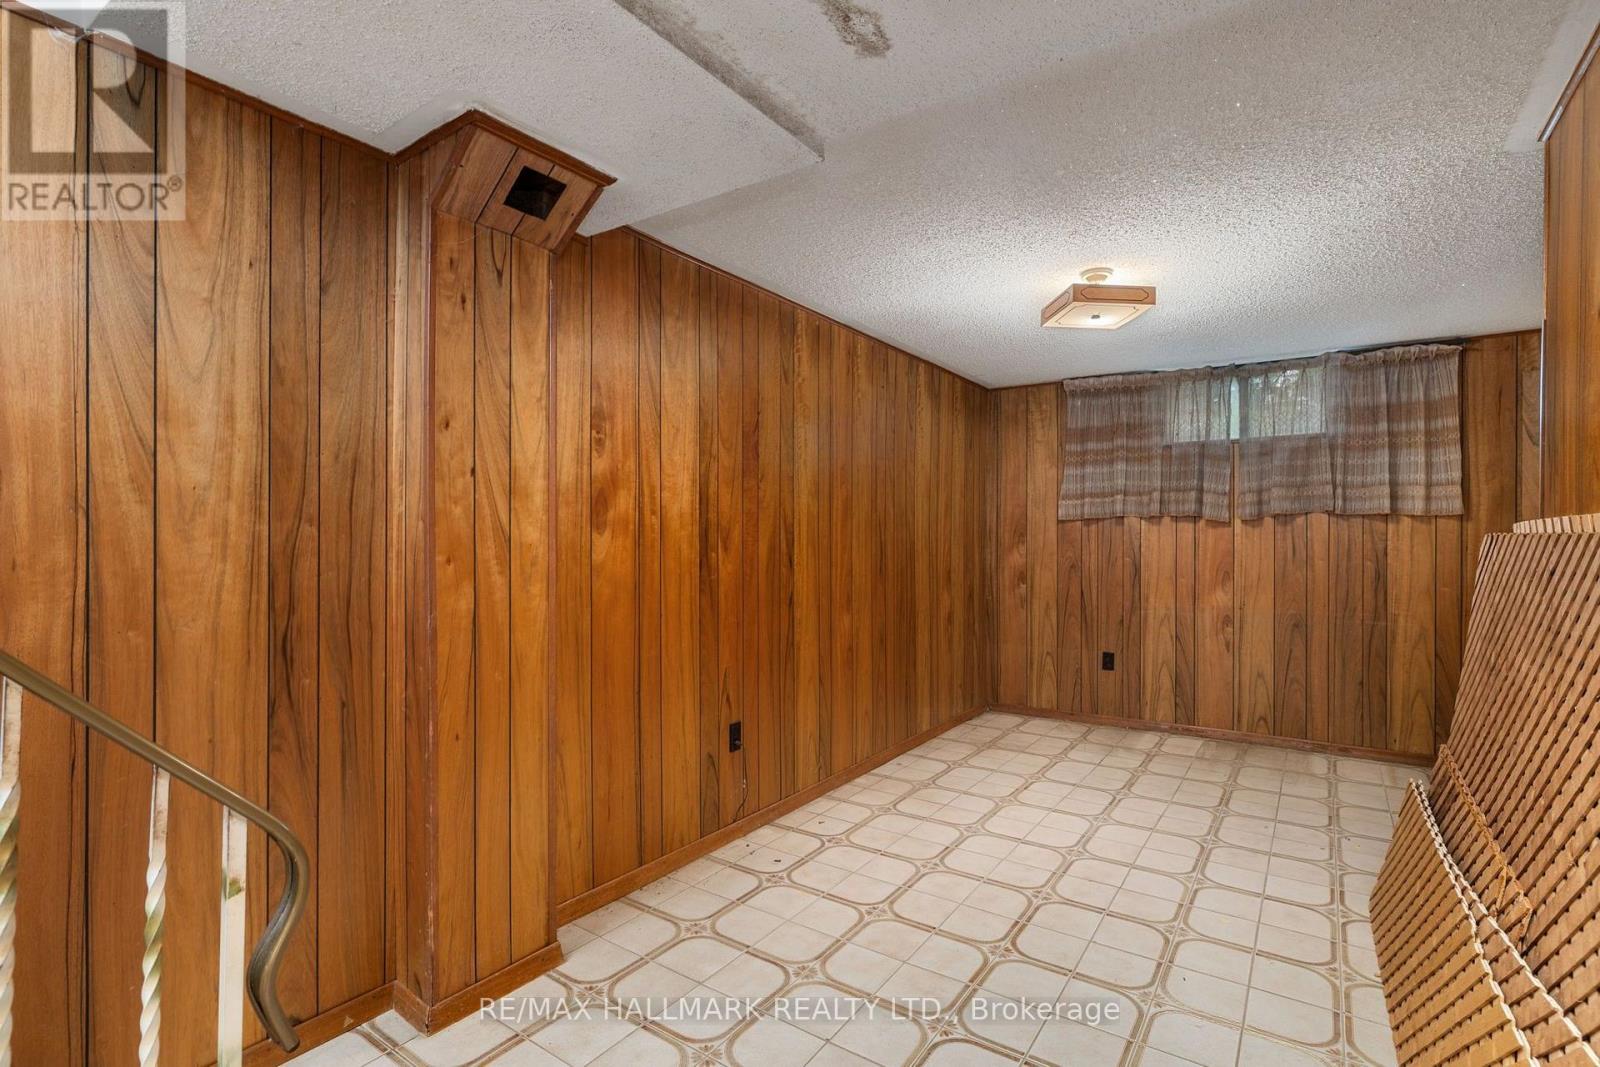
| Basement | Sitting Room | 5.18 m | 4 m | 5.18 m x 4 m |
| Main Level | Living Room | 4.85 m | 3.81 m | 4.85 m x 3.81 m |
| Main Level | Dining Room | 3.23 m | 3.14 m | 3.23 m x 3.14 m |
| Main Level | Eating Area | 2.44 m | 1.95 m | 2.44 m x 1.95 m |
| Main Level | Bathroom | 3.23 m | 1.86 m | 3.23 m x 1.86 m |
| Main Level | Primary Bedroom | 3.23 m | 3.84 m | 3.23 m x 3.84 m |
| Main Level | Bedroom 2 | 3.2 m | 3.93 m | 3.2 m x 3.93 m |
| Main Level | Bedroom 3 | 2.96 m | 2.84 m | 2.96 m x 2.84 m |
Interested?
Contact us for more information
Leslie Brlec
Salesperson

The trademarks REALTOR®, REALTORS®, and the REALTOR® logo are controlled by The Canadian Real Estate Association (CREA) and identify real estate professionals who are members of CREA. The trademarks MLS®, Multiple Listing Service® and the associated logos are owned by The Canadian Real Estate Association (CREA) and identify the quality of services provided by real estate professionals who are members of CREA. The trademark DDF® is owned by The Canadian Real Estate Association (CREA) and identifies CREA's Data Distribution Facility (DDF®)
October 30 2026 10:08:12
Toronto Real Estate Board
RE/MAX Hallmark Realty Ltd.