
703 - 736 Bay Street Toronto (Bay Street Corridor), Ontario M5G 2M4

$575,000Maintenance, Heat, Electricity, Water, Common Area Maintenance, Insurance, Parking
$1,099.81 Monthly
Maintenance, Heat, Electricity, Water, Common Area Maintenance, Insurance, Parking
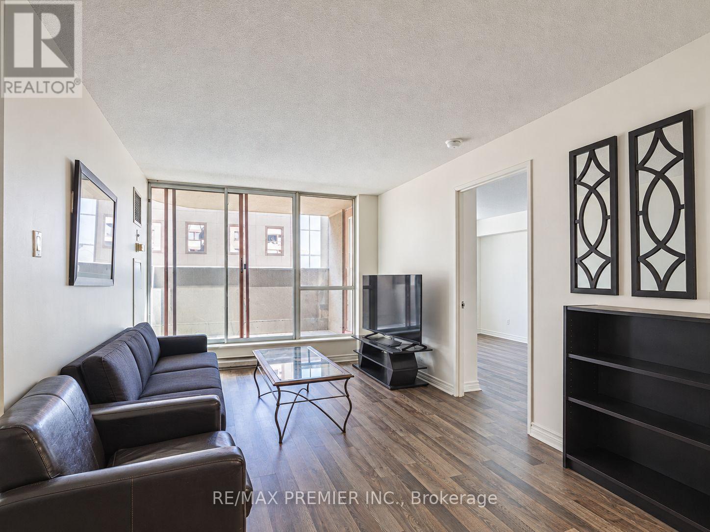
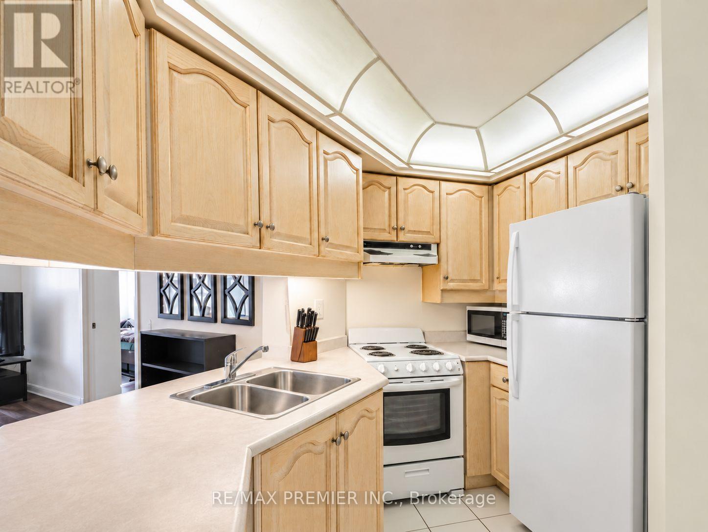
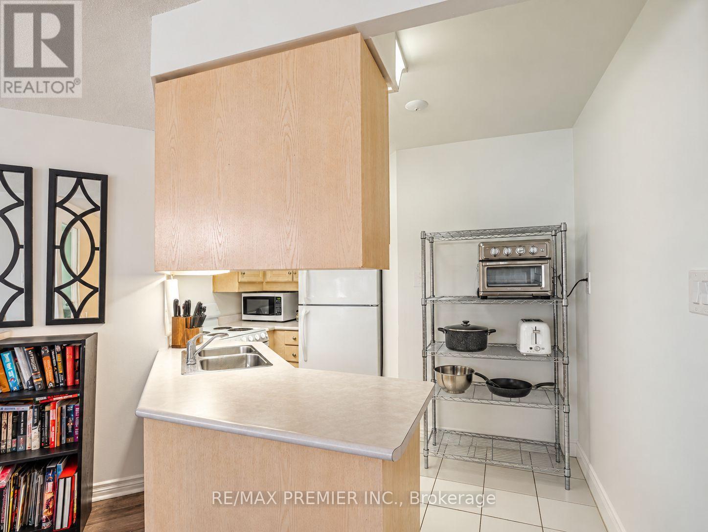
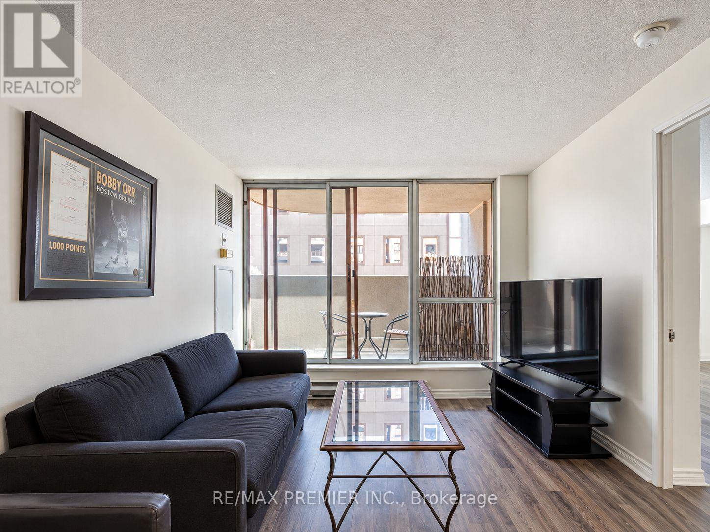
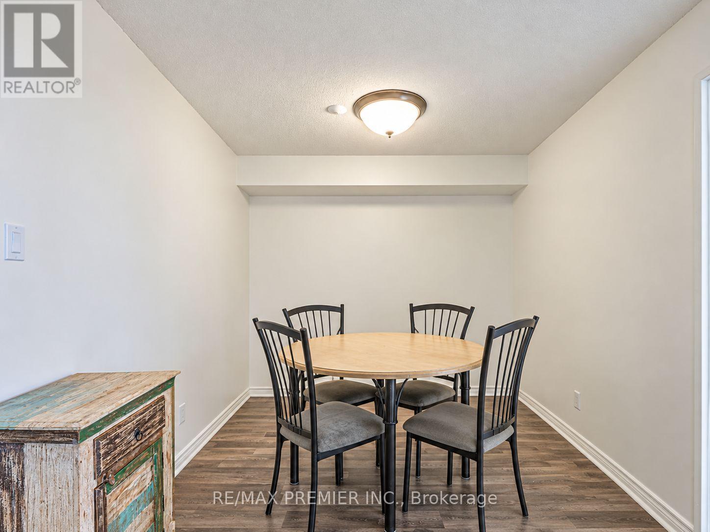
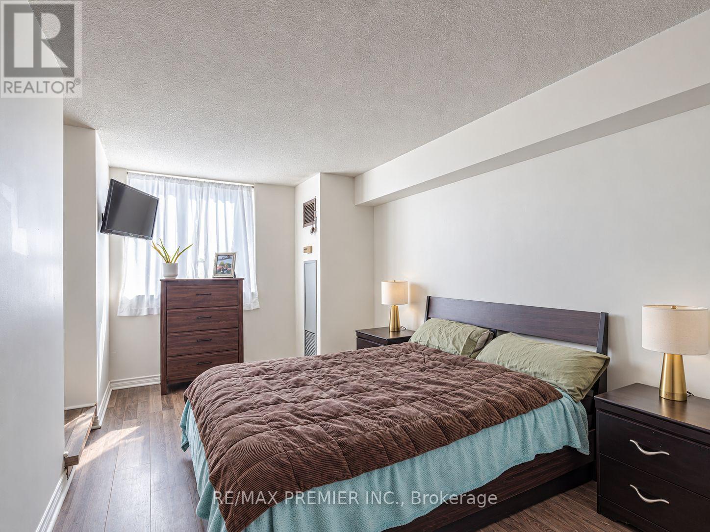
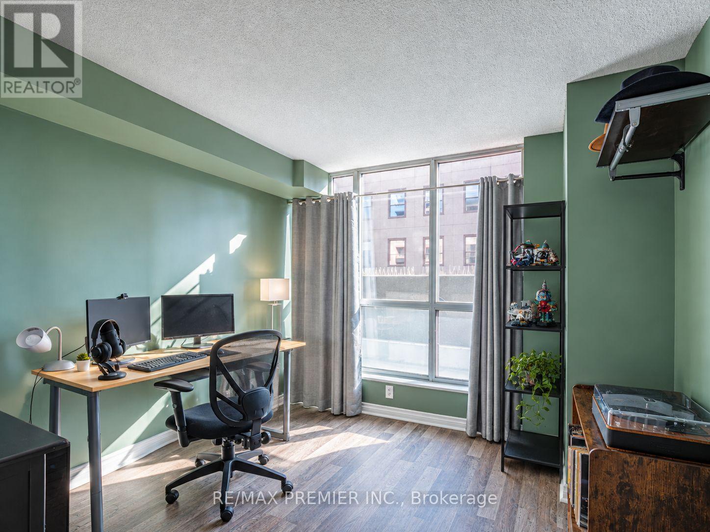
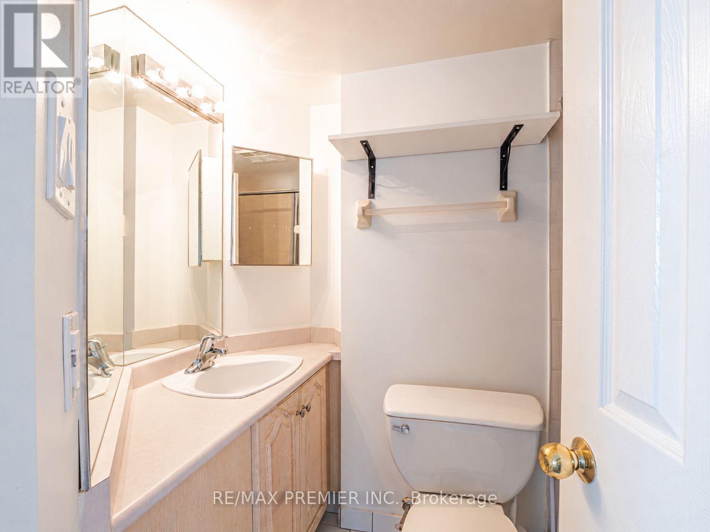
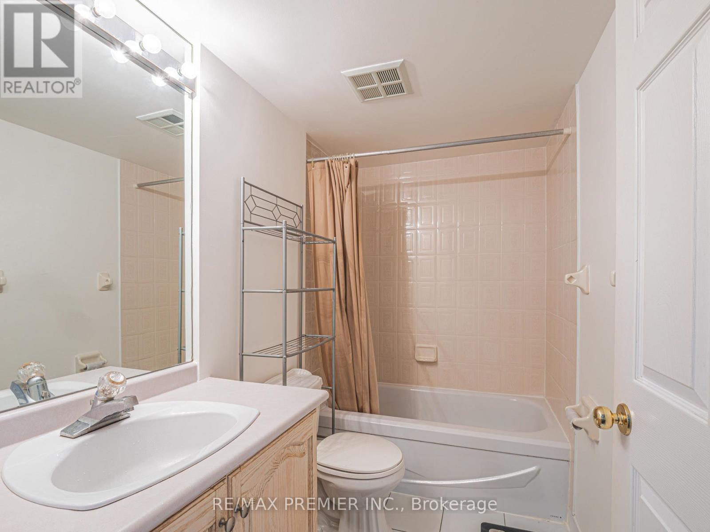
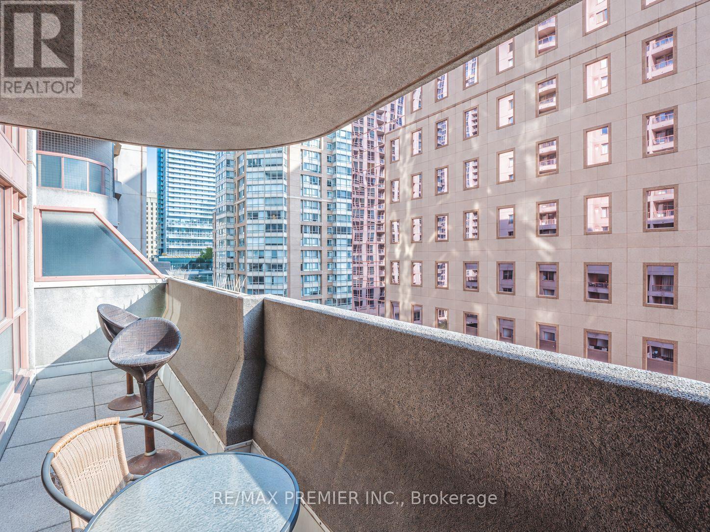
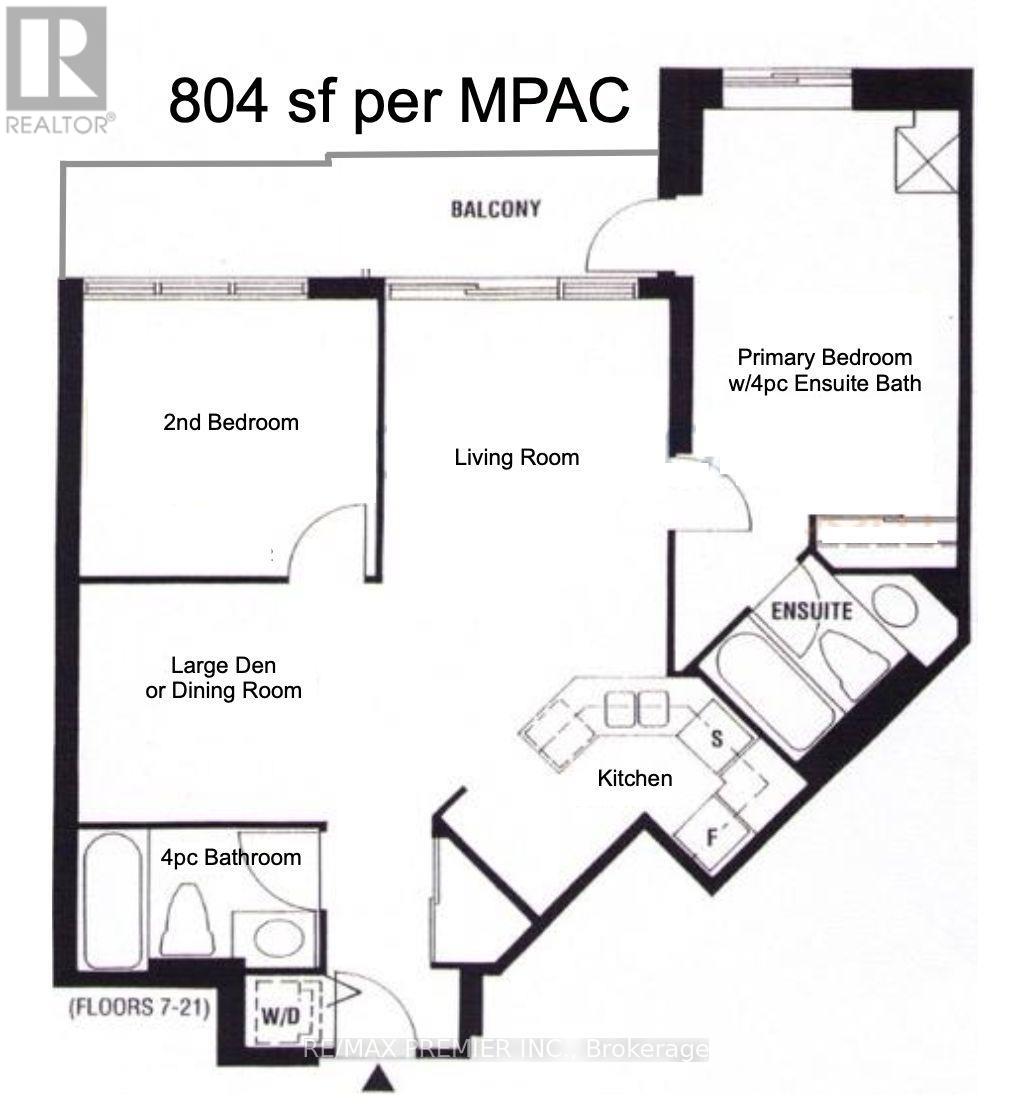
$1,099.81 MonthlyWelcome to Suite 703 at the Conservatory Tower, a spacious 804 sq.ft. layout in the heart of Bay & College. This bright, well-designed unit offers 2 large bedrooms, 2 full bathrooms, and an oversized den that works perfectly as a separate dining room or home office. There's plenty of room to live, work, and entertain, which is hard to find downtown. Residents enjoy an impressive list of amenities, including 24-hour concierge and security, an indoor pool, sauna and whirlpool, a fully equipped gym, a billiards and party room, guest suites, and a beautiful rooftop garden with BBQs. Maintenance fees include all utilities. The location is hard to beat: you're steps from College subway station, U of T, TMU, and Hospital Row, with easy access to the Financial District, Yorkville, and the Eaton Centre. Some of the city's best restaurants, cafés, and shops are right outside your door. This is a great fit for professionals, students, or investors looking for space and convenience in one of Toronto's most connected neighbourhoods. (id:57276)
Property Details
| MLS® Number | C14135836 |
| Property Type | Single Family |
| Community Name | Bay Street Corridor |
| AmenitiesNearBy | Hospital, Park, Public Transit, Place Of Worship, Schools |
| CommunityFeatures | Pets Allowed With Restrictions |
| EquipmentType | None |
| Features | Balcony, Carpet Free, In Suite Laundry |
| ParkingSpaceTotal | 1 |
| PoolType | Indoor Pool |
| RentalEquipmentType | None |
| ViewType | City View |
Building
| BathroomTotal | 2 |
| BedroomsAboveGround | 2 |
| BedroomsBelowGround | 1 |
| BedroomsTotal | 3 |
| Amenities | Visitor Parking, Sauna, Security/concierge, Exercise Centre, Storage - Locker |
| Appliances | Dishwasher, Dryer, Stove, Washer, Window Coverings, Refrigerator |
| BasementType | None |
| CoolingType | Central Air Conditioning |
| ExteriorFinish | Concrete |
| FlooringType | Laminate, Tile |
| HeatingFuel | Natural Gas |
| HeatingType | Forced Air |
| SizeInterior | 800 - 899 Sqft |
| Type | Apartment |
Parking
| Underground | |
| Garage |
Land
| Acreage | No |
| LandAmenities | Hospital, Park, Public Transit, Place Of Worship, Schools |
Rooms
| Level | Type | Length | Width | Dimensions |
|---|---|---|---|---|
| Flat | Living Room | 3 m | 4.5 m | 3 m x 4.5 m |
| Flat | Kitchen | 0.41 m | 2.41 m | 0.41 m x 2.41 m |
| Flat | Den | 2.52 m | 2.59 m | 2.52 m x 2.59 m |
| Flat | Primary Bedroom | 4.5 m | 2.79 m | 4.5 m x 2.79 m |
| Flat | Bedroom 2 | 3.15 m | 3.05 m | 3.15 m x 3.05 m |
Interested?
Contact us for more information
Santo Sessa
Salesperson
Daniel Sessa
Salesperson

The trademarks REALTOR®, REALTORS®, and the REALTOR® logo are controlled by The Canadian Real Estate Association (CREA) and identify real estate professionals who are members of CREA. The trademarks MLS®, Multiple Listing Service® and the associated logos are owned by The Canadian Real Estate Association (CREA) and identify the quality of services provided by real estate professionals who are members of CREA. The trademark DDF® is owned by The Canadian Real Estate Association (CREA) and identifies CREA's Data Distribution Facility (DDF®)
October 31 2026 07:59:22
Toronto Real Estate Board
RE/MAX Premier Inc.