
705 - 92 Church Street S Ajax (Central West), Ontario L1S 6B4

$449,900Maintenance, Heat, Common Area Maintenance, Electricity, Water, Parking, Cable TV
$1,163 Monthly
Maintenance, Heat, Common Area Maintenance, Electricity, Water, Parking, Cable TV
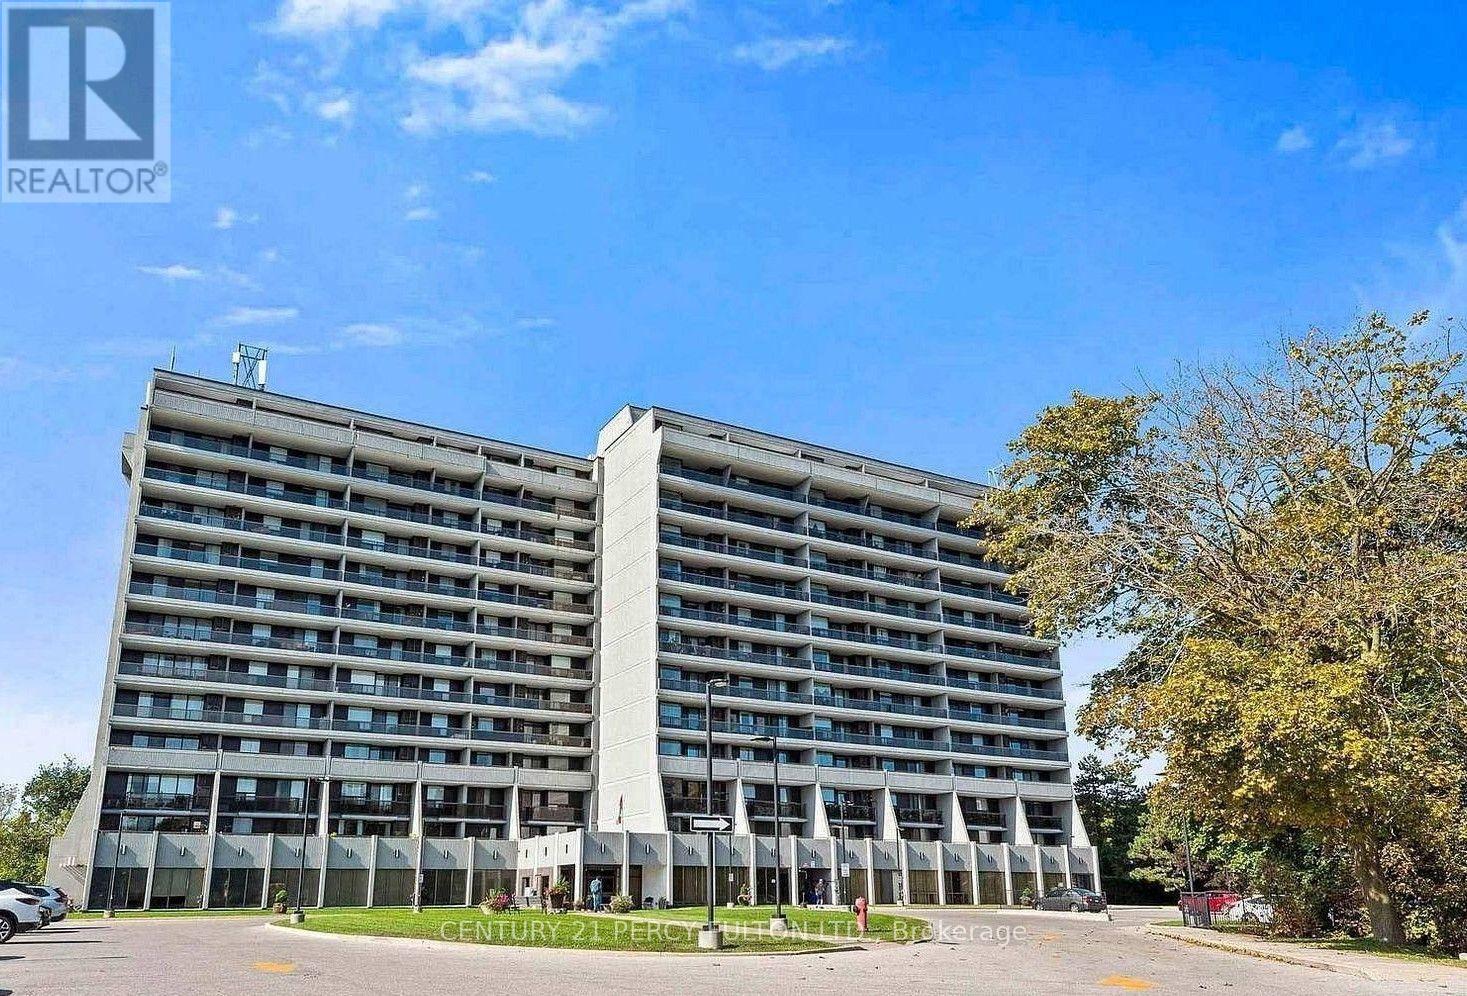
$1,163 MonthlyWelcome To This Lovely And Spacious 2-Bedroom, 2 Bathroom Condo Located In The Sought-After Historic Pickering Village. Ideally Situated With Easy Access To Highways 401, 407, And 412, This Building Backs Onto The Beautiful Duffins Creek Ravine, Offering A Peaceful And Scenic Setting. The Newly Renovated Kitchen Features Ample Cabinetry And A Built-in Dishwasher. The Entire Condo Has Been Freshly Painted And Is Move-In Ready. The Spacious Primary Bedroom Offers A Convenient Walk-Through Closet And A Private Ensuite Bathroom. Step Outside And Enjoy Your Morning Coffee Or Evening Relaxation On The Impressive 42-Foot Balcony. The Maintenance Fee Includes All Utilities As Well As An Upgraded Rogers Package, Providing Excellent Value. Residents Can Enjoy An Outstanding Selection Of Amenities Including Indoor Swimming Pool Overlooking The Ravine, Pickleball Court, Fully Equipped Gym, Party Room, Separate Saunas in The Men's And Women's Change Rooms. The property is conveniently located within walking distance of a Catholic school, cafés, restaurants, and a local spa, and is just down the street from Pickering Casino. The unit is currently leased for one year until July 1, 2027, making this an excellent opportunity for investors seeking a property with an established tenant. With its spacious layout, beautiful ravine setting, extensive amenities, convenient location, and strong investment potential, this unit will not disappoint! (id:57276)
Property Details
| MLS® Number | E13756246 |
| Property Type | Single Family |
| Community Name | Central West |
| AmenitiesNearBy | Place Of Worship, Public Transit |
| CommunityFeatures | Pets Allowed With Restrictions, School Bus |
| Features | Elevator, Balcony, Laundry- Coin Operated |
| ParkingSpaceTotal | 1 |
| PoolType | Indoor Pool |
Building
| BathroomTotal | 2 |
| BedroomsAboveGround | 2 |
| BedroomsTotal | 2 |
| Amenities | Exercise Centre, Visitor Parking, Storage - Locker |
| Appliances | Dishwasher, Microwave, Stove, Refrigerator |
| BasementType | None |
| CoolingType | Central Air Conditioning |
| ExteriorFinish | Brick |
| FlooringType | Laminate |
| HalfBathTotal | 1 |
| HeatingFuel | Natural Gas |
| HeatingType | Forced Air |
| SizeInterior | 1000 - 1199 Sqft |
| Type | Apartment |
Parking
| Underground | |
| Garage |
Land
| Acreage | No |
| LandAmenities | Place Of Worship, Public Transit |
Rooms
| Level | Type | Length | Width | Dimensions |
|---|---|---|---|---|
| Flat | Living Room | 6.91 m | 3.68 m | 6.91 m x 3.68 m |
| Flat | Dining Room | 3.38 m | 2.55 m | 3.38 m x 2.55 m |
| Flat | Kitchen | 3.14 m | 2.45 m | 3.14 m x 2.45 m |
| Flat | Primary Bedroom | 4.58 m | 3.4 m | 4.58 m x 3.4 m |
| Main Level | Bedroom 2 | 4.58 m | 3.09 m | 4.58 m x 3.09 m |
https://www.realtor.ca/real-estate/30247381/705-92-church-street-s-ajax-central-west-central-west
Interested?
Contact us for more information
Elvira Patricia Larocque
Salesperson

The trademarks REALTOR®, REALTORS®, and the REALTOR® logo are controlled by The Canadian Real Estate Association (CREA) and identify real estate professionals who are members of CREA. The trademarks MLS®, Multiple Listing Service® and the associated logos are owned by The Canadian Real Estate Association (CREA) and identify the quality of services provided by real estate professionals who are members of CREA. The trademark DDF® is owned by The Canadian Real Estate Association (CREA) and identifies CREA's Data Distribution Facility (DDF®)
September 08 2026 07:55:29
Toronto Real Estate Board
Century 21 Percy Fulton Ltd.