
719 Hammond Street Shelburne, Ontario L9V 3S2





$820,000
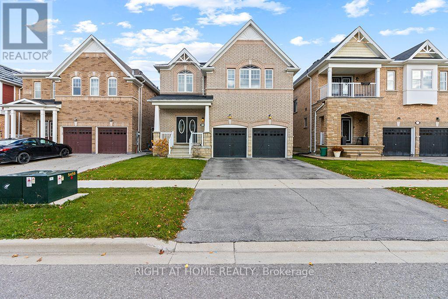
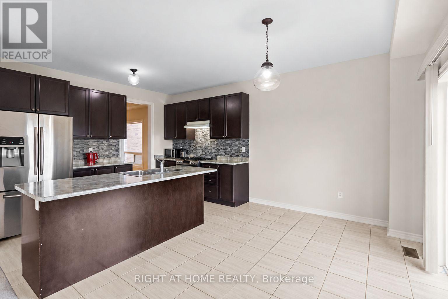
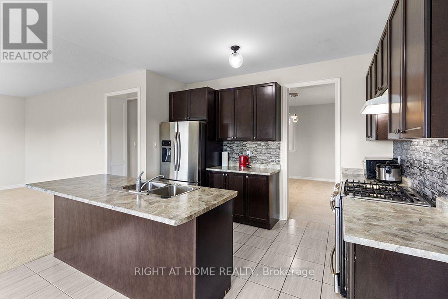
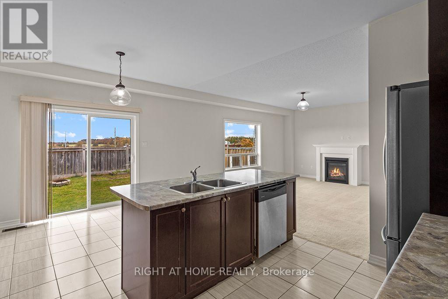
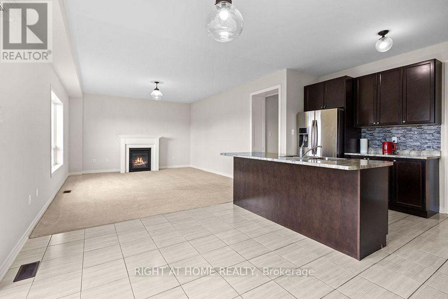
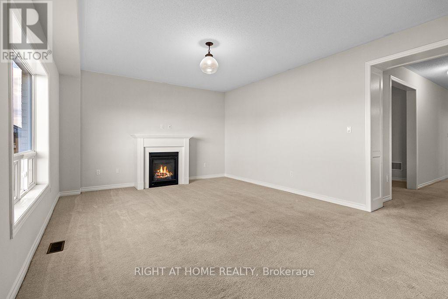
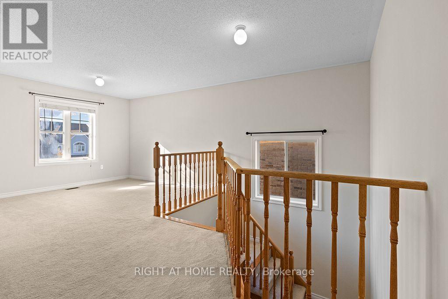
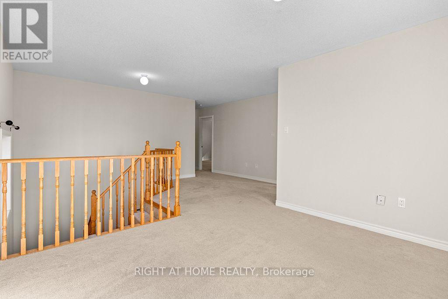
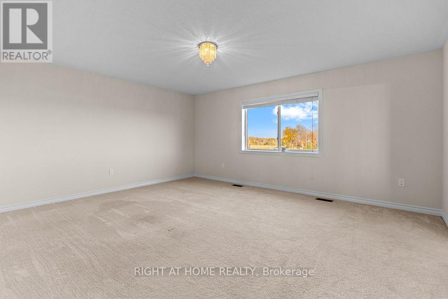
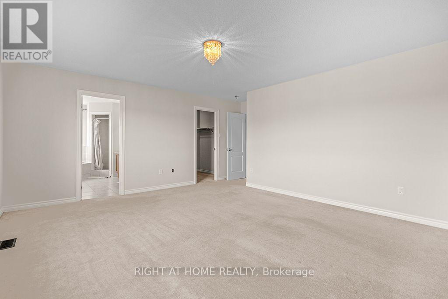
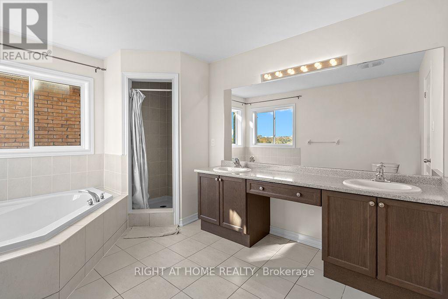
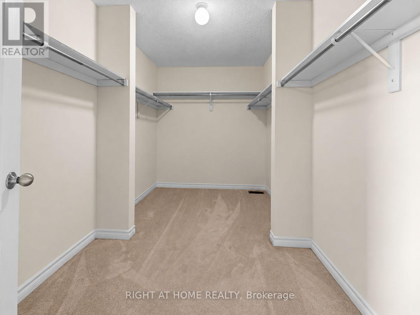
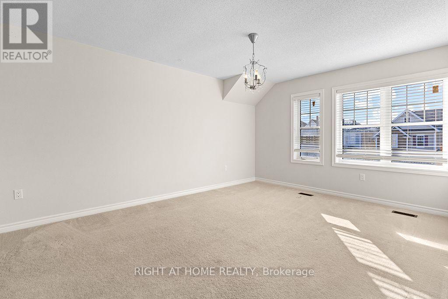
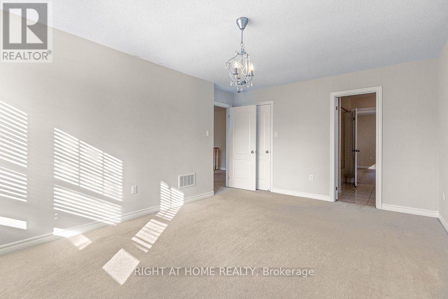
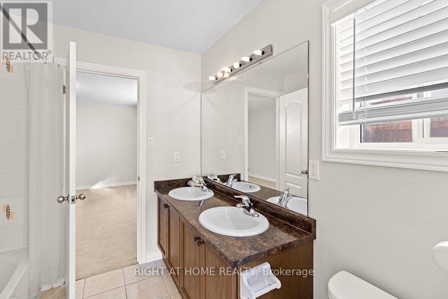
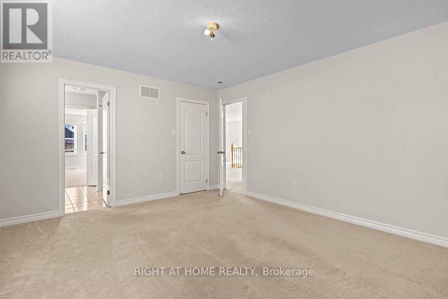
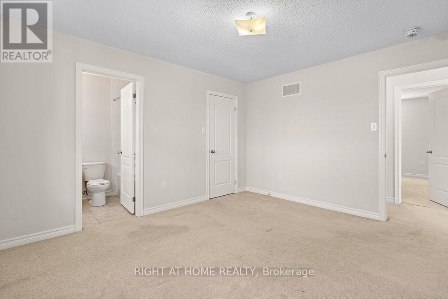
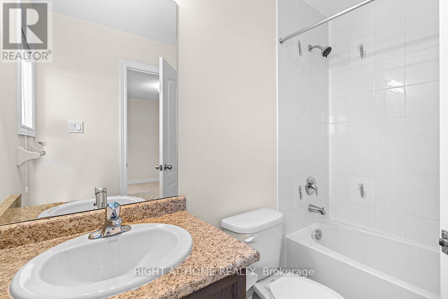
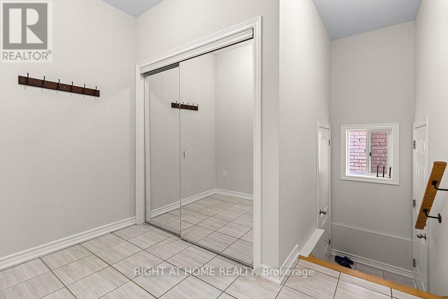
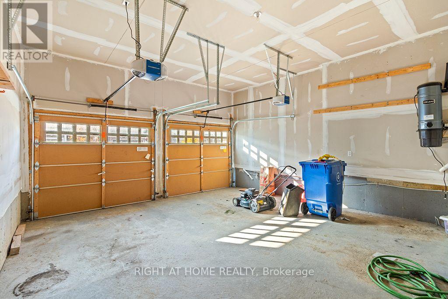
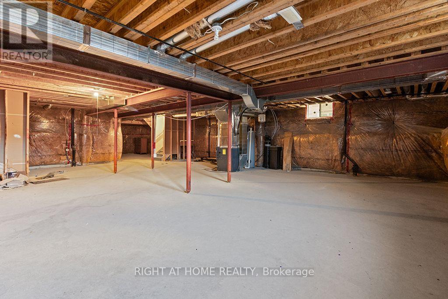
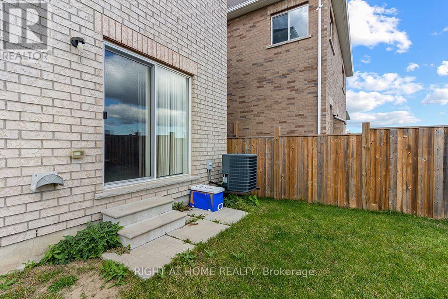
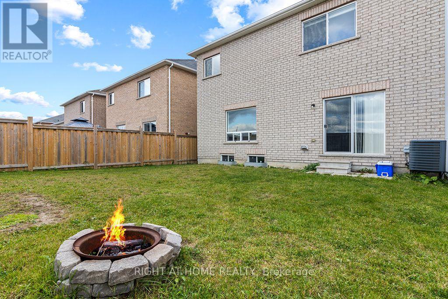
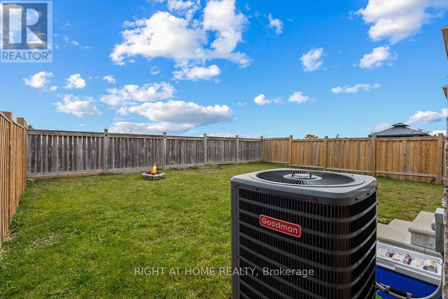
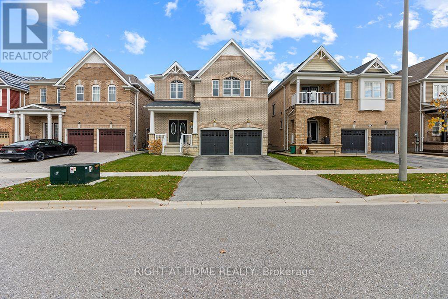
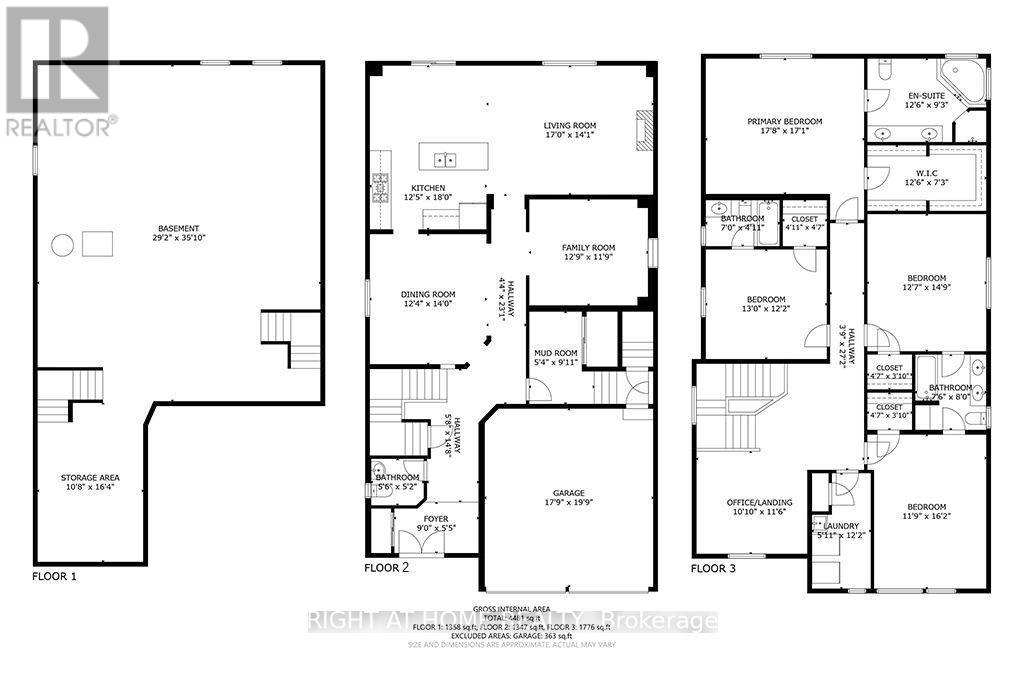
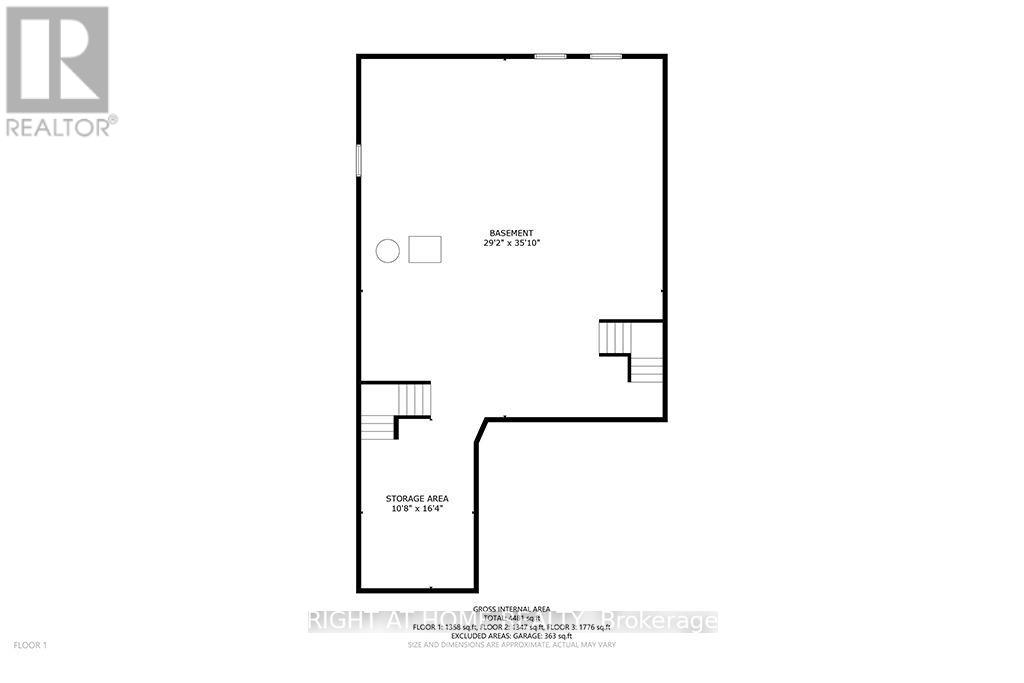
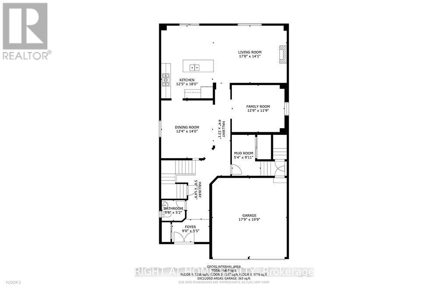
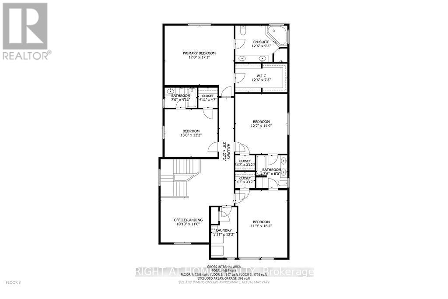
Welcome to this bright and spacious 4 bedroom, 3.5 bathroom detached home in Shelburne. Featuring an open-concept layout, large windows, and generously sized rooms, this home offers plenty of space for comfortable everyday living. The main floor includes a versatile room ideal for a home office or potential additional bedroom, along with a convenient mudroom offering direct garage access. The primary bedroom features a private ensuite and walk-in closet. Enjoy a large fenced backyard, an unfinished basement with ample storage, and 4 parking spaces, including a double-car garage. With plenty of space both inside and out, this is a wonderful place to call home. (id:57276)
Open House
This property has open houses!
12:00 pm
Ends at:2:00 pm
12:00 pm
Ends at:2:00 pm
Property Details
| MLS® Number | X14129690 |
| Property Type | Single Family |
| Community Name | Shelburne |
| EquipmentType | Water Heater |
| Features | Sump Pump |
| ParkingSpaceTotal | 4 |
| RentalEquipmentType | Water Heater |
Building
| BathroomTotal | 4 |
| BedroomsAboveGround | 4 |
| BedroomsTotal | 4 |
| Age | 6 To 15 Years |
| Amenities | Fireplace(s) |
| Appliances | Water Heater |
| BasementDevelopment | Unfinished |
| BasementType | N/a (unfinished) |
| ConstructionStyleAttachment | Detached |
| CoolingType | Central Air Conditioning |
| ExteriorFinish | Brick |
| FireplacePresent | Yes |
| FireplaceTotal | 1 |
| FlooringType | Tile |
| FoundationType | Poured Concrete |
| HalfBathTotal | 1 |
| HeatingFuel | Natural Gas |
| HeatingType | Forced Air |
| StoriesTotal | 2 |
| SizeInterior | 3000 - 3500 Sqft |
| Type | House |
| UtilityWater | Municipal Water |
Parking
| Attached Garage | |
| Garage |
Land
| Acreage | No |
| FenceType | Fenced Yard |
| Sewer | Sanitary Sewer |
| SizeDepth | 33.5 M |
| SizeFrontage | 12.2 M |
| SizeIrregular | 12.2 X 33.5 M |
| SizeTotalText | 12.2 X 33.5 M |
Rooms
| Level | Type | Length | Width | Dimensions |
|---|---|---|---|---|
| Second Level | Bedroom 2 | 3.96 m | 3.71 m | 3.96 m x 3.71 m |
| Second Level | Bedroom 3 | 3.84 m | 4.5 m | 3.84 m x 4.5 m |
| Second Level | Bedroom 4 | 3.58 m | 4.93 m | 3.58 m x 4.93 m |
| Second Level | Bathroom | 2.29 m | 2.44 m | 2.29 m x 2.44 m |
| Second Level | Den | 3.3 m | 3.51 m | 3.3 m x 3.51 m |
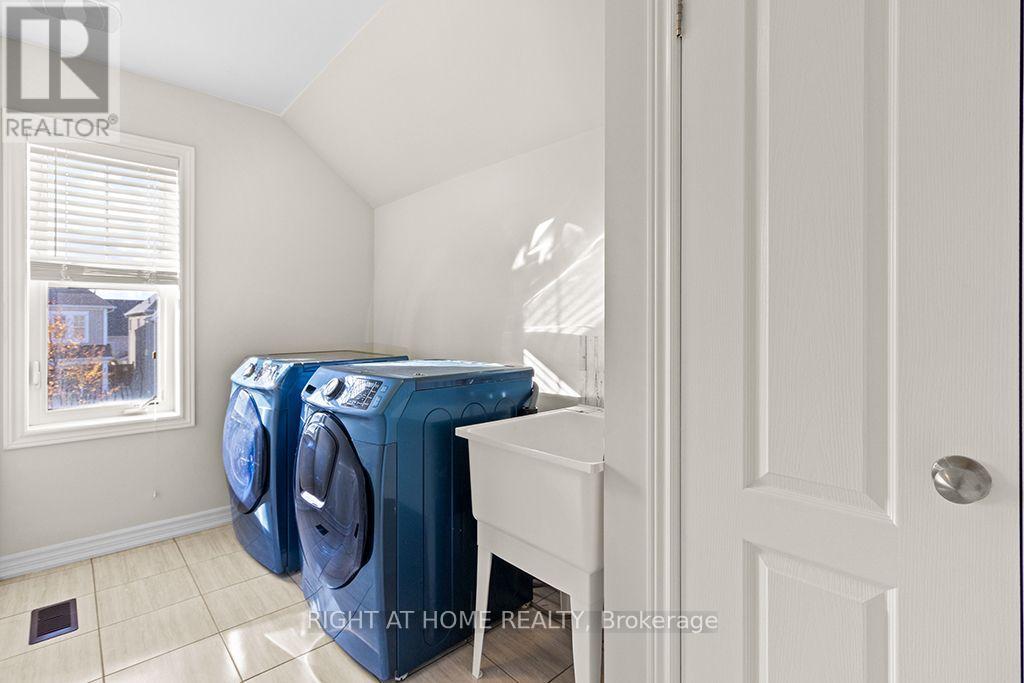
| Second Level | Laundry Room | 1.8 m | 3.71 m | 1.8 m x 3.71 m |
| Second Level | Bedroom | 5.39 m | 5.21 m | 5.39 m x 5.21 m |
| Main Level | Dining Room | 3.76 m | 4.27 m | 3.76 m x 4.27 m |
| Main Level | Kitchen | 3.79 m | 5.49 m | 3.79 m x 5.49 m |
| Main Level | Living Room | 5.18 m | 4.29 m | 5.18 m x 4.29 m |
| Main Level | Family Room | 3.89 m | 3.58 m | 3.89 m x 3.58 m |
| Main Level | Mud Room | 1.63 m | 3.02 m | 1.63 m x 3.02 m |
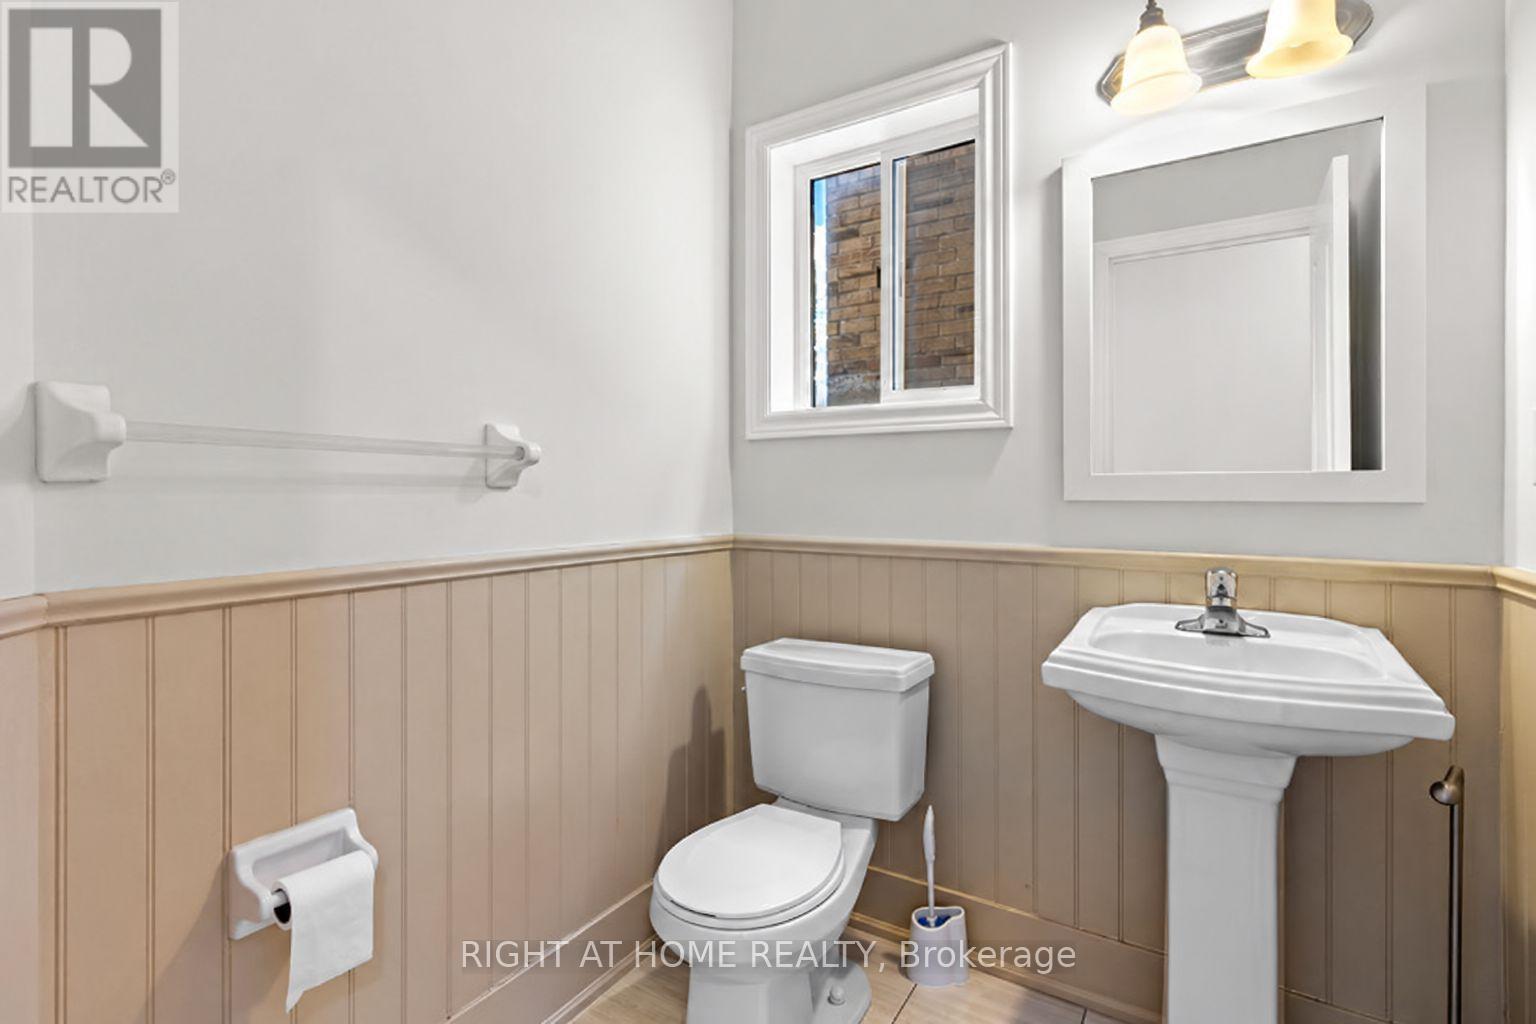
| Main Level | Bathroom | 1.68 m | 1.58 m | 1.68 m x 1.58 m |
| Other | Bathroom | 2.13 m | 1.5 m | 2.13 m x 1.5 m |
https://www.realtor.ca/real-estate/30458547/719-hammond-street-shelburne-shelburne
Interested?
Contact us for more information
Kim Smith
Salesperson

The trademarks REALTOR®, REALTORS®, and the REALTOR® logo are controlled by The Canadian Real Estate Association (CREA) and identify real estate professionals who are members of CREA. The trademarks MLS®, Multiple Listing Service® and the associated logos are owned by The Canadian Real Estate Association (CREA) and identify the quality of services provided by real estate professionals who are members of CREA. The trademark DDF® is owned by The Canadian Real Estate Association (CREA) and identifies CREA's Data Distribution Facility (DDF®)
October 29 2026 08:10:31
Toronto Real Estate Board
RE/MAX Real Estate Centre Inc.