
7192 Kelly Drive Niagara Falls (Forestview), Ontario L2H 3K1


$695,000
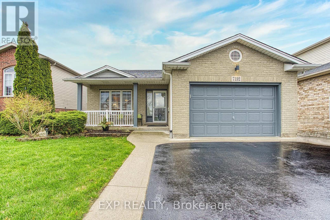
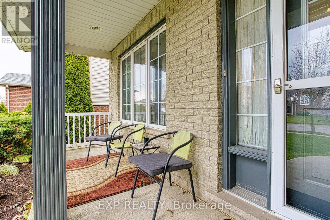
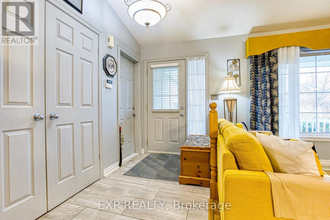
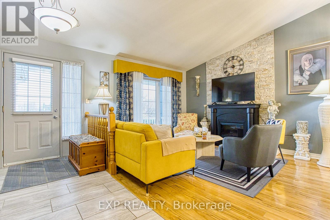
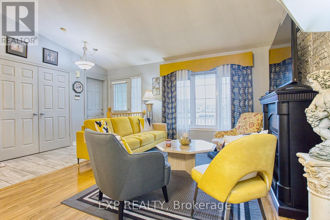
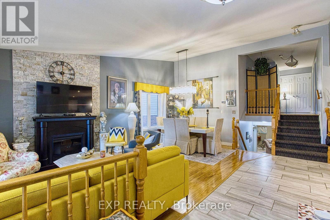
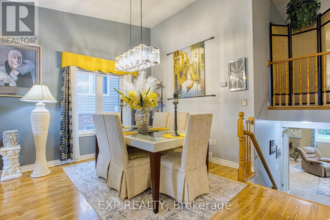
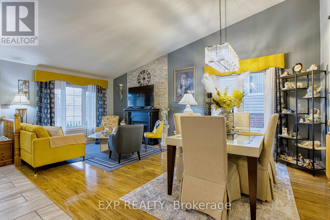
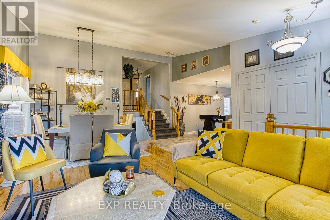
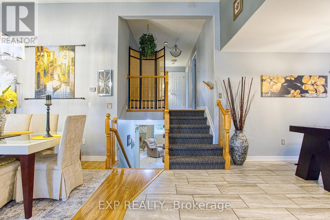
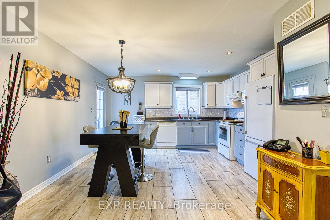
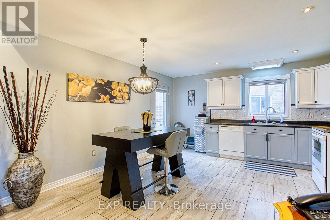
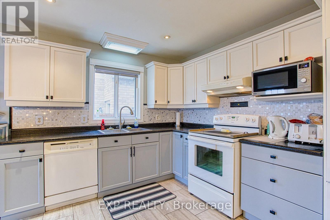
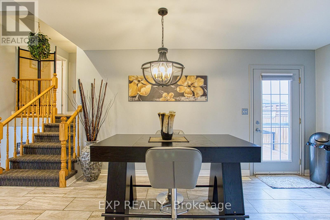
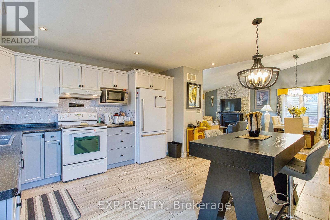
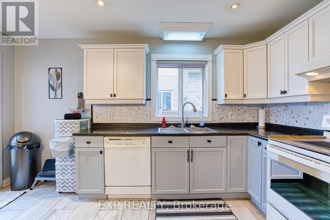
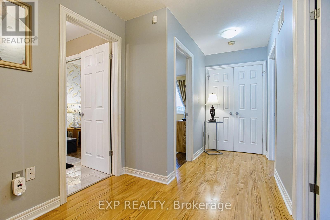
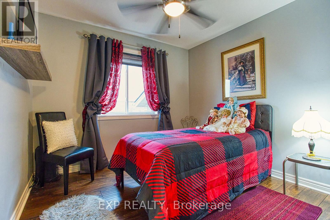
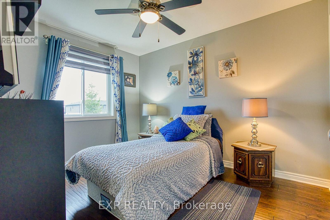
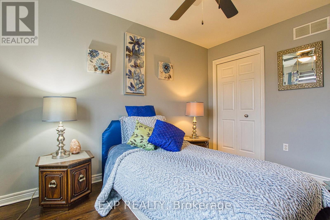
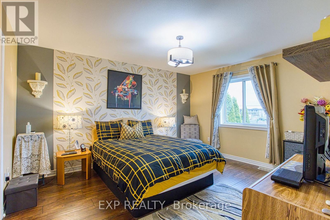
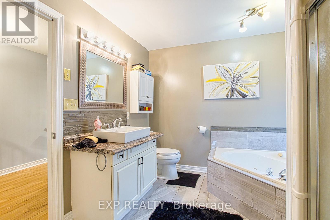
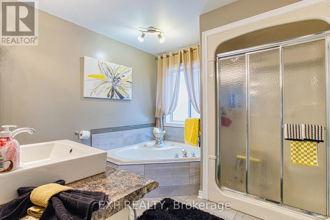
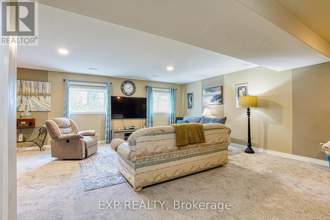
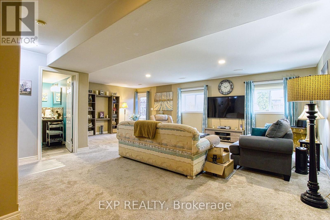
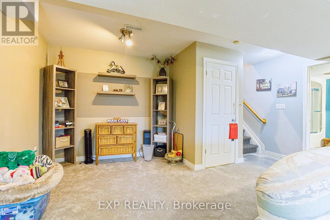
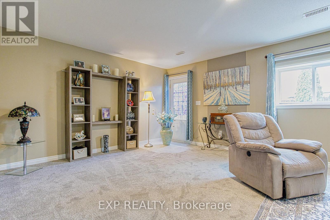
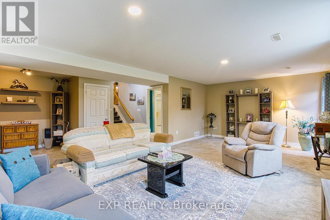
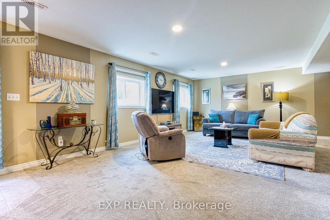
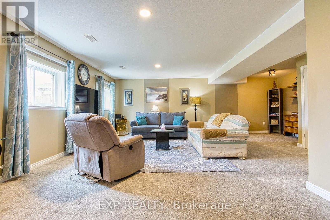
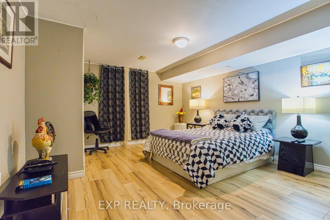
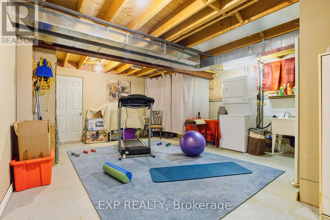
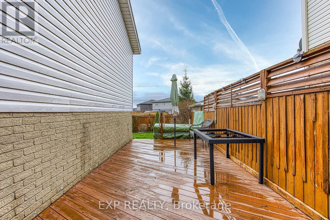
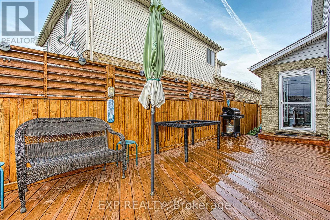
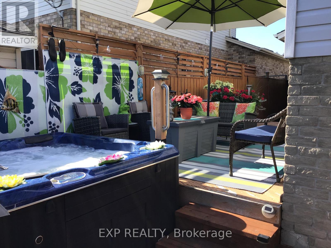
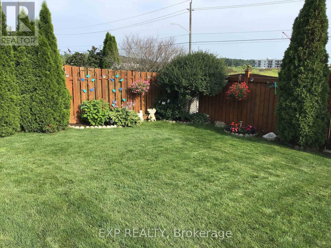
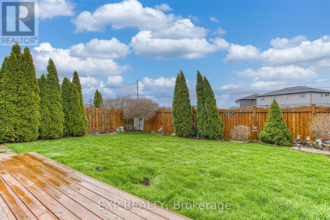
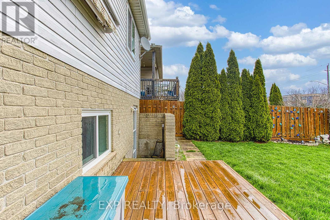
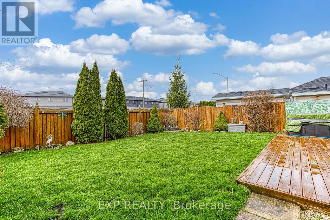
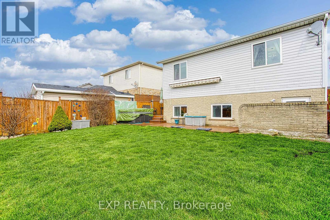
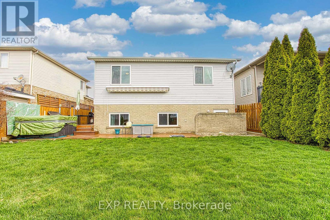
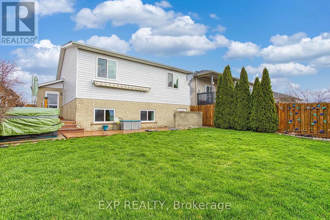
Welcome to 7192 Kelly Dr, Niagara Falls-a beautifully updated home offering comfort, functionality, and privacy in a family-friendly neighbourhood. Step inside to a bright, open concept main floor where the living room, dining area, and kitchen flow seamlessly together, creating the perfect space for everyday living and entertaining. Large new windows flood the home with natural light, highlighting the thoughtful updates throughout, including a brand new air conditioning unit (2026) and brand new sump pump (2026) for added peace of mind. Downstairs, you'll find a spacious basement with a convenient walk-up separate entrance, offering excellent potential for an in-law suite or additional living space. Outside, enjoy a large, fully fenced backyard, ideal for kids, pets, or summer gatherings, with no rear neighbours as the property backs onto a quiet road for added privacy. Move-in ready and packed with updates, this versatile home offers exceptional value in a great Niagara Falls location. This one checks all the boxes! (id:57276)
Property Details
| MLS® Number | X13695602 |
| Property Type | Single Family |
| Community Name | 219 - Forestview |
| AmenitiesNearBy | Park, Public Transit, Schools |
| CommunityFeatures | Community Centre, School Bus |
| EquipmentType | Water Heater |
| ParkingSpaceTotal | 4 |
| RentalEquipmentType | Water Heater |
Building
| BathroomTotal | 2 |
| BedroomsAboveGround | 3 |
| BedroomsBelowGround | 1 |
| BedroomsTotal | 4 |
| Appliances | Blinds, Dishwasher, Dryer, Hood Fan, Stove, Washer, Refrigerator |
| BasementDevelopment | Partially Finished |
| BasementType | Full (partially Finished) |
| ConstructionStyleAttachment | Detached |
| ConstructionStyleSplitLevel | Backsplit |
| CoolingType | Central Air Conditioning |
| ExteriorFinish | Brick Facing, Vinyl Siding |
| FoundationType | Poured Concrete |
| HeatingFuel | Natural Gas |
| HeatingType | Forced Air |
| SizeInterior | 1100 - 1500 Sqft |
| Type | House |
| UtilityWater | Municipal Water |
Parking
| Attached Garage | |
| Garage |
Land
| Acreage | No |
| FenceType | Fenced Yard |
| LandAmenities | Park, Public Transit, Schools |
| Sewer | Sanitary Sewer |
| SizeDepth | 117 Ft ,1 In |
| SizeFrontage | 41 Ft ,8 In |
| SizeIrregular | 41.7 X 117.1 Ft |
| SizeTotalText | 41.7 X 117.1 Ft |
| ZoningDescription | R1e |
Rooms
| Level | Type | Length | Width | Dimensions |
|---|---|---|---|---|
| Second Level | Bedroom 3 | 2.69 m | 3.07 m | 2.69 m x 3.07 m |
| Second Level | Bathroom | 2.97 m | 2.92 m | 2.97 m x 2.92 m |
| Second Level | Primary Bedroom | 3.66 m | 4.34 m | 3.66 m x 4.34 m |
| Second Level | Bedroom 2 | 2.69 m | 3.45 m | 2.69 m x 3.45 m |
| Basement | Bedroom 4 | 4.6 m | 4.06 m | 4.6 m x 4.06 m |
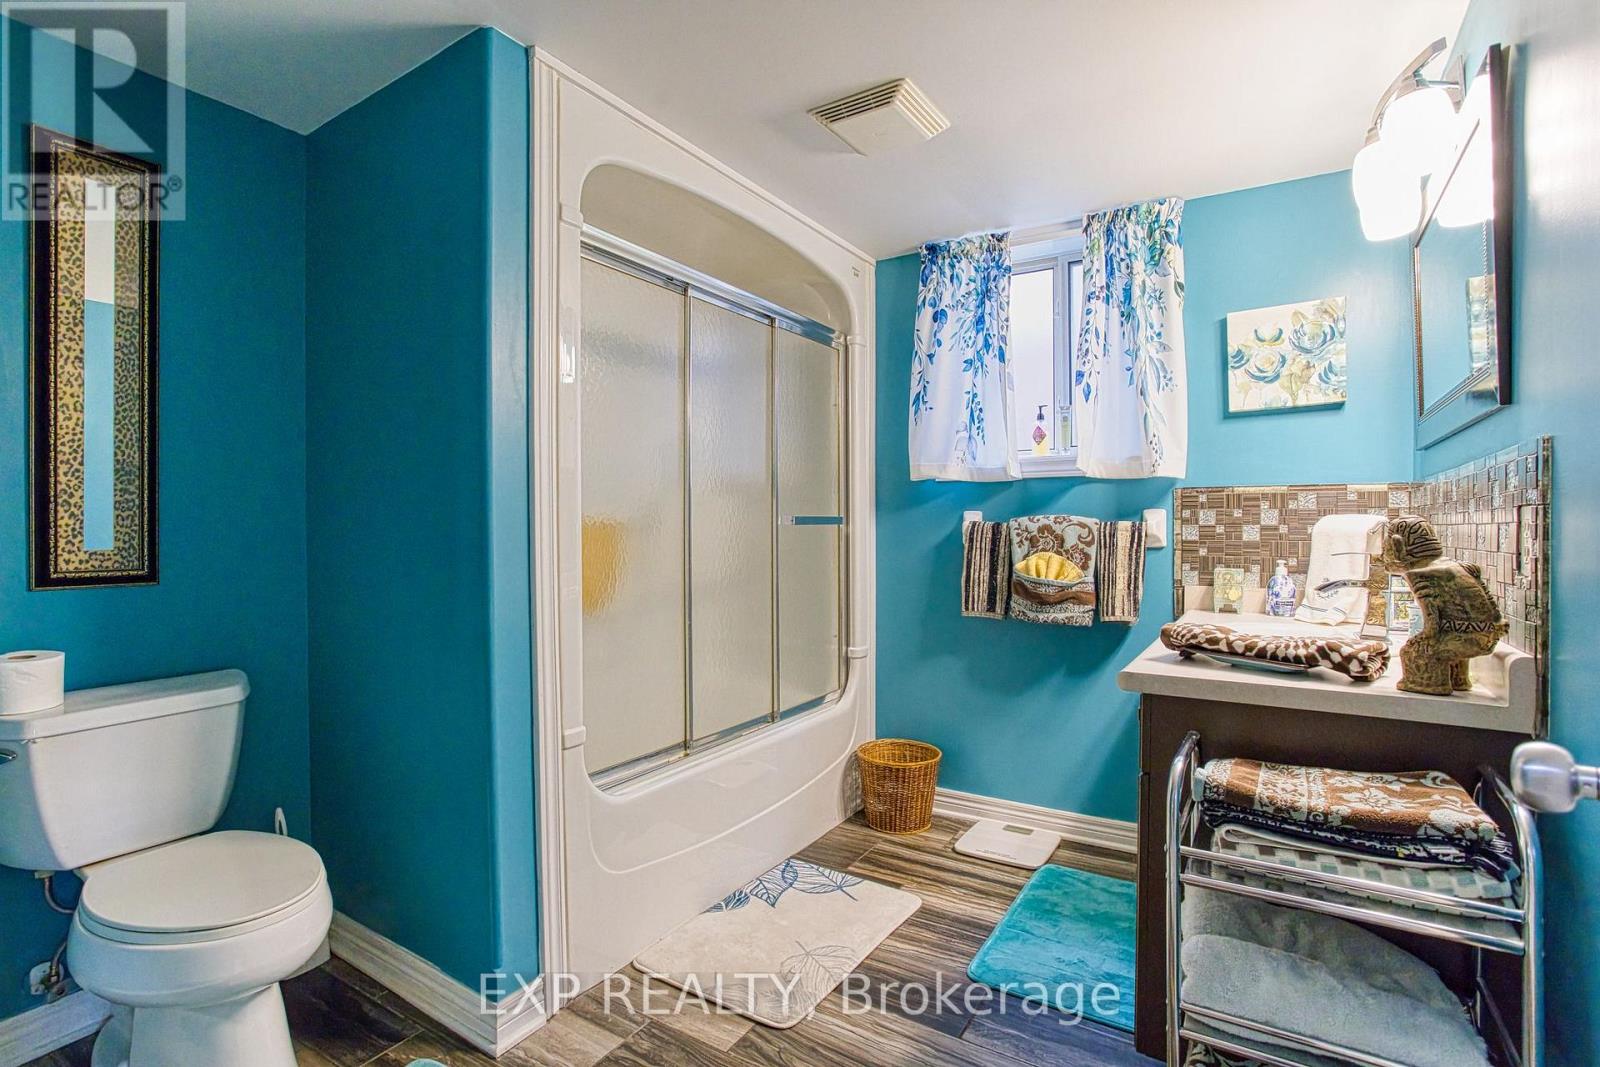
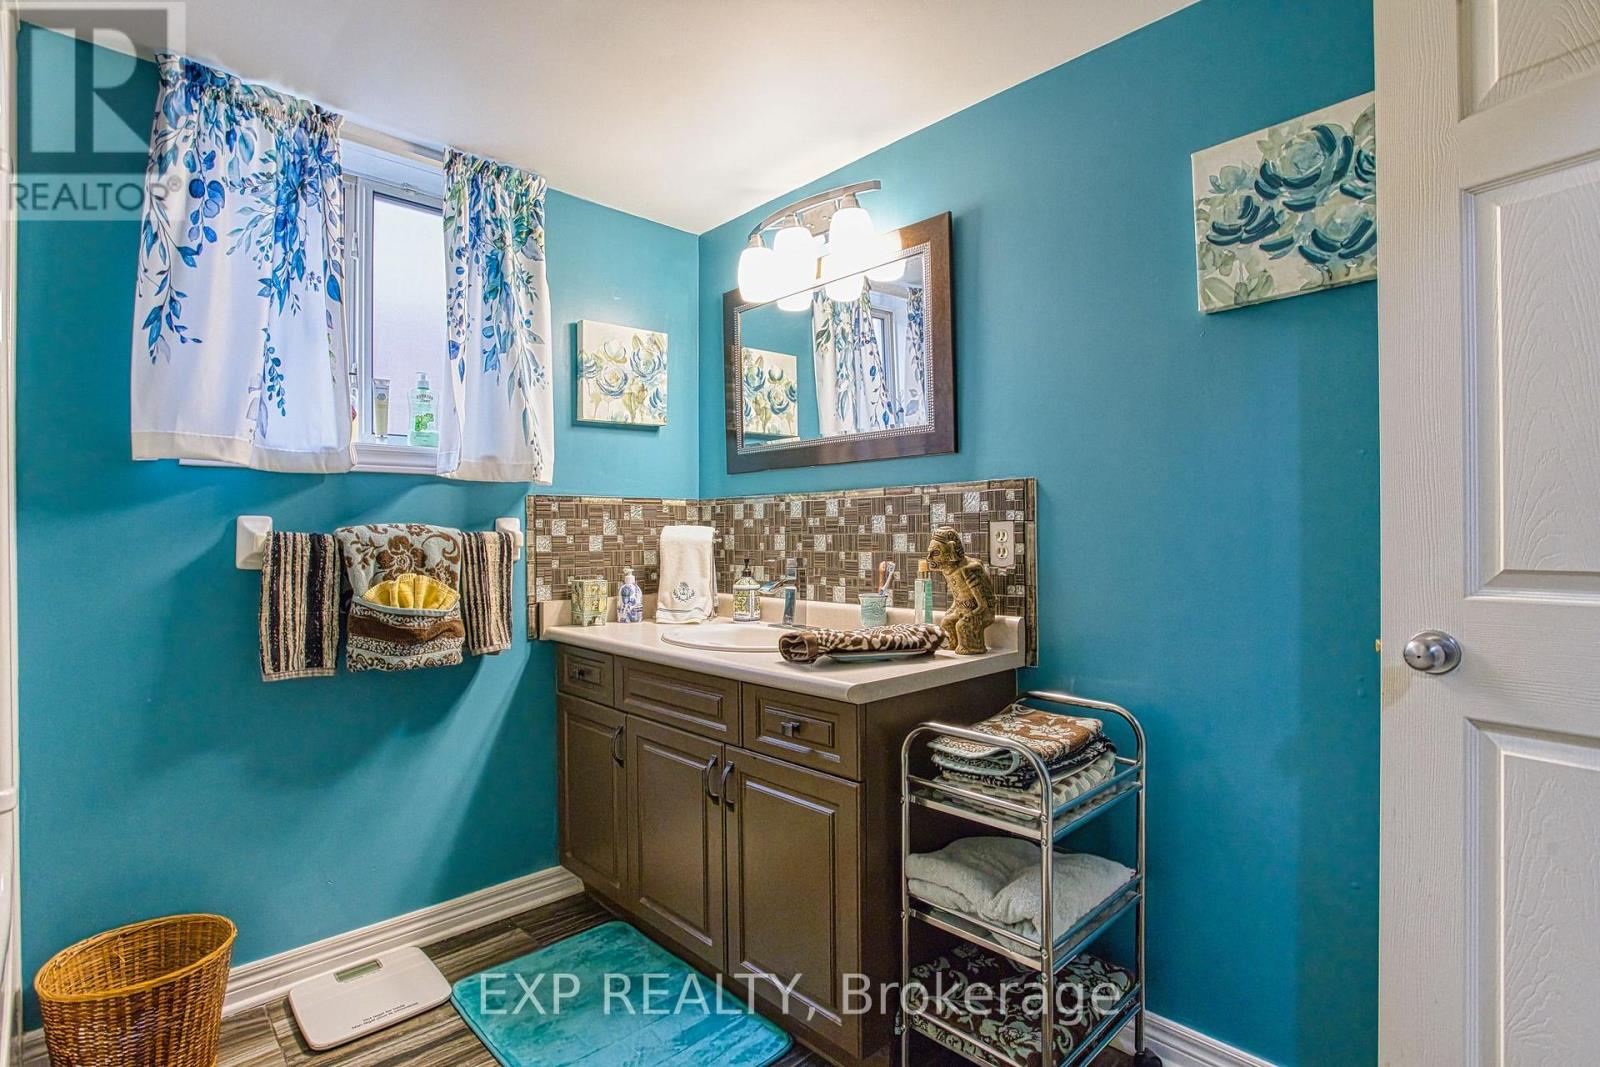
| Lower Level | Bathroom | 2.72 m | 2.59 m | 2.72 m x 2.59 m |
| Lower Level | Family Room | 7.77 m | 7.11 m | 7.77 m x 7.11 m |
| Main Level | Living Room | 5 m | 3.71 m | 5 m x 3.71 m |
| Main Level | Kitchen | 4.7 m | 4.24 m | 4.7 m x 4.24 m |
| Main Level | Dining Room | 5 m | 2.74 m | 5 m x 2.74 m |
https://www.realtor.ca/real-estate/30178193/7192-kelly-drive-niagara-falls-forestview-219-forestview
Interested?
Contact us for more information
Chris Knighton
Salesperson

The trademarks REALTOR®, REALTORS®, and the REALTOR® logo are controlled by The Canadian Real Estate Association (CREA) and identify real estate professionals who are members of CREA. The trademarks MLS®, Multiple Listing Service® and the associated logos are owned by The Canadian Real Estate Association (CREA) and identify the quality of services provided by real estate professionals who are members of CREA. The trademark DDF® is owned by The Canadian Real Estate Association (CREA) and identifies CREA's Data Distribution Facility (DDF®)
September 06 2026 04:34:46
Toronto Real Estate Board
Exp Realty