
723 Hood Terrace Milton (Co Coates), Ontario L9T 0G9

$1,690,000
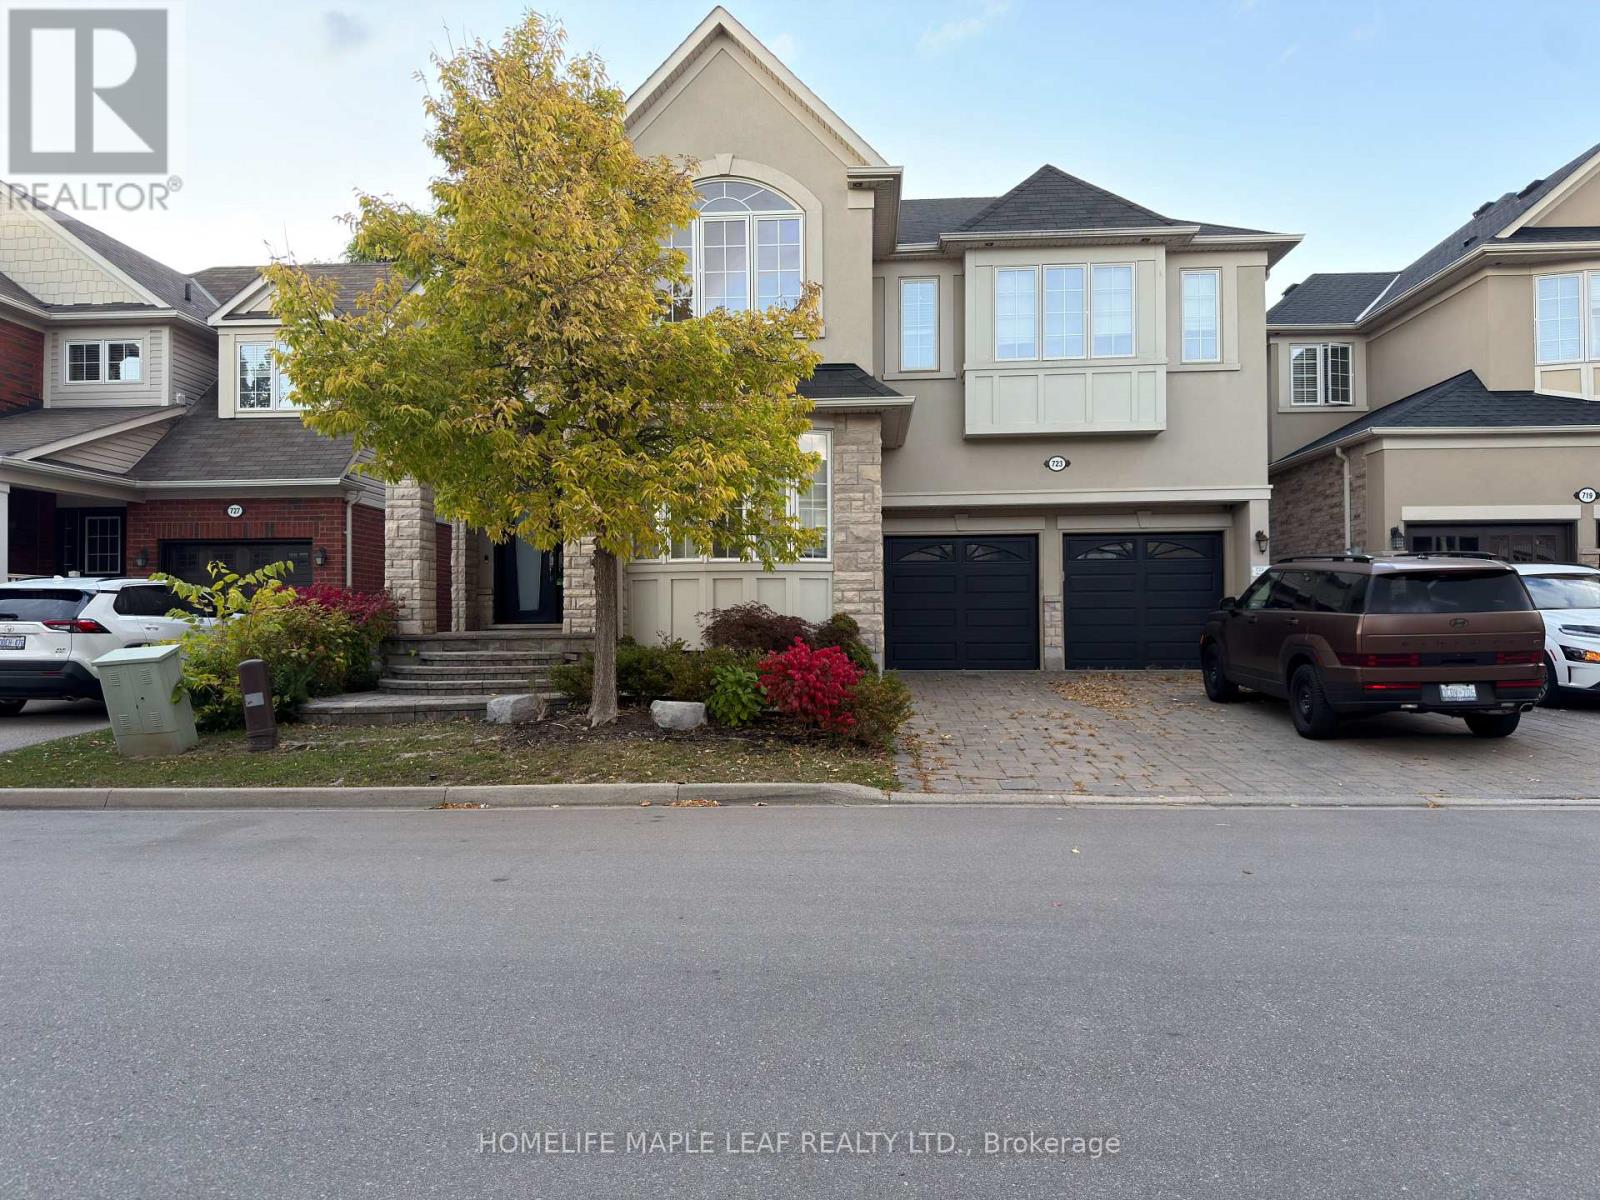
Welcome to 723 Hood terrace in Milton's sought after Coates community. This detached two storey offers four bedrooms and four bathrooms above grade, headlined by a primary bedroom with walk-in closet and private ensuite. The two bedroom, one bathroom basement has a separate entrance, full kitchen and its own laundry. A two car garage and fully interlocked driveway provide parking for 4 vehicles. Minutes away from parks, schools, community centres, plazas, and more. (id:57276)
Property Details
| MLS® Number | W14134632 |
| Property Type | Single Family |
| Community Name | 1028 - CO Coates |
| AmenitiesNearBy | Park, Public Transit, Schools |
| CommunityFeatures | Community Centre |
| EquipmentType | Water Heater |
| ParkingSpaceTotal | 6 |
| RentalEquipmentType | Water Heater |
Building
| BathroomTotal | 5 |
| BedroomsAboveGround | 4 |
| BedroomsBelowGround | 2 |
| BedroomsTotal | 6 |
| BasementFeatures | Apartment In Basement, Separate Entrance |
| BasementType | N/a, N/a |
| ConstructionStyleAttachment | Detached |
| CoolingType | Central Air Conditioning |
| ExteriorFinish | Stone, Stucco |
| FireplacePresent | Yes |
| FlooringType | Hardwood, Ceramic, Laminate |
| FoundationType | Concrete |
| HalfBathTotal | 1 |
| HeatingFuel | Natural Gas |
| HeatingType | Forced Air |
| StoriesTotal | 2 |
| SizeInterior | 3000 - 3500 Sqft |
| Type | House |
| UtilityWater | Municipal Water |
Parking
| Attached Garage | |
| Garage |
Land
| Acreage | No |
| LandAmenities | Park, Public Transit, Schools |
| Sewer | Sanitary Sewer |
| SizeDepth | 80 Ft ,4 In |
| SizeFrontage | 45 Ft ,10 In |
| SizeIrregular | 45.9 X 80.4 Ft |
| SizeTotalText | 45.9 X 80.4 Ft |
Rooms
| Level | Type | Length | Width | Dimensions |
|---|---|---|---|---|
| Second Level | Laundry Room | 2.27 m | 2.54 m | 2.27 m x 2.54 m |
| Second Level | Primary Bedroom | 5.23 m | 4.11 m | 5.23 m x 4.11 m |
| Second Level | Bedroom 2 | 5.63 m | 3.3 m | 5.63 m x 3.3 m |
| Second Level | Bedroom 3 | 3.35 m | 3.96 m | 3.35 m x 3.96 m |
| Second Level | Bedroom 4 | 3.35 m | 3.37 m | 3.35 m x 3.37 m |
| Second Level | Recreational, Games Room | 3.35 m | 3.81 m | 3.35 m x 3.81 m |
| Basement | Bedroom | Measurements not available | ||
| Basement | Bedroom 2 | Measurements not available | ||
| Basement | Kitchen | Measurements not available | ||
| Basement | Family Room | Measurements not available | ||
| Main Level | Den | 3.35 m | 3.04 m | 3.35 m x 3.04 m |
| Main Level | Living Room | 6.4 m | 3.04 m | 6.4 m x 3.04 m |
| Main Level | Dining Room | 6.4 m | 3.04 m | 6.4 m x 3.04 m |
| Main Level | Kitchen | 4.37 m | 4.11 m | 4.37 m x 4.11 m |
| Main Level | Eating Area | 3.65 m | 3.96 m | 3.65 m x 3.96 m |
https://www.realtor.ca/real-estate/30463955/723-hood-terrace-milton-co-coates-1028-co-coates
Interested?
Contact us for more information
Narender Sehgal
Broker of Record

The trademarks REALTOR®, REALTORS®, and the REALTOR® logo are controlled by The Canadian Real Estate Association (CREA) and identify real estate professionals who are members of CREA. The trademarks MLS®, Multiple Listing Service® and the associated logos are owned by The Canadian Real Estate Association (CREA) and identify the quality of services provided by real estate professionals who are members of CREA. The trademark DDF® is owned by The Canadian Real Estate Association (CREA) and identifies CREA's Data Distribution Facility (DDF®)
October 31 2026 12:34:53
Toronto Real Estate Board
Homelife Maple Leaf Realty Ltd.