
725 Queensway W Mississauga (Erindale), Ontario L5C 1A7

$3,588,000
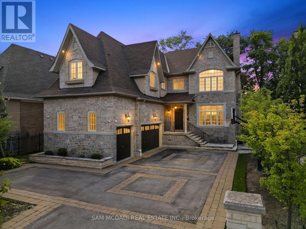
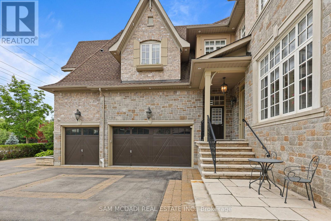
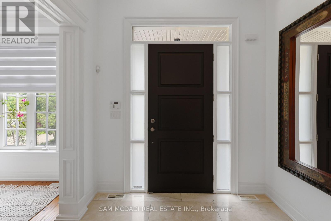
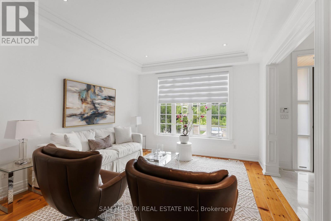
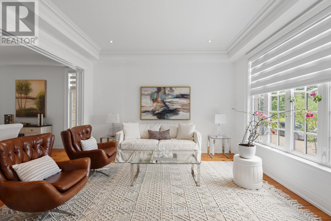
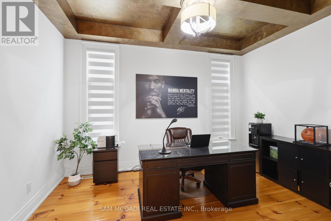
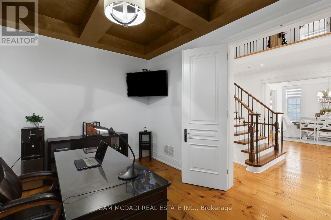
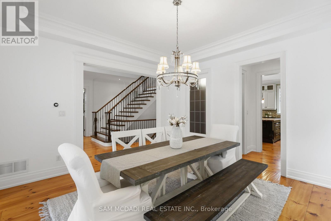
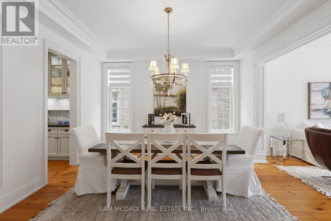
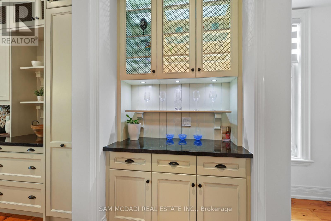
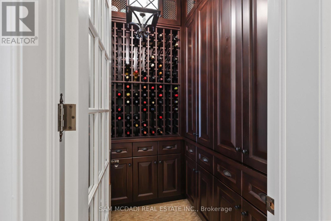
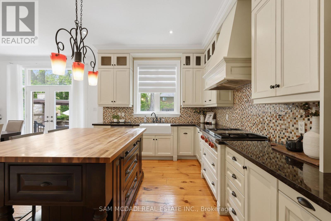
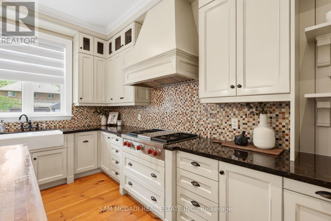
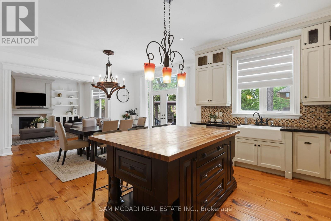
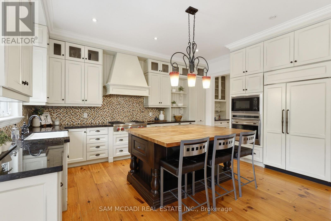
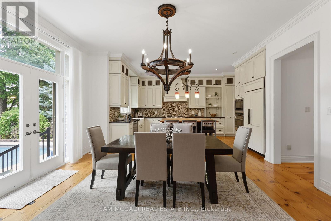
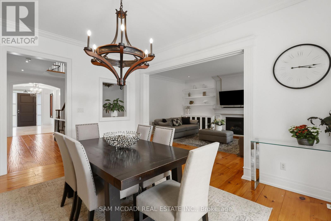
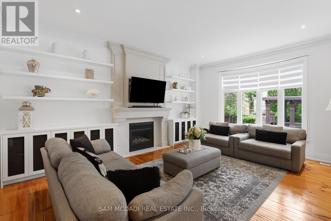
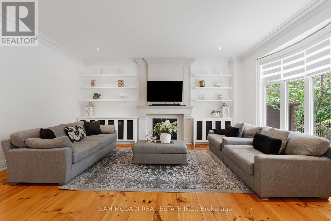
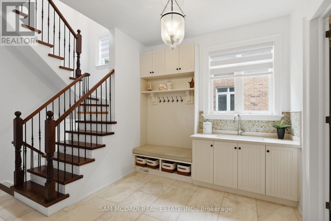
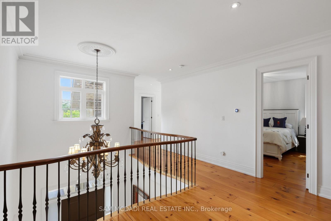
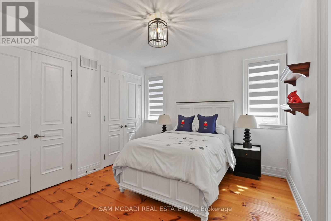
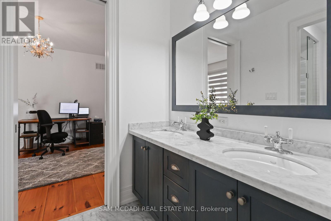
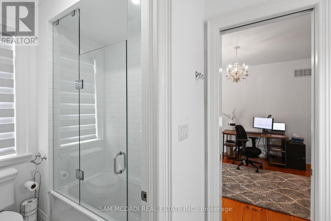
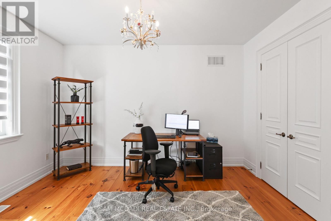
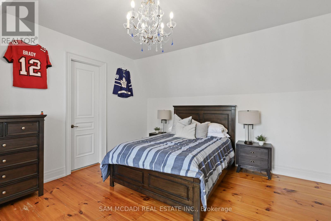
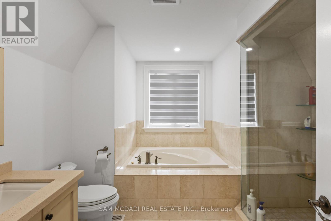
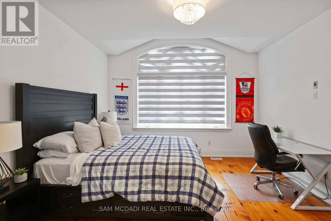
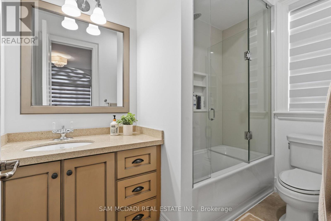
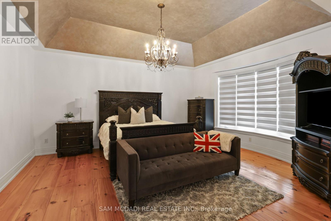
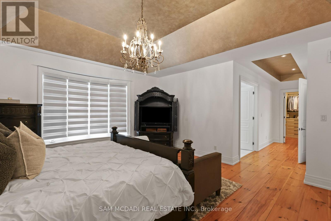
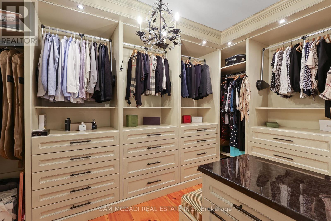
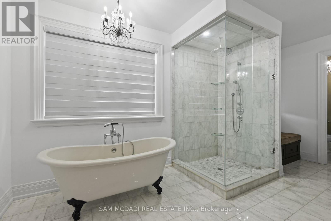
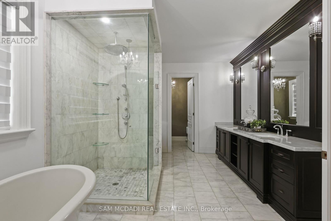
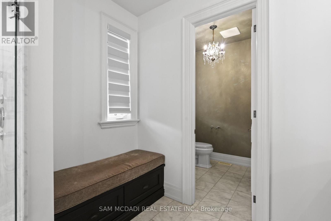
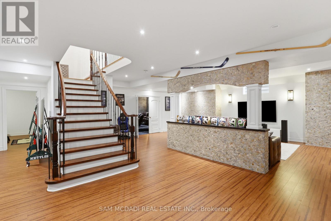
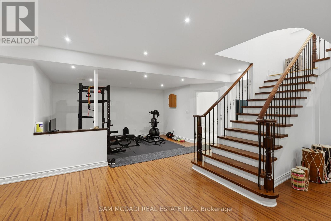
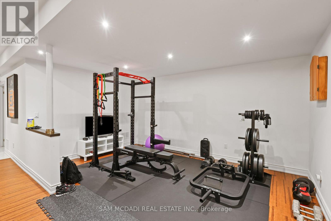
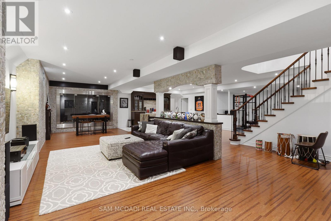
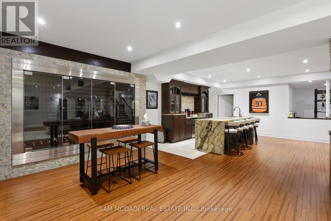
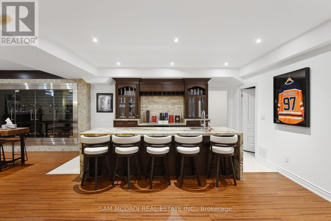
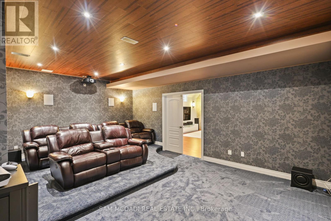
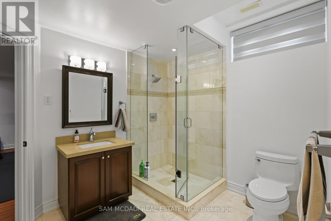
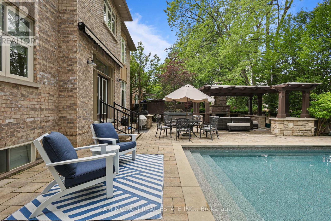
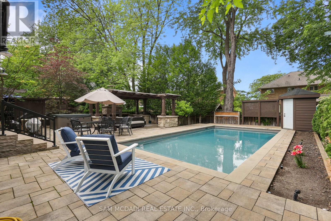
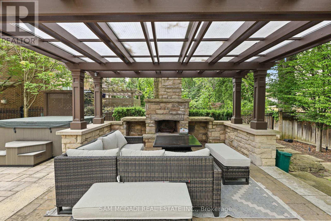
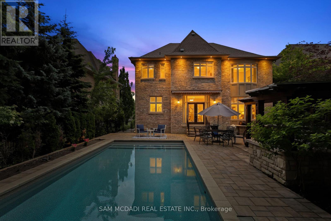
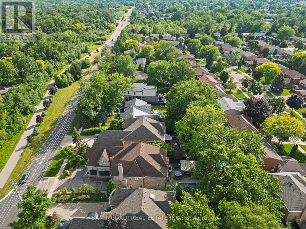
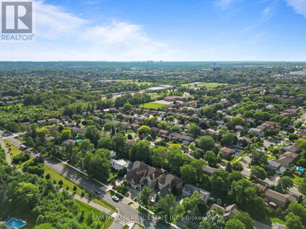
Presenting this exceptional custom-built residence in a prestigious Mississauga community, offering over 7,100 SF of luxurious living space across three finished levels. Timeless craftsmanship defines the home, where 10-ft ceilings on the main level, 9-ft ceilings above & below, solid pine plank flooring, custom millwork, two staircases & a dramatic curved bow window create an atmosphere of warmth & sophistication. The chef's kitchen is beautifully appointed w/ granite countertops, premium Wolf appliances, a Sub-Zero refrigerator, oversized centre island, butler's pantry & walk-in wine room, seamlessly connecting to the inviting family room anchored by a gas fireplace overlooking the private backyard oasis. The upper level reveals a luxurious primary retreat featuring a spa-inspired 6-pc ensuite & expansive dressing room, while four additional bedrooms offer generous proportions w/ ensuite or semi-ensuite access. The separate entrance lower level is designed for effortless entertaining, complete w/ a spacious recreation lounge, wet bar, home theatre, sixth bedroom & full bath. Outdoors, enjoy a resort-inspired setting featuring a new pool, hot tub, covered pergola w/ a wood-burning fireplace, built-in BBQ, retractable awning, professional landscaping, landscape lighting & irrigation system, creating exceptional privacy for year-round enjoyment. Ideally positioned moments from Mississauga Golf & Country Club, Port Credit Village, Clarkson Village, University of Toronto Mississauga, Trillium Health Partners, Riverwood Conservancy, Erindale Park, Rattray Marsh Conservation Area, Culham Trail, QEW, Hwy 403 & GO Transit, this is a rare offering in one of Mississauga's most coveted neighbourhoods. (id:57276)
Property Details
| MLS® Number | W13519882 |
| Property Type | Single Family |
| Community Name | Erindale |
| AmenitiesNearBy | Park, Public Transit, Schools, Hospital, Golf Nearby |
| EquipmentType | Water Heater, Water Softener |
| Features | Lighting, Guest Suite |
| ParkingSpaceTotal | 11 |
| PoolType | Inground Pool |
| RentalEquipmentType | Water Heater, Water Softener |
| Structure | Porch, Deck |
Building
| BathroomTotal | 6 |
| BedroomsAboveGround | 5 |
| BedroomsBelowGround | 1 |
| BedroomsTotal | 6 |
| Age | 16 To 30 Years |
| Amenities | Fireplace(s) |
| Appliances | Hot Tub, Barbeque, Oven - Built-in, Garage Door Opener Remote(s), Water Heater, Water Softener, Alarm System, Cooktop, Dryer, Microwave, Oven, Washer, Window Coverings, Refrigerator |
| BasementDevelopment | Finished |
| BasementFeatures | Separate Entrance |
| BasementType | Full, N/a, N/a (finished) |
| ConstructionStyleAttachment | Detached |
| CoolingType | Central Air Conditioning |
| ExteriorFinish | Brick, Stone |
| FireplacePresent | Yes |
| FlooringType | Laminate |
| FoundationType | Poured Concrete |
| HalfBathTotal | 1 |
| HeatingFuel | Natural Gas |
| HeatingType | Forced Air |
| StoriesTotal | 2 |
| SizeInterior | 5000 - 100000 Sqft |
| Type | House |
| UtilityWater | Municipal Water |
Parking
| Garage |
Land
| Acreage | No |
| FenceType | Fenced Yard |
| LandAmenities | Park, Public Transit, Schools, Hospital, Golf Nearby |
| LandscapeFeatures | Landscaped, Lawn Sprinkler |
| Sewer | Sanitary Sewer |
| SizeDepth | 170 Ft |
| SizeFrontage | 60 Ft |
| SizeIrregular | 60 X 170 Ft |
| SizeTotalText | 60 X 170 Ft|under 1/2 Acre |
Rooms
| Level | Type | Length | Width | Dimensions |
|---|---|---|---|---|
| Second Level | Bedroom 5 | 4.01 m | 4.52 m | 4.01 m x 4.52 m |
| Second Level | Primary Bedroom | 4.84 m | 5.56 m | 4.84 m x 5.56 m |
| Second Level | Bedroom 2 | 4.84 m | 4.52 m | 4.84 m x 4.52 m |
| Second Level | Bedroom 3 | 3.79 m | 3.63 m | 3.79 m x 3.63 m |
| Second Level | Bedroom 4 | 5.14 m | 4.99 m | 5.14 m x 4.99 m |
| Basement | Bedroom | 4.66 m | 3.79 m | 4.66 m x 3.79 m |
| Basement | Recreational, Games Room | 12.33 m | 11.1 m | 12.33 m x 11.1 m |
| Basement | Media | 6.22 m | 4.79 m | 6.22 m x 4.79 m |
| Main Level | Kitchen | 4.02 m | 5.02 m | 4.02 m x 5.02 m |
| Main Level | Eating Area | 3.922 m | 4.92 m | 3.922 m x 4.92 m |
| Main Level | Dining Room | 4.45 m | 4.34 m | 4.45 m x 4.34 m |
| Main Level | Living Room | 4.01 m | 4.41 m | 4.01 m x 4.41 m |
| Main Level | Family Room | 4.83 m | 6.21 m | 4.83 m x 6.21 m |
| Main Level | Office | 3.33 m | 4.31 m | 3.33 m x 4.31 m |
https://www.realtor.ca/real-estate/29986302/725-queensway-w-mississauga-erindale-erindale
Interested?
Contact us for more information
Sam Allan Mcdadi
Salesperson

The trademarks REALTOR®, REALTORS®, and the REALTOR® logo are controlled by The Canadian Real Estate Association (CREA) and identify real estate professionals who are members of CREA. The trademarks MLS®, Multiple Listing Service® and the associated logos are owned by The Canadian Real Estate Association (CREA) and identify the quality of services provided by real estate professionals who are members of CREA. The trademark DDF® is owned by The Canadian Real Estate Association (CREA) and identifies CREA's Data Distribution Facility (DDF®)
July 03 2026 06:38:49
Toronto Real Estate Board
Sam Mcdadi Real Estate Inc.