
75 Kensington Avenue N Hamilton (Crown Point), Ontario L8L 7N3

$574,900
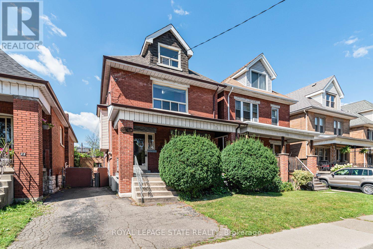
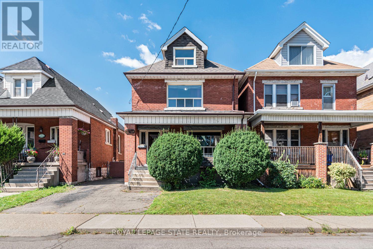
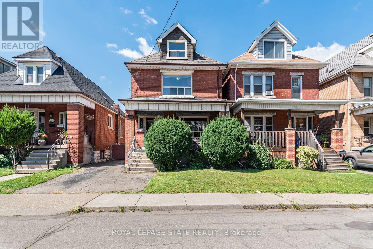
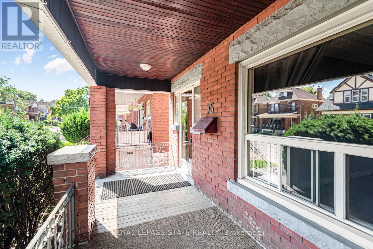
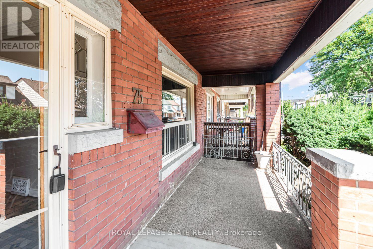
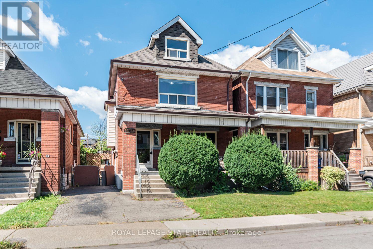
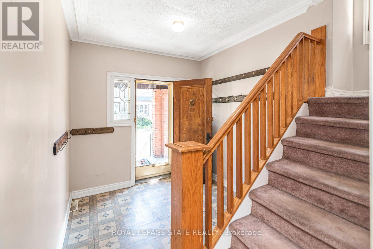
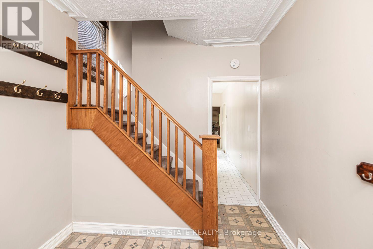
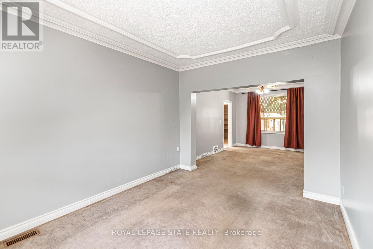
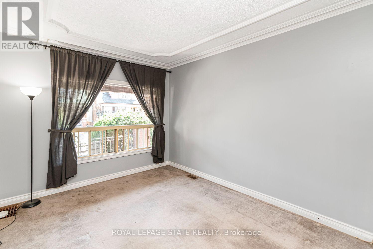
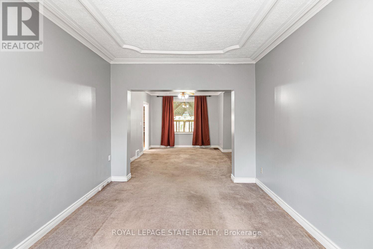
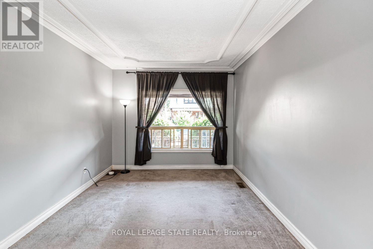
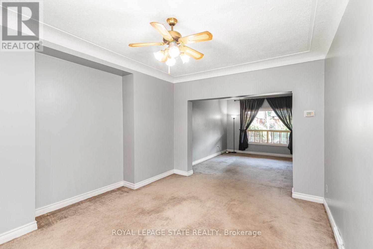
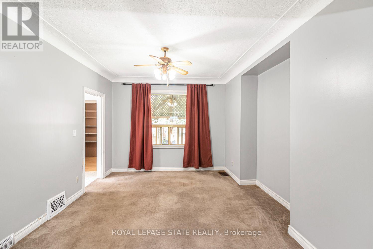
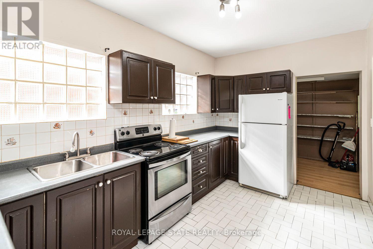
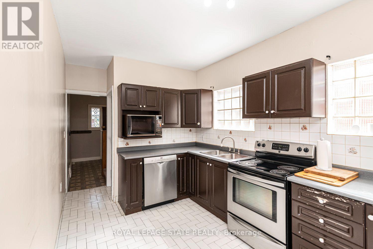
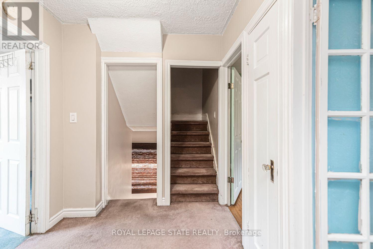
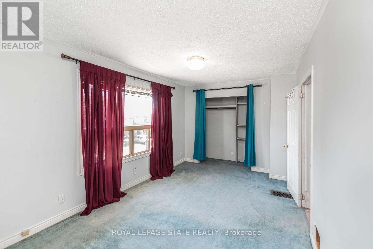
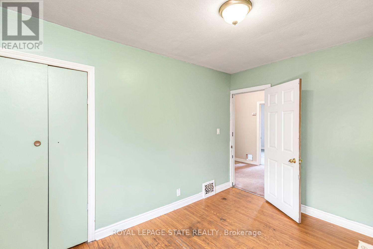
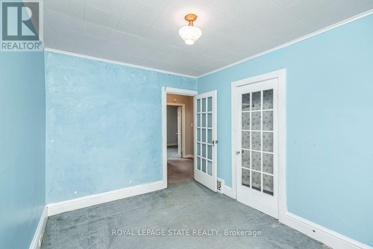
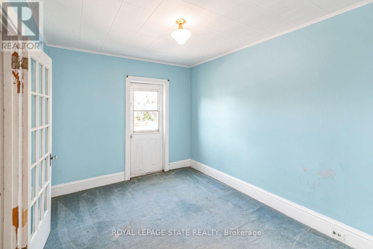
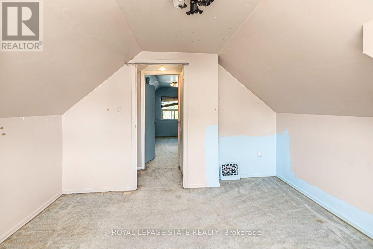
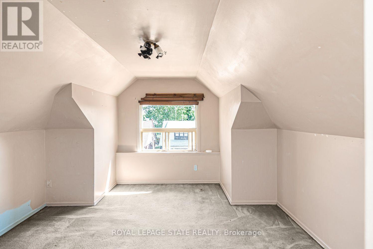
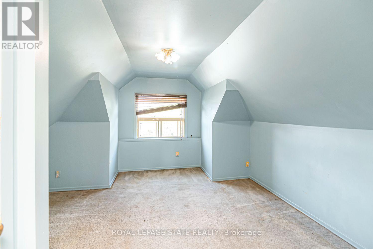
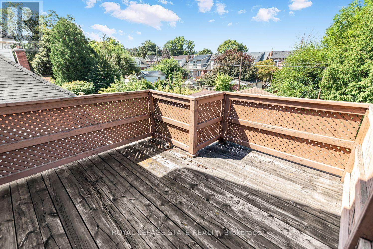
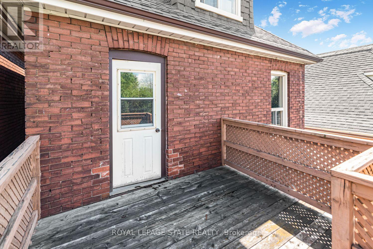
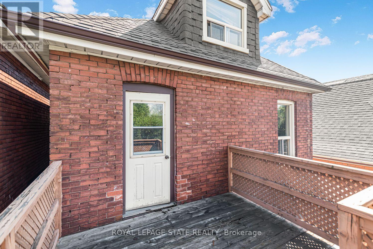
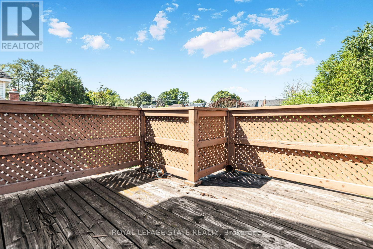
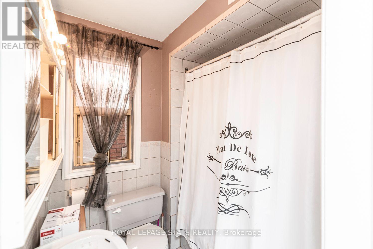
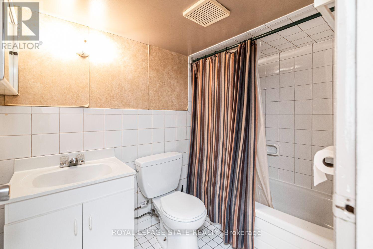
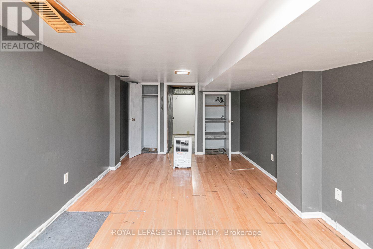
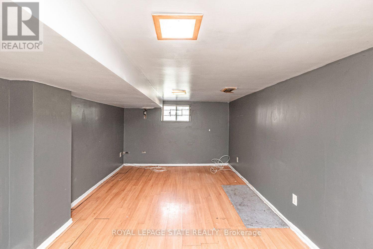
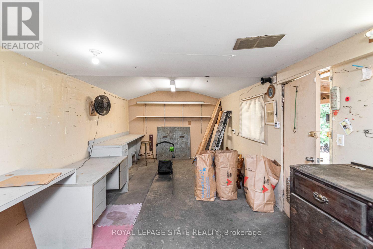
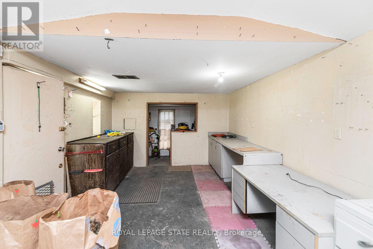
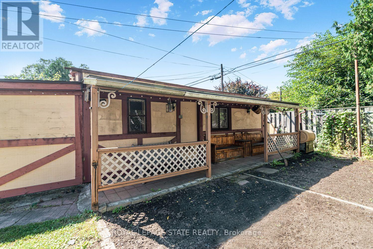
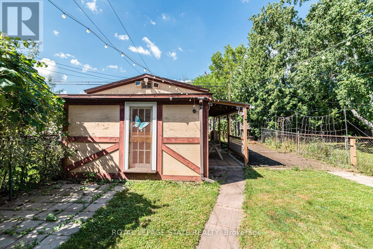
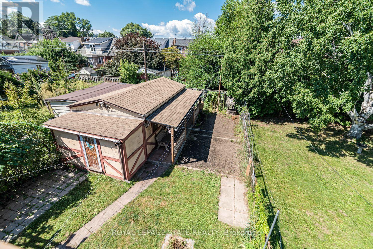
5 + 1 Bedrooms, 2 full baths. Excellent location near Gage park. Large 2 1/2 storey home. Approx 2000 SqFT finished, including basement, bedroom, with a full bath and separate entrance balcony from second floor. 30 ft x 15 ft large workshop with cement floor and hydro. Must be seen! (id:57276)
Property Details
| MLS® Number | X13753720 |
| Property Type | Single Family |
| Community Name | Crown Point |
| AmenitiesNearBy | Hospital, Park, Place Of Worship, Public Transit, Schools |
| CommunityFeatures | Community Centre |
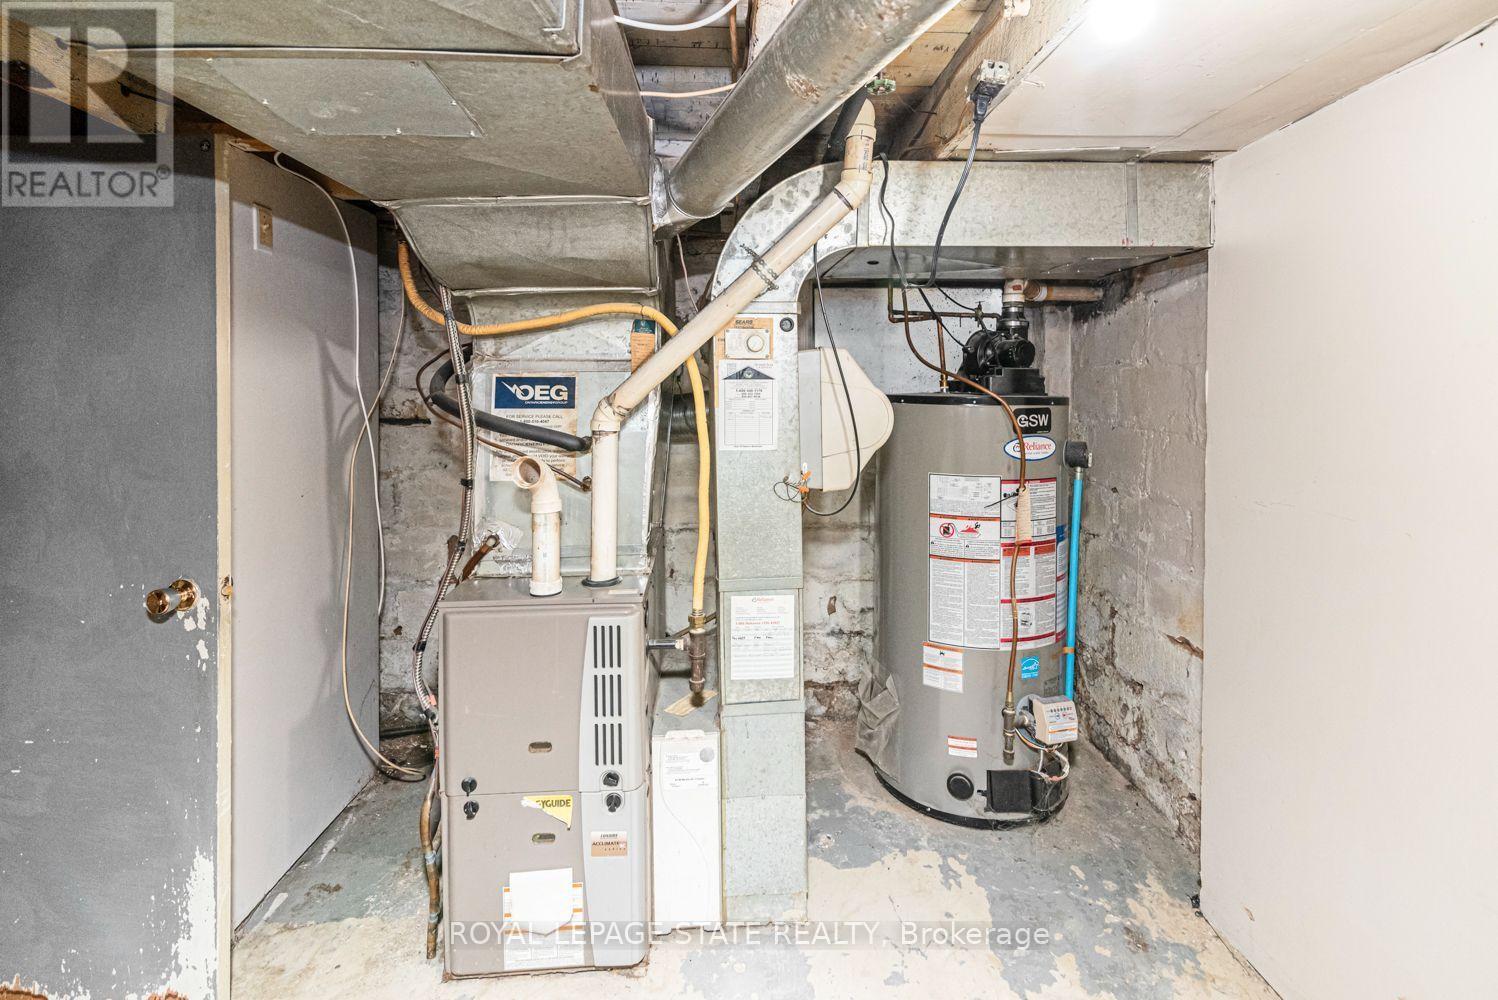
| EquipmentType | Water Heater |
| ParkingSpaceTotal | 2 |
| RentalEquipmentType | Water Heater |
| Structure | Workshop |
Building
| BathroomTotal | 2 |
| BedroomsAboveGround | 5 |
| BedroomsBelowGround | 1 |
| BedroomsTotal | 6 |
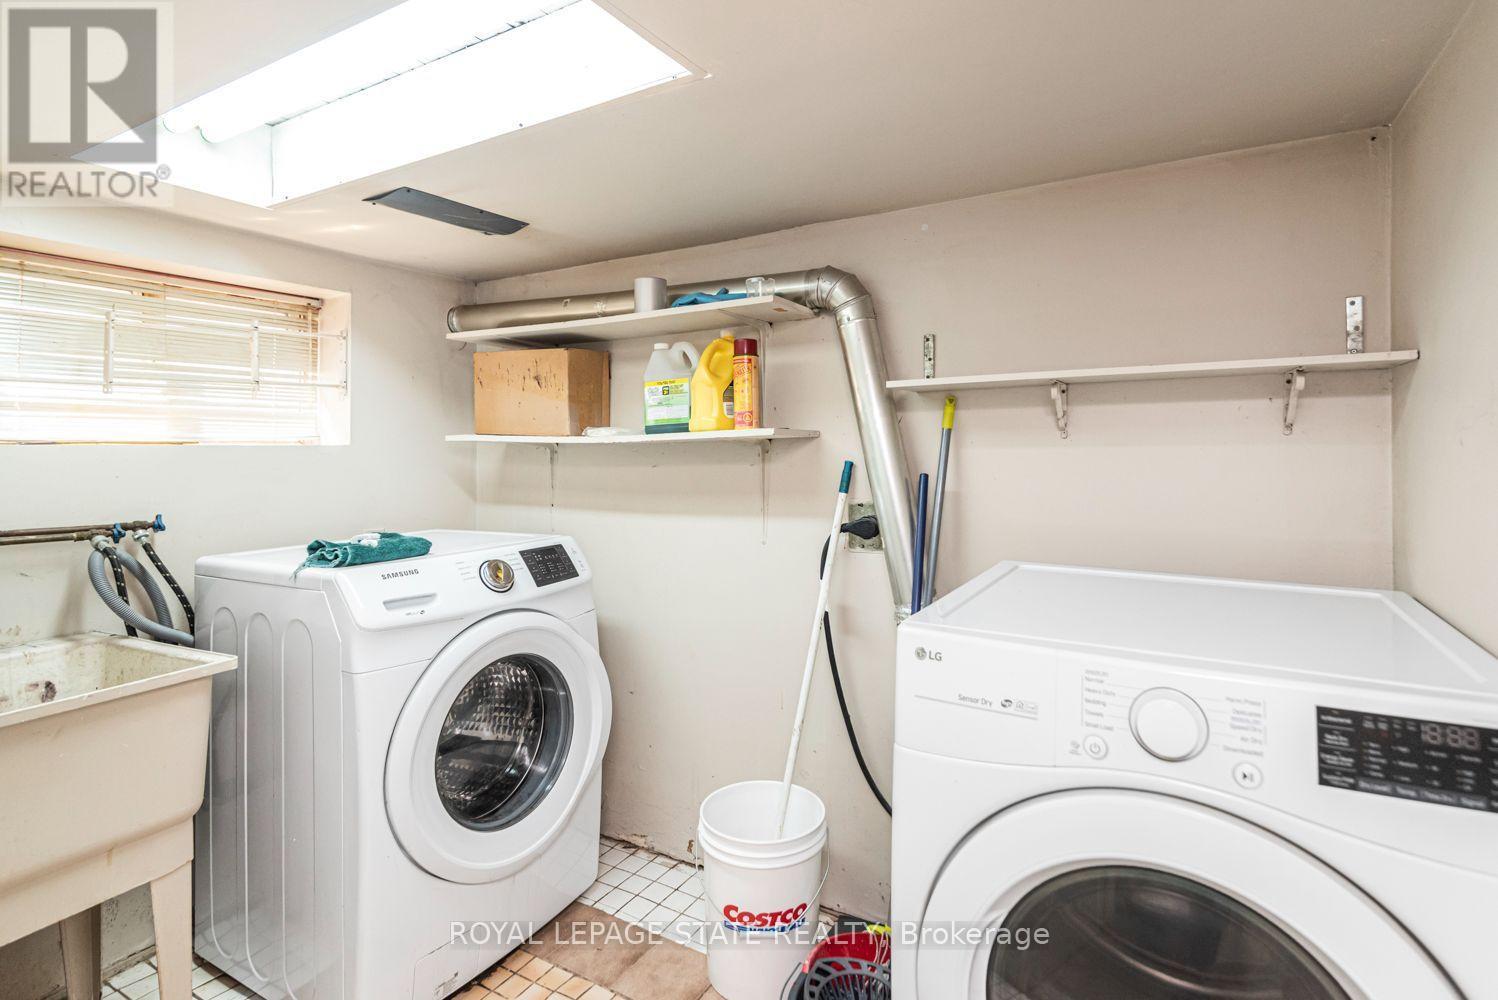
| Appliances | Water Heater, Dishwasher, Dryer, Stove, Washer, Refrigerator |
| BasementDevelopment | Finished |
| BasementType | Full (finished) |
| ConstructionStyleAttachment | Detached |
| CoolingType | Central Air Conditioning |
| ExteriorFinish | Brick |
| FoundationType | Poured Concrete |
| HeatingFuel | Natural Gas |
| HeatingType | Forced Air |
| StoriesTotal | 3 |
| SizeInterior | 1500 - 2000 Sqft |
| Type | House |
| UtilityWater | Municipal Water |
Parking
| No Garage |
Land
| Acreage | No |
| LandAmenities | Hospital, Park, Place Of Worship, Public Transit, Schools |
| Sewer | Sanitary Sewer |
| SizeDepth | 100 Ft |
| SizeFrontage | 30 Ft |
| SizeIrregular | 30 X 100 Ft |
| SizeTotalText | 30 X 100 Ft |
| ZoningDescription | D |
Rooms
| Level | Type | Length | Width | Dimensions |
|---|---|---|---|---|
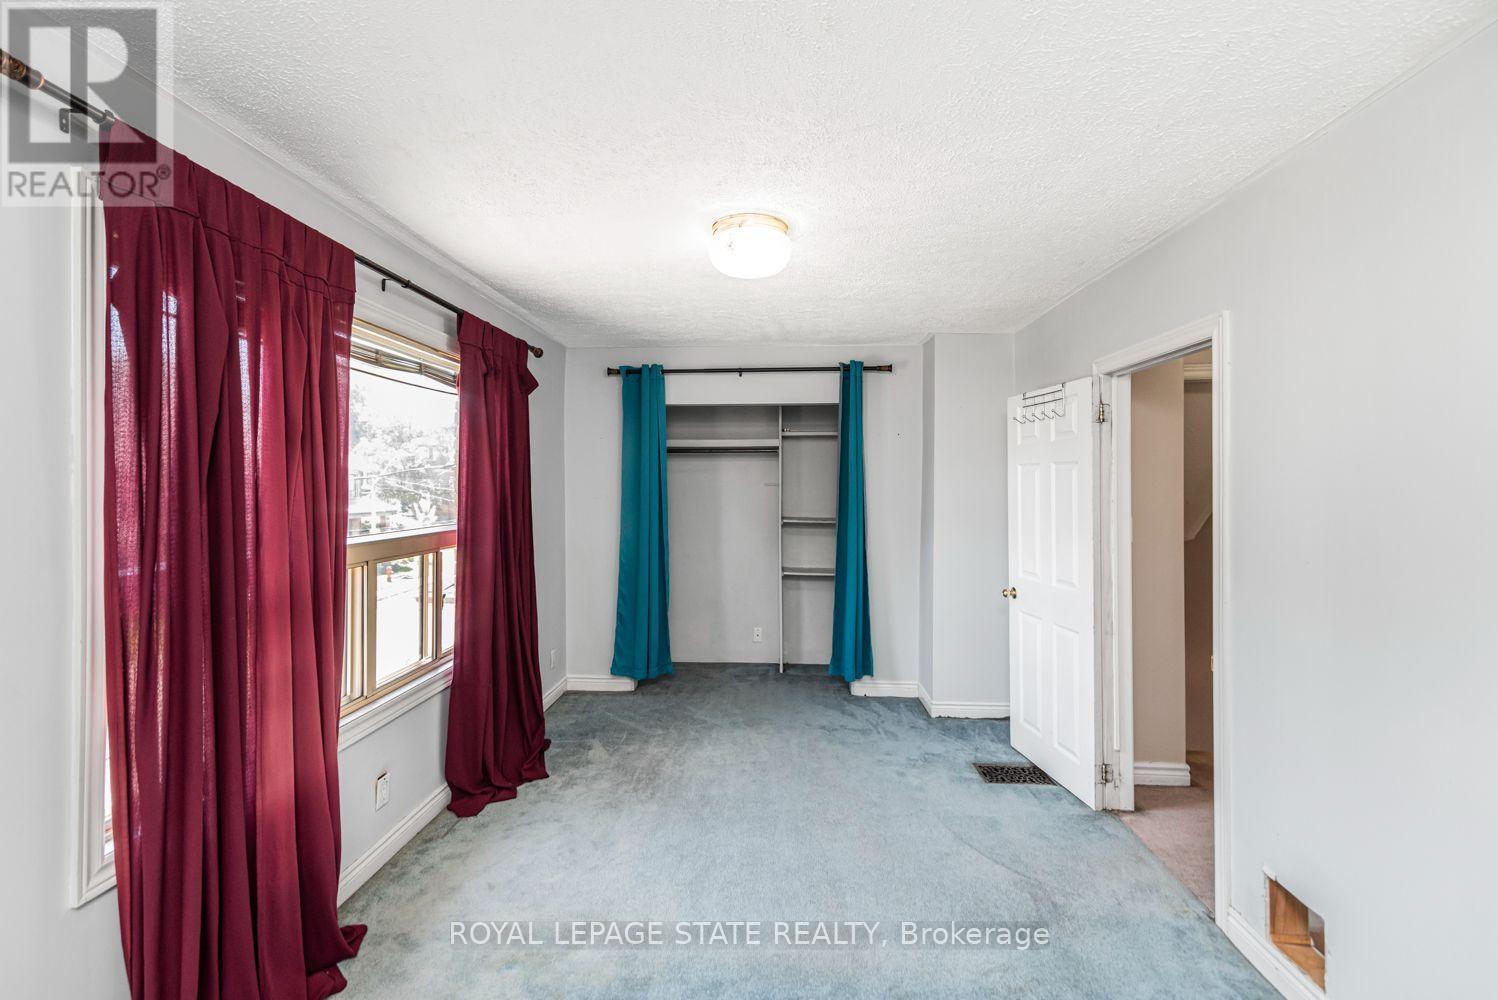
| Second Level | Bedroom | 3.48 m | 2.69 m | 3.48 m x 2.69 m |
| Second Level | Bedroom | 3.48 m | 2.64 m | 3.48 m x 2.64 m |
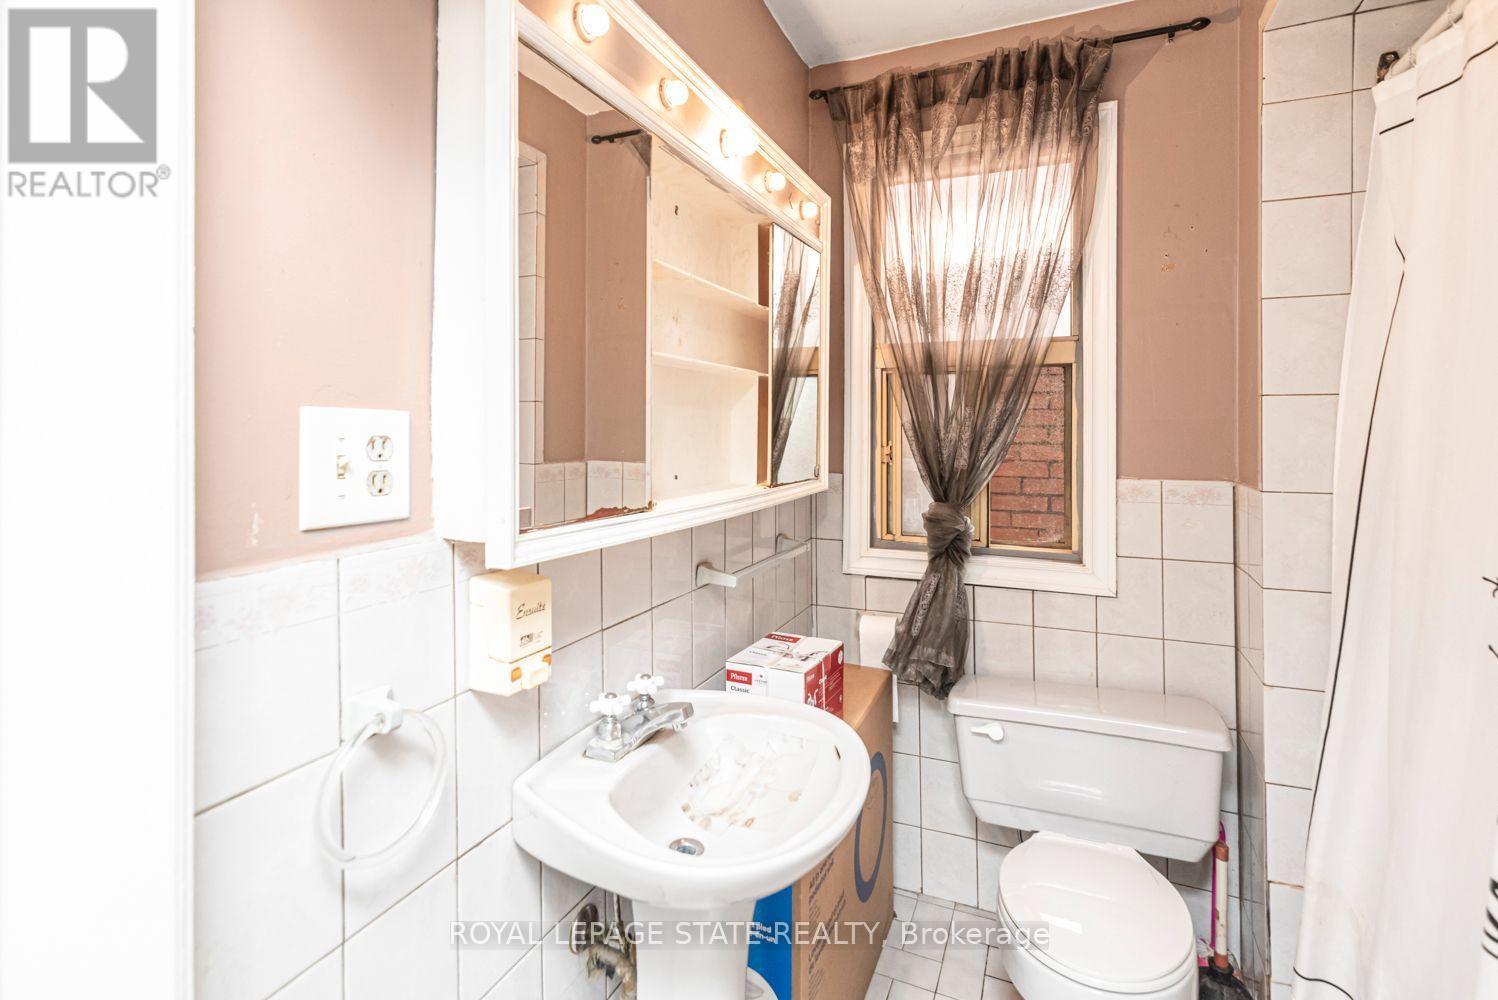
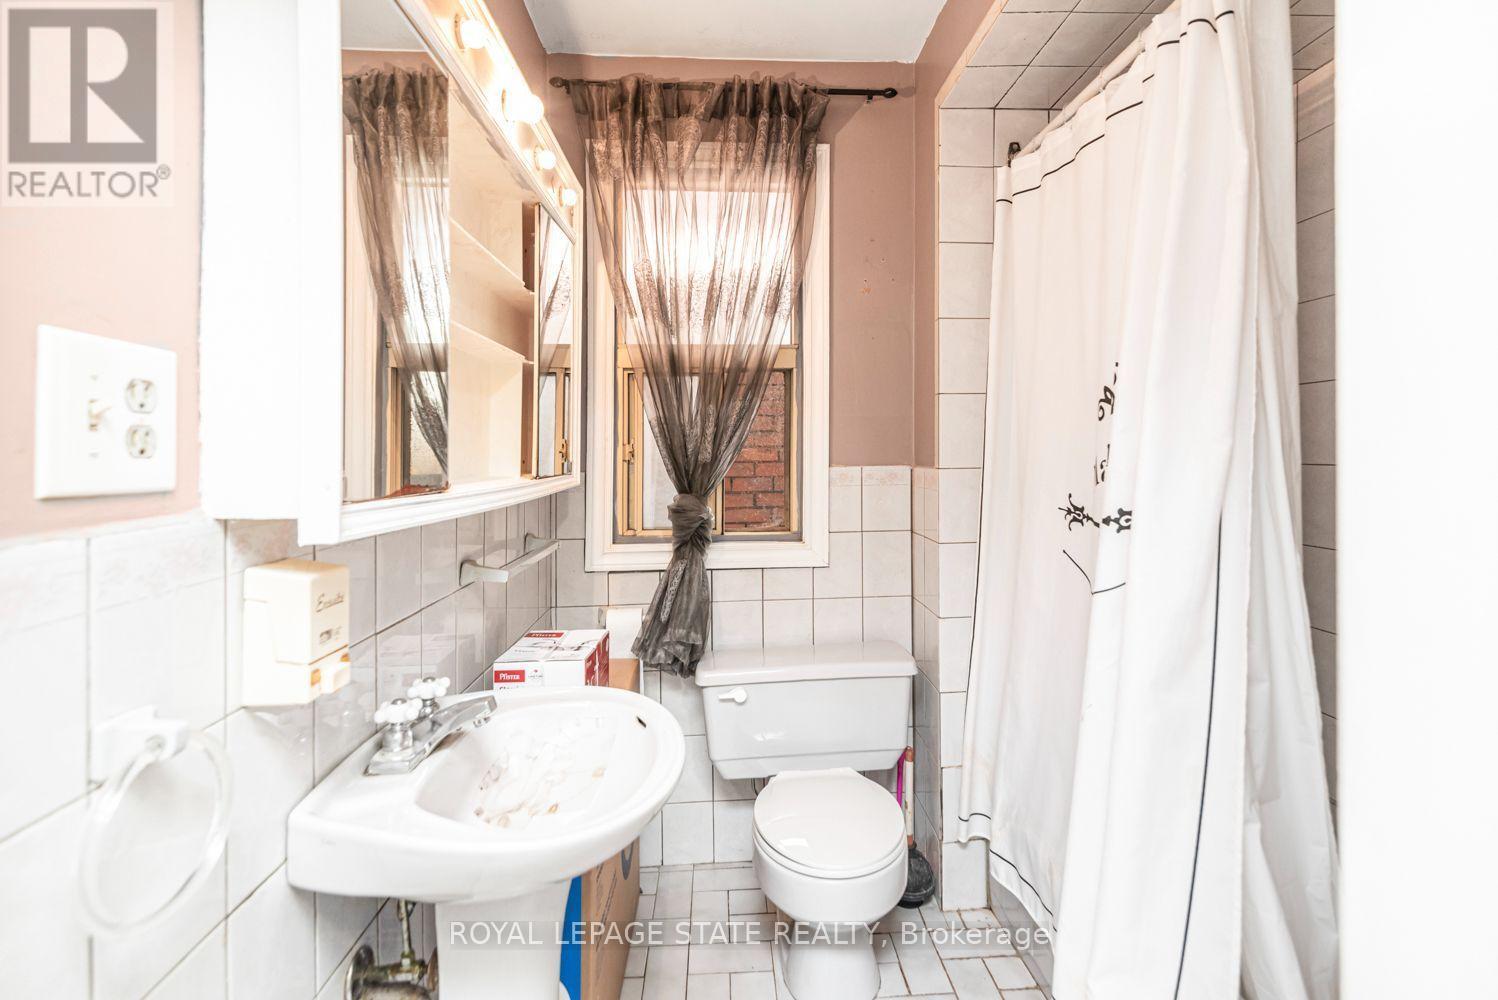
| Second Level | Bathroom | 1.73 m | 2.16 m | 1.73 m x 2.16 m |
| Second Level | Primary Bedroom | 6.02 m | 2.87 m | 6.02 m x 2.87 m |
| Third Level | Bedroom | 3.61 m | 3.56 m | 3.61 m x 3.56 m |
| Third Level | Bedroom | 4.19 m | 4.12 m | 4.19 m x 4.12 m |
| Basement | Bedroom | 5.18 m | 3.15 m | 5.18 m x 3.15 m |
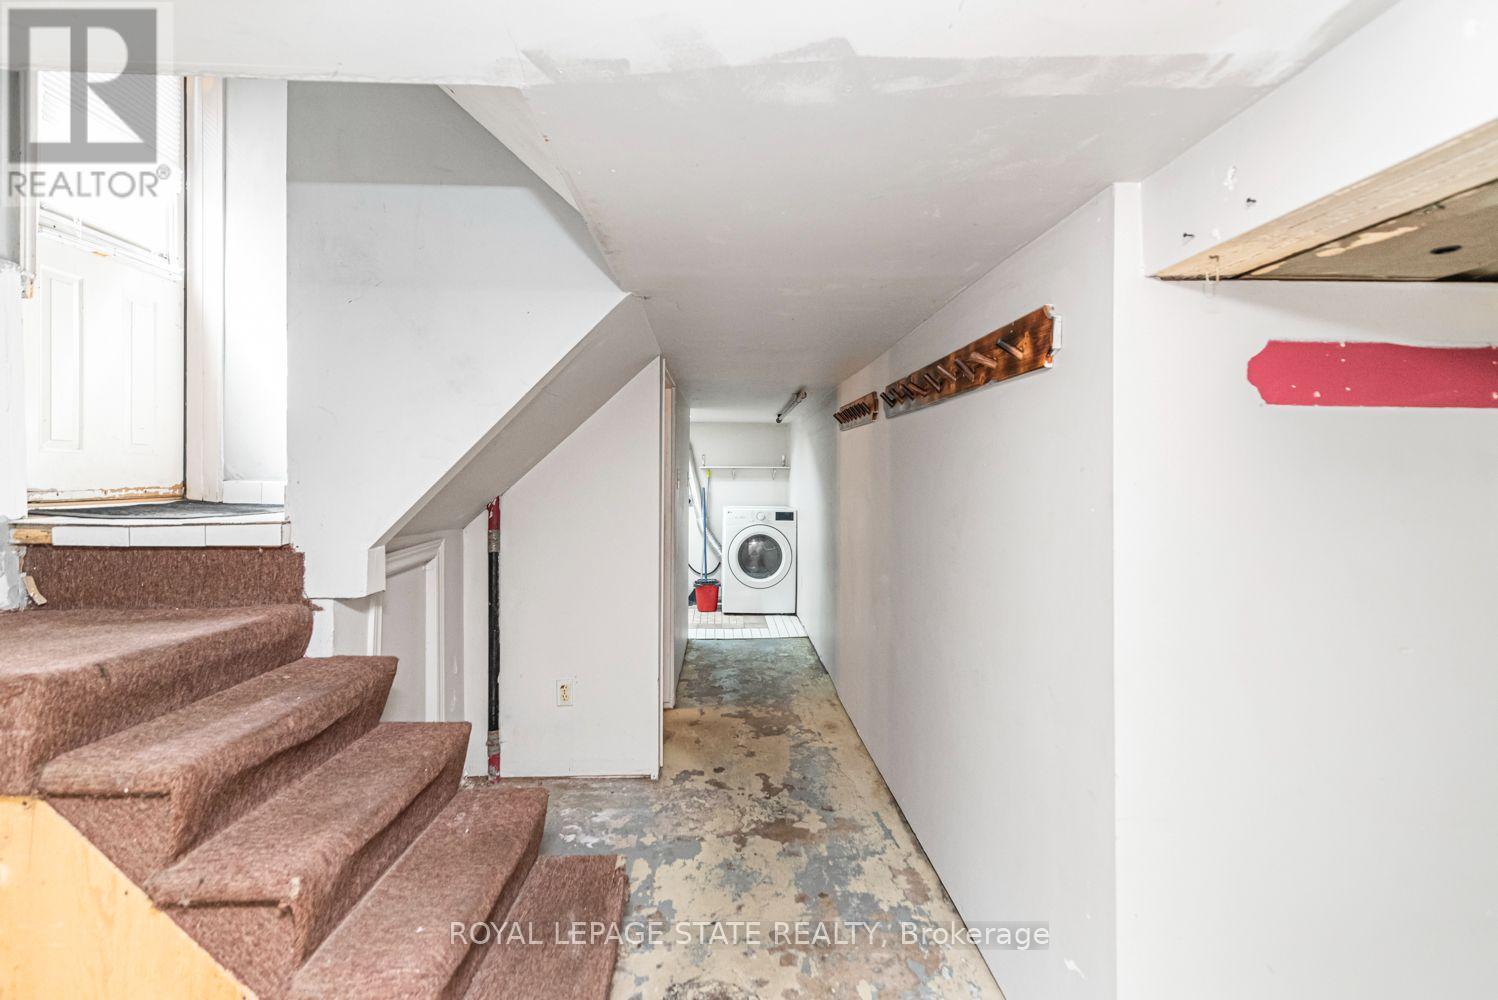
| Basement | Laundry Room | 2.44 m | 1.65 m | 2.44 m x 1.65 m |
| Basement | Bathroom | 2.31 m | 1.47 m | 2.31 m x 1.47 m |
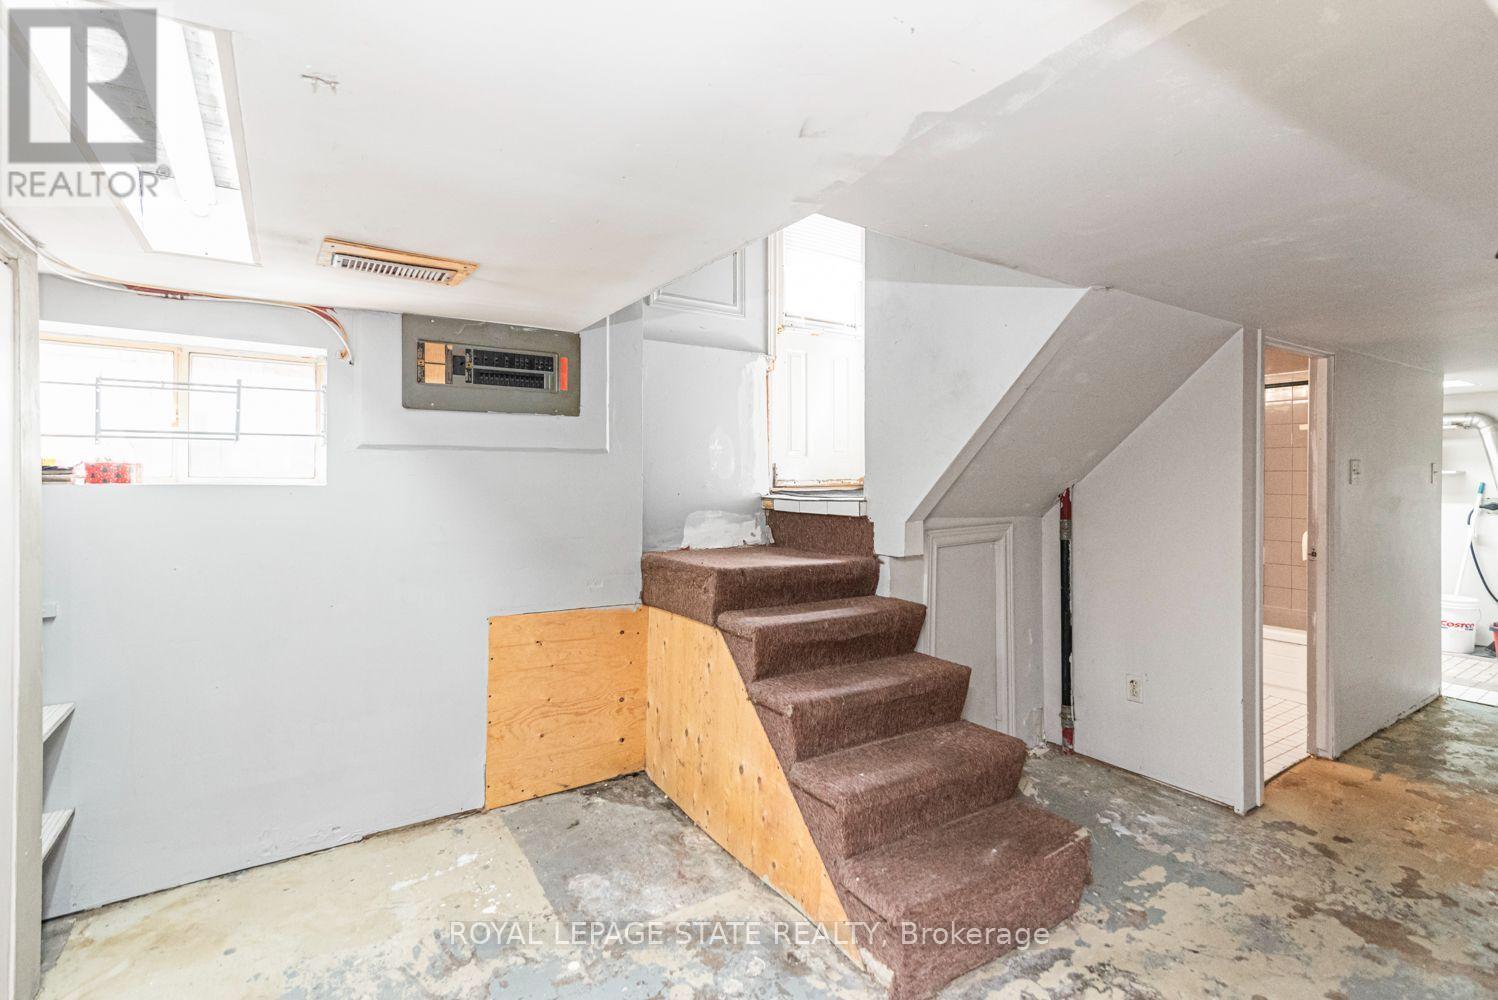
| Basement | Utility Room | 5.79 m | 2.24 m | 5.79 m x 2.24 m |
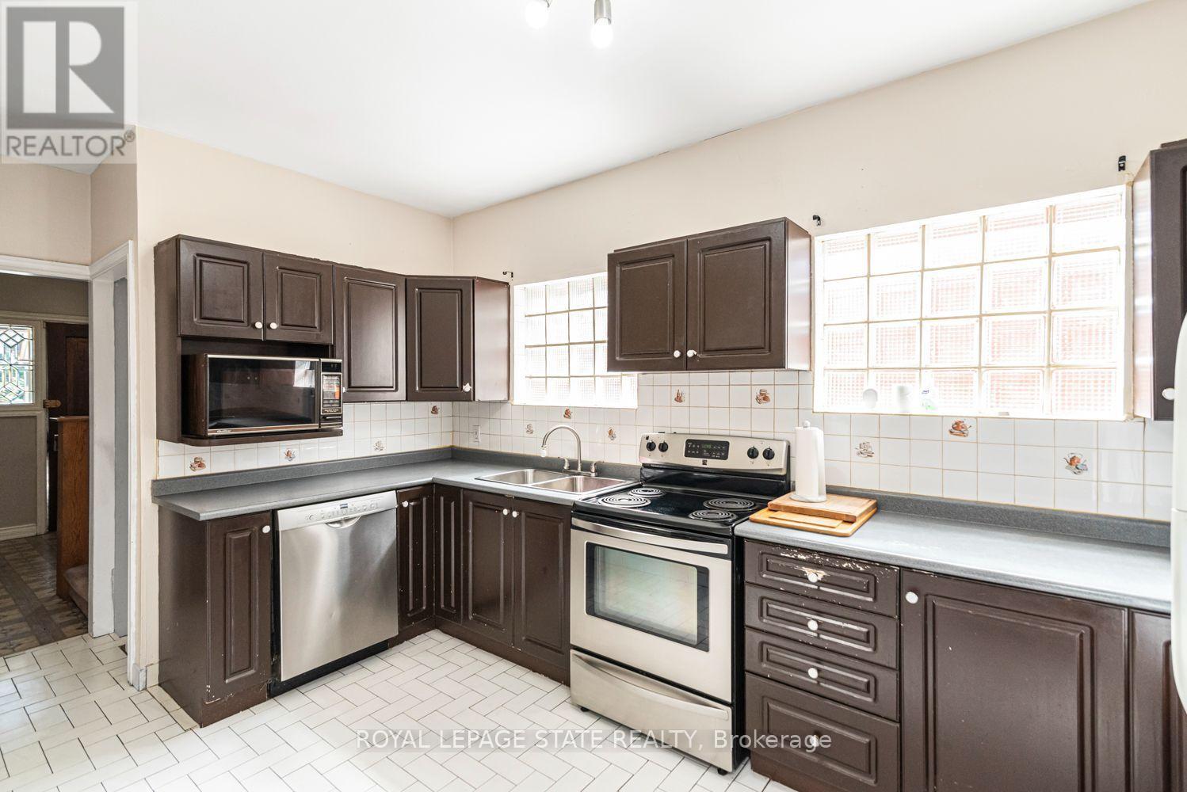
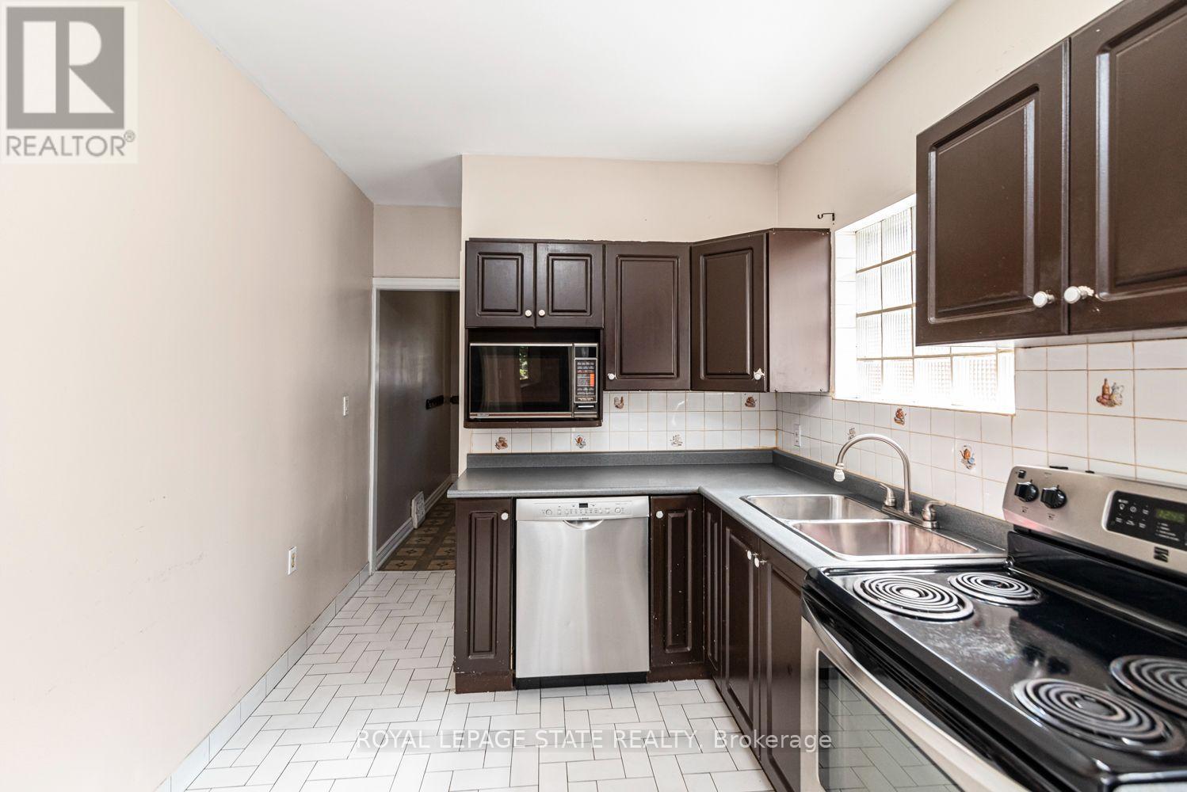
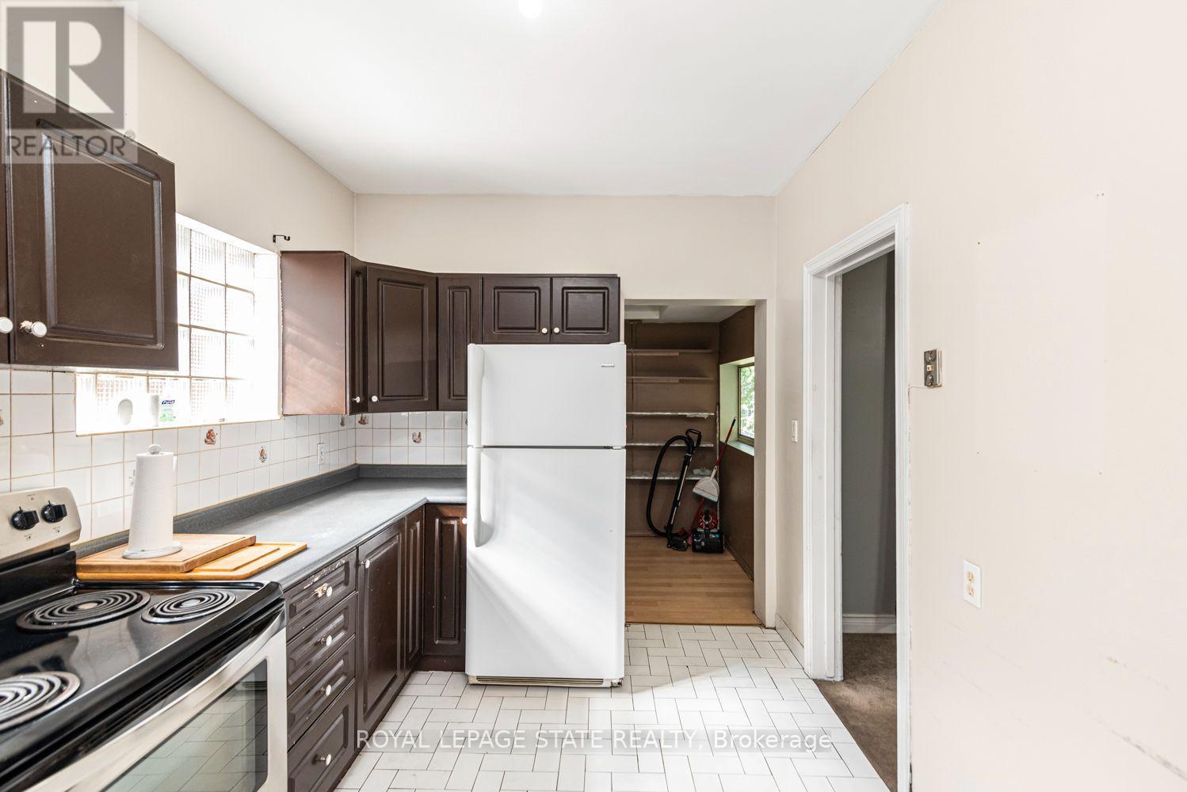
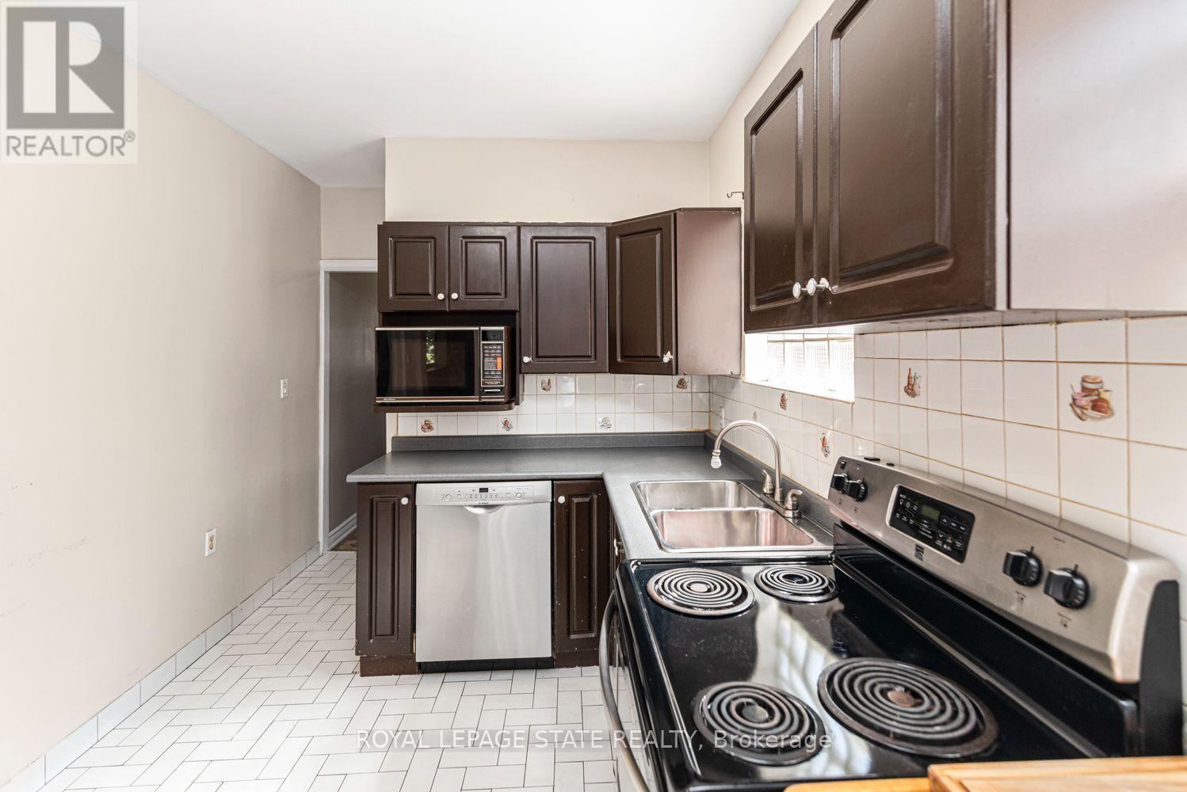
| Main Level | Kitchen | 4.39 m | 2.57 m | 4.39 m x 2.57 m |
| Main Level | Dining Room | 4.52 m | 3.3 m | 4.52 m x 3.3 m |
| Main Level | Living Room | 4.22 m | 3.2 m | 4.22 m x 3.2 m |
| Main Level | Other | 2.54 m | 1.98 m | 2.54 m x 1.98 m |
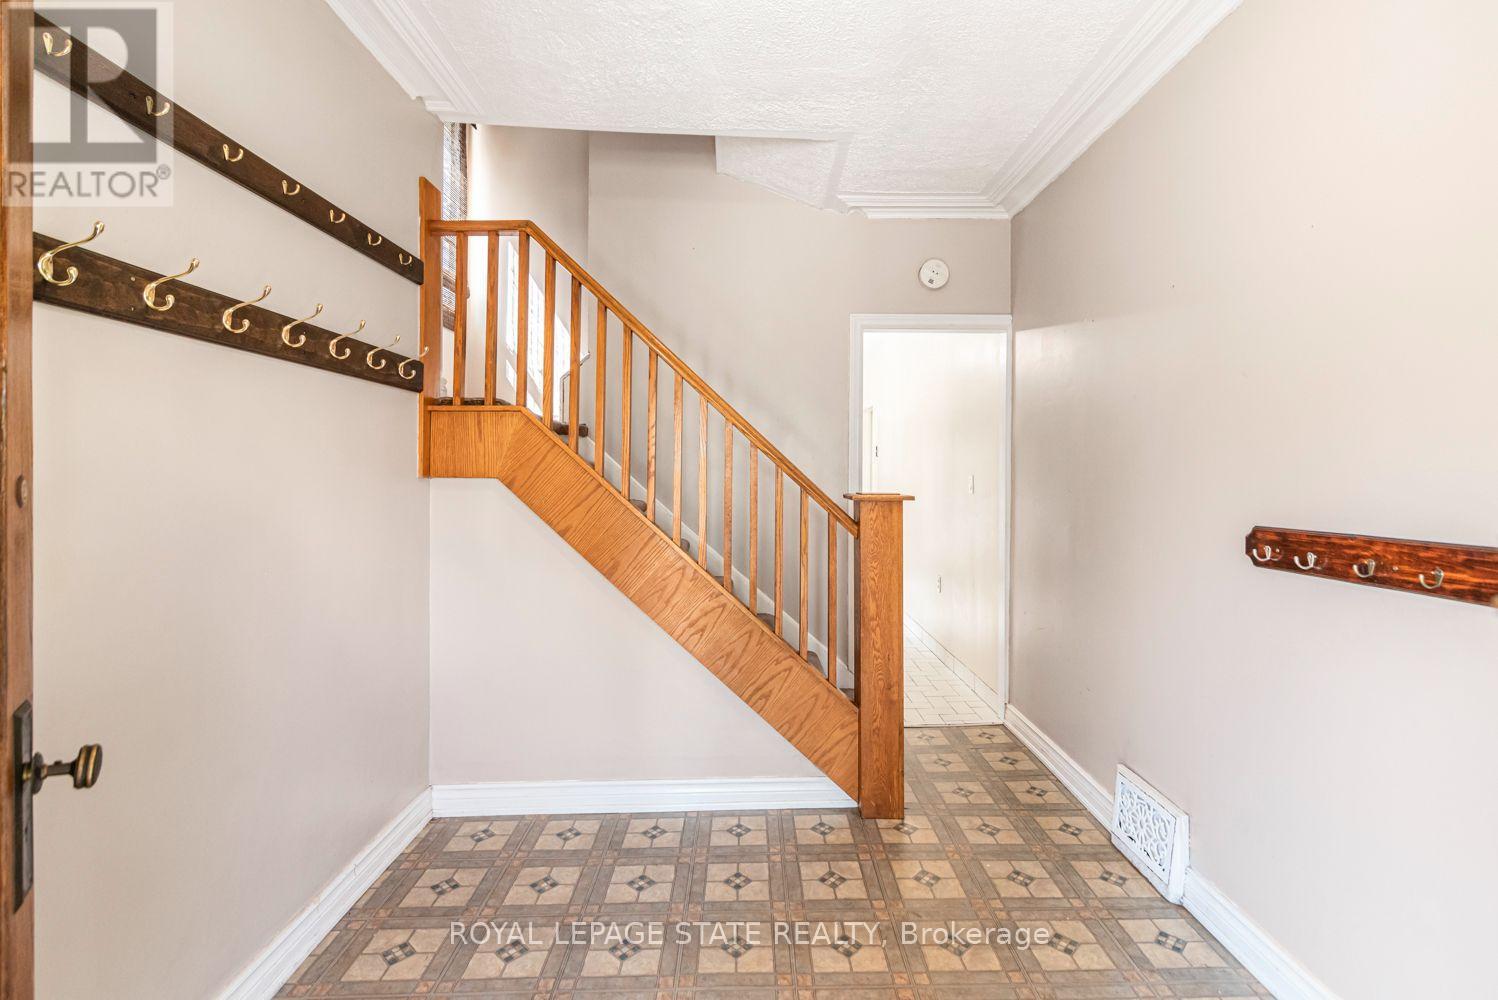
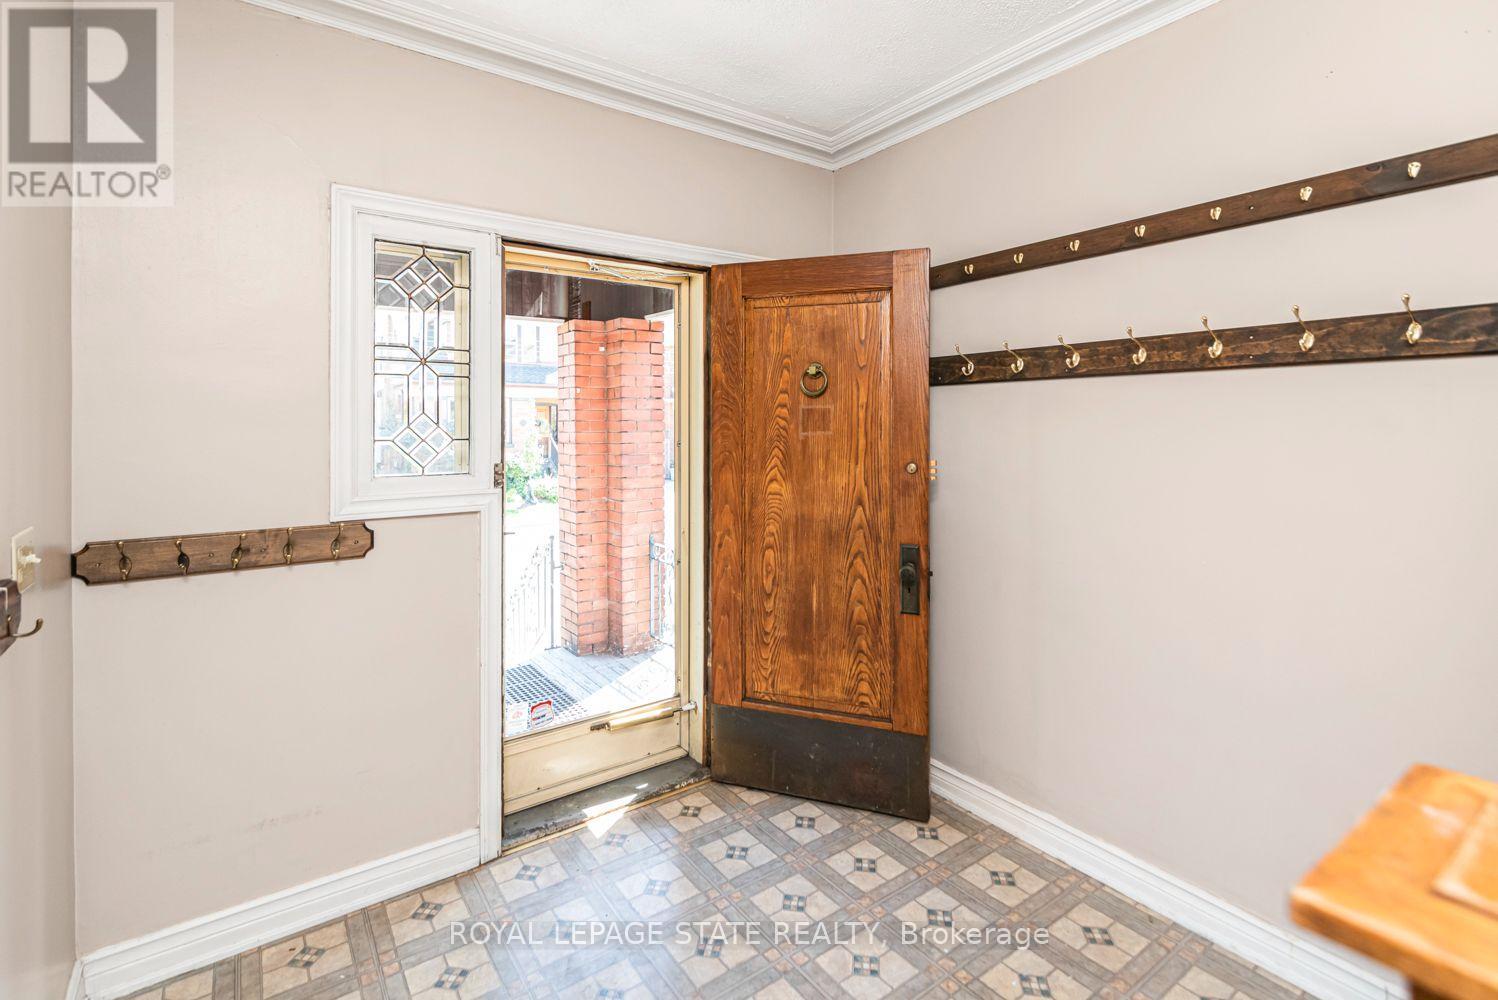
| Main Level | Foyer | 3.53 m | 2.57 m | 3.53 m x 2.57 m |
https://www.realtor.ca/real-estate/30244740/75-kensington-avenue-n-hamilton-crown-point-crown-point
Interested?
Contact us for more information
Carmine Trifone
Broker

The trademarks REALTOR®, REALTORS®, and the REALTOR® logo are controlled by The Canadian Real Estate Association (CREA) and identify real estate professionals who are members of CREA. The trademarks MLS®, Multiple Listing Service® and the associated logos are owned by The Canadian Real Estate Association (CREA) and identify the quality of services provided by real estate professionals who are members of CREA. The trademark DDF® is owned by The Canadian Real Estate Association (CREA) and identifies CREA's Data Distribution Facility (DDF®)
September 08 2026 04:03:50
Toronto Real Estate Board
Royal LePage State Realty