
7676 Kipling Avenue Vaughan (Vaughan Grove), Ontario L4L 1Y6


$999,900
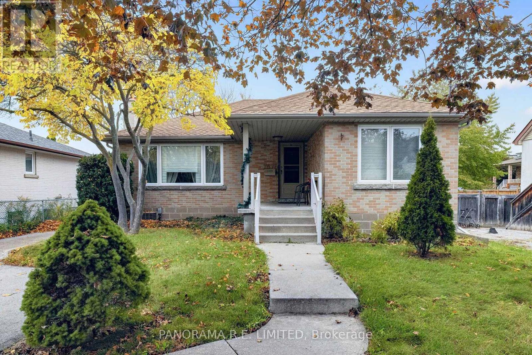
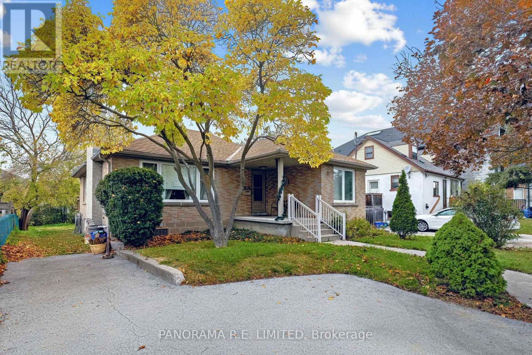
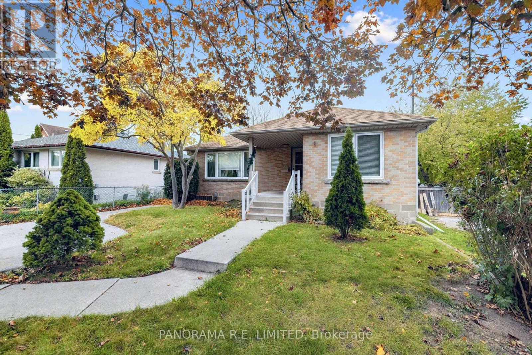
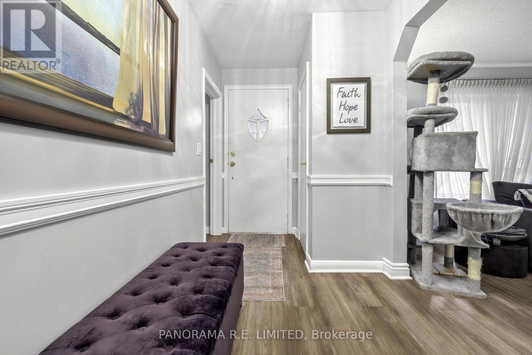
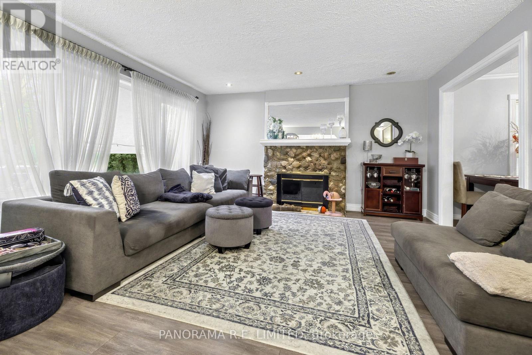
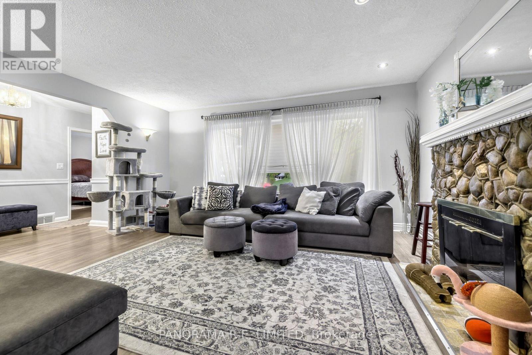
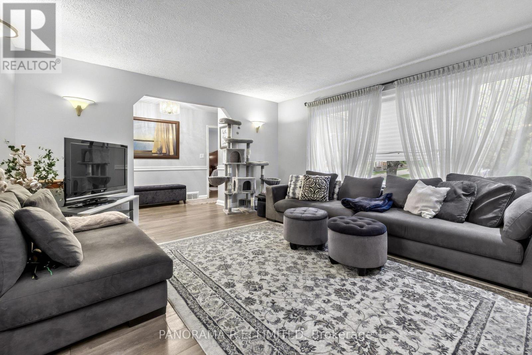
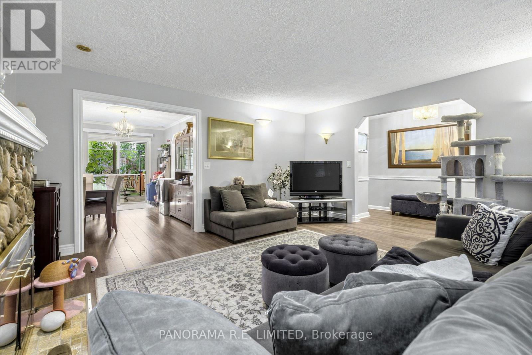
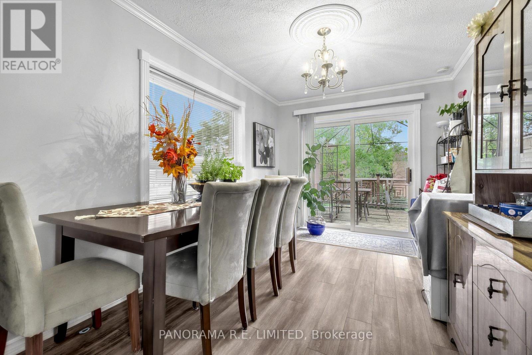
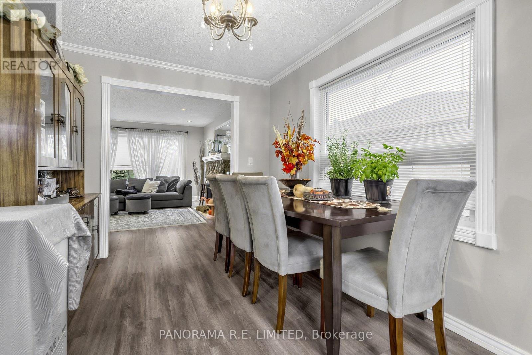
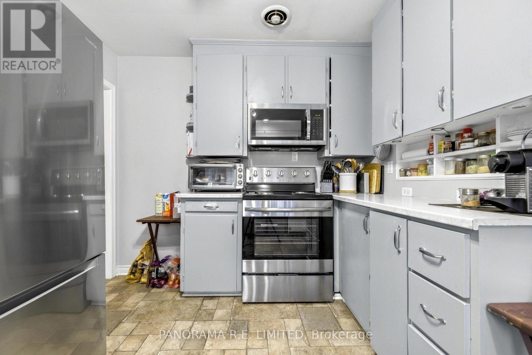
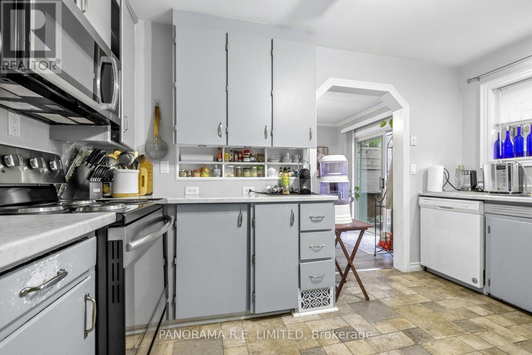
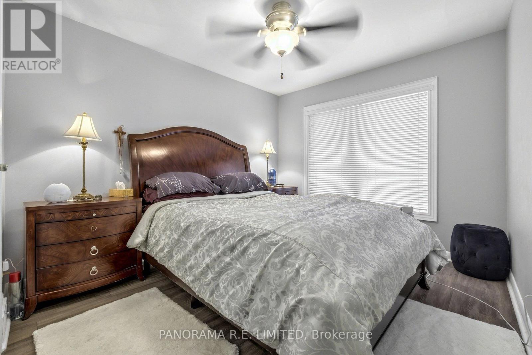
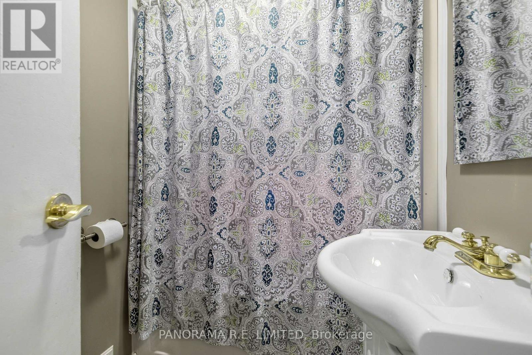
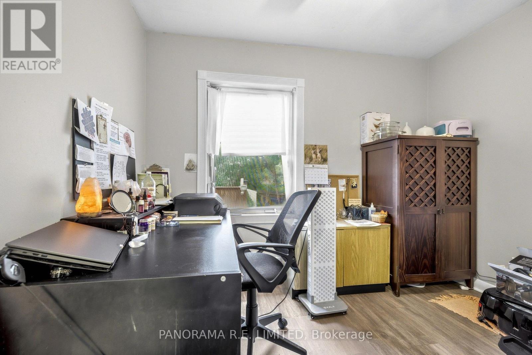
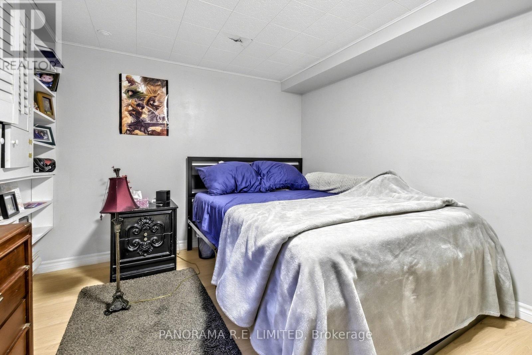
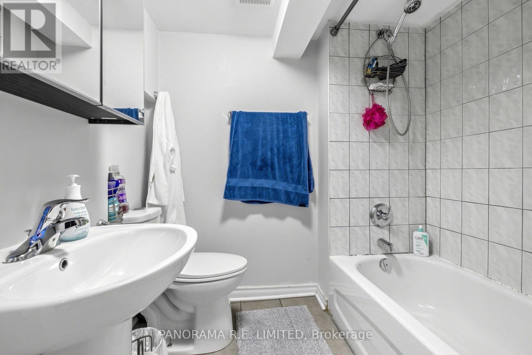
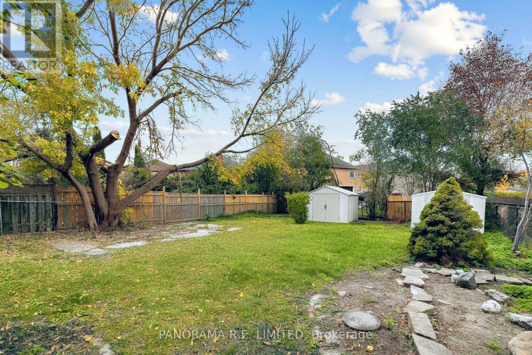
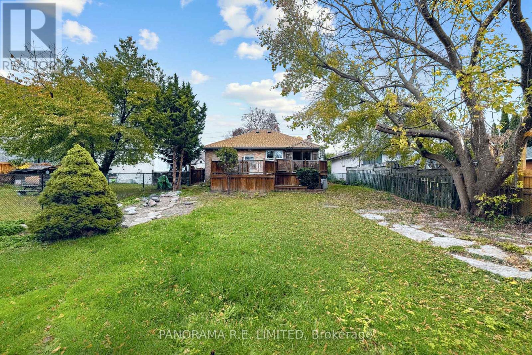
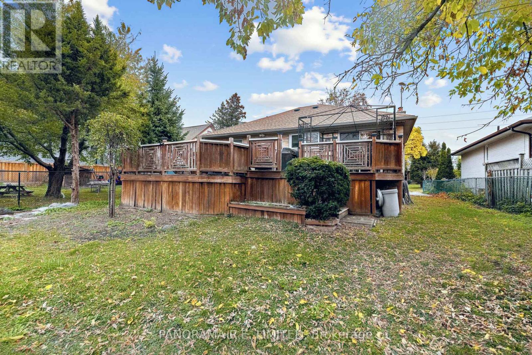
This could be the one! 7676 Kipling Avenue is a fantastic 3-Bedroom 2-Bathroom detached Bungalow sitting on an incredible 50 x 150 ft lot in highly desirable Vaughan Grove. This home is perfect for first-time homebuyers, downsizers, or just about anyone! From the welcoming Foyer you will find a spacious Living Room with Fireplace leading to the Dining Room with a walk-out and located next to the Kitchen. This bungalow main floor also features a full bathroom and three great sized bedrooms with a fourth bedroom located downstairs. The finished basement can be accessed through a separate entrance and also has a large Recreation Room, 4-Piece Bathroom, along with an extra room perfect as an Office or Storage, and a large Laundry Room. Outside you'll find a massive west-facing backyard for lots of sun, a multi-level Deck perfect for entertaining, and a gas line for family BBQ. Close to great schools, shopping, public transit and much more! Make an appointment to see this great home today! (id:57276)
Property Details
| MLS® Number | N14120972 |
| Property Type | Single Family |
| Community Name | Vaughan Grove |
| AmenitiesNearBy | Hospital, Schools, Public Transit, Park |
| CommunityFeatures | School Bus |
| EquipmentType | Water Heater - Gas, Water Heater |
| Features | Carpet Free, Sump Pump |
| ParkingSpaceTotal | 3 |
| RentalEquipmentType | Water Heater - Gas, Water Heater |
| Structure | Shed |
Building
| BathroomTotal | 2 |
| BedroomsAboveGround | 3 |
| BedroomsBelowGround | 1 |
| BedroomsTotal | 4 |
| Appliances | Dishwasher, Dryer, Stove, Washer, Window Coverings, Refrigerator |
| ArchitecturalStyle | Bungalow |
| BasementDevelopment | Finished |
| BasementFeatures | Separate Entrance |
| BasementType | N/a (finished), N/a |
| ConstructionStyleAttachment | Detached |
| CoolingType | Central Air Conditioning |
| ExteriorFinish | Brick |
| FireplacePresent | Yes |
| FlooringType | Laminate, Tile, Concrete |
| FoundationType | Unknown |
| HeatingFuel | Natural Gas |
| HeatingType | Forced Air |
| StoriesTotal | 1 |
| SizeInterior | 1100 - 1500 Sqft |
| Type | House |
| UtilityWater | Municipal Water |
Parking
| No Garage |
Land
| Acreage | No |
| LandAmenities | Hospital, Schools, Public Transit, Park |
| Sewer | Sanitary Sewer |
| SizeDepth | 150 Ft |
| SizeFrontage | 50 Ft |
| SizeIrregular | 50 X 150 Ft |
| SizeTotalText | 50 X 150 Ft |
Rooms
| Level | Type | Length | Width | Dimensions |
|---|---|---|---|---|
| Lower Level | Bedroom 4 | 3.18 m | 2.95 m | 3.18 m x 2.95 m |
| Lower Level | Recreational, Games Room | 3.29 m | 4.79 m | 3.29 m x 4.79 m |
| Lower Level | Laundry Room | 4.88 m | 4.29 m | 4.88 m x 4.29 m |
| Lower Level | Other | 3.18 m | 2.38 m | 3.18 m x 2.38 m |
| Main Level | Living Room | 4.92 m | 4.41 m | 4.92 m x 4.41 m |
| Main Level | Dining Room | 3.94 m | 2.72 m | 3.94 m x 2.72 m |
| Main Level | Kitchen | 3.91 m | 2.76 m | 3.91 m x 2.76 m |
| Main Level | Primary Bedroom | 3.47 m | 3.02 m | 3.47 m x 3.02 m |
| Main Level | Bedroom 2 | 3.12 m | 2.87 m | 3.12 m x 2.87 m |
| Main Level | Bedroom 3 | 3.08 m | 2.79 m | 3.08 m x 2.79 m |
https://www.realtor.ca/real-estate/30448630/7676-kipling-avenue-vaughan-vaughan-grove-vaughan-grove
Interested?
Contact us for more information
Richard Robibero
Broker of Record

The trademarks REALTOR®, REALTORS®, and the REALTOR® logo are controlled by The Canadian Real Estate Association (CREA) and identify real estate professionals who are members of CREA. The trademarks MLS®, Multiple Listing Service® and the associated logos are owned by The Canadian Real Estate Association (CREA) and identify the quality of services provided by real estate professionals who are members of CREA. The trademark DDF® is owned by The Canadian Real Estate Association (CREA) and identifies CREA's Data Distribution Facility (DDF®)
October 28 2026 01:31:50
Toronto Real Estate Board
Panorama R.e. Limited